DFW PROPERTY SEARCH

New Construction Homes for Sale

$524,195
4 Beds 3 Baths 21355218 MLS
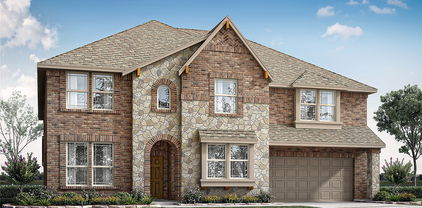
NEW! NEVER LIVED IN. Bloomfield Homes has built the Caraway, a single-story plan with 4 bedrooms, 3 baths, and a deep 2-car garage, expected complete and Ready in September 2026! Everything lives on one level here, set on an interior lot with a park view, in a community built for getting outside — a swimming pool, six parks, and trails throughout. The brick and stone front elevation carries a cedar wood garage door and an 8' tall front door, a finished, substantial look from the curb. Bedroom 2 is built as a full suite with its own bath, so a guest, a parent, or an older kid gets a private space entirely their own — the kind of flexibility a single-story rarely offers. The family room centers on a fireplace wrapped in tile all the way to the ceiling, pre-wired with an outlet above for a mounted TV so nothing hangs down the wall. The Deluxe Kitchen is set up for someone who actually cooks: double ovens, a 5-burner gas cooktop, a white apron farm sink, and upgraded quartz counters with the room to work. Wood floors run through the main areas of the first floor, with upgraded carpet in the bedrooms. The primary bath carries a drop-in deck-mount tub, set into its own surround, with upgraded quartz counters carrying the finish through. A mud room off the garage catches shoes, bags, and sports gear before any of it reaches the rest of the house. Outdoor living runs front to back with a covered porch and a covered patio, giving you shade on both ends of the house, and an exterior lighting system keeps the elevation lit after dark. Gutters and a full package of energy-saving components come standard, at no added cost, as they do in every home Bloomfield Homes builds. Come see the Caraway at the Bloomfield Homes model in The Oaks.

1236 Wrenwood Ln, Red Oak

$3,295,000
5 Beds 7 Baths 21353261 MLS
Introducing an exceptional 5,999-square-foot new-construction residence by Beechwood Custom Homes, ideally positioned on a beautifully treed 0.37-acre interior lot in Dallas’ coveted Disney Streets neighborhood. Located at 11131 Cinderella Lane, this five-bedroom home offers five full bathrooms, two half bathrooms and a three-car garage. Designed for modern living and entertaining, the entire first-floor features soaring 11-foot ceilings and includes a luxurious primary suite and mother-in-law suite, for guests or multigenerational living. The home’s refined interiors, curated by Champagne Designs, embrace a modern, soft-minimalist aesthetic with timeless, earthy materials and sculptural simplicity. Planned design elements include solid hardwood flooring, graceful arched openings, ceiling coves with natural wood beams, coffered ceilings, white oak cabinetry, and a warm neutral palette accented by rich wood tones and thoughtfully selected stone. Elevated finishes continue throughout the home with Kohler fixtures and designer lighting from Visual Comfort. Statement fixtures bring character to the foyer, living room, kitchen, dining room, lounge, primary suite and bathrooms, while brass, bronze, black and polished metal finishes add warmth and dimension within a cohesive, sophisticated palette. The striking exterior combines crisp white brick, contrasting natural limestone, black-framed windows, and black architectural accents. Two mature trees flank the front entry, creating a distinctive sense of arrival. A covered outdoor living area with a sliding glass pocket door and motorized patio screens creates a seamless extension of the home for year-round entertaining. Backyard has ample room for a pool, complemented by a dedicated pool bath designed for convenient outdoor access. New construction, mature trees, an established neighborhood setting and one of Dallas’ most desirable locations within the private school corridor.

11131 Cinderella Ln, Dallas

$439,990
4 Beds 2 Baths 21342688 MLS
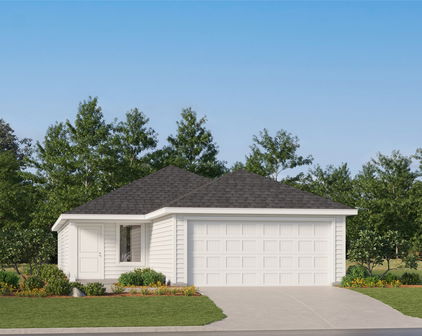
Built by M-I Homes. Welcome to 5004 Middlestone Lane in Argyle, Texas — a beautifully crafted new construction single-story home built by M-I Homes. This home offers a thoughtful floorplan with 4 bedrooms and 2 bathrooms, designed with quality and comfort in mind. Step inside to discover an open-concept living space that creates a seamless flow between the main living areas, perfect for everyday living and entertaining. The home features clean lines, well-proportioned rooms, and a cohesive design throughout that reflects careful attention to detail and quality craftsmanship. Key Features: New construction by M-I Homes 4 bedrooms and 2 bathrooms Open-concept living space Owner's bedroom with private en-suite bathroom Covered patio for outdoor enjoyment Quality design and construction throughout Located in a well-established neighborhood with convenient proximity to parks The owner's bedroom includes a private en-suite bathroom and large walk-in closet, providing a comfortable retreat. The 3 additional bedrooms offer flexible space for family, guests, or a home office. Outside, a covered patio extends the living space, offering a comfortable area to enjoy the outdoors. This move-in ready home combines quality design with a functional single-story layout, situated in a neighborhood that offers easy access to nearby parks and recreation. A wonderful opportunity for those seeking a well-built new home in Argyle. Schedule your visit today!

5004 Middlestone Ln, Denton

$440,000
4 Beds 2 Baths 21353600 MLS
NEW! NEVER LIVED IN. Bloomfield Homes has built the Carolina, a single-story plan with 4 bedrooms, 2 baths, and a 2-car garage, expected complete and Ready in October 2026! Everything lives on one level here, set on an oversized interior lot that backs to a greenbelt — open space behind you instead of another rooftop. A fully bricked front porch sits beneath an 8' front door, and the entry opens into the plan's rotunda, a real architectural moment the second you step inside. A formal dining room sits off the entry for the sit-down meals and holidays. From there the plan opens up around a large family room anchored by a wood-burning fireplace, with an island kitchen built to stay connected to the room. That kitchen runs all-electric and carries quartz counters, custom cabinets dressed with upgraded hardware, under-cabinet lighting along the run, a pull-out trash cabinet, and a finished raised panel on the back of the island so it reads as built-in rather than boxed. The primary suite sits apart from the secondary bedrooms and includes a walk-in closet with room to organize, plus a bath with a garden tub for soaking and a separate shower. Window coverings are already hung throughout. Outdoor living runs front to back with a fully bricked covered porch and an extended covered patio, giving you more room under cover than the standard footprint. A lighting system keeps the elevation lit after dark, and gutters plus a full package of energy-saving components come standard, at no added cost, the same as every home Bloomfield Homes builds. Come see the Carolina at Bloomfield Homes in North Grove!

541 Red Maple Rd, Waxahachie

Start Your Search

Listings provided by North Texas Real Estate Information Systems (NTREIS). Listing data has been deemed reliable but is not guaranteed to be accurate by the MLS.

Last updated: