DFW PROPERTY SEARCH

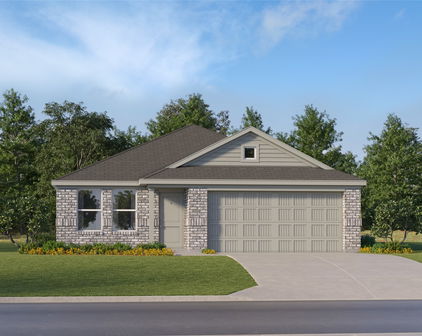
New Construction Homes for Sale

$440,000
4 Beds 2 Baths 21353584 MLS
NEW! NEVER LIVED IN. Bloomfield Homes has built the Cypress, a single-story plan with 4 bedrooms, 2 baths, a study, and a 3-car garage, expected complete and Ready in October 2026! Everything lives on one level here, set on an oversized interior lot that backs to a greenbelt — open space behind you instead of another rooftop, and a wider-than-standard homesite to go with it. The three-car garage gives you the extra bay for a truck, a workshop, or the storage a two-car runs out of room for, and an 8' front door anchors the entry. Just off the entry, the study gives you a separate room to work from home, do homework, or set up the desk that otherwise ends up in a corner of the living room. From there the plan opens up around a large family room with a charming tile-to-ceiling fireplace, while an island kitchen built to stay connected to the room so whoever's cooking isn't shut off behind a wall. That kitchen runs all-electric and carries quartz counters, custom cabinets dressed with upgraded hardware, a pull-out trash cabinet, and a finished raised panel on the back of the island so it reads as built-in rather than boxed. The primary suite sits apart from the secondary bedrooms and includes a walk-in closet with room to actually organize, plus a bath with an enlarged separate shower expanded for a spa-like experience. Architectural windows carry natural light through the main living areas. Outdoor living runs front to back with a covered porch out front and a covered patio out back, giving you shade on both ends of the day. Gutters and a long list of energy-saving components come standard, at no added cost, the same as every home Bloomfield Homes builds. Come see the Cypress at Bloomfield Homes in North Grove!

545 Red Maple Rd, Waxahachie

$1,192,527
5 Beds 4 Baths 21356925 MLS
Stunning Grand Homes residence in the prestigious Heath Golf & Yacht Club community, offering exceptional neighborhood amenities, including a resort-style pool, pickleball courts, fitness center, and marina. Situated on a spacious 0.4-acre, north-facing cul-de-sac lot, this impressive home features an expansive backyard and a convenient location within highly regarded Rockwall ISD. Elegant iron double front doors welcome you into a beautifully appointed interior featuring extensive wood flooring, eight-foot interior doors, and a full oak staircase. The spacious five-bedroom floor plan offers five versatile living areas, including formal space, a private home office, a large multipurpose room, and a vaulted family room with a sleek linear fireplace and expansive sliding glass doors opening to the covered patio. The patio is equipped with a gas line for outdoor grilling and entertaining. Upstairs, enjoy a game room, media room with a fireplace, and an oversized children’s retreat or playroom. The gourmet kitchen features Omegastone slab countertops, Shaker-style cabinetry, a six-burner gas cooktop with pot filler, and a generous walk-in pantry. The luxurious primary suite includes a freestanding soaking tub, oversized walk-in shower with rain showerhead, and an expansive walk-in closet. A private guest suite is conveniently located downstairs. ENERGY STAR® certified and thoughtfully constructed with R-38 insulation, 2x6 exterior walls, and a radiant-barrier roof, this exceptional home combines luxury, comfort, and energy efficiency.

2316 Favour Ct, Heath

$510,990
3 Beds 3 Baths 21356859 MLS
MLS# 21356859 - Built by Cadence Homes - Sep 2026 completion! ~ **Sallie Modern Floor Plan – 3-Bedroom Townhome** The Sallie Modern offers 2,093 square feet of thoughtfully designed living space with 3 bedrooms, 2.5 bathrooms, and a two-car garage. This spacious two-story townhome features an open-concept layout designed for comfortable everyday living and entertaining. The main level welcomes you with a charming entry porch and a bright, expansive living, kitchen, and dining area. The galley-style kitchen features a walk-in pantry, spacious island with a built-in sink and dishwasher, and plenty of workspace and storage. A convenient owner's entry connects the home to the two-car garage, with a powder room located nearby. Upstairs, a versatile loft provides additional living space that can be used as a home office, playroom, hobby area, or reading space, along with a large storage closet. Two secondary bedrooms offer generous natural light and closet space and share a full bathroom with dual sinks. The second-floor laundry room adds everyday convenience. The spacious primary suite provides a private retreat with plenty of room to relax and features **two walk-in closets**. The ensuite primary bathroom includes dual vanities, a walk-in shower, and a private water closet. With its open-concept living areas, flexible loft, spacious primary suite, two-car garage, and abundant storage, the Sallie Modern is designed to provide the space and functionality today's homeowners are looking for.

2540 Brunswick Way, Allen

Start Your Search

Listings provided by North Texas Real Estate Information Systems (NTREIS). Listing data has been deemed reliable but is not guaranteed to be accurate by the MLS.

Last updated: