DFW PROPERTY SEARCH

New Construction Homes for Sale

$1,650,000
5 Beds 6 Baths 21341217 MLS
Thoughtfully designed with an organic modern aesthetic, this custom-built Modern Farmhouse offers 4,246 square feet in the sought-after Northwood Hills neighborhood of North Dallas, zoned to Richardson ISD. This new construction features 5 bedrooms, 5.5 baths, and blends timeless architecture with elevated design. A circular driveway and covered front porch create inviting curb appeal. Inside, soaring cathedral ceilings, wide-plank white oak hardwood floors, custom millwork, board-and-batten accent walls, and designer lighting create a warm, sophisticated aesthetic. Every finish has been carefully curated, from statement lighting and handcrafted tile to premium fixtures, hardware, and millwork. Each bathroom showcases distinctive designer tile and custom finishes. Executive office with custom built-in shelving. The open-concept living area features an electric fireplace and flows into the chef's kitchen with an oversized island, farmhouse sink, gas cooking, custom cabinetry, premium finishes, and an expansive walk-in pantry. The custom home theater includes a built-in bar and blackout shades. The primary suite offers a spa-inspired retreat with a freestanding soaking tub, oversized shower, dual vanities, custom walk-in closet with built-in organization, pull-down wardrobe systems, and a private infrared sauna. Upstairs features spacious secondary bedrooms with designer ensuite baths, custom closets, a generous game room area, and laundry room. The backyard is designed for year-round entertaining with a covered patio, pergola seating area, and fire pit. Tankless water heaters add efficiency. Conveniently located near premier shopping, dining, parks, and major thoroughfares, this custom home offers exceptional craftsmanship in the heart of North Dallas.

13723 Far Hills Ln, Dallas

$489,423
4 Beds 3 Baths 21357517 MLS
NEW! NEVER LIVED IN. Move-In Ready! Bloomfield’s Hawthorne II delivers a striking 1.5-story design set on a desirable oversized interior lot with a 2.5-car garage for added storage. Its brick-and-stone façade pairs with exterior uplighting to create a warm, evening glow that commands attention. Step through the 8' custom front door into a dramatic octagonal foyer, where laminate wood floors flow through the extended entry, halls, Family Room, Kitchen, Nook, and Study. The heart of the home features a vaulted ceiling that soars over the open-concept Family Room, anchored by a stacked stone fireplace reaching floor-to-ceiling with a modern box mantel. The Deluxe Kitchen blends style and performance with Level 5 quartz countertops, a wood vent hood, custom cabinetry, pot-and-pan drawers, and a walk-in pantry, while a built-in buffet in the Breakfast Nook adds serving and storage space. The Primary Suite is tucked away with a sitting area and a spa-like bath offering dual vanities, a soaking tub, and a glass-enclosed shower. Upstairs, a private retreat awaits with Bedroom 4, a full bath, and a large Game Room—perfect for guests or entertainment. Outside, the covered patio with gas drop is ready for grilling, and thoughtful upgrades like a tankless water heater and full gutters add everyday convenience. This is where refined design meets functional living—crafted to impress from the curb to the smallest interior detail. Visit Bloomfield at Meadow Vista today!

2009 Amber Gate Dr, Anna

$486,470
3 Beds 3 Baths 21355226 MLS
NEW! NEVER LIVED IN. Bloomfield Homes has built the Rockcress, a single-story plan with 3 bedrooms, 2.5 baths, a study, and a 2-car garage, expected complete and Ready in September 2026! Everything lives on one level here, set on a corner lot with a park view, in a community built for getting outside — a swimming pool, six parks, and trails throughout. The garage is a swing-style entry, turned so the doors face the side rather than straight at the street, and a bricked front porch sits beneath an 8' decorative front door at the entry. Just inside, the study sits behind glass French doors, private enough for calls or focused work while still part of the main floor. The family room centers on a stone fireplace. The Deluxe Kitchen is set up for someone who actually cooks: double ovens, a 5-burner gas cooktop, an apron farm sink, upgraded quartz counters, and an island with custom cabinets that keeps the cook facing the room. Upgraded wood floors run through the main areas, with upgraded carpet in the bedrooms. The primary suite carries a walk-in closet and a bath finished with a drop-in deck-mount tub set into its own surround next to a glass-enclosed shower, with upgraded tile on both the floor and walls. Natural gas heating and a tankless water heater keep the home efficient and the hot water running without a tank taking up space. A mud room off the garage catches shoes, bags, and sports gear before any of it reaches the rest of the house. Outdoor living runs front to back with a covered porch and a covered patio, giving you shade on both ends of the house. A full package of energy-saving components come standard, at no added cost, as they do in every home Bloomfield Homes builds. Come see the Rockcress at Bloomfield Homes in The Oaks!

1260 Wrenwood Ln, Red Oak

$284,990
3 Beds 2 Baths 21355587 MLS
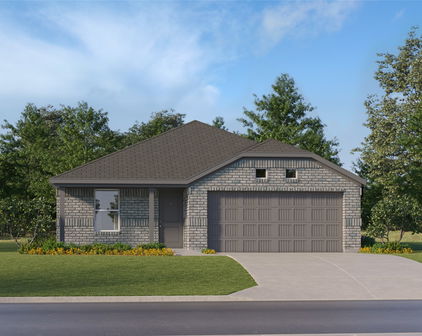
D.R. Horton America's Builder since 2002 is excited to serve as your new home builder in Lonestar at Liberty Trails, a fabulous unique master planned community in Justin and Northwest ISD! The single-story Anderson Floorplan, Elevation Y, complete and move-in Ready! This home offers 3 bedrooms, 2 bathrooms, and a 2-car garage with a well-designed open-concept layout perfect for modern living. The family room, dining area, and contemporary kitchen blend seamlessly, creating a bright and inviting central gathering space. The chef-inspired kitchen features quartz countertops, 36” upper cabinets with hardware, stainless steel appliances, a gas range, stainless steel sink, center island, and a walk-in pantry for convenient storage. The private primary suite includes an en-suite bath with dual quartz vanities, a 5-foot oversized shower, and a walk-in closet located directly off the bathroom. Two secondary bedrooms share a full bathroom with a quartz vanity top, providing comfortable accommodations for family, guests, or a home office. Luxury vinyl plank flooring extends throughout all main living areas and wet zones for enhanced durability and easy maintenance. This home is built with energy-efficient construction and equipped with America’s Smart Home Technology, along with a tank water heater for added convenience. Exterior features include a landscape package, full sprinkler system with rain sensor, privacy fencing. Additional features include a gas tankless water heater for energy efficiency. Future Community Amenities to include Club House, Dog Park, Fishing Pond, Pickleball, Playground, Pool, Splash Pad, Walking-Nature Trails and Sand Volleyball. Situated conveniently near Highway 114 and Highway 287, Lonestar at Liberty Trails provides convenient access to key roads, making it ideal for commuting and exploring the surrounding areas.

16753 Laguna Vista St, Fort Worth

$524,195
4 Beds 3 Baths 21355218 MLS
NEW! NEVER LIVED IN. Bloomfield Homes has built the Caraway, a single-story plan with 4 bedrooms, 3 baths, and a deep 2-car garage, expected complete and Ready in September 2026! Everything lives on one level here, set on an interior lot with a park view, in a community built for getting outside — a swimming pool, six parks, and trails throughout. The brick and stone front elevation carries a cedar wood garage door and an 8' tall front door, a finished, substantial look from the curb. Bedroom 2 is built as a full suite with its own bath, so a guest, a parent, or an older kid gets a private space entirely their own — the kind of flexibility a single-story rarely offers. The family room centers on a fireplace wrapped in tile all the way to the ceiling, pre-wired with an outlet above for a mounted TV so nothing hangs down the wall. The Deluxe Kitchen is set up for someone who actually cooks: double ovens, a 5-burner gas cooktop, a white apron farm sink, and upgraded quartz counters with the room to work. Wood floors run through the main areas of the first floor, with upgraded carpet in the bedrooms. The primary bath carries a drop-in deck-mount tub, set into its own surround, with upgraded quartz counters carrying the finish through. A mud room off the garage catches shoes, bags, and sports gear before any of it reaches the rest of the house. Outdoor living runs front to back with a covered porch and a covered patio, giving you shade on both ends of the house, and an exterior lighting system keeps the elevation lit after dark. Gutters and a full package of energy-saving components come standard, at no added cost, as they do in every home Bloomfield Homes builds. Come see the Caraway at the Bloomfield Homes model in The Oaks.

1236 Wrenwood Ln, Red Oak

Start Your Search

Listings provided by North Texas Real Estate Information Systems (NTREIS). Listing data has been deemed reliable but is not guaranteed to be accurate by the MLS.

Last updated: