DFW PROPERTY SEARCH

New Construction Homes for Sale

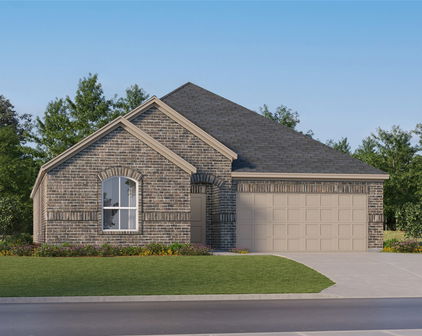
10413 Sunset Shore Dr, Grand Prairie
$478,660
5 Beds ⋅ 3 Baths ⋅ 21416684 MLS
Welcome to D.R. Horton’s fabulous new community of Lakeview Pointe, located in the desirable city of Grand Prairie within Midlothian ISD! The spacious single-story Guadalupe floor plan Elevation A with an estimated Winter completion features 5 bedrooms, 3 bathrooms, a formal dining room, and a 2-car garage, offering a flexible and functional layout ideal for everyday living. The open-concept family room flows effortlessly into the dining area and chef-inspired kitchen, creating a bright and inviting atmosphere perfect for entertaining. The kitchen is beautifully appointed with 42-inch upper cabinets with crown molding, quartz countertops, stainless steel appliances, a ceramic tile backsplash, a center island, and a walk-in pantry, providing both style and functionality. The private primary suite is located at the rear of the home and showcases a well-appointed en-suite bath with dual quartz vanities, a 5-foot shower, separate soaking tub, and a spacious walk-in closet. Secondary bedrooms are thoughtfully distributed across the layout to maximize comfort and privacy. A dedicated laundry room, mud room, and coat closet near the foyer provide everyday convenience and organization. Additional highlights include RevWood flooring in high-traffic areas, a covered patio for outdoor enjoyment, and America’s Smart Home Technology package. Exterior features include a landscape package with full sprinkler system and a fully fenced backyard, designed for easy maintenance and added privacy. With only one carefully designed phase, Lakeview Pointe will offer a future park and playground, promoting connection and an active outdoor lifestyle. The Guadalupe delivers modern comfort in a family-friendly setting, making it a standout choice in this growing community.

10413 Sunset Shore Dr, Grand Prairie

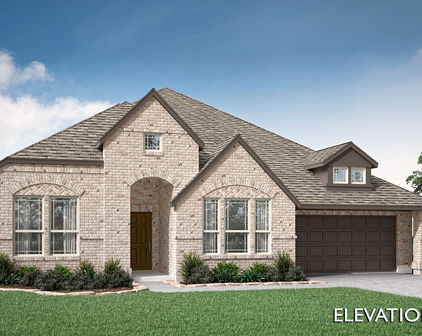
10425 Sunset Shore Dr, Grand Prairie
$438,890
4 Beds ⋅ 2 Baths ⋅ 21416703 MLS
Welcome to D.R. Horton’s fabulous new community of Lakeview Pointe, located in the desirable city of Grand Prairie and within Midlothian ISD! The beautiful single-story Emory floor plan Elevation B, with an estimated Winter completion, offers 4 bedrooms, 2 bathrooms, and a 2-car garage, thoughtfully designed for comfortable everyday living. This open-concept layout showcases a spacious family room that flows seamlessly into the dining area and well-appointed kitchen, creating an ideal setting for both relaxing and entertaining. The kitchen features quartz countertops, painted cabinetry, stainless steel appliances, an electric range, generous counter space, and a walk-in pantry for added storage. The private primary suite is tucked away from the secondary bedrooms and includes a spacious walk-in closet and an en-suite bath with dual vanities and a large walk-in shower. Three secondary bedrooms are thoughtfully positioned to provide flexibility for guests, family members, or a home office, with convenient access to a full secondary bathroom. Additional highlights include durable flooring in main living areas, a dedicated utility room, a covered patio for outdoor enjoyment, and America’s Smart Home Technology package. Exterior features include a landscape package with full sprinkler system and a fully fenced backyard. A future park and playground are planned within the community, offering added recreation and a welcoming neighborhood atmosphere. With a thoughtfully designed layout in a growing, family-friendly area, Lakeview Pointe is a wonderful place to call home.

10425 Sunset Shore Dr, Grand Prairie

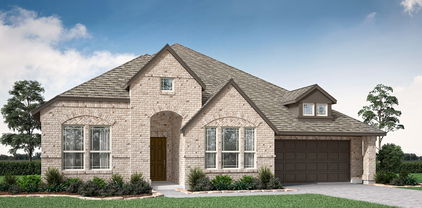
1540 Pirene Aly, Corinth
$549,882
4 Beds ⋅ 3 Baths ⋅ 21416821 MLS
Brand-new Grand Home in Walton Ridge is designed for the way modern professionals live, work, and unwind. Home near Agora Park, offering easy access to a pool, & sports fields. From the curb, the home makes a great first impression w light brick, stone details, cedar accents, & a modern mahogany front door. Inside includes a full oak staircase w wrought iron balusters, lam wood flooring, 8-foot interior doors, & lever hardware through main level. The primary suite is located on the main floor for convenience, while upstairs layout creates room to work, host, & relax. A spacious game room and separate media room pre-wired for surround sound, two additional bedrooms, and a versatile loft provide options for a creative studio, reading nook, or fitness area. The vaulted family room is the heart of the home — soaring ceilings, a sleek 2-story linear fireplace, lam wood floors, & flat-screen TV outlet make it suited for cozy evenings & lively gatherings. It flows seamlessly into the open-concept kitchen, featuring Omegastone slab countertops with a full bowl sink, custom Shaker cabinets extend to ceiling with glass fronts, a stylish tile backsplash, stainless steel appliances, a 5-burner gas cooktop, a large island, a trash can drawer, and n enlarged walk-in pantry. Additional cabinets are in kitchen as a butler’s pantry for additional storage. Step outside to the covered patio — ideal for hosting friends or simply to unwind. The primary suite has a barn door to the bath that is outfitted with a freestanding tub, frameless glass enclosed shower and separate vanities with rectangular sinks. A downstairs bedroom can be a nursery or a private home office. Peace of mind comes standard here too — with a built-in security system, a full sprinkler system, and a lineup of energy-efficient features including a tankless water heater, radiant barrier roof decking, and Energy Star certification

1540 Pirene Aly, Corinth

16501 Boston Ivy Dr, Justin
$514,379
4 Beds ⋅ 3 Baths ⋅ 21416772 MLS
NEW! NEVER LIVED IN. Estimated completion December 2026. Bloomfield Homes' Caraway offers 4 bedrooms, 3 full baths, and a deep 2-car garage in a one-story design on an interior lot in Wildflower Ranch. Upgraded brick, a brick-covered front porch, and an 8-foot front door give the exterior a defined presence. Inside, the Deluxe Kitchen takes the spotlight with white Shaker cabinets reaching the ceiling, glass-front upper cabinets with accent lighting, and quartz countertops. Raised panels finish the island beneath 2 pendant lights, while a gas cooktop, built-in electric oven, microwave, and walk-in pantry support the cooking space. Laminate wood flooring runs through the entry, kitchen, breakfast area, family room, and halls, connecting the shared areas around a gas fireplace with herringbone tile to a painted mantel. The breakfast window seat adds a place to pause, and an 8-foot patio door connects dining to the covered patio with a gas stub. The primary suite sits at the rear with its own window seat and a bath featuring separate vanities, quartz counters, a garden tub, and an enlarged shower. Its walk-in closet connects directly to the laundry room, where upper and lower cabinets and a sink add function. A second bedroom suite near the front includes a walk-in closet and a bath upgraded to a shower. Across the foyer, 2 more bedrooms share another full bath, with Bedroom 4 replacing formal dining. Tile in the baths and utility room, 8-foot interior doors, and 2-inch faux blinds round out the details. Landscaping, sprinklers, and a wood fence complete the lot. Visit Bloomfield Homes' Wildflower Ranch model today!

16501 Boston Ivy Dr, Justin

7733 Royal Fern Dr, Denton
$301,990
5 Beds ⋅ 3 Baths ⋅ 21416170 MLS
D.R. Horton America's Builder since 2002 is excited to serve as your new home builder in Monarch at the Meadows, a fabulous unique master planned community in Denton and Krum ISD! The single-story Carson Floorplan, Elevation B, with an estimated winter completion, offers 5 bedrooms, 2 bathrooms, and a 2-car garage, delivering a spacious and functional layout designed for everyday living. The open-concept design seamlessly connects the family room, dining area, and contemporary kitchen, creating an inviting central gathering space. The kitchen features quartz countertops, 36” upper cabinets with hardware, stainless steel appliances, a gas range, stainless steel sink, center island, and a walk-in pantry for added storage and convenience. The private primary suite is thoughtfully positioned and includes an en-suite bath with a dual quartz vanity, 5-foot oversized shower, and walk-in closet. Four secondary bedrooms are well-sized and share a full bathroom with a quartz vanity top, offering flexibility for family, guests, or a home office. Luxury vinyl plank flooring extends through the main living areas and wet zones for durability and easy maintenance. Additional features include energy-efficient construction, America’s Smart Home Technology, and a tank water heater . Situated conveniently near Highway 35 and Highway 380, Monarch at the Meadows provides easy access to key roads, making it ideal for commuting and exploring the surrounding areas.

7733 Royal Fern Dr, Denton

1636 Granton Way, Forney
$475,000
4 Beds ⋅ 3 Baths ⋅ 21416736 MLS
NEW! NEVER LIVED IN. Estimated completion December 2026. Bloomfield Homes' Hawthorne II offers 4 bedrooms, 3 full baths, and a 2-car garage in a two-story design on an interior lot adjacent to greenbelt with park views in Devonshire. The primary suite gives this layout a distinct advantage: a separate sitting area adds room for a reading chair or another furniture arrangement, while a window seat brings character to the bedroom. Its bath pairs quartz countertops and dual sinks with an enlarged shower in place of the tub, and a walk-in closet keeps storage close. Near the front, double doors enclose a study where formal dining would otherwise sit. The kitchen and breakfast area handle the gathering, with an island, quartz counters, and a walk-in pantry defining the Deluxe Kitchen. A gas cooktop, vent hood, and built-in microwave complete the cooking space. From there, the family room opens beneath a raised ceiling, with a window seat and rear windows drawing attention toward the covered patio. Tile flooring adds another practical finish, and window coverings are included. The bedroom arrangement keeps 3 bedrooms downstairs, with 2 secondary rooms sharing a full bath and a nearby tech center adding a spot for a computer or household planning. Upstairs is a change of scene. A game room, Bedroom 4, and another full bath give this level its own purpose. Brick and stone frame the exterior, complemented by wood garage doors, a covered porch, and an upgraded 8-foot front door. A wood fence, landscaping, sprinklers, and gutters finish the setting. Visit Bloomfield Homes' Devonshire model today!

1636 Granton Way, Forney

1552 Smoke Tree Ln, Dallas
$285,000
3 Beds ⋅ 2 Baths ⋅ 21414797 MLS
Property Description Experience modern living just 15 miles from Downtown Dallas perfectly positioned with easy access to Hwy 175, I-20, and I-635 . This striking new construction home welcomes you with a stylish modern board and batten cement fiber siding, complemented by a fresh contemporary paint scheme with a 9ft tall oversized FULLY INSULATED garage that has additional space for storage. As you enter the home you will notice a nice front patio that enters through an open layout featuring tile floors, decorative reseced lighting,polished nickel fixtures, that gives you a luxury feeling at an affordable price! The main living area boasts 13 ft vaulted ceiling that flows seamlessly into a beautiful kitchen with cabinets that go all the way to the ceiling and finished with quartz countertops. The guest bedrooms are spacious with walk-in closets that's completely separated from the primary bedroom. The laundry room has plenty of space for washing clothes that also has a MUD area to take off your show and clothes after that long day! The primary bedroom has a 10 ft elevated ceiling and a huge walk in closet. The primary bath features a double vanity. The backyard has a spacious back patio with a 6ft wooden fence. If you are looking for a beautiful modern home at an affordable price do not wait to come see this home! Purchase survey seller does not have survey buyer to purchase at buyers expense. MLS information is deemed accurate but NOT guaranteed. Buyer and buyers agent to verify any and all information herein, including but not limited to, Taxes, MUD, SUD, PID, Special Taxing Authorities, Features, Amenities, Room count, Room measurements, and schools .

1552 Smoke Tree Ln, Dallas

7716 Royal Fern Dr, Denton
$279,990
3 Beds ⋅ 2 Baths ⋅ 21416107 MLS
D.R. Horton America's Builder since 2002 is excited to serve as your new home builder in Monarch at the Meadows, a fabulous unique master planned community in Denton and Krum ISD! The Ellis plan elevation-C, complete and Move-in Ready! This is a thoughtfully designed single-story home offering approximately 1201 sq. ft. of living space with 3 bedrooms and 2 bathrooms. A welcoming front porch and foyer lead into an open-concept layout that brings the kitchen, dining area, and family room together into one bright, cohesive space. The kitchen features stainless steel appliances, a centrally located sink with views toward the living areas, and convenient access to the dining space for easy entertaining. The private primary suite is tucked at the rear of the home and includes a walk-in closet and a full bath. Two additional bedrooms are located near the front, each with its own closet and easy access to the secondary bathroom-ideal for families, guests, or a home office setup. A dedicated laundry room and direct access to the two-car garage adds everyday convenience, while the rear stoop offers a simple outdoor retreat. With its efficient layout and modern features, the Ellis delivers comfort, functionality, and value in a smart single-story design. Additional features include: tank water heater; Luxury vinyl flooring at Entry, Hallways (per plan), Kitchen-Breakfast, Utility and Bathrooms; and, full yard sod, landscaping and irrigation. Includes the America's Smart Home Technology base package. Using one central hub that talks to all the devices in your home, you can control the lights, thermostat and locks, all from your cellular device. Situated conveniently near Highway 35 and Highway 380, Monarch at the Meadows provides easy access to key roads, making it ideal for commuting and exploring the surrounding areas.

7716 Royal Fern Dr, Denton

3350 Mcgraw Dr, McKinney
$640,000
5 Beds ⋅ 4 Baths ⋅ 21416663 MLS
NEW! NEVER LIVED IN. Estimated completion December 2026. Bloomfield Homes' Violet IV offers 5 bedrooms, 4 full baths, and a 2-car garage in a two-story design on an interior lot in Painted Tree. White upper cabinets contrast with basil lower cabinets and an oven tower in the Deluxe Kitchen, where black hardware, quartz countertops, and a vertical herringbone backsplash give the finishes a distinct point of view. A single-bowl sink, gas cooking, under-cabinet lighting, and raised panels around the island balance detail with function. Engineered wood connects the shared areas to the family room, where a chevron mosaic fireplace rises to the ceiling with gas logs and a modern oak mantel. There is height here, too, with the two-story ceiling opening to modern railing at the stairs and game room. Upstairs, double solid doors enclose a media room with 5.1 surround-sound pre-wiring, while 3 bedrooms share 2 full baths, including a Jack and Jill layout. The primary suite stays downstairs with a window seat, patio access, dual sinks, a deck-mounted tub, and a separate shower with a quartz seat. Quartz counters extend through all 4 baths, and every shower has tile to the ceiling. Near the entry, Bedroom 5 replaces the study and sits beside a full bath upgraded to a walk-in shower. An 8-foot glass front door, brick-covered porch, white sawn stone, upgraded brick, cedar garage door, and uplights establish the exterior. The covered patio has a gas stub, while basil utility cabinets and gutters add everyday function. Visit Bloomfield Homes' Painted Tree model to learn more today!

3350 Mcgraw Dr, McKinney

16409 Pipestem Dr, Justin
$573,261
5 Beds ⋅ 4 Baths ⋅ 21416631 MLS
NEW! NEVER LIVED IN. Estimated completion December 2026. Bloomfield Homes' Magnolia II offers 5 bedrooms, 4 full baths, and a 2-car garage in a two-story design on an interior lot in Wildflower Ranch. Formal dining gets its own space near the entry, with 4 added LED lights setting the scene for shared meals. Engineered wood flooring connects this room to the family room, kitchen, breakfast area, and downstairs hall, while 8-foot doors give the first floor a consistent sense of scale. The Deluxe Kitchen pairs Shaker cabinets and upgraded quartz countertops with a gas cooktop, built-in electric oven, and microwave. Decorative cabinet panels finish the back of the island, and a walk-in pantry keeps storage close. The breakfast area opens through an 8-foot patio door to covered seating and added patio space, with a gas connection for outdoor cooking. Upstairs has its own gathering spaces. Modern balusters line the family-room overlook, and a game room connects to a media room behind double doors. All 3 upstairs bedrooms have access to 2 full baths, including an ensuite bath at Bedroom 5. The primary suite stays downstairs with a window seat, separate vanities, a deck-mounted tub, separate shower, and walk-in closet. A second bedroom near the foyer sits beside a full bath where a shower replaces the powder-room layout. Upgraded carpet softens the bedrooms and upstairs entertainment rooms. Upgraded brick, a brick-covered front porch, and an 8-foot front door establish the exterior, with blinds, gutters, and sprinklers completing the practical details. Contact Bloomfield Homes' Wildflower Ranch model for a closer look at this house today!

16409 Pipestem Dr, Justin

Start Your Search

Listings provided by North Texas Real Estate Information Systems (NTREIS). Listing data has been deemed reliable but is not guaranteed to be accurate by the MLS.

Last updated:

How much is your home worth?

Get instant property value now!