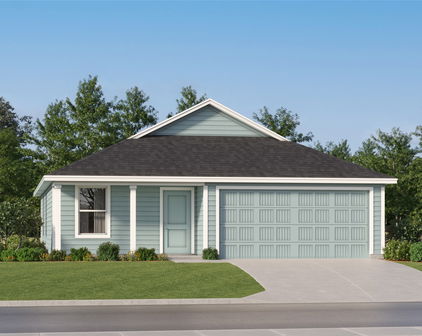
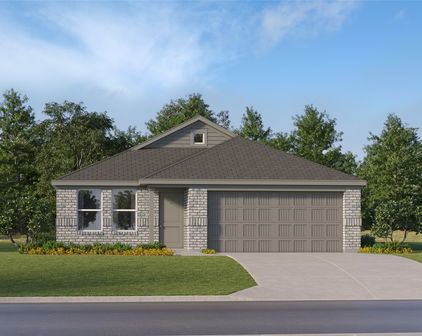
$357,990 4 Beds ⋅ 3 Baths ⋅ 21413081 MLS New homes in Princeton, TX! Conveniently located approximately 8 miles from US 75, this 2,115 sq ft home features 4 bedrooms and 2 bathrooms. Enjoy modern living with a stainless steel dishwasher, stove, built-in microwave, and a smart home system included. Don't miss your chance to make this house your home. Schedule a tour today! 608 W Creek Fork Loop, Princeton
$359,000 4 Beds ⋅ 2 Baths ⋅ 21413029 MLS This newly constructed modern home offers a seamless blend of contemporary design, comfort, and everyday convenience. Featuring 4 spacious bedrooms and 2 full bathrooms, this thoughtfully designed residence showcases an inviting open concept layout filled with natural light. The stylish kitchen boasts modern finishes, high end appliances, ample cabinetry, and a generous island ideal for meal preparation and entertaining. The private primary suite provides a relaxing escape, complete with a spacious walk in closet and an en suite bathroom featuring dual vanities and a luxurious soaking tub. Three additional bedrooms offer versatile space for family, guests, or a home office. Conveniently situated near major highways and thoroughfares, this home provides easy access to nearby destinations, making it an excellent choice for modern living. 2319 Moffatt Ave, Dallas
$181,999 4 Beds ⋅ 2 Baths ⋅ 21413085 MLS New construction Lennar Home - The Cibola Floor Plan - The first floor of this two-story home is host to an open floorplan that combines a fully-equipped kitchen with the living and dining areas to maximize the footprint of the home. There are four bedrooms located upstairs, including the luxe owner’s suite, which is positioned at the back of the home for enhanced privacy and comfort. 812 Myan Dr, Princeton
$181,999 4 Beds ⋅ 2 Baths ⋅ 21413068 MLS New construction Lennar Home - The Cibola Floor Plan - The first floor of this two-story home is host to an open floorplan that combines a fully-equipped kitchen with the living and dining areas to maximize the footprint of the home. There are four bedrooms located upstairs, including the luxe owner’s suite, which is positioned at the back of the home for enhanced privacy and comfort. 805 Myan Dr, Princeton
$330,990 3 Beds ⋅ 2 Baths ⋅ 21413072 MLS New homes in Princeton, TX! Conveniently located approximately 8 miles from US 75, this 1,567 sq ft home features 3 bedrooms and 2 bathrooms. Enjoy modern living with a stainless steel dishwasher, stove, built-in microwave, and a smart home system included. Don't miss your chance to make this house your home. 518 W Creek Fork Loop, Princeton
$181,999 4 Beds ⋅ 2 Baths ⋅ 21413071 MLS New construction Lennar Home - The Cibola Floor Plan - The first floor of this two-story home is host to an open floorplan that combines a fully-equipped kitchen with the living and dining areas to maximize the footprint of the home. There are four bedrooms located upstairs, including the luxe owner’s suite, which is positioned at the back of the home for enhanced privacy and comfort. 806 Myan Dr, Princeton
$181,999 4 Beds ⋅ 2 Baths ⋅ 21413055 MLS New construction Lennar Home - The Cibola Floor Plan - The first floor of this two-story home is host to an open floorplan that combines a fully-equipped kitchen with the living and dining areas to maximize the footprint of the home. There are four bedrooms located upstairs, including the luxe owner’s suite, which is positioned at the back of the home for enhanced privacy and comfort. 801 Myan Dr, Princeton
$181,999 4 Beds ⋅ 2 Baths ⋅ 21413061 MLS New construction Lennar Home - The Cibola Floor Plan - The first floor of this two-story home is host to an open floorplan that combines a fully-equipped kitchen with the living and dining areas to maximize the footprint of the home. There are four bedrooms located upstairs, including the luxe owner’s suite, which is positioned at the back of the home for enhanced privacy and comfort. 802 Myan Dr, Princeton
$176,999 4 Beds ⋅ 2 Baths ⋅ 21413038 MLS New construction Lennar Home - The Cibola Floor Plan - The first floor of this two-story home is host to an open floorplan that combines a fully-equipped kitchen with the living and dining areas to maximize the footprint of the home. There are four bedrooms located upstairs, including the luxe owner’s suite, which is positioned at the back of the home for enhanced privacy and comfort. 6210 Pelican Ln, Princeton
$181,999 4 Beds ⋅ 2 Baths ⋅ 21413049 MLS New construction Lennar Home - The Cibola Floor Plan - The first floor of this two-story home is host to an open floorplan that combines a fully-equipped kitchen with the living and dining areas to maximize the footprint of the home. There are four bedrooms located upstairs, including the luxe owner’s suite, which is positioned at the back of the home for enhanced privacy and comfort. 730 Myan Dr, Princeton
$394,990 4 Beds ⋅ 3 Baths ⋅ 21413043 MLS New homes in Princeton, TX! Conveniently located approximately 8 miles from US 75, this 2,392 sq ft home features 4 bedrooms and 2 bathrooms. Enjoy modern living with a stainless steel dishwasher, stove, built-in microwave, and a smart home system included. Don't miss your chance to make this house your home. Schedule a tour today!. 602 W Creek Fork Loop, Princeton
$250,499 3 Beds ⋅ 2 Baths ⋅ 21413019 MLS New Construction Lennar Home - The Beckman Floor Plan - This new home is conveniently laid out on a single floor for maximum comfort and convenience. At its heart stands an open-concept layout connecting a spacious family room, a multi-functional kitchen and lovely dining area. The owner’s suite is situated in a private corner and comes complete with an adjoining bathroom, while the two secondary bedrooms are located near the foyer. The completion date, prices and features may vary and are subject to change. Please verify with Lennar directly. Photos are for illustrative purposes only. 3627 Cannas Ct, Dallas
$330,990 4 Beds ⋅ 2 Baths ⋅ 21413024 MLS New homes in Princeton, TX! Conveniently located approximately 8 miles from US 75, this 1,858 sq ft home features 4 bedrooms and 2 bathrooms. Enjoy modern living with a stainless steel dishwasher, stove, built-in microwave, and a smart home system included. Don't miss your chance to make this house your home. Schedule a tour today! 516 W Creek Fork Loop, Princeton
$319,990 4 Beds ⋅ 3 Baths ⋅ 21412890 MLS NEW CONSTRUCTION: Welcome to Clearhaven by Centex in Princeton, where your dream new construction home awaits! Introducing the Coolidge plan, a stunning blend of elegance and comfort. This 4-bedroom, 3-bathroom 2,032 sf. home is thoughtfully designed with every detail in mind. Imagine unwinding on your charming patio or retreating to your oversized owner’s suite, complete with a stylish tray ceiling. The upgraded secondary bedrooms and premium finishes in the bathrooms add a touch of luxury while the sun-drenched game room on the second level offers a perfect space for relaxation or play. Perfect for active families, this neighborhood provides a warm, close-knit atmosphere. Don’t miss the opportunity to make this exquisite home yours. No MUD & No PID! Available for move-in January - February 2027! 1215 Briar St, Princeton

$599,000 4 Beds ⋅ 4 Baths ⋅ 21412995 MLS Experience elevated modern living in this stunning custom home located in the desirable Devonshire community of Forney. With bold architectural lines, and a spacious covered front porch, this home offers exceptional curb appeal from the moment you arrive. Located just across the street from the walking trails, duck pond and fountain. What an incredible view from your front porch! Step inside to soaring vaulted ceilings, exposed beams, oversized designer ceiling fans, and an expansive open-concept layout filled with natural light. The dramatic living room showcases a sleek floor-to-ceiling fireplace framed by custom accent walls, creating a true statement centerpiece perfect for entertaining or relaxing. The chef-inspired kitchen features a massive island, quartz countertops, custom cabinetry, stainless steel appliances, designer lighting, and generous prep and storage space. A formal dining area provides flexibility for hosting gatherings or creating a stylish office or flex space. Retreat to the luxurious primary suite complete with spa-inspired finishes and an oversized custom walk-in closet featuring built-in shelving and boutique-style organization. Thoughtful details continue throughout, including modern fixtures, clean lines, a mudroom drop zone, a hidden kitchen pantry, a pass-through window from the kitchen to the back patio and high-end finishes in every space. Enjoy seamless indoor-outdoor living with large sliding glass doors opening to a covered back patio and spacious backyard ready for entertaining, play, or future pool plans. Situated in a growing community with convenient access to shopping, dining, schools, and major highways, this exceptional home blends luxury, comfort, and functionality in one beautiful package. 1018 Devonshire Dr N, Forney
$312,999 4 Beds ⋅ 2 Baths ⋅ 21413004 MLS New Construction Lennar Home - The Springsteen Floor Plan - This single-story home shares an open layout between the kitchen, nook and family room for easy entertaining, along with access to the covered patio for year-round outdoor lounging. A luxe owner's suite is in a rear of the home and comes complete with an en-suite bathroom and walk-in closet. There are three secondary bedrooms near the front of the home, ideal for household members and overnight guests, as well as a versatile flex space that can transform to meet the homeowner’s needs. The completion date, prices and features may vary and are subject to change. Please verify with Lennar directly. Photos are for illustrative purposes only. 421 Pathlight Pass, Lavon

$659,000 5 Beds ⋅ 5 Baths ⋅ 21413014 MLS NEW! NEVER LIVED IN. Estimated completion December 2026. An upstairs bedroom suite with 2 walk-in closets and a bath with a tub, separate shower, and dual sinks gives this Bellflower IV a private setting. Bloomfield Homes' two-story design offers 5 bedrooms, 4 full baths, 1 half bath, and a 2-car garage on an interior homesite with greenbelt and park views in Union Park. A game room and enclosed media room join the suite upstairs, while 2 more bedrooms share a Jack-and-Jill bath. Downstairs, glass French doors define the study, and an added opening connects formal dining to the family room. High ceilings and a tile-to-ceiling gas-log fireplace with a cedar mantel give that shared space presence. Engineered wood floors link the main first-floor rooms, where 8' doors add height. The Deluxe Kitchen pairs upgraded quartz counters and backsplash with a single-bowl sink, under-cabinet lighting, and matte black cabinet pulls. Pot-and-pan drawers, a trash drawer, walk-in pantry, and added tall pantry cabinet keep storage working hard. The island gets cabinet trim on its back, while a gas cooktop, wood vent hood, and electric oven complete the cooking setup. The downstairs primary suite includes a walk-in closet connected to laundry and a bath with separate vanities, a garden tub, and a shower with an accent band. A front bedroom has an ensuite bath, with a powder bath serving the shared rooms. Outside, a covered porch, 8' front door, cedar garage doors, and porte cochere shape the arrival. The covered patio includes a gas stub; rear uplighting, a cedar privacy fence, gutters, and a 50-amp garage outlet add practical upgrades. Visit Bloomfield Homes' Union Park model today! 821 Rain Lilly St, Little Elm
$244,999 4 Beds ⋅ 2 Baths ⋅ 21412993 MLS New Construction Lennar Home - The Oxford Floor Plan - This single-level home showcases a spacious open floorplan shared between the kitchen, dining area and family room for easy entertaining. An owner’s suite enjoys a private location in a rear corner of the home, complemented by an en-suite bathroom and walk-in closet. There are three secondary bedrooms at the front of the home, which are comfortable spaces for household members and overnight guests. The completion date, prices and features may vary and are subject to change. Please verify with Lennar directly. Photos are for illustrative purposes only. 3415 White Mustang Dr, Crandall
$669,990 5 Beds ⋅ 4 Baths ⋅ 21412972 MLS For the people who want EVERYTHING… A quarter acre lot (12,270 square feet!) featuring a home that is elegant and inviting yet completely private- within the city limits of Rockwall! Estimated completion January 2027. This expansive 2 story features multigenerational living that includes 2 full bath suites on the 1st floor, 3 car garage, 5 enormous bedrooms, 4 baths, study, game room AND media room! Entry has a breath-taking open staircase with horizontal iron rails that lead you to a family room with 18’ cathedral ceilings and a spectacular marbled tile fireplace soaring all the way to the ceiling. From the family room your eyes are drawn to the heart of this home- the deluxe kitchen with countless shaker cabinets in balanced beige and portobello for a modern style with contemporary flair. Black cabinet hardware, built in appliances- including a double oven- and timeless REAL marble backsplash with quartz countertops. The kitchen and family room have sprawling picture windows filling the space with natural light, and overlooking a backyard that has a large, covered patio, ideal for gatherings. Bonus features include blonde Linen Oak Floors, Jack-and-Jill Bath, Cozy Window Seats, Blinds, Gutters, and so much more. Enjoy lake life in Rockwall (A+ Rated Schools) with only a 1.58% tax rate. No MUD, No PID, and only 30 minutes to Downtown Dallas! 3838 Mesa Verde Dr, Rockwall
$545,000 5 Beds ⋅ 4 Baths ⋅ 21412866 MLS MLS# 21412866 - Built by RockWell Homes - Nov 2026 completion! ~ Rates Starting as Low as 3.99%* The new two-story home by RockWell Homes offers a spacious and versatile design, featuring 5 bedrooms and 4 bathrooms, along with a dining room, home office, gameroom, media room, soaring ceilings and a 2-car garage. The exterior showcases full brick complemented by a covered porch, covered patio and dual-pane energy-efficient windows. Inside, the open-concept layout places the living, kitchen, and dining areas at the back of the home, with the kitchen boasting an island with bar stool seating, solid surface countertops, stainless steel gas appliances, gas cooktop, built in oven, stainless steel vent hood, dishwasher, microwave, ceramic tile backsplash, 42-inch cabinets, Delta faucet, recessed can lighting and a walk-in pantry. The living area is bathed in natural light from multiple dual-pane windows, soaring ceilings open to the second floor above. This new home features a home office space with doors plus a first-floor guest suite complete with a walk in closet and full bathroom on the first floor. The primary suite, conveniently located on the first floor, features a tray ceiling, garden tub, ceramic tile shower with glass enclosure and ceramic tile mud pan, ceramic tile flooring, luxury solid surface countertops, dual sink vanity, large walk-in closet, private water closet and upscale Delta faucets. The utility area located on the first floor is over sized with ceramic tile flooring. Upstairs, secondary bedrooms all include walk-in... 17129 Amberleigh Way, Justin
$264,999 3 Beds ⋅ 2 Baths ⋅ 21412304 MLS New Construction Lennar Home - The Kitson Floor Plan - This single-level home showcases a spacious open floorplan shared between the kitchen, dining area and family room for easy entertaining during gatherings. An owner’s suite enjoys a private location in a rear corner of the home, complemented by an en-suite bathroom and walk-in closet. There are two secondary bedrooms along the side of the home, which are comfortable spaces for household members and overnight guests. The completion date, prices and features may vary and are subject to change. Please verify with Lennar directly. Photos are for illustrative purposes only. 1824 Blackbird Rd, Celina
$264,999 3 Beds ⋅ 2 Baths ⋅ 21412867 MLS New Construction Lennar Home - The Kitson Floor Plan - This single-level home showcases a spacious open floorplan shared between the kitchen, dining area and family room for easy entertaining during gatherings. An owner’s suite enjoys a private location in a rear corner of the home, complemented by an en-suite bathroom and walk-in closet. There are two secondary bedrooms along the side of the home, which are comfortable spaces for household members and overnight guests. The completion date, prices and features may vary and are subject to change. Please verify with Lennar directly. Photos are for illustrative purposes only. 1808 Blackbird Rd, Celina
$256,999 3 Beds ⋅ 2 Baths ⋅ 21412312 MLS New Construction Lennar Home - The Newlin Floor Plan - This single-level home showcases a spacious open floorplan shared between the kitchen, dining area and family room for easy entertaining. An owner’s suite enjoys a private location in a rear corner of the home, complemented by an en-suite bathroom and walk-in closet. There are two secondary bedrooms at the front of the home, which are comfortable spaces for household members and overnight guests. The completion date, prices and features may vary and are subject to change. Please verify with Lennar directly. Photos are for illustrative purposes only. 1968 Kiwi Dr, Royse City
$279,999 4 Beds ⋅ 2 Baths ⋅ 21412317 MLS New Construction Lennar Home - The Ramsey Floor Plan - This new single-story design makes smart use of the space available. At the front are all three secondary bedrooms arranged near a convenient full-sized bathroom. Down the foyer is a modern layout connecting a peninsula-style kitchen made for inspired meals, an intimate dining area and a family room ideal for gatherings. Tucked in a quiet corner is the owner’s suite with an attached bathroom and walk-in closet. The completion date, prices and features may vary and are subject to change. Please verify with Lennar directly. Photos are for illustrative purposes only. 1972 Kiwi Dr, Royse City