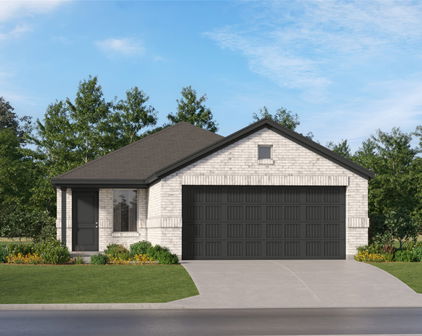

$268,999 3 Beds ⋅ 2 Baths ⋅ 21412299 MLS New Construction Lennar Houston Home - The Idlewood Floor Plan - This single-level home showcases a spacious open floorplan shared between the kitchen, dining area and family room for easy entertaining, along with access to an outdoor space. An owner’s suite enjoys a private location in a rear corner of the home, complemented by an en-suite bathroom and walk-in closet. There are two secondary bedrooms at the front of the home, ideal for household members and overnight guests. The completion date, prices and features may vary and are subject to change. Please verify with Lennar directly. Photos are for illustrative purposes only. 1819 Skylark Rd, Celina
$279,999 4 Beds ⋅ 2 Baths ⋅ 21412364 MLS New Construction Lennar Home - The Sentosa Floor Plan - This new home offers simple living with a convenient single-level layout. An open-concept floorplan combines the kitchen, living and dining areas for simple entertaining and multitasking. Three secondary bedrooms are tucked away to the side of the home, and the owner’s suite is nestled into a private rear corner, offering access to a spa-inspired bathroom and walk-in closet. The completion date, prices and features may vary and are subject to change. Please verify with Lennar directly. Photos are for illustrative purposes only. 1819 Blackbird Rd, Celina
$304,999 4 Beds ⋅ 2 Baths ⋅ 21412366 MLS New Construction Lennar Home - The Morrow Floor Plan - This new two-story home boasts a spacious and modern design. On the first floor, a flexible open-concept floorplan combines the kitchen, living and dining areas, and the luxurious owner’s suite is tucked into a private rear corner with a spa-inspired bathroom and walk-in closet. On the second floor, three secondary bedrooms surround a versatile loft for convenient shared living. The completion date, prices and features may vary and are subject to change. Please verify with Lennar directly. Photos are for illustrative purposes only. 1823 Blackbird Rd, Celina
$673,057 4 Beds ⋅ 5 Baths ⋅ 21412844 MLS The Catalina plan features four bedrooms, three full bathrooms, and a sprawling covered patio! 1902 Sicilia Ln, Mclendon Chisholm
$309,999 4 Beds ⋅ 2 Baths ⋅ 21412284 MLS New Construction Lennar Home - The DiMaggio Floor Plan - This new single-story home boasts a convenient and low-maintenance layout. Three bedrooms are secluded near the front of the home, leading to a spacious and flexible open-concept layout where the kitchen, dining room and family room meet. Nestled into a private rear corner is the lavish owner’s suite, featuring a full bathroom and walk-in closet. The completion date, prices and features may vary and are subject to change. Please verify with Lennar directly. Photos are for illustrative purposes only. 1815 Skylark Rd, Celina
$302,999 4 Beds ⋅ 2 Baths ⋅ 21412292 MLS New Construction Lennar Home - The Morrow Floor Plan - This new two-story home boasts a spacious and modern design. On the first floor, a flexible open-concept floorplan combines the kitchen, living and dining areas, and the luxurious owner’s suite is tucked into a private rear corner with a spa-inspired bathroom and walk-in closet. On the second floor, three secondary bedrooms surround a versatile loft for convenient shared living. The completion date, prices and features may vary and are subject to change. Please verify with Lennar directly. Photos are for illustrative purposes only. 1816 Blackbird Rd, Celina
$287,999 3 Beds ⋅ 2 Baths ⋅ 21412294 MLS New Construction Lennar Home - The Mays Floor Plan - This new single-story home offers a low-maintenance layout designed for modern lifestyles. Two secondary bedrooms are located off the foyer, surrounding a full bathroom. An open-concept floorplan blends the kitchen, dining room and family room for seamless everyday transitions and multitasking. A luxurious owner’s suite is nestled into a private corner, complete with an en-suite bathroom and walk-in closet. The completion date, prices and features may vary and are subject to change. Please verify with Lennar directly. Photos are for illustrative purposes only. 1816 Skylark Rd, Celina
$264,999 3 Beds ⋅ 2 Baths ⋅ 21411730 MLS New Construction Lennar Home - The Kitson Floor Plan - This single-level home showcases a spacious open floorplan shared between the kitchen, dining area and family room for easy entertaining during gatherings. An owner’s suite enjoys a private location in a rear corner of the home, complemented by an en-suite bathroom and walk-in closet. There are two secondary bedrooms along the side of the home, which are comfortable spaces for household members and overnight guests. The completion date, prices and features may vary and are subject to change. Please verify with Lennar directly. Photos are for illustrative purposes only. 1761 Blackbird Rd, Celina
$348,999 5 Beds ⋅ 3 Baths ⋅ 21411961 MLS New Construction Lennar Home - The Cobb Floor Plan - This new two-story home features a convenient owner’s suite on the first floor, complete with a full bathroom and walk-in closet. Another bedroom is located near the foyer, leading to an open-concept floorplan that blends the kitchen, living and dining areas. On the second floor are three additional bedrooms and a versatile loft. The completion date, prices and features may vary and are subject to change. Please verify with Lennar directly. Photos are for illustrative purposes only. 1762 Skylark Rd, Celina
$279,999 4 Beds ⋅ 2 Baths ⋅ 21411999 MLS New Construction Lennar Home - The Sentosa Floor Plan - This new home offers simple living with a convenient single-level layout. An open-concept floorplan combines the kitchen, living and dining areas for simple entertaining and multitasking. Three secondary bedrooms are tucked away to the side of the home, and the owner’s suite is nestled into a private rear corner, offering access to a spa-inspired bathroom and walk-in closet. The completion date, prices and features may vary and are subject to change. Please verify with Lennar directly. Photos are for illustrative purposes only. 1800 Blackbird Rd, Celina
$264,999 3 Beds ⋅ 2 Baths ⋅ 21412010 MLS New Construction Lennar Home - The Kitson Floor Plan - This single-level home showcases a spacious open floorplan shared between the kitchen, dining area and family room for easy entertaining during gatherings. An owner’s suite enjoys a private location in a rear corner of the home, complemented by an en-suite bathroom and walk-in closet. There are two secondary bedrooms along the side of the home, which are comfortable spaces for household members and overnight guests. The completion date, prices and features may vary and are subject to change. Please verify with Lennar directly. Photos are for illustrative purposes only. 1807 Blackbird Rd, Celina
$281,999 3 Beds ⋅ 2 Baths ⋅ 21412021 MLS New Construction Lennar Home - The Wagner Floor Plan - This new three-bedroom home offers convenient single-story living, ideal for modern lifestyles. Two bedrooms are located near the front of the home surrounding a full bathroom, adjacent to a spacious and flexible open-concept layout shared between the kitchen, living and dining areas. A luxurious owner’s suite provides a serene retreat at the back of the home with an en-suite bathroom and walk-in closet. The completion date, prices and features may vary and are subject to change. Please verify with Lennar directly. Photos are for illustrative purposes only. 1807 Skylark Rd, Celina
$729,572 4 Beds ⋅ 4 Baths ⋅ 21412718 MLS MLS# 21412718 - Built by Kindred Homes - Oct 2026 completion! ~ $85K IN UPGRADES! Experience the difference in this stunning Kindred Homes model featuring elevated finishes, thoughtfully designed living spaces, and an impressive indoor-outdoor connection. Expansive glass sliding doors create a beautiful transition to the covered outdoor living area, where the backyard is fully fenced and landscaped and backs to a retention pond for added privacy and peaceful views. The open-concept design offers an inviting space for gathering with family and friends, while the upgraded details throughout showcase the quality and craftsmanship that set this home apart. From the impressive living spaces to the private backyard setting, every detail invites you to imagine the possibilities. Conveniently located near I-35 with easy access to Downtown Dallas, this is a home you truly need to experience in person to appreciate everything it has to offer. 120 Hollingsworth Ln, Glenn Heights
$305,999 4 Beds ⋅ 2 Baths ⋅ 21412035 MLS New Construction Lennar Home - The Gehrig Floor Plan - This new four-bedroom home offers convenient single-story living. An inviting open-concept floorplan encourages simple transitions and multitasking between the kitchen, dining room and family room. Three bedrooms are located near the front of the home, just steps from a full bathroom, and a luxurious owner’s suite is nestled into a private rear corner, complete with an en-suite bathroom and walk-in closet. The completion date, prices and features may vary and are subject to change. Please verify with Lennar directly. Photos are for illustrative purposes only. 1808 Skylark Rd, Celina
$280,999 4 Beds ⋅ 2 Baths ⋅ 21412047 MLS New Construction Lennar Home - The Pinehollow Floor Plan - This single-level home showcases a spacious open floorplan shared between the kitchen, dining area and family room for easy entertaining. An owner’s suite enjoys a private location in a rear corner of the home, complemented by an en-suite bathroom and walk-in closet. There are three secondary bedrooms along the side of the home, which are comfortable spaces for household members and overnight guests. The completion date, prices and features may vary and are subject to change. Please verify with Lennar directly. Photos are for illustrative purposes only. 1812 Blackbird Rd, Celina
$326,999 4 Beds ⋅ 2 Baths ⋅ 21412278 MLS New Construction Lennar Home - The Aaron Floor Plan - This new four-bedroom home offers convenient single-story living. Three bedrooms boast a private location near the front of the home, leading to an open-concept layout shared between the kitchen, living and dining areas. A versatile flex space is tucked away to the side, and a luxurious owner’s suite is nestled into a private rear corner, complete with a full bathroom and walk-in closet. The completion date, prices and features may vary and are subject to change. Please verify with Lennar directly. Photos are for illustrative purposes only. 1812 Skylark Rd, Celina
$289,999 4 Beds ⋅ 2 Baths ⋅ 21411716 MLS New Construction Lennar Home - The Sentosa Floor Plan - This new home offers simple living with a convenient single-level layout. An open-concept floorplan combines the kitchen, living and dining areas for simple entertaining and multitasking. Three secondary bedrooms are tucked away to the side of the home, and the owner’s suite is nestled into a private rear corner, offering access to a spa-inspired bathroom and walk-in closet. The completion date, prices and features may vary and are subject to change. Please verify with Lennar directly. Photos are for illustrative purposes only. 1752 Blackbird Rd, Celina
$865,990 4 Beds ⋅ 3 Baths ⋅ 21409176 MLS Experience luxury country living in Emerson Farms, Rockwall’s newest premier subdivision, featuring beautiful semi-custom and custom homes on one-acre estate lots. Introducing The Redwood, an impressive two-story new construction home showcasing a striking black exterior accented by natural wood details, creating a bold modern farmhouse elevation designed to stand out. Thoughtfully designed for both everyday living and entertaining, the open-concept floor plan seamlessly connects the spacious family room, gourmet kitchen with oversized island, and dining area. The private primary suite offers a peaceful retreat, while a dedicated study adds versatility to the main level. Upstairs, two additional bedrooms, a game room, and media room provide plenty of space for family and guests. Complete with 4 bedrooms, 3 bathrooms, a covered patio, and a three-car garage, this home combines sophisticated design with exceptional functionality. Enjoy the privacy and tranquility of one-acre living without sacrificing convenience, just 8 minutes from Costco and major shopping, 12 minutes from Lake Ray Hubbard, and a short drive to dining, entertainment, and major commuter routes. Located within highly acclaimed Rockwall ISD, Emerson Farms offers an exceptional opportunity to enjoy luxury living with room to breathe. 4464 Ralph Dr, Rockwall
$261,990 3 Beds ⋅ 2 Baths ⋅ 21412714 MLS NEW CONSTRUCTION Welcome to Ashford Crossing by Centex in Princeton, where your dream home awaits! Introducing the one story Barton plan, a stunning blend of elegance and comfort. This 3-bedroom, 2-bathroom, with a study is 1,512sft. Home is thoughtfully designed with every detail in mind. Imagine retreating to your oversized owner’s suite. The upgraded secondary bedrooms and premium finishes in the bathrooms add a touch of luxury. Perfect for active families, this neighborhood provides a warm, close-knit atmosphere. Don’t miss the opportunity to make this exquisite home yours— Available for move-in December 2026! 1219 Bray Dr, Princeton
$829,900 4 Beds ⋅ 3 Baths ⋅ 21409148 MLS Experience luxury country living at Emerson Farms, Rockwall’s newest premier subdivision featuring beautiful semi-custom and custom homes on one-acre estate lots. Introducing The Fir, a stunning two-story new construction home showcasing dramatic modern farmhouse architecture, quality craftsmanship, and a thoughtfully designed floor plan. Offering 4 bedrooms, 3 bathrooms, a private study, game room, media room, and three-car garage, this home blends sophisticated design with everyday functionality. The open-concept family room and gourmet kitchen with oversized island flow naturally into the dining area and covered patio, creating an inviting setting for indoor-outdoor entertaining. The main level features a private primary suite, dedicated study, and an additional bedroom, while upstairs offers two more bedrooms and a spacious game room, providing flexibility for family and guests. Enjoy the peace and privacy of one-acre living without sacrificing convenience, just 8 minutes from Costco and major shopping, 12 minutes from beautiful Lake Ray Hubbard, and a short drive to dining, entertainment, and major commuter routes. Located within highly acclaimed Rockwall ISD, Emerson Farms offers an exceptional opportunity to enjoy luxury living with room to breathe. 4506 Ralph Dr, Rockwall
$399,000 3 Beds ⋅ 3 Baths ⋅ 21412670 MLS Luxury living at an affordable price! Not your builder grade home - this custom new construction half duplex offers 1,895 square feet, 3 bedrooms, 2.5 bathrooms, and a 2-car garage per side. Featuring 10-foot ceilings, 8-foot doors, wood beam accents and an open-concept floor plan filled with natural light. The chef-inspired kitchen is the centerpiece of the home, showcasing a striking architectural arch, custom wood cabinetry, quartz countertops and stainless steel appliances. The spacious living area features a stunning organic modern fireplace, creating a warm atmosphere. A primary suite, complete with a large walk-in closet and floor-to-ceiling designer tile. The perfect blend of luxury, functionality, and investment potential. A sodded lush green yard and an oversized backyard with an 8-foot privacy fence, offering plenty of room for entertaining, pets, or future outdoor living projects. Positioned just minutes from downtown Dallas with immediate access to Interstate 30, this location offers an easy commute while placing you close to the city's best dining, entertainment, and employment centers. Experience exciting revitalization and continued growth, an excellent opportunity for homeowners and investors alike to build long-term equity. Enjoy the look and feel of luxury living while taking advantage of pricing that offers exceptional value compared to neighboring Mount Auburn and Old East Dallas making this one of the best opportunities to own new construction in a rapidly appreciating Dallas neighborhood! Each side should rent for ~$3200 per month. Perfect situation to live on one side and rent out the other! Schedule your showing today! Price is for one side only. Both sides available. 5102 Philip Ave, Dallas
$619,000 4 Beds ⋅ 4 Baths ⋅ 21412733 MLS North-facing!! Four-bedroom, three-and-a-half-bath home featuring a media room, game room, and study area. The luxury kitchen offers quartz countertops, cabinets with glass uppers, upgraded tile, and nail-down wood flooring. Beautiful and ready this spring, call us today! 800 Isabel St, Celina
$631,749 5 Beds ⋅ 4 Baths ⋅ 21412683 MLS NEW! NEVER LIVED IN. Estimated completion November 2026. An oversized corner homesite gives this Rose II by Bloomfield Homes room to make an impression, with upgraded brick, stone accents, an arched entry, and a brick-covered porch framing the 8' front door. The two-story layout offers 5 bedrooms, 4 full baths, a study, and a 2-car garage in Wildflower Ranch. Nail-down hardwood floors bring natural texture through the first-floor shared spaces, while 8' first-floor interior doors add height to the transitions. Behind glass French doors, the study gives work and projects a defined setting. The Deluxe Kitchen pairs white Shaker cabinets with upgraded quartz counters, a neutral tile backsplash, and an island finished with decorative cabinet panels. Pendant lighting marks the island, with a gas cooktop, electric oven, and pantry putting function close at hand. Open flow into the family room keeps conversation connected, and modern iron balusters frame the upstairs overlook. The breakfast area opens to a covered patio with a gas stub for outdoor cooking. The primary suite stays downstairs with a walk-in closet, dual sinks, quartz counters, a separate shower, and an upgraded deck-mounted tub. Upgraded floor and wall tile finish the bath, while a front secondary bedroom has a full bath nearby with a shower replacing the tub. Upstairs, 3 bedrooms and 2 full baths accompany a game room and separate media room with added doors. Quartz counters and tile upgrades continue through the secondary baths. Visit Bloomfield Homes' Wildflower Ranch model to explore this Rose II today! 840 Blue Fescue Rd, Justin
$339,990 4 Beds ⋅ 3 Baths ⋅ 21412144 MLS NEW CONSTRUCTION: Welcome to Clearhaven by Centex in Princeton, where your dream new construction home awaits! Introducing the Monroe plan, a stunning blend of elegance and comfort. This 4-bedroom, 3-bathroom 2,451 sf. home is thoughtfully designed with every detail in mind. Imagine unwinding on your charming patio or retreating to your oversized owner’s suite, complete with a stylish tray ceiling. The upgraded secondary bedrooms and premium finishes in the bathrooms add a touch of luxury while the sun-drenched game room on the second level offers a perfect space for relaxation or play. Perfect for active families, this neighborhood provides a warm, close-knit atmosphere. Don’t miss the opportunity to make this exquisite home yours. No MUD & No PID! Available for move-in January 2027! 1211 Briar St, Princeton



