DFW PROPERTY SEARCH

Starter Homes for Sale

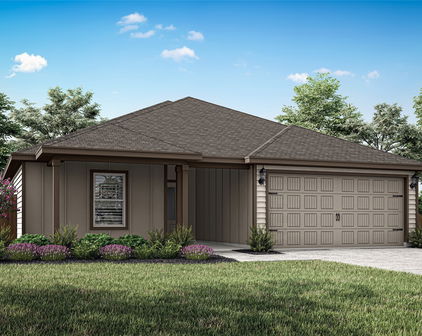
$300,000
3 Beds 2 Baths 21345049 MLS
Ideally positioned on a private lot with no rear neighbors within the highly sought-after and amenity-rich Silverado community of Aubrey, this better-than-new, loaded-with-extras home is a rare find. Gorgeous curb appeal with an inviting front porch welcomes you. Step inside to an expansive open-concept layout with high ceilings and an abundance of windows that bathe the space in natural light. The chef in your family will love preparing meals in the gorgeous kitchen, complete with a gas range, abundant prep space, and an expansive center island that opens to the dining area and family room anchored by a cozy fireplace—making it a favorite gathering place for all. Tucked away at the back of the home, the primary suite, complete with a spa-like bath featuring a soaking tub, separate shower, and a large walk-in closet, serves as a peaceful sanctuary to unwind at the end of the day. The two additional bedrooms, serviced by a full bath, are generously sized and thoughtfully separated from the primary suite, providing added privacy and convenience for everyone. The spectacular south-facing backyard serves as a private oasis, complete with a large patio, firepit, and plenty of space for kids and pets to run around while providing soft, natural light throughout the day without the harsh western sun. Outside your home, you'll enjoy an outstanding community filled with amenities, including three resort style pools, pickleball courts, scenic walking trails, a clubhouse, playgrounds, and a full calendar of events such as movie nights and food trucks. The home is set up for educational excellence, served by desirable Aubrey ISD, with the convenience of an on-site elementary school and the opening soon High School within the community. Everyday errands are a breeze with H-E-B, Costco, Target, and a variety of shopping and dining options just minutes away, while quick access to the Dallas North Tollway makes commuting throughout the Metroplex effortless.

11120 Ranchera Dr, Aubrey

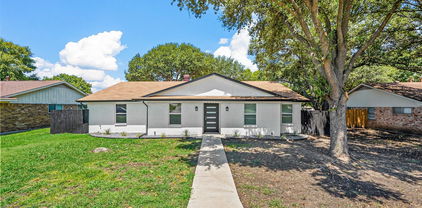
$289,000
4 Beds 2 Baths 21325994 MLS
Welcome to this beautifully maintained 4-bedroom, 2-bath home located on corner lot in the desirable Eastland residential community in Crandall. Offering a spacious open-concept layout, this home is designed for both comfortable everyday living and effortless entertaining. The heart of the home features a bright and inviting living area that flows seamlessly into the kitchen and formal dining space. Home chefs will appreciate the stainless steel appliances, gas range, ample cabinetry, and functional layout that makes meal preparation a breeze. The private primary suite serves as a relaxing retreat, complete with an en-suite bath and generous walk-in closet. Three additional bedrooms provide flexibility for family, guests, or a home office. An attached two-car garage adds convenience and additional storage. Step outside to enjoy the fully fenced backyard, where a covered patio creates the perfect setting for outdoor dining, relaxing, or entertaining. Recent improvements include an expanded concrete patio area and a newly constructed storage shed, providing even more usable outdoor space. Residents of Eastland enjoy access to exciting community amenities, including two newly opened swimming pools and a new fitness center. Conveniently located near schools, shopping, dining, and major commuter routes, this home offers the perfect combination of comfort, convenience, and community living. Don't miss your opportunity to make this move-in-ready home your own!

1828 Memorable Moment Dr, Crandall

$270,000
3 Beds 2 Baths 21347103 MLS
Whether you’re a first-time homebuyer, downsizing, or an investor searching for a turnkey rental opportunity, this beautifully renovated home is ready to impress. 3-bedroom, 2-bath home situated on a spacious corner lot, offering the perfect combination of modern updates, comfort, and exceptional value. Inside, you’ll find a bright, inviting layout with durable tile flooring throughout—no carpet—creating a clean and low-maintenance living space. The spacious living and dining areas are ideal for both everyday living and entertaining. The remodeled kitchen features updated cabinetry, sleek countertops, modern plumbing fixtures, a new sink, and stainless steel appliances. Both bathrooms have been thoughtfully redesigned with floor-to-ceiling tiled showers, contemporary vanities, updated fixtures, and designer finishes. Major upgrades include a brand-new HVAC system (2024), new roof (2025), fresh interior and exterior paint (2025), updated lighting and hardware throughout, new front and side exterior doors, and new windows in select areas—providing peace of mind and reducing future maintenance. Outside, the oversized backyard offers endless possibilities for entertaining, gardening, or creating your own outdoor retreat, while the attached two-car garage provides ample parking and storage. Conveniently located in an established Garland neighborhood near schools, parks, shopping, dining, and major highways, this home offers the ideal blend of location and functionality.

4430 Windsor Dr, Garland

$330,000
3 Beds 2 Baths 21347155 MLS
Resort-Style Living Meets Everyday Elegance Near Lake Lewisville! Welcome to your private oasis in one of the area's most coveted communities! Positioned just two minutes from Lake Lewisville and the local boat ramp, this impeccably maintained residence offers the ultimate blend of lakeside adventure, modern luxury, and seamless commuting convenience via US-380 and the Dallas North Tollway. From the moment you arrive, warm and refined finishes set the tone. Elegant hardwood flooring, rich tile, and plush carpeting flow through a thoughtfully designed, light-filled layout. Positioned off the entry, a magnificent private study makes a striking first impression—ideal for a high-end home office, library, or versatile flex space. At the heart of the home lies a true chef’s haven: Gourmet Island Kitchen: Showcasing upgraded granite countertops, a designer tiled backsplash, custom cabinetry, and a premium gas range. Seamless Entertaining: The sunny dining area and open-concept living space effortlessly host everything from casual morning coffee to vibrant dinner parties. Unwind in the expansive primary retreat, a true sanctuary featuring a generous sitting area. The spa-inspired ensuite boasts dual vanities, a deep garden tub for evening soaks, a separate walk-in shower, and a massive walk-in closet. Outdoor Living & Peace of Mind: Step outside to your expansive covered porch and generous backyard—a blank canvas for weekend barbecues, play, or evening relaxation. Best of all, key big-ticket updates are already taken care of with a newer roof and gutters (approx. 2 years old). Unrivaled Community Amenities: Living here feels like a permanent vacation. Enjoy access to four resort-style swimming pools, scenic hike-and-bike trails, expansive greenbelts, sports fields, and vibrant playgrounds. Whether you are launching your boat in minutes or relaxing poolside, this home offers an elevated lifestyle that is second to none.

2404 Scott Creek Dr, Little Elm

$325,000
3 Beds 2 Baths 21346800 MLS
NEW HVAC SYSTEM INSTALLED AUG 3RD, 2026! Lovingly updated with a modern open-concept floor plan, this home offers soaring ceilings and a dramatic floor-to-ceiling stone fireplace. Buyers who appreciate natural light will love the abundance of windows that brighten the living room, dining area, and entry. Designed for everyday living and entertaining, the kitchen features a large island with seating for casual meals or buffet-style gatherings, crisp granite countertops, stainless steel appliances, and is painted in soothing blue-and-white tones. The adjoining dining area easily accommodates seating for eight, making it perfect for family dinners, homework, or game nights. Durable tile flooring extends throughout the main living areas and other high-traffic spaces, making it ideal for busy households and pets. The expansive living room offers flexibility for a play area, home office, or hobby space. The oversized primary suite features soaring ceilings, rich laminate flooring, and abundant natural light. The primary bath includes a separate garden tub and shower, updated tile flooring, and a spacious walk-in closet with fresh carpet. One secondary bedroom features vaulted ceilings, making it ideal for loft bunk beds, plus a large walk-in closet. Fresh carpet has been installed in both secondary bedrooms. Throughout the home, you'll find a modern neutral color palette, updated lighting, and contemporary ceiling fans. Step outside to a private backyard with minimal visibility from neighboring homes. The spacious patio provides a great space for outdoor entertaining, while the yard offers room for a playset and garden. Fresh exterior paint completed in July. Conveniently located in the heart of Little Elm with easy access to the lakeside recreation areas, schools and parks. Just six miles west of the Dallas North Tollway via Eldorado Parkway for quick access throughout the Metroplex. Seller is the listing agent's son.

1031 Port Aransas Dr, Little Elm

$349,000
4 Beds 2 Baths 21346200 MLS
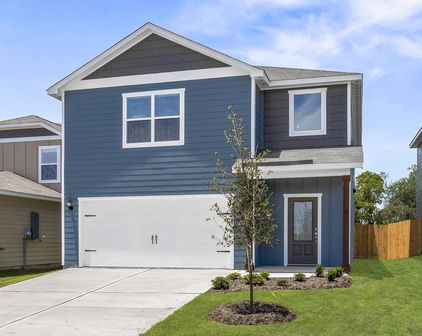
Beautifully updated single-story home offering the perfect blend of style, comfort, and functionality, all within walking distance of the neighborhood elementary school. The open-concept floor plan is ideal for both everyday living and entertaining, featuring a versatile formal living and dining area that can easily serve as a game room, home office, or additional gathering space. The inviting family room showcases soaring vaulted ceilings with exposed beams and a stunning floor-to-ceiling tiled fireplace. The home has been extensively updated with modern finishes throughout, including luxury vinyl plank flooring, refreshed bathrooms, updated lighting, faucets, interior doors, and major system improvements such as the roof, HVAC system, and water heater. The beautifully remodeled kitchen serves as the heart of the home with stainless steel appliances, a large center island, abundant cabinetry, and plenty of workspace. The spacious primary suite offers a relaxing retreat with dual vessel sinks, a garden tub, separate shower, and two walk-in closets. Generously sized secondary bedrooms provide flexibility for family, guests, or a home office. Enjoy the enclosed patio overlooking the expansive, pool-sized backyard with plenty of room to create your dream outdoor oasis. A rear-entry two-car garage and extended driveway complete this move-in-ready home, where thoughtful updates and timeless design come together in a highly desirable location.

2805 Sybil Dr, Mesquite

Start Your Search

Listings provided by North Texas Real Estate Information Systems (NTREIS). Listing data has been deemed reliable but is not guaranteed to be accurate by the MLS.

Last updated: