DFW PROPERTY SEARCH

Starter Homes for Sale

$299,990
3 Beds 3 Baths 21351726 MLS
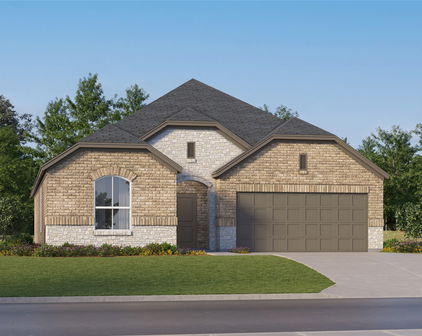
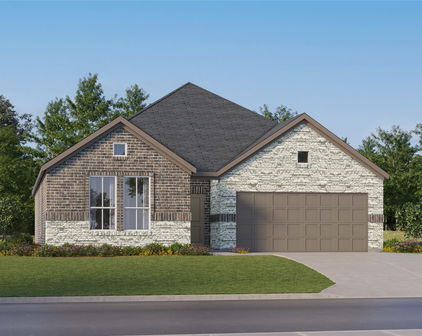
MLS# 21351726 - Built by Cadence Homes - Sep 2026 completion! ~ Enter into the embrace of the Sienna Modern floor plan; a well-crafted 3-bedroom, 2.5-bathroom townhouse boasting 2,093 square feet of exquisitely designed living space. This two-story floor plan also offers the added convenience of a 2-car garage. The journey begins on the first floor, where a quaint entry porch beckons, leading you into an expansive living-kitchen-dining area suffused with natural light—ideal for hosting guests or relishing serene family evenings. The galley kitchen stands as a testament to culinary excellence, featuring a walk-in pantry and an island complete with a built-in sink and dishwasher. The owners’ entry from the garage adds a touch of convenience, while a quaint powder room is located just off the garage entrance. Ascending to the second floor, you are greeted by a versatile loft area—equally suited to become your playroom, craft haven, or peaceful reading retreat—accompanied by an additional large storage closet. The second and third bedrooms invite with generous natural light and ample closet space. A full bathroom boasting dual sink option serves these bedrooms, while the convenience of 2nd-floor laundry elevates practicality to new heights. The grandeur continues in the large primary suite—a true sanctuary featuring his and hers walk-in closets, and an en-suite primary bath adorned with dual sink option, a luxurious shower, and a private toilet area.
9501 Dahlia Blvd, Mesquite

$260,990
3 Beds 3 Baths 21351709 MLS
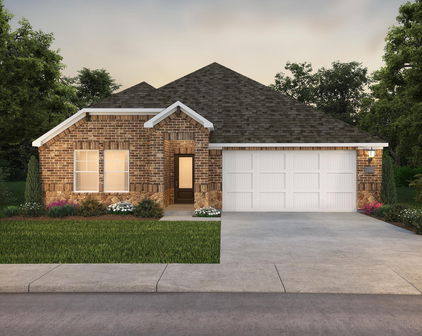
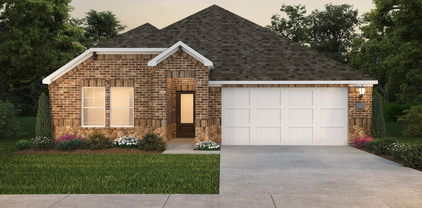
MLS# 21351709 - Built by Cadence Homes - Oct 2026 completion! ~ Introducing the Jenna Modern Floor Plan townhouse, an enchanting 3-bedroom, 2.5-bathroom abode offering a remarkable 1,689 square feet of living space. This two-story marvel stands poised for sale, ready to embrace you as its new homeowner. Step inside to discover a harmoniously integrated open floor plan, seamlessly merging the living, kitchen, and dining areas on the first floor. Revel in the comfort of abundant natural light flooding the living space, while the U-shaped kitchen boasts a spacious walk-in pantry, inviting culinary adventures and ample storage. The owner’s entry from the rear two-car garage adds a touch of convenience to your daily routine, ensuring effortless transitions from car to home. Journey to the second floor, where bedrooms 2 and 3 await, each adorned with generous natural light and ample closets, ideal for accommodating family or guests. A full bath with dual sink option serves these rooms, complemented by the practicality of a second-floor laundry—a thoughtful addition enhancing daily living. However, the pièce de résistance awaits in the form of the expansive primary suite—a sanctuary of tranquility and light, adorned with a substantial walk-in closet. The en-suite primary bath leaves nothing to be desired, boasting dual sink option, a luxurious shower, and a secluded toilet area—a haven designed for ultimate relaxation and rejuvenation.

9505 Dahlia Blvd, Mesquite

$340,000
4 Beds 2 Baths 21342630 MLS
Beautifully updated and thoughtfully maintained, this inviting home offers the perfect balance of modern comfort, functional living, and peaceful surroundings. Inside, the open-concept floor plan is filled with natural light, creating a warm and welcoming space where the kitchen, dining area, and spacious living room come together for everyday living and effortless entertaining. The kitchen adds charm with its distinctive green cabinetry and butcher block countertops, while the private primary suite provides a relaxing retreat with an updated ensuite bath and a generous walk-in closet. Additional bedrooms offer flexibility for guests, a home office, hobbies, or fitness space. Step outside and discover one of the home's most memorable features. The oversized backyard offers room to garden, play, entertain, or simply relax. Enjoy morning coffee on the covered patio, gather around the fire pit as the sun sets over the open ranch land behind the property, or unwind beneath the covered deck while taking in peaceful country views. Located just minutes from Denton, Argyle, Sanger, shopping, dining, and major commuting routes, this home offers the opportunity to enjoy a quieter setting without sacrificing convenience. Nearby parks, local businesses, community events, and everyday amenities add to the appeal of this exceptional location. If you have been searching for a move-in-ready home that combines thoughtful updates, generous indoor and outdoor living spaces, and a lifestyle that is both comfortable and convenient, this is one you will not want to miss. Schedule your private showing today and experience everything this wonderful home has to offer.

1208 Feather Crest Dr, Krum

$229,000
1 Beds 1 Baths 21351488 MLS
$5,000 Seller Concession offered toward buyer’s closing costs or interest rate buy-down—an exceptional opportunity to enhance affordability. Completely remodeled with a sophisticated, modern design, this stunning residence features brand-new waterproof luxury vinyl plank flooring, fresh interior paint, and a full suite of new appliances. Every detail has been thoughtfully curated to deliver both style and functionality. The spa-inspired bathroom is a true retreat, showcasing a premium Shower Panel Tower System with a rainfall showerhead, eight adjustable massage jets, and a built-in Bluetooth speaker integrated into the exhaust—creating a luxurious, resort-style experience at home. The gourmet kitchen is equally impressive, appointed with sleek quartz countertops, a touch-control faucet, and a state-of-the-art oven offering air fryer, dehydrator, and bread-proofing functions, complemented by a modern microwave for a clean, contemporary look. Step onto your private Juliet balcony and enjoy serene canal views. Ideally located within walking distance to the Toyota Music Factory, Lake Carolyn, Mandalay Canal, and the vibrant dining and entertainment options at Water Street. Conveniently positioned just minutes from DFW International Airport and Love Field. Residents enjoy a premier lifestyle with 24-hour concierge service and resort-style amenities including a rooftop pool with cabanas, outdoor fireplace and grilling stations, a fully equipped fitness center, executive conference room, business center, Grand Salon, and activity center. Experience elevated urban living with walkable access to dining, entertainment, and scenic canal paths. PLEASE SEE CONCIERGE FOR KEY ACCESS. VALID ID REQUIRED TO OBTAIN ENTRY TO THE UNIT.

330 E Las Colinas Blvd E Unit 240, Irving

$319,900
3 Beds 2 Baths 21341528 MLS
Welcome to 5229 Nash Drive in The Colony, where thoughtful design and everyday comfort come together in a beautifully updated home that stands out from the rest. Step inside to a soft, inviting color palette complemented by light wood tones, stylish accent features, and decorative lighting that gives every room a polished designer feel. The open and welcoming layout is ideal for both relaxing and entertaining, while the cozy brick fireplace adds warmth, character, and a timeless focal point to the living space. The updates feel fresh, modern, and intentional, creating a home that is truly move in ready. Each finish was selected to bring a sense of calm and cohesion while still offering personality and charm. Outside, the large backyard provides plenty of room to bring your vision to life. Create an outdoor entertaining space, add a garden, build a play area, or simply enjoy the privacy and flexibility of having room to grow. Located in the heart of The Colony, this home offers convenient access to shopping, dining, entertainment, parks, trails, and major roadways. Enjoy being close to Grandscape, Nebraska Furniture Mart, The Star in Frisco, Lake Lewisville, golf, recreation, and countless local restaurants and attractions. With its designer finishes, warm atmosphere, spacious yard, and exceptional location, 5229 Nash Drive may be the most beautifully updated home in the neighborhood. This is the kind of property buyers wait for, stylish, comfortable, and ready to enjoy from day one.

5229 Nash Dr, The Colony

Start Your Search

Listings provided by North Texas Real Estate Information Systems (NTREIS). Listing data has been deemed reliable but is not guaranteed to be accurate by the MLS.

Last updated: