DFW PROPERTY SEARCH

Starter Homes for Sale

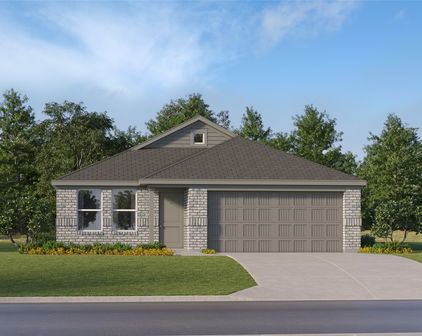
$299,900
3 Beds 2 Baths 21346380 MLS
Space, flexibility, and country living come together in this single-story brick home situated on approximately one acre outside Terrell. The interior offers an open layout with tall ceilings, abundant natural light, a spacious living area with fireplace, and wood-look and ceramic tile flooring. The kitchen features granite countertops, stainless steel appliances, generous cabinetry, a breakfast bar, and a large arched window overlooking the property. The primary suite includes a garden tub, separate shower, and dual closets. Additional bedrooms provide flexibility for guests, a home office, or hobbies. The former garage has been enclosed and converted into a large bonus or flex area; however, it is not currently served by the home’s HVAC system and is not represented as conditioned living space. Outside, the property features a gated driveway, mature trees, a large open yard, multiple covered parking areas, and a spacious covered back porch ideal for relaxing or entertaining. Additional garage, workshop, and storage space provides room for vehicles, equipment, or projects. This bank-owned property needs some TLC and cosmetic updating but offers a great opportunity for a buyer to make improvements and add personal touches without taking on a complete renovation. Property is being sold AS IS, WHERE IS, with all faults. Information contained herein is deemed reliable but not guaranteed. Buyer and Buyer’s Agent are responsible for independently verifying all information, including but not limited to square footage, acreage, room dimensions, schools, taxes, utilities, restrictions, permits, property condition, HVAC service areas, and intended use. Seller and Listing Broker make no representations or warranties regarding the property. Buyer should conduct all desired inspections and due diligence prior to closing.

12572 County Road 237, Terrell

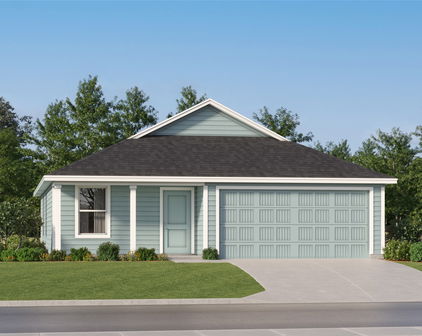
$300,000
3 Beds 2 Baths 21351235 MLS
Impressive 3-bedroom, 2-bath Pulte home nestled on a premium homesite at the back of sought-after Elizabeth Creek, where your backyard overlooks a tranquil greenbelt, pond and Elizabeth Creek beyond, offering exceptional privacy with no rear neighbors. A striking brick and stone elevation creates beautiful curb appeal, while inside you'll find rich luxury vinyl plank flooring throughout the main living areas and neutral carpet in the bedrooms. A welcoming foyer leads to a spacious open-concept living area filled with natural light from a wall of windows framing the peaceful backyard. Designed for entertaining and everyday living, the chef's kitchen features a large island with breakfast bar, granite countertops, subway tile backsplash, stainless steel appliances, a 5-burner gas range, and abundant cabinetry. The adjoining dining area easily accommodates both casual meals and formal gatherings. Privately tucked at the rear of the home, the owner's retreat enjoys serene backyard views and offers a spa-inspired ensuite with quartz countertops, an oversized double shower and a generous walk-in closet. Two secondary bedrooms share an attractive bath with a quartz vanity and tiled tub-shower. Already equipped with energy-efficient solar panels transferable to the new owner, you'll enjoy the added benefit of lower utility costs. Step outside to a patio overlooking the expansive backyard with endless possibilities for a future pool, outdoor kitchen, playset, pets or garden, all enhanced by the peaceful backdrop of the greenbelt and creek. Elizabeth Creek offers scenic walking trails, a playground, and convenient access to schools, shopping, dining, Highway 114 and I-35W for an easy commute to Fort Worth or Dallas. Modern comfort, energy efficiency, exceptional privacy and a fantastic location combine to create a home you'll love for years to come.

913 Dressage Dr, Haslet

$315,000
3 Beds 2 Baths 21351157 MLS
Welcome to this charming and well-maintained one-story home located in the highly desirable Paloma Creek master-planned community! Featuring 3 bedrooms, 2 full bathrooms, and a functional open-concept floor plan, this move-in-ready home offers the perfect blend of comfort, style, and everyday convenience. The spacious living area flows seamlessly into the kitchen and dining space, creating an inviting setting for both relaxing and entertaining. The kitchen features ample cabinet storage, generous counter space, and a breakfast bar that overlooks the family room, making it the heart of the home. The private primary suite offers a peaceful retreat with a walk-in closet and an ensuite bath. A beautifully renovated secondary bathroom showcases modern finishes and adds a fresh, updated feel to the home. Two additional bedrooms provide flexibility for family, guests, or a home office. Step outside to a spacious backyard with plenty of room for kids, pets, gardening, or weekend BBQs. Enjoy all the amenities that Paloma Creek has to offer, including multiple resort-style pools, fitness centers, parks, playgrounds, scenic walking trails, and community green spaces. Conveniently located just minutes from Lake Lewisville, the PGA Frisco district, the upcoming Universal Kids Resort, shopping, dining, and major highways, this home provides easy access to everything North Texas has to offer. Whether you're a first-time homebuyer, downsizing, or looking for an investment property, this charming home is an incredible opportunity. Schedule your showing today and discover everything this wonderful home has to offer!

1916 Gayla Creek Dr, Little Elm

$149,000
1 Beds 1 Baths 21341718 MLS
Move-In Ready North Dallas Condo with Stylish Updates & Private Balcony! Welcome home to this beautifully updated second-floor condo nestled in the heart of North Dallas. Offering the perfect blend of comfort, style, and low-maintenance living, this move-in ready home features soaring vaulted ceilings, abundant natural light, an open-concept layout, and a cozy wood-burning fireplace that creates an inviting space for relaxing or entertaining. The beautifully remodeled kitchen is both functional and eye-catching, showcasing quartz countertops, striking shaker-style cabinetry, stainless steel appliances, a subway tile backsplash, updated fixtures, and extensive cabinet storage.The open dining area flows seamlessly into the spacious living room, creating an ideal layout for everyday living. Retreat to the generously sized primary suite featuring a dual-sink vanity, walk-in closet, and spacious ensuite bathroom. Step outside onto your private covered balcony, where you can unwind while overlooking peaceful, tree-lined views. A large exterior storage closet adds even more convenience. Recent updates provide added peace of mind, including new kitchen cabinetry, quartz countertops, backsplash, sinks, faucets, garbage disposal, dishwasher, water heater, fresh interior paint, updated lighting, HVAC improvements, and professionally cleaned air return (2025). Kitchen appliances were updated in 2025. Additional highlights include: * Assigned covered parking * Community pool and clubhouse * Refrigerator excluded; washer and dryer included * Excellent North Dallas location with convenient access to shopping, dining, parks, and major highways. Whether you're a first-time homebuyer, looking to downsize, or searching for a great investment opportunity, this beautifully updated condo is ready for its next owner. Be sure to click the Virtual Tour link to experience the interactive 3D walkthrough!

8600 Coppertowne Ln Unit 501, Dallas

$329,900
3 Beds 2 Baths 21350914 MLS
Move-in ready with major exterior improvements completed within the past year, including a NEW ROOF, NEW FRONT WINDOWS, NEW GUTTERS, and NEW SHUTTERS—giving buyers added peace of mind and reducing future maintenance costs. This meticulously maintained 3-bedroom, 2-bath home offers 1,769 square feet of stylish, functional living space designed for today's lifestyle. From the moment you arrive, beautiful mature magnolia trees create a warm, inviting first impression and enhance the home's curb appeal. Built in 2018, the open-concept floor plan is filled with natural light and features a spacious kitchen overlooking the dining and family room—perfect for everyday living and entertaining. The private primary suite offers a relaxing retreat with dual sinks, a garden tub, separate shower, and a generous walk-in closet. Step outside to enjoy the covered patio, fully fenced backyard, and sprinkler system, creating the perfect setting for morning coffee, weekend barbecues, or relaxing evenings at home. Located in the highly desirable Anna Crossing community, residents enjoy a resort-style pool, parks, playgrounds, and scenic walking trails. Just minutes from US-75, you'll have convenient access to shopping, dining, schools, and an easy commute. Beautifully updated, exceptionally maintained, and competitively priced, this home offers outstanding value in today's market. SELLER IS WILLING TO CONTRIBUTE TOWARD BUYER CLOSING COSTS WITH AN ACCEPTABLE OFFER. Schedule your private showing today before it's gone!

308 Maverick St, Anna

$299,999
4 Beds 2 Baths 21352063 MLS
Welcome to the beautifully re-imagined single story modern style home located in one of Garlands most quiet neighborhoods. Thoughtfully updated throughout, this move-in ready home offers an open-concept layout designed for everyday living and entertaining. The spacious living room off the entry boast a very large picture window that gives plenty of natural light, which flows into the dining and kitchen areas. The remodeled kitchen displays modern updates, white shaker soft close cabinetry, and white Quartz counter tops ready for a Chef. The primary suite is very tranquil with a beautifully updated ensuite bath featuring designer-inspired finishes. Secondary bedrooms give ample space for the kids, visiting family and friends, or a home office. Luxury vinyl plank flooring and stylish ceramic tile extend throughout the home, offering durability and a clean contemporary feel. Fresh updates inside and out create a bright, inviting atmosphere while maintaining the home's classic character. Situated on a generous lot, the backyard offers plenty of room for entertaining, pets, gardening, or future outdoor living space. Combining quality renovations, functional living spaces, and timeless appeal, this home is ready for its next owner. Note: This home was taken down to the studs. foundation repair with lifetime transferable warranty, new roof with 30-year shingles, windows, plumbing, electrical, HVAC, insulation, sheetrock, paint, flooring, cabinetry, doors and trim, and fixtures. All work was permitted and inspected by The City of Garland. Note: Some photos have been virtually staged, while others feature physical staging to showcase the property's design potential and help buyers visualize the home's possibilities.

1225 Bluebird Ln, Garland

Start Your Search

Listings provided by North Texas Real Estate Information Systems (NTREIS). Listing data has been deemed reliable but is not guaranteed to be accurate by the MLS.

Last updated: