DFW PROPERTY SEARCH

Starter Homes for Sale

$339,300
3 Beds 3 Baths 21352108 MLS
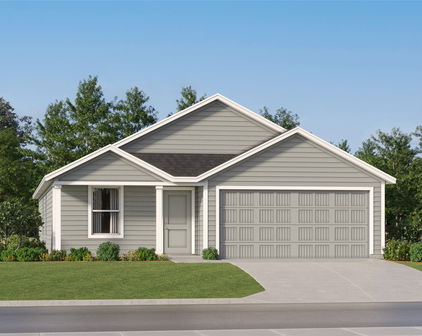
NORTH-FACING • 2 BEDROOMS DOWN • 3 FULL BATHS • OVERSIZED BACKYARD! Welcome to 1900 Outpost Creek Lane, a beautifully designed home in the highly desirable Arrow Brooke community of Aubrey. Offering approximately 2,242 sq. ft., 3 bedrooms, 3 full baths, and a 2-car garage, this impressive two-story residence delivers the perfect combination of style, comfort, and functionality. Step inside to a bright, open-concept floor plan designed for effortless everyday living and entertaining. The kitchen flows seamlessly into the dining and family areas, while the inviting family room is highlighted by a handsome gas fireplace with brick surround and mantel—creating a warm and sophisticated centerpiece. The highly desirable first-floor layout features a spacious primary retreat PLUS a secondary bedroom and full bath, providing excellent flexibility for guests, a private office, or multigenerational living. Upstairs offers another generously sized bedroom with a walk-in closet, full bath, and a versatile game room flex space ideal for a media room, second living area, or entertainment retreat. The OVERSIZED BACKYARD is ready to impress, offering exceptional space for outdoor entertaining, gardening, play, or creating your dream outdoor oasis. Enjoy the sought-after Arrow Brooke lifestyle with community pools, parks, playgrounds, walking trails, and green spaces. Conveniently located near shopping, dining, H-E-B, PGA Frisco, and major thoroughfares with easy access to the Dallas North Tollway. A standout home with a fantastic floor plan, generous backyard, and prime location DON’T MISS THIS ONE!

1900 Outpost Creek Ln, Aubrey

$325,000
3 Beds 3 Baths 21348832 MLS
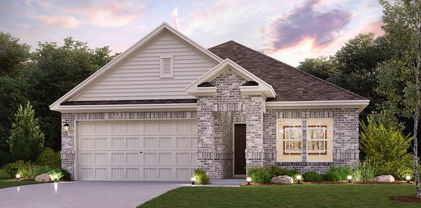
Located in established Club Hill Estates, this home offers a spacious floorplan, multiple living areas, a sunroom, and original 1970s charm. Foundation work and PVC plumbing replacement have already been completed, offering added peace of mind for the next owner. Off the entry, a large formal living and dining area overlooks the front yard, while the main living room features a brick fireplace, a built-in desk, and vaulted beam-ceilings. The light-filled sunroom extends the living space and provides direct access to the backyard. The galley-style kitchen connects the formal areas to the main living room and features double ovens, a new dishwasher, abundant built-in cabinetry, and generous counter space. An adjoining breakfast area offers additional built-in storage. A private office tucked away from the main living areas creates a dedicated work-from-home space with many built-ins. The spacious primary suite includes one of three closet and direct access to the sunroom. The owners ensuite bath features dual vanities, a separate shower, and two walk-in closets. Two secondary bedrooms offer generous closet space and share a hall bath with extended counter space. A separate utility room with additional storage is conveniently located near the garage, along with a half bath. Outside, enjoy a covered pergola, fenced yard, and plenty of backyard greenspace. The home’s corner position along the alley provides additional space and convenient access to the 2-car garage. Located across from Club Hill Elementary with nearby parks, shopping, and minutes away from Lake Ray Hubbard, plus convenient access to PGB Turnpike, I-30, and I-635. Major improvements include foundation work completed in September 2024 with a transferable warranty and replacement of the cast iron plumbing with PVC in January 2025. A well-established home with a functional layout, generous living spaces, and the opportunity to live in a sought-after neighborhood.

1718 Merrimac Trl, Garland

$265,000
4 Beds 2 Baths 21351351 MLS
Welcome home to 4911 Sandra Lynn Drive! Beautifully updated and move-in ready, this spacious 4-bedroom, 2-bath home offers a thoughtfully designed split-bedroom floor plan with plenty of room to live, entertain and grow. The converted garage has been transformed into a generous private primary suite featuring an ensuite bath with an oversized, spa-like walk-in shower. At the heart of the home, an open-concept and versatile layout connects the Texas-sized living room with the kitchen and dining area, creating an inviting space perfect for everyday living and entertaining. The beautifully renovated kitchen combines style and functionality with white shaker cabinetry, quartz countertops, glass tile backsplash and stainless steel appliances. Given the size of the living room, you can also set up the dining area adjacent to the large living room area before you enter the kitchen to add an informal breakfast nook or office space next to the kitchen. Let your imagination and lifestyle needs help you decide how to use the space. On the opposite side of the home, you'll find three additional bedrooms, a full hall bath and a dedicated laundry area with space for a stackable washer and dryer. Step outside to a fully fenced backyard offering a blank canvas to create your own private outdoor oasis. Conveniently located just minutes from major highways, shopping, dining and entertainment, with Dallas Athletic Club and Dallas College Eastfield Campus nearby. Extensive 2026 updates include foundation work, electrical, plumbing, HVAC and ductwork, water heater, interior and exterior paint, flooring, windows, doors and more. A transferable 15-year foundation warranty provides added peace of mind. Updated, spacious and ready for its new owner—schedule your private showing today and make 4911 Sandra Lynn Drive your new home!

4911 Sandra Lynn Dr, Mesquite

$324,900
3 Beds 2 Baths 21352016 MLS
MULTIPLE OFFER RECEIVED!! PLEASE SUBMIT HIGHEST AND BEST BY SUNDAY 08-09-2026 @7PM Seller will review all offers received Monday evening. A house that is easy to love, and you will want to call Home! Don't let the square footage fool you—this thoughtfully updated 3-bedroom home lives larger than its 1,411 square feet! A welcoming entry opens to a dedicated dining area, while the wide opening to the living room creates an easy flow for everyday living and entertaining. The split-bedroom floor plan offers privacy, and the remodeled kitchen is conveniently located just beyond the dining area with the laundry room nearby. One of the standout features is the screened porch—a comfortable extension of the living space where you can enjoy your morning coffee, sip a cold beverage with friends, catch the big game, or simply unwind while the squirrels provide the entertainment. The fenced backyard also includes a finished, climate-controlled office with electricity and Ethernet, making it ideal for working from home, creative pursuits, hobbies, workouts, or a quiet retreat. Located in a quiet, established neighborhood, this home has been updated where it counts, including luxury vinyl plank flooring throughout (2025), a complete kitchen remodel (2025) with updated range and microwave, a remodeled primary bath (2022), roof replaced (2022), and the finished backyard office (2024) with heating, air conditioning, electricity, and Ethernet. With a smart layout, quality updates, and flexible bonus space, this Midlothian home offers comfort, function, and value in all the right places.

1635 S 5th St, Midlothian

Start Your Search

Listings provided by North Texas Real Estate Information Systems (NTREIS). Listing data has been deemed reliable but is not guaranteed to be accurate by the MLS.

Last updated: