DFW PROPERTY SEARCH

Single Family Homes for Sale

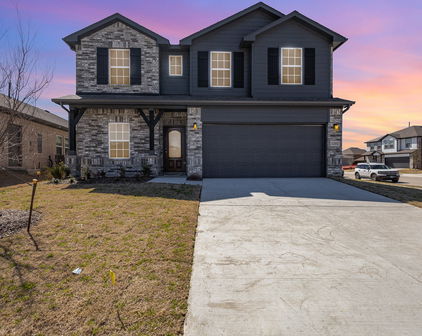
$620,990
5 Beds 4 Baths 21361830 MLS
Brand New! Never Lived In! This Magnolia by Bloomfield Homes offers 5 bedrooms, 4 bathrooms, gameroom, and formal dining. Situated in the desirable Country Lakes community, this stunning two-story home showcases an open-concept layout filled with luxury finishes and thoughtful design throughout, beginning with an elegant formal dining room perfect for holiday gatherings and entertaining. The first floor features a private guest bedroom and full bath, creating the ideal setup for overnight guests or multigenerational living, while the spacious family room is highlighted by a dramatic tile fireplace with a cedar mantel and flows seamlessly into the Deluxe Kitchen complete with built-in appliances, pot and pan drawers, a large island with pendant lighting, a single bowl sink, quartz countertops, upgraded backsplash, and contemporary fixtures. Gorgeous engineered wood flooring extends throughout the main areas of the first floor, creating a warm and inviting atmosphere. The luxurious primary suite is tucked away on the first floor and features a spacious bedroom, spa-inspired ensuite bath with dual vanities, a separate shower and soaking tub, and a large walk-in closet. Upstairs, you'll find three additional bedrooms, two full bathrooms, and a spacious game room, providing plenty of room for family, guests, and entertaining. Completing this beautiful home is a striking brick exterior with gutters, an impressive 8' front door, and quality craftsmanship throughout, making this home the perfect blend of elegance, comfort, and functionality. Visit Bloomfield Homes today at Country Lakes to tour this gorgeous Magnolia.

5500 Hazelnut Ln, Denton

$678,848
5 Beds 4 Baths 21359101 MLS
Stunning new Grand Home JUST COMPLETED in the highly sought-after Edgewater community—a master-planned neighborhood offering resort-style amenities including a swimming pool, scenic walking trails, parks, a playground, and a spacious outdoor event lawn. This east-facing home sits in a prime corner lot across from a tranquil lake and 2 blocks from the neighborhood pool, making it perfect for families. It’s also within walking or biking distance to the elementary school, combining convenience with community charm. A wide mahogany front door opens to a beautiful interior featuring a curved staircase with elegant iron balusters and a living or home office space that adds architectural charm. The open-concept kitchen is built for entertaining, complete with a butler’s pantry, granite slab countertops with slab backsplash, stainless steel appliances, commercial-style 6-burner gas cooktop, commercial vent hood, and Shaker cabinetry with built-in storage for trash and cookware. A large island provides the ideal space for meal prep, entertaining, or casual dining. The vaulted family room has a wall of windows and laminate wood floors—perfect for entertaining. The main level is enhanced by soaring 8-foot doors throughout for a spacious feel with laminate wood floors & sound system & flat screen TV wiring. The luxurious primary suite includes a freestanding soaking tub, champagne plumbing fixtures, glass-enclosed shower with designer tile, and dual vanities. Upstairs features a floating game room, a media room & a bonus room that can be a playroom, creative space, or kids' retreat. Built by an Energy Star Partner, this home includes energy-efficient upgrades like R-38 insulation, vinyl windows, 2x6 construction, and a tankless water heater. With no MUD or PID taxes, this home offers long-term value and true peace of mind.

256 Golden Run Dr, Fate

$599,990
4 Beds 4 Baths 21361770 MLS
Brand New! Never Lived In! This Bayberry II by Bloomfield Homes offers 4 bedrooms, 3.5 bathrooms, game room, media room, and study. Situated in the desirable Country Lakes community, this stunning two-story home showcases an open-concept layout with luxury finishes throughout, featuring a private study with glass French doors and a spacious family room anchored by a dramatic floor-to-ceiling stone fireplace with a cedar mantel, creating a warm and inviting focal point for both everyday living and entertaining. The Deluxe Kitchen is truly the heart of the home, complete with built-in appliances, pot and pan drawers, a trash pull-out, a massive walk-in pantry, gorgeous painted shaker-style cabinets, quartz countertops throughout, an upgraded backsplash, pendant lights above the oversized island, and under-cabinet lighting that enhances both function and style. Stunning hardwood flooring extends throughout the main areas of the first floor, creating a seamless flow between the living spaces. The large primary suite is conveniently located downstairs and serves as a private retreat with a spacious ensuite bath, while a powder bath on the first floor is perfect for guests. Upstairs, you'll find a spacious game room, dedicated media room, three additional bedrooms, and two full bathrooms, providing plenty of room for entertaining, relaxing, or accommodating guests. Outdoor living is elevated with an extended covered patio featuring a gas stub for grilling and entertaining, all situated on a desirable interior lot. Additional highlights include a beautiful brick and stone exterior, gutters, an impressive 8' front door, and quality craftsmanship throughout. Visit Bloomfield Homes today at Country Lakes to tour this gorgeous Bayberry II.

8928 New Ballinger Dr, Denton

$285,000
4 Beds 2 Baths 21313117 MLS
Fully Renovated Home with Detached ADU in the Heart of Oak Cliff! Welcome to 106 Mount Shasta Street, Dallas, TX 75211 a beautifully renovated property offering exceptional flexibility with two separate living spaces. The main residence features 3 bedrooms, 1 bathroom, and 1,330 sqft of thoughtfully updated living space, while the detached ADU offers an additional 332 sqft complete with its own bedroom living area, full bathroom, and kitchen, bringing the total living area to 1,662 sqft. Whether you're searching for a primary residence, multigenerational living, or an income-producing opportunity, this property delivers unmatched versatility. Step inside the main home and enjoy a bright, open layout enhanced by new flooring, fresh paint, contemporary lighting, and stylish finishes throughout. The spacious living and dining areas create an inviting atmosphere for entertaining, while the fully renovated kitchen showcases modern cabinetry, sleek countertops, and updated fixtures designed for today's lifestyle. Three generously sized bedrooms provide comfortable accommodations for family, guests, or a home office. The detached ADU is a standout feature, offering its own private entrance, kitchen, and full bathroom. This separate living space is ideal for extended family, guests, a private workspace, or potential rental income, making this property a smart investment with endless possibilities. Situated in the highly sought-after Oak Cliff area, this home provides quick access to the Bishop Arts District, Downtown Dallas, Trinity Groves, Stevens Park Golf Course, and the vibrant shops and restaurants along Jefferson Boulevard. Major highways including I-30, I-35E, Loop 12, and Highway 67 are just minutes away, making commuting throughout the Dallas-Fort Worth Metroplex simple and convenient. Enjoy nearby parks, entertainment, shopping, dining, and all the amenities that make Oak Cliff one of Dallas' most desirable neighborhoods. Schedule your private showing today!

106 Mount Shasta St, Dallas

$349,900
4 Beds 2 Baths 21361593 MLS
Your Dream Home Awaits in Lancaster! Welcome to this stunning custom-built home featuring 4 bedrooms and 2 bathrooms, perfectly situated in a prime Lancaster location. Built in 2019 with exceptional craftsmanship, this home combines modern comfort with thoughtful design—ideal for both everyday living and unforgettable gatherings. Step inside to a bright, open-concept floor plan filled with natural light from an abundance of windows. The spacious living room flows seamlessly into a gourmet kitchen designed to impress, complete with an expansive granite breakfast bar, ample counter space and cabinetry, sleek stainless steel appliances, and stylish finishes. The home also features walk-in closets, gorgeous wood flooring, recessed lighting, and energy-efficient foam insulation throughout. The primary suite is a true retreat, offering generous space, dual vanities, a luxurious private bath with soaking tub and separate shower, and extensive closet storage. You’ll also love the oversized utility and laundry room, thoughtfully designed with built-in shelving and an extra-large utility space that provides exceptional storage for all your household needs. Whether you need room for laundry supplies, seasonal items, cleaning equipment, tools, or additional workspace, this versatile area offers the flexibility and storage you’ve been looking for. Step outside to your Texas-sized backyard with freshly stained concrete patio, perfect for entertaining, relaxing, or creating your own outdoor oasis—plenty of room for kids, pets, and gatherings of any size! Conveniently located just minutes from major highways, shopping, dining, and everyday essentials, this home truly has it all. Don’t miss your chance to make it yours—schedule your showing today!

2723 Pike Dr, Lancaster

Start Your Search

Listings provided by North Texas Real Estate Information Systems (NTREIS). Listing data has been deemed reliable but is not guaranteed to be accurate by the MLS.

Last updated: