DFW PROPERTY SEARCH

Single Family Homes for Sale

$495,000
4 Beds 2 Baths 21361806 MLS
Welcome home to this beautifully renovated one-story brick home in a quiet Rockwall neighborhood just minutes from Lake Ray Hubbard, parks, ball fields, and Rockwall ISD schools. Mature, professional landscaping and a covered entry welcome you to a home with extensive professionally completed updates in 2026. The vaulted family room features a stone-surround fireplace and opens to the remodeled kitchen with sage-green cabinetry, dark granite countertops installed in 2025, subway tile backsplash, and high-end stainless steel appliances, including a 5-burner gas range with double ovens, French-door refrigerator with filtered water and automatic ice, and new two-drawer dishwasher. A new Vent-A-Hood range hood vents directly outside. The breakfast nook overlooks the backyard, while the formal dining room features a tray ceiling and chandelier. The private primary suite offers a renovated ensuite bath and walk-in closet, while three additional bedrooms are served by a Jack-and-Jill bath with new sinks, tub, and commode. No carpeting throughout. Outside, enjoy a screened, covered patio with vaulted ceiling and fan overlooking the approximately quarter-acre private backyard and mature shade trees. The professionally renovated pool features new plaster, stone and mastic, plus a 6-person red cedar barrel sauna with wood-burning stove. A 12x12 Amish-built storage shed provides additional storage. Major updates include Trane HVAC (2023), roof and underlayment (2023), automatic attic stairs and new attic insulation (2026), and a 36-panel owned solar array installed in 2026. A new stacked washer and dryer are located in the separate laundry room. Conveniently located with easy access to Highway 30, downtown Rockwall, shopping, dining, and the lake. Schedule your private showing today!

110 Julian Dr, Rockwall

$1,100,000
5 Beds 5 Baths 21340013 MLS
Thoughtfully designed with a modern approach to everyday living, this five-bedroom residence offers nearly 3,000 square feet of light-filled interiors and a versatile floor plan. Built in 2019, the home blends contemporary and mid-century modern influences with warm wood flooring, natural stone elements, and clean architectural lines. The open kitchen serves as the heart of the home, connecting seamlessly to the surrounding living and dining spaces and creating an inviting setting for both everyday living and entertaining. The spacious primary suite offers a private retreat with dual vanities, a garden tub, separate shower, and custom closet system. Four additional bedrooms provide flexibility for family, guests, a home office, or additional living space. With two living areas, two dining areas, a fireplace, and an open floor plan, the home offers a thoughtful balance of gathering spaces and privacy. Tucked within an established East Dallas neighborhood surrounded by mature trees, the home offers a peaceful residential setting while remaining close to some of the area’s most loved destinations. White Rock Lake and the Dallas Arboretum are just minutes away, providing easy access to trails, parks, and outdoor recreation. Nearby Lakewood and Casa Linda offer a variety of restaurants, coffee shops, shopping, and everyday conveniences, while downtown Dallas remains an easy drive away. It’s a location that brings together the neighborhood feel and natural beauty of East Dallas with convenient access to everything the city has to offer.

8627 San Leandro Dr, Dallas

$739,000
4 Beds 4 Baths 21359329 MLS
Rare single-story living meets custom design at 1012 Devonshire—approximately 3,648 square feet with no stairs, 4 bedrooms, 3.5 baths, dedicated office, media room, oversized 2.5-car garage, and a seller-paid rate buydown available. Nearly complete and almost ready for its first owner, this home delivers the space buyers want with custom details that set it apart. The three-gable elevation of stone, stucco, and brick, arched recessed entry, and statement pivot front door create an impressive first impression. Inside, vaulted ceilings and an open-concept design create a sense of scale, while the floor plan separates the primary suite from secondary bedrooms for added privacy. With 3.5 baths on one level, the layout offers exceptional convenience. An oversized island, beautiful cabinetry, and generous prep space anchor the kitchen with open sightlines into the living and dining areas. A full bifold patio door opens the living space directly to the covered patio, creating seamless indoor-outdoor entertaining. Three electric fireplaces add warmth and ambiance, including one on the covered back patio—creating a true second living area usable much of the year. The primary suite features a spa-inspired bath with oversized double walk-in shower, freestanding soaking tub, custom tilework, and spacious walk-in closet designed for two. Boutique Custom Builder offers details you won’t find on the standard spec sheet down the street—including the pivot entry, expansive bifold patio door, vaulted ceilings, and a floor plan designed for flexibility and privacy. Located in Devonshire, one of Forney’s most amenitized master-planned communities, residents enjoy pools, trails, dog park, clubhouse, and more. Forney ISD and approximately 24 miles to Downtown Dallas. Seller incentives available: seller-paid rate buydown, closing-cost assistance, and contribution toward first-year HOA and PID expenses may be available. Ask agent for more details!

1012 Devonshire Dr N, Forney

$450,000
3 Beds 2 Baths 21361370 MLS
Welcome to this charming one-and-a-half-story home nestled in the beautiful Water Oak Estates community of Lewisville, ideally located along the Flower Mound border. Offering 3 bedrooms, 2 full baths, and a versatile upstairs bonus room, this comfortable and inviting home combines thoughtful updates with a flexible floor plan—and no HOA! The spacious, open-concept living room, with built-in speakers, flows seamlessly into the kitchen and dining area, creating the perfect setting for everyday living and entertaining. The updated kitchen features granite countertops, stainless steel appliances, ample cabinetry, and generous workspace. Both bathrooms have also been tastefully updated with granite countertops and stylish finishes. At the front of the home, a second living area is currently being used as a home office but offers endless possibilities as an additional living room, formal dining space, or flex area. Upstairs, the bonus room features new carpet and provides even more versatility—ideal for a game or media room, home office, workout space, or even an additional bedroom when needed. Step outside to enjoy the covered patio and backyard, complete with a large storage shed for added convenience. Comfortable, adorable, and move-in ready, this home is situated in a lovely established neighborhood with an exceptional location near shopping, dining, and major thoroughfares. A wonderful home in a great location with the added bonus of no HOA!

2212 Pinto Ln, Lewisville

$529,265
4 Beds 3 Baths 21363199 MLS
Brand New! Never Lived In! This Hawthorne II by Bloomfield Homes offers 4 bedrooms, 3 bathrooms, game room, and study. Situated in the desirable Sunrise at Garden Valley community, this stunning home showcases an open-concept layout with luxury finishes throughout, featuring a private study with impressive 8' glass doors just off the entry, while the spacious family room is highlighted by a dramatic floor-to-ceiling fireplace and raised ceiling that creates a bright, open atmosphere perfect for both entertaining and everyday living. The Deluxe Kitchen is a chef's dream, complete with double ovens, quartz countertops, a pot filler, pot and pan drawers, a pull-out trash drawer, under cabinet lighting, and abundant cabinetry that flows seamlessly into the main living areas. Gorgeous wood-look tile flooring extends throughout the main areas of the home, complemented by 2-inch faux wood blinds throughout and thoughtful upgrades at every turn. The spacious primary suite offers a private retreat, while well-sized secondary bedrooms provide flexibility for family and guests. Upstairs, you'll find a large game room, additional bedroom, and full bath, creating the perfect space for guests, teenagers, or multigenerational living. Additional highlights include a spacious 3-car garage with cedar garage doors, an access door from the garage to the backyard, exterior uplights that enhance the home's curb appeal, gutters, an impressive 8' front door, and a desirable interior homesite. Visit Bloomfield Homes today at Sunrise at Garden Valley to tour this gorgeous Hawthorne II.

199 Memory Ln, Waxahachie

$445,621
4 Beds 3 Baths 21363202 MLS
Welcome home to the Rainier—a beautifully designed Beazer Home where style meets comfort. From the moment you step inside, soaring ceilings and a breathtaking curved staircase set the tone for a home that’s both stunning and inviting. This 4 bedroom, 2.5 bathroom home features a fireplace, loft, and a covered patio. The first-floor guest suite offers a warm welcome to visitors, while the thoughtfully designed layout ensures space for every part of your life. Designed with the latest trends in mind, this home showcases quartz countertops, rich hardwood flooring, and striking 42-inch linen cabinetry. Plus, this home has washer, dryer, refrigerator, and blinds standard. Every Beazer home is certified by the Department of Energy as a Zero Energy Ready Home, designed for superior energy efficiency and healthier indoor air quality with Indoor airPLUS. This solar-ready home is built with durable 2x6 exterior walls and spray foam insulation, achieving an impressive average HERS score of 41. Villages of Hurricane Creek in Anna offers the perfect blend of small-town charm and modern convenience—just minutes from I-75. This thoughtfully planned community features a future amenity center with a pool, scenic ponds, acres of open green space, and miles of hiking and biking trails, giving families countless ways to explore, relax, and connect. Children will attend Anna ISD, with a future onsite elementary school providing added convenience for busy families. Villages of Hurricane Creek delivers exceptional value in a peaceful, picturesque setting you’ll be proud to call home. Estimated completion: September 2026 Days on market reflect the start of new home construction

320 Caper Meadow Dr, Anna

$508,597
4 Beds 3 Baths 21363043 MLS
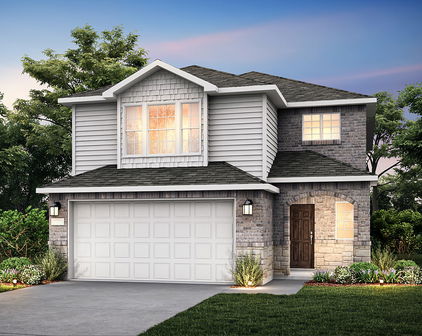
The exciting, two-story Hayden home offers plenty of flex space with bright and airy rooms. Upon entering this home, you are greeted with the stairway to your second floor, as well as your convenient downstairs powder bathroom and entry to your private study room. You can opt to turn the study room into a bedroom if you need extra space for guests. Traveling down the foyer, you will be captivated by the open-concept layout that flows from the two-story family room to the inviting dining space and spacious kitchen. This area boasts a ton of options such as an appealing fireplace for your family room, and an extra sink in your kitchen to serve as a wetbar! This layout is perfect for entertaining gatherings of any size. Your kitchen also comes with attractive features like sleek granite countertops, ceramic tile backsplash, industry-leading appliances, and a kitchen island! Right off the kitchen is entry to your walk-in utility and your two-car garage. You can even add on extra space, turning your garage into a two-and a half car or three-car garage! For those that love spending quality time with family outdoors, the Hayden plan gives you the ability to include a sizable covered patio in your backyard. Back inside, you are met with your deluxe master retreat featuring a huge walk-in closet and a divine master bathroom. Your master bathroom features dual vanities, a bathtub and a stand alone shower that you can transform into a super shower if you desire. Head upstairs where fun for the whole family resides. Your second floor was built for game night and family fun sporting a media and game room that you can supersize. Additionally, upstairs holds your second, third and fourth bedrooms all containing large walk-in closets, as well as your secondary bathroom. Need another bedroom to accommodate your family? Switch out the media room for another bedroom. The Hayden is the ideal space for families of any size. You will love the space and comfort this home provides.

810 Metcalf Dr, Princeton

$270,000
3 Beds 2 Baths 21335484 MLS
Nice Open Floor Plan Home. Discover the potential in this spacious home nestled in an established neighborhood in the heart of The Colony. Offering approximately 1,881 square feet, this thoughtfully designed 3-bedroom, 2-bath residence features an inviting floor plan with generous living spaces ready for your personal touch. A welcoming foyer with custom built-in bookshelves leads to a spacious living room anchored by a cozy fireplace, creating a warm gathering space for family and friends. The home also offers a formal dining room, a wet bar ideal for entertaining, and luxury vinyl flooring throughout the main living areas with new carpet in the bedrooms. The kitchen is equipped with a double oven and electric cooktop, while the spacious owner's suite features two walk-in closets, providing exceptional storage. Step outside to an oversized covered patio overlooking the private backyard with mature trees, an ideal setting for outdoor dining, weekend gatherings, or simply relaxing. A two-car attached garage plus an additional covered carport provide ample parking and convenience. Great location just minutes from Grandscape, Nebraska Furniture Mart, TopGolf, Lewisville Lake, shopping, dining, parks, and major highways. All information provided is deemed reliable but is not guaranteed and should be independently verified by Buyer and Buyer's Agent, including measurements, schools, taxes, and all other property information.

5229 Pruitt Dr, The Colony

$439,900
4 Beds 3 Baths 21357021 MLS
Welcome to this spacious 4-bedroom, 2.5-bath home in the desirable Avalon subdivision, offering a thoughtfully designed floor plan with raised ceilings and crown molding throughout. The welcoming entry opens to a versatile second living area, while a dedicated study with wood flooring, French doors, and a ceiling fan offers flexibility for a home office or flex room. The main living area features wood flooring, a fireplace with gas logs, and easy flow to the kitchen and breakfast area. The kitchen features an island, abundant cabinetry, built-in desk-work area, double-door pantry and adjoining breakfast area. The oven, stovetop, microwave and dishwasher were replaced in summer 2026. The laundry room is conveniently located nearby. A half bath features a pedestal sink, built-in open cabinetry and a walk-in storage closet with deep shelving. The split-bedroom layout provides added privacy, with two secondary bedrooms and a full bath off the front living area, while another secondary bedroom and the primary suite are situated toward the back. The primary suite includes an ensuite bath with dual sinks, tub, private toilet area, walk-in closet and linen closet. The separate shower was installed in June 2023 and framed to accommodate a shower door if desired. Ceiling fans are featured in all four bedrooms, both living areas and the study. Additional highlights include a 2-car garage with freshly painted interior and cabinetry that can remain, plus a patio and wood privacy fence. Major improvements include a complete roof replacement in 2025, new windows in 2026, and an upgraded Lennox HVAC system installed in 2023 with phone control and automatic heat-cool changeover. The smart sprinkler system is also phone-controlled, adjusts seasonally and responds to forecasted rain. With generous living spaces, a flexible layout and valuable recent updates, this Avalon home is ready to welcome its next owner.

4500 Maidstone Way, McKinney

Start Your Search

Listings provided by North Texas Real Estate Information Systems (NTREIS). Listing data has been deemed reliable but is not guaranteed to be accurate by the MLS.

Last updated: