DFW PROPERTY SEARCH

New Construction Homes for Sale

$513,300
4 Beds 4 Baths 21334168 MLS
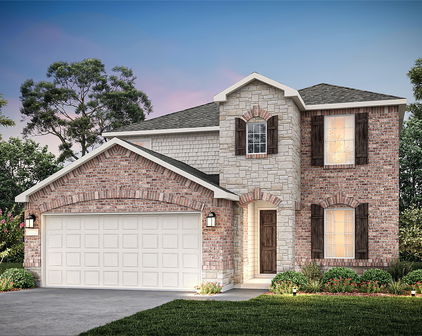
Welcome to D.R. Horton’s fabulous new community of Lakeview Pointe, located in the desirable city of Grand Prairie within Midlothian ISD! The impressive single-story Legacy floorplan Elevation B, with an estimated Fall completion, features 4 bedrooms, 3.5 bathrooms, a formal dining room, a flex room, and a spacious 3-car garage, offering a beautifully designed layout for both daily living and entertaining. The open-concept family room flows seamlessly into the formal dining room and large chef’s kitchen, creating a bright and inviting atmosphere perfect for gatherings. The kitchen is well-appointed with 42-inch upper cabinets with crown molding, quartz countertops, stainless steel appliances, ceramic tile backsplash, center island, and a walk-in pantry for added convenience and functionality. The private primary suite is tucked away at the rear of the home and features a well-appointed en-suite bath with dual quartz vanities, a 5-foot shower, a separate soaking tub, and a spacious walk-in closet. Secondary bedrooms are thoughtfully placed throughout the home, and a dedicated laundry room and mud room enhance everyday efficiency. Additional highlights include RevWood flooring in high-traffic areas, a covered patio for outdoor enjoyment, and America’s Smart Home Technology package. Exterior features include a landscape package with a full sprinkler system and a fully fenced backyard, offering privacy and easy maintenance. With only one carefully planned phase, Lakeview Pointe will include a future park and playground, creating a welcoming environment for neighbors and families. The Legacy offers the ideal blend of comfort, convenience, and modern living in a growing, family-friendly area.

3348 Pier View, Grand Prairie

$452,490
4 Beds 2 Baths 21334190 MLS
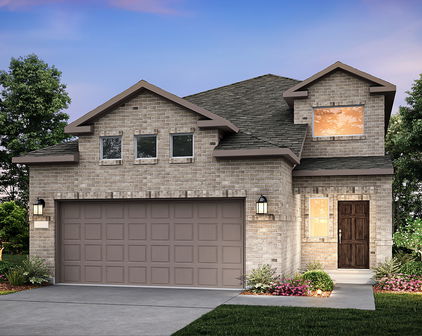
Welcome to D.R. Horton's fabulous new community of Lakeview Pointe located in the desirable city of Grand Prairie, located within Midlothian ISD! The impressive single story Granbury floorplan Elevation B, with an estimated Fall completion, offers 4 bedrooms, 2 bathrooms, and a spacious 3-car garage. This open-concept layout features a bright family room that flows seamlessly into the dining area and large chef’s kitchen. The kitchen is beautifully appointed with 42-inch upper cabinets with crown molding, quartz countertops, stainless steel appliances, a ceramic tile backsplash, an electric range, and a walk-in corner pantry. The private primary suite is located at the rear of the home and includes a generous walk-in closet and a well-appointed en-suite bath featuring both a 5-foot shower and a separate soaking tub. All secondary bedrooms include their own walk-in closets, offering excellent storage throughout. Additional highlights include RevWood flooring in high-traffic areas, a mud room, dedicated laundry room, covered patio for outdoor enjoyment, and America’s Smart Home Technology package. Exterior features include a landscape package with full sprinkler system and a fully fenced backyard. A future park and playground are also planned within the community, promising additional recreation and a sense of connection among neighbors. With only one thoughtfully designed phase, Lakeview Pointe is the perfect place to call home for those seeking both tranquility and convenience in a growing, family-friendly area.

10397 Sarasota St, Grand Prairie

$439,340
4 Beds 2 Baths 21334179 MLS
Welcome to D.R. Horton's fabulous new community of Lakeview Pointe located in the desirable city of Grand Prairie, located within Midlothian ISD! Odessa Elevation C is an impressive single-story layout featuring 4 bedrooms, 2 bathrooms, and a 2-car garage with an estimated Fall completion. The open-concept family room flows seamlessly into the dining area and large chef’s kitchen, creating a bright and inviting space perfect for entertaining. The kitchen is beautifully appointed with 42-inch upper cabinets with crown molding, quartz countertops, stainless steel appliances, a ceramic tile backsplash, and a walk-in corner pantry. The private primary suite is located at the rear of the home and includes a spacious walk-in closet and a well-appointed en-suite bath featuring both a 5-foot shower and a separate soaking tub. Additional highlights include RevWood flooring in high-traffic areas, dedicated laundry room, covered patio for outdoor enjoyment, and America’s Smart Home Technology package. Exterior features include a landscape package with full sprinkler system and a fully fenced backyard. A future park and playground are also planned within the community, promising additional recreation and a sense of connection among neighbors. With only one thoughtfully designed phase, Lakeview Pointe is the perfect place to call home for those seeking both tranquility and convenience in a growing, family-friendly area.

3324 Pier View, Grand Prairie

$453,840
4 Beds 2 Baths 21334149 MLS
Welcome to D.R. Horton’s fabulous new community of Lakeview Pointe, located in the desirable city of Grand Prairie and within Midlothian ISD! The beautiful single-story Emory floorplan Elevation B, with an estimated Fall completion, offers 4 bedrooms, 2 bathrooms, and a 2-car garage, thoughtfully designed for comfortable everyday living. This open-concept layout showcases a spacious family room that flows seamlessly into the dining area and well-appointed kitchen, creating an ideal setting for both relaxing and entertaining. The kitchen features quartz countertops, painted cabinetry, stainless steel appliances, an electric range, generous counter space, and a walk-in pantry for added storage. The private primary suite is tucked away from the secondary bedrooms and includes a spacious walk-in closet and an en-suite bath with dual vanities and a large walk-in shower. Three secondary bedrooms are thoughtfully positioned to provide flexibility for guests, family members, or a home office, with convenient access to a full secondary bathroom. Additional highlights include durable flooring in main living areas, a dedicated utility room, a covered patio for outdoor enjoyment, and America’s Smart Home Technology package. Exterior features include a landscape package with full sprinkler system and a fully fenced backyard. A future park and playground are planned within the community, offering added recreation and a welcoming neighborhood atmosphere. With a thoughtfully designed layout in a growing, family-friendly area, Lakeview Pointe is a wonderful place to call home.

3352 Pier View, Grand Prairie

$459,990
4 Beds 2 Baths 21334202 MLS
Welcome to D.R. Horton's fabulous new community of Lakeview Pointe located in the desirable city of Grand Prairie, located within Midlothian ISD! The impressive single story Granbury floorplan Elevation A, with an estimated Fall completion, offers 4 bedrooms, 2 bathrooms, and a spacious 3-car garage. This open-concept layout features a bright family room that flows seamlessly into the dining area and large chef’s kitchen. The kitchen is beautifully appointed with 42-inch upper cabinets with crown molding, quartz countertops, stainless steel appliances, a ceramic tile backsplash, an electric range, and a walk-in corner pantry. The private primary suite is located at the rear of the home and includes a generous walk-in closet and a well-appointed en-suite bath featuring both a 5-foot shower and a separate soaking tub. All secondary bedrooms include their own walk-in closets, offering excellent storage throughout. Additional highlights include RevWood flooring in high-traffic areas, a mud room, dedicated laundry room, covered patio for outdoor enjoyment, and America’s Smart Home Technology package. Exterior features include a landscape package with full sprinkler system and a fully fenced backyard. A future park and playground are also planned within the community, promising additional recreation and a sense of connection among neighbors. With only one thoughtfully designed phase, Lakeview Pointe is the perfect place to call home for those seeking both tranquility and convenience in a growing, family-friendly area.

3320 Pier View, Grand Prairie

$1,699,000
5 Beds 7 Baths 21333290 MLS
Thoughtfully designed by Fifer Homes, this exceptional new construction residence pairs timeless architecture with a floor plan that feels both open and intentional. Every space has been carefully considered, creating an effortless flow for everyday living while maintaining the privacy and functionality today's buyers expect. At the heart of the home, the chef's kitchen opens seamlessly to the spacious living room, where custom built-ins and expansive sliding glass doors create a natural connection to the backyard and fill the home with natural light. Whether entertaining or enjoying a quiet evening at home, the layout is equally suited for both. The first-floor primary suite offers a private retreat with a spa-inspired bath featuring dual vanities, an oversized walk-in shower, soaking tub, and generous walk-in closet. A second bedroom with an en-suite bath is also located on the main level, providing flexibility as a guest suite or private home office. Upstairs, three additional bedrooms each feature their own en-suite bath and walk-in closet, offering exceptional comfort and privacy. A spacious game room provides valuable secondary living space, while the oversized utility room adds everyday convenience. Located in one of Lake Highlands' most desirable neighborhoods and zoned to highly sought-after Lake Highlands Elementary, 10440 Lanshire delivers the thoughtful design, quality craftsmanship, and functional floor plan that have become synonymous with Fifer Homes.

10440 Lanshire Dr, Dallas

$663,000
3 Beds 4 Baths 21335239 MLS
NEW MOVE IN READY Modern 4-Story Live-Work Townhome in the Heart of Carrollton! Discover a rare opportunity to live, work, and thrive in this brand-new 2,438 SF, 3 bedroom, 3.5 bath townhome with striking exterior Southern Coastal architecture, highlighted by all-metal roofs and timeless white exterior design. Inside, you’ll find soaring 12-foot ceilings, 8-foot doors throughout, and energy-efficient windows that flood the home with natural sunlight while keeping it comfortable year-round.The first level offers a flexible live-work space, ideal for a home office, studio, or client-facing business, while the upper levels are designed for elevated living. The chef’s kitchen impresses with Fisher & Paykel appliances, quartz countertops, and soft-close cabinetry, opening to a spacious living area with large windows showing off the beautiful views of the Carrollton Landscape! Upstairs, retreat to the primary suite with spa-like bath, or entertain guests on the expansive 4th-level roof deck with open-sky views—perfect for sunsets, gatherings, or relaxing. Be the first to purchase in this new development in Carrollton TX! Unbeatable location with easy access to I-35, Downtown Carrollton, Koreatown, and DART rail, plus just minutes from DFW International Airport and Dallas Love Field. This home delivers the best of modern design, energy efficiency, flexibility, and urban convenience—all in the vibrant heart of Carrollton.

1304 E Crosby Rd, Carrollton

$1,712,000
3 Beds 4 Baths 21333577 MLS
Luxury high-rise living at Bleu Ciel, the iconic 33-story luxury condo tower in the Harwood District between Uptown Dallas and Downtown Dallas. This 14th-floor residence offers 3 bedrooms — including two primary suites, each with its own spa-like bath — 3.1 baths, and 2,231 square feet per building plan. Enjoy panoramic skyline views and stunning sunsets from an oversized wraparound private terrace with outdoor fireplace — rare private outdoor space in the sky and an entertainer's dream. Floor-to-ceiling windows flood the open floor plan with natural light, and the chef's kitchen features European Porcelanosa cabinetry with premium Miele appliances. Move-in ready, low-maintenance, lock-and-leave luxury — perfect for executives, empty nesters, corporate relocation, or a stylish pied-a-terre. Five-star, resort-style amenities include two junior Olympic-sized pools, spa, state-of-the-art fitness center, private yoga studio, wine lounge with wine room and climate-controlled wine storage, social room with library, two executive boardrooms with AV equipment, dog park, private garage parking, and 24-hour concierge and valet. Pet-friendly building with direct Katy Trail access for walking, running, and biking — a walkable, live-work-play location minutes from Highland Park Village luxury shopping, Knox-Henderson Area, American Airlines Center, Klyde Warren Park, Victory Park, the Dallas Arts District, Turtle Creek, the Crescent, Uptown dining and nightlife, and Dallas's booming Y'all Street financial district, with easy access to the Dallas North Tollway and DFW's business corridors. Sophisticated urban living in one of Dallas's premier luxury high-rise condominiums — welcome home to Bleu Ciel.

3130 N Harwood St Unit 1401, Dallas

Start Your Search

Listings provided by North Texas Real Estate Information Systems (NTREIS). Listing data has been deemed reliable but is not guaranteed to be accurate by the MLS.

Last updated: