DFW PROPERTY SEARCH

New Construction Homes for Sale

$499,990
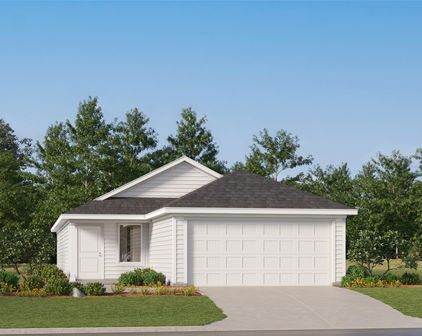
4 Beds 3 Baths 21337287 MLS
Welcome home to the Avalon—a beautifully designed Beazer Home where style meets comfort. From the moment you step inside, soaring ceilings and a breathtaking staircase set the tone for a home that’s both stunning and inviting. This 4 bedroom, 3 bathroom home features two dining rooms, media room, loft, and a covered patio, all situated on a north-facing homesite. The first-floor guest suite offers a warm welcome to visitors, while the thoughtfully designed layout ensures space for every part of your life. Designed with the latest trends in mind, this home showcases quartz countertops, rich hardwood flooring, and striking 42-inch harbor cabinetry. Every Beazer home is certified by the Department of Energy as a Zero Energy Ready Home, designed for superior energy efficiency and healthier indoor air quality with Indoor airPLUS. This solar-ready home is built with durable 2x6 exterior walls and spray foam insulation, achieving an impressive average HERS score of 40. Live the vacation lifestyle every day at Enclave at Legacy Hills, an amenity-rich community in Celina. Home to the city's first championship 18-hole golf course, this vibrant neighborhood features seven amenity centers with pools, a 27-acre sports park, and three miles of hike-and-bike trails. With so much to enjoy within the community, you'll hardly need to leave—but when you do, premier shopping and dining await at the Gates of Prosper. Experience luxury, convenience, and endless recreation all in one place at Enclave at Legacy Hills. Estimated completion: September 2026 Days on market reflect the start of new home construction

2416 Bernham Dr, Celina

$1,324,000
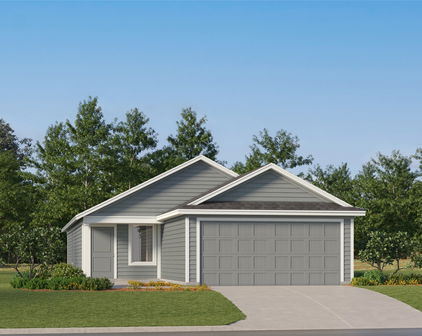
5 Beds 5 Baths 21337251 MLS
NEW CUSTOM HOME BY PARTNERS IN BUILDING. THERE IS STILL TIME TO CUSTOMIZE THIS HOME. Experience refined luxury and room to thrive in this stunning one-story contemporary home in the sought-after Dean Farms community of Lucas. Situated on a spacious 1.6-acre homesite, this 3,963-square-foot residence offers the perfect blend of modern design, everyday comfort, and exceptional flexibility. Featuring 5 bedrooms, 4.5 bathrooms, and a 3-car garage, the open-concept floor plan is designed for both effortless entertaining and comfortable family living. Expansive living spaces flow seamlessly into the heart of the home, while a private office provides the ideal work-from-home retreat. A dedicated media room and game room offer endless opportunities for movie nights, game days, or creating personalized spaces for fitness, crafts, or other hobbies. Outside, the oversized homesite provides plenty of room to enjoy outdoor living, future enhancements, or simply the peace and privacy that come with acreage living. Located in the prestigious Dean Farms community, you'll enjoy an exclusive neighborhood known for its spacious homesites, luxury custom homes, and tranquil setting—all while remaining just minutes from shopping, dining, and major employment centers. Dean Farms offers the rare opportunity to experience peaceful country-style living without sacrificing the convenience of city access, making it one of Lucas' most desirable addresses.

1232 Dean Meadow Ln, Lucas

$439,000
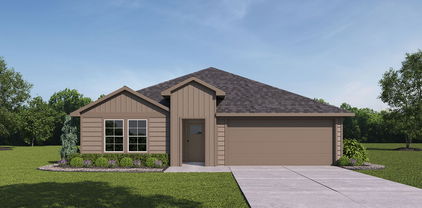
4 Beds 5 Baths 21337122 MLS
** 2.99% FIXED RATE (3.75% APR) Plus, receive $500 a month for 24 months paid through the MegPrime App on Select Homes. Subject to Terms and Conditions Apply ** Brand New Construction by Megatel Homes! Experience lagoon living in Forney ISD at Bellagio, a vibrant master planned community featuring highly rated schools, scenic parks, and a welcoming small-town atmosphere rich in history as the Antique Capital of Texas. Enjoy resort-style amenities including a lagoon, fitness and wellness spaces, a full-service restaurant and bar, plus entertainment and relaxation for all ages. Move-in ready and never occupied! Megatel Homes Normandy plan is a 2-story 3,505 square foot home featuring 4 bedrooms, 4.5 bathrooms, a grand entry foyer, a study, formal dining & breakfast, a utility & mud room, a game room, a covered patio, and 2 car garage. Luxurious layout filled with natural light and stylish flooring throughout the main living areas. The kitchen is a true standout, offering generous storage, a nicely sized center island, a butler's pantry, and seamless flow into the living and dining spaces, perfect for everyday living or entertaining. The Primary suite is located on the first floor and offers a relaxing escape with dual sinks, a luxurious soaking tub, with a separate standing shower, and a massive walk-in closet. On the second floor, you’ll find three generously sized bedrooms, each with its own walk-in closet, a full bathroom, and a spacious game room offering the perfect hangout space for movie nights, games, or just unwinding. This home is available with elevation A on a 50ft lot.

1205 Caprese Dr, Forney

Start Your Search

Listings provided by North Texas Real Estate Information Systems (NTREIS). Listing data has been deemed reliable but is not guaranteed to be accurate by the MLS.

Last updated: