DFW PROPERTY SEARCH

New Construction Homes for Sale

$1,000,000
5 Beds 6 Baths 21338293 MLS
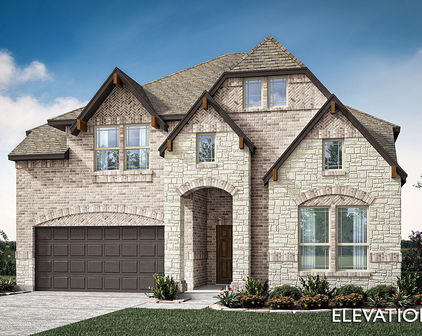
Experience elevated living in this stunning two-story home, where classic elegance and contemporary style come together in perfect harmony. Boasting 5 spacious bedrooms, 5 full baths, and a powder bath, this thoughtfully designed residence offers exceptional spaces for both everyday living and entertaining. From the moment you arrive, the striking white brick exterior sets the tone for the home's timeless appeal. Step inside to discover a dramatic curved staircase with open stair railing, creating a grand first impression and enhancing the home's light-filled, open-concept design. At the heart of the home is a beautifully appointed luxury kitchen, featuring modern slimline cabinetry, waterfall edge quartz countertops with classic island, fluted designer venthood, undercounter lighting, large hutch area, premium finishes throughout. The spacious family room is anchored by a stylish tile fireplace, creating a warm and sophisticated gathering space. Entertain with ease in the dedicated entertainment room or enjoy additional flexibility with the private study and expansive upstairs loft. Designed for seamless indoor-outdoor living, the extended outdoor living area features sliding glass doors that open to a spacious covered patio. The luxurious primary bathroom offers a spa-inspired freestanding tub. Blending timeless architecture with today's most sought-after design features, this exceptional home delivers luxury, comfort, and functionality at every turn.

1709 Terra Way, Celina

$798,900
5 Beds 5 Baths 21336900 MLS
416 Mount Auburn Avenue · Dallas, TX 75223 5 Bed · 4.5 Bath · 4,200 Sq Ft · New Construction · $798,900 Nearly 4,200 square feet of new construction in one of East Dallas's most sought-after pockets, and this one is built differently. The first-floor primary suite sets the tone: generous proportions, dual walk-in closets, and a spa-style bath that makes coming home feel like a reset. No stairs at the end of a long day. Upstairs, a dedicated home office, media room, and game room give every member of the household their own space, five bedrooms, four and a half baths, and a floor plan that works as hard as the people living in it. The kitchen earns its place: flat-panel frameless cabinetry, Calacatta white quartz waterfall island, full-height backsplash, undercabinet lighting, GE stainless appliances, and a vented designer hood. European oak engineered hardwood, vertical black cable railing, 6' baseboards, and 5-panel shaker doors carry that same elevated standard through every room. Built to last and perform: 5-ton 2-zone HVAC 16 SEER 95% AFUE, spray foam insulation, NFRC-certified windows with STC noise reduction, tankless water heater, Energy Code Green Certified, and built-in Taexx pest control. EV-ready oversized garage. Pool-ready backyard with 8' cedar privacy fence and full sprinkler system. Step outside and you're on the Santa Fe Trail with direct access to White Rock Lake. Tenison Park Golf, Samuell Grand Park, Lower Greenville, the Granada Theater, Deep Ellum, and the Baylor Medical District are all minutes away. DART rail access close by. Zoned to Mount Auburn Elementary, J.L. Long Middle, and Woodrow Wilson High; with Lakehill Prep, St. John's Episcopal, Hockaday, and Lakewood Montessori nearby. Highlights sheet, floor plan, and video tour attached. Schedule your private showing today.

416 Mount Auburn Ave, Dallas

$2,395,000
5 Beds 7 Baths 21319238 MLS
7119 Coronado Avenue is an exercise in timeless transitional design, where modern architecture is balanced by warmth, craftsmanship, and an unmistakable sense of comfort. Every detail was chosen with intention. Clean lines and light-filled spaces are softened by warm woods, exquisite marble, and a rich, earthy palette, creating interiors that feel sophisticated, inviting, and effortlessly livable. The chef's kitchen pairs striking design with professional-grade performance, featuring a 60-inch Thermador refrigerator, 48-inch Thermador range, oversized vent hood, custom cabinetry, and an oversized island. A fully equipped prep kitchen with a second oven and dishwasher makes entertaining seamless. Arabescato Vagli marble flows from the kitchen to the living room fireplace, while the dining room showcases custom built-ins perfect for wine, art, or treasured collections. The thoughtfully designed floor plan offers the rare combination of a first-floor primary suite, secondary ensuite bedroom, and private office. Upstairs, a spacious loft leads to a true media room with a dramatic dropped ceiling and moody finishes. Two laundry rooms, one on each level, add everyday convenience. With 5 bedrooms, 5 full baths, and 2 powder baths, the home leaves little to be desired. Smart lighting, CAT5 pre-wiring, and integrated technology complement the covered outdoor living area with a second fireplace. Located on one of Lakewood's coveted C Streets, just moments from White Rock Lake, highly rated schools, and the neighborhood's celebrated restaurants and boutiques, 7119 Coronado Avenue is a rare expression of thoughtful craftsmanship, exceptional materials, and timeless design.

7119 Coronado Ave, Dallas

Start Your Search

Listings provided by North Texas Real Estate Information Systems (NTREIS). Listing data has been deemed reliable but is not guaranteed to be accurate by the MLS.

Last updated: