DFW PROPERTY SEARCH

New Construction Homes for Sale

$684,793
5 Beds 5 Baths 21341255 MLS
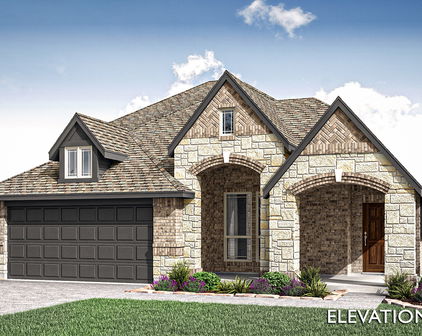
Brand New! Never Lived In! This Magnolia III by Bloomfield Homes offers 5 bedrooms, 4.5 bathrooms, gameroom, study, and formal dining. Situated in the desirable Liberty community, this stunning home showcases exceptional curb appeal with a beautiful brick and stone exterior, dual balconies at both the front and rear of the home, a covered front porch, and an impressive 8' front door that welcomes you into a thoughtfully designed open-concept layout perfect for both everyday living and entertaining. Just off the entry, you'll find an elegant formal dining room and a private study with glass French doors, creating ideal spaces for gatherings and working from home. The spacious family room is highlighted by a dramatic floor-to-ceiling stone fireplace with a cedar mantel, serving as the focal point of the home while seamlessly connecting to the kitchen and main living areas. The first floor also features a convenient powder bath for guests, a large laundry room complete with a built-in mud bench with storage and a drip-dry area, and a luxurious primary suite tucked privately at the rear of the home with a spacious ensuite bath and oversized walk-in closet. Upstairs, you'll find four additional bedrooms, including a secondary ensuite bedroom with its own private bath, along with a large gameroom providing ample space for entertainment and relaxation. Thoughtfully designed with exceptional craftsmanship and versatile living spaces throughout, this home offers the perfect balance of luxury and functionality. Visit Bloomfield Homes today at Liberty to tour this gorgeous Magnolia III.

3406 Abingdon Dr, Melissa

$479,166
4 Beds 4 Baths 21341006 MLS
NEW! NEVER LIVED IN. Bloomfield Homes has built the Bayberry II, a two-story plan with 4 bedrooms, 3.5 baths, a study, and a 2-car garage. The home sits on an interior lot behind a custom 8' front door. Just off the entry, the study sits behind glass French doors, private enough for calls or focused work but still part of the main floor rather than tucked away where you'd forget it exists. The family room opens up as the center of the first floor, anchored by a stone gas-starter fireplace that lights without kindling or a match. The Deluxe Kitchen sits open to that living space, built around an island with custom cabinets, so whoever's cooking stays in the room instead of shut off behind a wall — the kind of layout that makes weeknight dinners and holiday crowds both work. The primary suite is positioned for privacy and includes a walk-in closet with room to actually organize rather than cram. Upstairs is where this build really spreads out: three bedrooms, plus a game room and a separate media room. Two dedicated rooms up there means the theater setup and the space where everyone actually hangs out don't have to be the same room — one can go dark for movies while the other stays open for homework, games, or the overflow when people come over. Outdoor living runs front to back, with a covered porch out front for the morning coffee and an extended covered patio out back that gives you more room under cover than the standard footprint — enough for a full seating group and a grill, not just a chair or two. That patio's plumbed with a gas stub, so the grill or an outdoor kitchen connects directly without hauling propane tanks back and forth. Gutters and a long list of energy-saving components come standard, at no added cost, the same as every home Bloomfield Homes builds. Come see the Bayberry II at the Bloomfield Homes model in Stone River Glen.

2157 Rio Piedra Dr, Royse City

$495,000
4 Beds 4 Baths 21341121 MLS
Seller is offering concessions toward buyer closing costs or an interest rate buy down with an accepted offer and ALL APPLIANCES + NO HOA! Experience contemporary luxury just minutes from Downtown Dallas, Bishop Arts, Trinity Groves, and major highways. This exceptional new construction home combines sophisticated architecture, designer finishes, and modern functionality to deliver a lifestyle that's rarely found in Southern Dallas. Boasting 4 spacious bedrooms, 3.5 bathrooms, and nearly 2,700 square feet of thoughtfully designed living space, this home welcomes you with soaring ceilings, expansive windows, and an open concept floor plan filled with natural light. At the heart of the home is a show stopping chef's kitchen featuring striking Saint Laurent quartz countertops, custom illuminated cabinetry, premium stainless steel appliances, a dramatic waterfall island, and abundant storage. The seamless flow into the spacious living and dining areas, anchored by a sleek contemporary fireplace, creates the perfect setting for entertaining or relaxing with family. The luxurious primary suite is your private retreat, complete with a spa inspired bath showcasing an oversized rainfall shower, dual vanities, designer finishes, and a generous walk in closet. Upstairs offers a versatile second living area that can easily serve as a media room, game room, or home office, along with access to a private balcony, the perfect place to enjoy your morning coffee or unwind in the evening. Additional highlights include smart home technology, programmable lighting, a second modern fireplace, an extended two car garage, energy efficient construction, and a spacious backyard ready for outdoor entertaining or future customization.

2311 Fatima Ave, Dallas

Start Your Search

Listings provided by North Texas Real Estate Information Systems (NTREIS). Listing data has been deemed reliable but is not guaranteed to be accurate by the MLS.

Last updated: