DFW PROPERTY SEARCH

New Construction Homes for Sale

$474,990
4 Beds 3 Baths 21349925 MLS
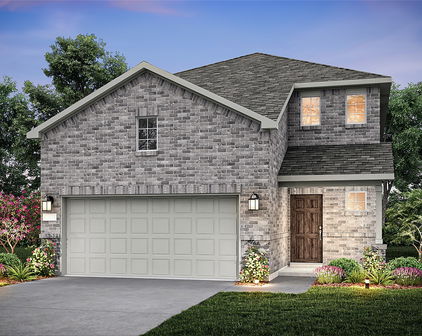
Nestled in the heart of Lavon at wonderful Hillstead community, this beautifully designed 4-bedroom, 3-bath home offers 2,726 sq. ft. of versatile living space tailored for today's lifestyle. From the moment you step inside, you'll be greeted by soaring 18-foot ceilings, abundant natural light and an open-concept layout that feels both grand and inviting. The impressive family room serves as the centerpiece of the home, featuring dramatic ceilings, expansive windows and a sleek electric fireplace that creates the perfect setting for everyday living and special occasions alike. The chef-inspired kitchen is designed to impress, offering a large center island, abundant cabinetry, designer finishes and plenty of space to gather with family and friends. Thoughtfully designed for convenience and flexibility, the first floor includes both the luxurious owner's retreat and a private guest bedroom with access to a full bath — ideal for visiting family, overnight guests or multi-generational living. The spacious owner's suite offers a peaceful retreat with beautiful natural light and a spa-inspired bath featuring a relaxing soaking tub and separate shower. Upstairs, two additional bedrooms share a full bath and are complemented by a spacious game room overlooking the family room below. Whether used as a media lounge, playroom, fitness space or entertainment hub, this versatile area provides the perfect place for family and friends to gather and unwind. Blending timeless style with practical functionality, this exceptional home offers the perfect balance of comfort, space and flexibility for growing families and those who love to entertain.

826 Stone Grove Rd, Lavon

$720,000
6 Beds 8 Baths 21349751 MLS
FHA Eligible. No HOA. No Rental Restrictions. New construction duplex in one of Dallas' most connected pockets, built to house hack: live on one side while your tenant helps pay the mortgage, or lease both doors and let the whole property work for you. 1,721 sq ft per side with THREE PRIVATE SUITES PER UNIT, a rare layout where every bedroom has its own full bath and walk-in closet, plus a tub in every full bath. No cramped bedrooms. No shared bathrooms. Powder bath downstairs perfect for guests. Finishes deliver luxury without the luxury price tag: two-tone kitchen with quartz slab backsplash, pot filler, fluted island and a true walk-in pantry. Linear LED fireplace, freestanding soaking tub, rain shower, backlit mirrors, marble-look porcelain tile to the ceiling, LVP throughout, ceiling fans in every room, built-ins beneath the stairs and a charming doggie den nook. Stainless steel oven, microwave and dishwasher included. Covered patio and privacy-fenced yard per unit. Two-car garage per side, four spaces total. Two DART Blue Line stations within 0.6 mile, the Dallas VA Medical Center under a mile, Cedar Crest Golf Course about 1.6 miles. For an owner: a guest suite, a home office and your own private retreat. For an investor: two doors, two income streams, one roof, and new construction means less to fix in the early years. Two sides. Two designer finish packages. This special opportunity could be yours!

4004 & 4006 S Denley Dr, Dallas

$3,150,000
5 Beds 7 Baths 21348370 MLS
This exceptional new-construction home makes an unforgettable first impression, welcoming you with elegant herringbone brick as you approach the front porch. Inside, a breathtaking foyer with custom white oak built-ins sets the tone for the sophisticated design that unfolds throughout the home, offering immediate access to a study and formal dining room. The dedicated office is thoughtfully appointed with bespoke built-ins, creating a refined yet highly functional workspace. The formal dining room is illuminated by a striking arched window, filling the space with natural light and providing a beautiful backdrop for intimate dinners and grand entertaining. At the heart of the home, the chef’s kitchen showcases a beautiful mix of elements, from the quartzite countertops to the custom woodwork and natural stone backsplash. A premium appliance package is complemented by a beautifully crafted butler’s pantry. The living room is anchored by dramatic floor-to-ceiling custom wood trim and a stone fireplace. Designed for effortless indoor-outdoor living, the covered patio features cascading sliding doors that open seamlessly to the backyard. A stunning fireplace with brick and stucco detailing, automatic patio screens, and ceiling built-in gas heaters create a comfortable setting for year-round entertaining. The pool provides the perfect backdrop for relaxing summer days and outdoor gatherings. The serene primary suite serves as a private retreat, framed by expansive windows overlooking the backyard. The spa-inspired bath features quartzite countertops and exquisite zellige tile, creating a tranquil, resort-like feel. Upstairs, four additional ensuite bedrooms offer comfort and privacy. A generous game room with lots of built-in cabinets and a beautifully designed bar provides the perfect setting for entertaining. Targeted completion for December!

6848 Clayton Ave, Dallas

$1,299,000
5 Beds 8 Baths 21349496 MLS
Experience the benefits of new construction without the wait in this exceptional Lucca plan by award-winning builder Highland Homes with an estimated completion November 2026 and located in sought-after Mustang Lakes and zoned to acclaimed Prosper ISD. This thoughtfully designed home offers striking curb appeal with a distinctive swing-entry 3-car garage and a versatile floor plan tailored for modern living. A welcoming foyer highlights a private study with pocket office, dramatic staircase, and first-floor entertainment room before opening to a spacious family room with fireplace. Expansive sliding glass doors create a seamless indoor-outdoor connection, while the gourmet kitchen overlooks both the dining area and breakfast nook, making entertaining effortless. The extended primary suite provides a luxurious private retreat, and a secondary first-floor bedroom offers ideal flexibility. Upstairs, you'll find three additional bedrooms, each with their own bath, a spacious game room and powder bath. The extended outdoor living area includes a convenient pool bath, ready for future backyard enjoyment. Residents of Mustang Lakes enjoy resort-style amenities, multiple pools, fitness center, event spaces, tennis and basketball courts, and miles of scenic trails. Ideally located on the Prosper-Celina border with convenient access to Highway 380, Dallas North Tollway, and US 75, this exceptional home offers luxury living in one of North Texas' premier master-planned communities.

3920 Snowy River Ct, Celina

$2,699,000
5 Beds 7 Baths 21342725 MLS
Tucked away on an iconic street in Lakewood, 6984 Bob O Link Drive is a stunning new construction by Brandie Homes, designed by Emerson James, offering modern and thoughtful selections minutes from White Rock Lake, neighborhood parks, top-rated schools, and local dining. This nearly 5000sf home is grounded in natural earthy elements that create a welcoming atmosphere from the moment you arrive. Warm wood finishes, hand-selected stone, and layered organic textures create a calm, while expansive windows and doors draw the outdoors in with natural light. Every space is crafted with intention; a downstairs primary suite plus a guest or flex en-suite ideal for visitors. The chef’s kitchen is beautifully appointed with Wolf ranges, a Sub-Zero refrigerator, a prep kitchen, and a convenient wine bar that anchors the home’s entertaining spaces. Open family and dining areas flow seamlessly creating a comfortable setting for daily life. The tailored wellness room provides further personal flexibility. Upstairs three additional en-suites, a game room with bar and balcony, and a versatile bonus space offer options for everyone—whether a golf simulator, home office, gym, media room, or playroom. Upper and lower laundry rooms and a walk-in attic add exceptional storage and everyday convenience.With a flexible layout, refined finishes, natural materials, and an unbeatable Lakewood location, this home is a rare opportunity for buyers seeking comfort and lifestyle in one of Dallas’ most desirable neighborhoods.

6984 Bob O Link Dr, Dallas

$499,990
4 Beds 3 Baths 21348811 MLS
Experience elevated modern living in this newly constructed two story home offering approximately 2,495 square feet on a desirable corner lot. Showcasing striking contemporary architecture with smooth stucco, architectural paneling, and warm wood accents, this home delivers exceptional curb appeal with sophisticated design throughout. Inside, soaring ceilings, oversized windows, luxury vinyl plank flooring, designer lighting, and custom millwork create bright, inviting spaces. The open concept floor plan seamlessly connects the living, dining, and kitchen areas, anchored by a stunning fireplace. The chef's kitchen features an oversized Fantasy Brown natural stone waterfall island, custom cabinetry, brushed gold hardware, Zellige style tile backsplash, stainless steel appliances, gas range, built in microwave, dishwasher, pot filler, built in wine storage, and abundant cabinet space. A dedicated home office provides the perfect work from home space, while the upstairs bonus room offers flexibility as a media room, game room, or second living area, complete with a built in beverage station and private covered balcony. The luxurious primary suite serves as a private retreat with its own fireplace, designer accent wall, and spa inspired ensuite featuring a freestanding soaking tub, oversized walk in shower, floating double vanity, and spacious custom walk in closet. The secondary bedrooms are thoughtfully designed with a Jack and Jill bathroom, an additional full bathroom, and a stylish powder bathroom. Additional highlights include a spacious laundry room with custom cabinetry and utility sink, tankless water heater, natural gas, energy efficient construction, covered backyard patio, fully fenced yard, detached two car garage with attic storage, and an extended driveway. Blending premium finishes, thoughtfully designed living spaces, and timeless contemporary style, this exceptional new construction home offers the perfect balance of luxury, comfort, and functionality.

6200 Carlton Garrett St, Dallas

Start Your Search

Listings provided by North Texas Real Estate Information Systems (NTREIS). Listing data has been deemed reliable but is not guaranteed to be accurate by the MLS.

Last updated: