DFW PROPERTY SEARCH

New Construction Homes for Sale

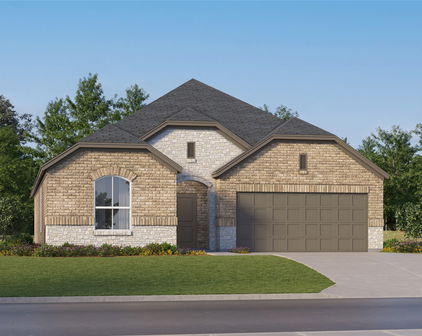
$299,990
3 Beds 3 Baths 21351726 MLS
MLS# 21351726 - Built by Cadence Homes - Sep 2026 completion! ~ Enter into the embrace of the Sienna Modern floor plan; a well-crafted 3-bedroom, 2.5-bathroom townhouse boasting 2,093 square feet of exquisitely designed living space. This two-story floor plan also offers the added convenience of a 2-car garage. The journey begins on the first floor, where a quaint entry porch beckons, leading you into an expansive living-kitchen-dining area suffused with natural light—ideal for hosting guests or relishing serene family evenings. The galley kitchen stands as a testament to culinary excellence, featuring a walk-in pantry and an island complete with a built-in sink and dishwasher. The owners’ entry from the garage adds a touch of convenience, while a quaint powder room is located just off the garage entrance. Ascending to the second floor, you are greeted by a versatile loft area—equally suited to become your playroom, craft haven, or peaceful reading retreat—accompanied by an additional large storage closet. The second and third bedrooms invite with generous natural light and ample closet space. A full bathroom boasting dual sink option serves these bedrooms, while the convenience of 2nd-floor laundry elevates practicality to new heights. The grandeur continues in the large primary suite—a true sanctuary featuring his and hers walk-in closets, and an en-suite primary bath adorned with dual sink option, a luxurious shower, and a private toilet area.
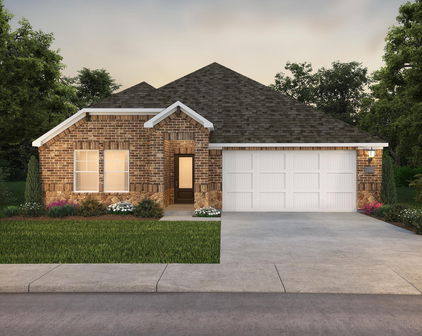
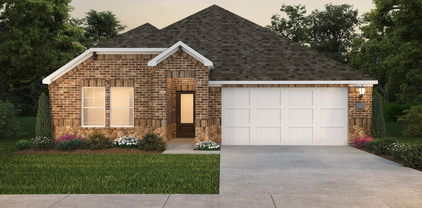
9501 Dahlia Blvd, Mesquite

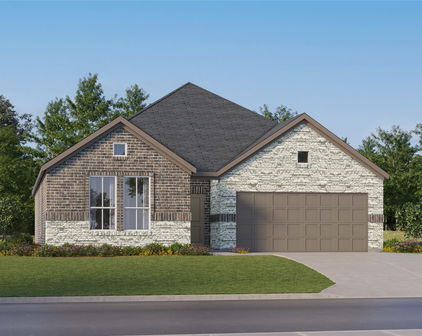
$260,990
3 Beds 3 Baths 21351709 MLS
MLS# 21351709 - Built by Cadence Homes - Oct 2026 completion! ~ Introducing the Jenna Modern Floor Plan townhouse, an enchanting 3-bedroom, 2.5-bathroom abode offering a remarkable 1,689 square feet of living space. This two-story marvel stands poised for sale, ready to embrace you as its new homeowner. Step inside to discover a harmoniously integrated open floor plan, seamlessly merging the living, kitchen, and dining areas on the first floor. Revel in the comfort of abundant natural light flooding the living space, while the U-shaped kitchen boasts a spacious walk-in pantry, inviting culinary adventures and ample storage. The owner’s entry from the rear two-car garage adds a touch of convenience to your daily routine, ensuring effortless transitions from car to home. Journey to the second floor, where bedrooms 2 and 3 await, each adorned with generous natural light and ample closets, ideal for accommodating family or guests. A full bath with dual sink option serves these rooms, complemented by the practicality of a second-floor laundry—a thoughtful addition enhancing daily living. However, the pièce de résistance awaits in the form of the expansive primary suite—a sanctuary of tranquility and light, adorned with a substantial walk-in closet. The en-suite primary bath leaves nothing to be desired, boasting dual sink option, a luxurious shower, and a secluded toilet area—a haven designed for ultimate relaxation and rejuvenation.

9505 Dahlia Blvd, Mesquite

$450,000
3 Beds 4 Baths 21351469 MLS
Looking for city living without the noise? Check out 1767 Novela Way at the Mirar at the Cedars for a 3 bed, 3 and one half bath, multi-level, fee simple, new construction home with more than 2000 sq ft of living space. The Santa Barbara - Spanish style home features red-tile (metal) roof and white stucco exterior. The interior is clean, contemporary. The open floor plan on the 2nd level with 11 foot ceilings and oversized picture windows allow natural light to flood the space and live larger than it seems. The chef’s kitchen with Samsung appliances and the oversized center island with waterfall quartz is ready for you to entertain friends and family. The 3rd floor primary suite has 10 foot ceilings, a walk-in closet with a window, a spa-like bath with a deep soaking tub, an oversized walk-in shower, floating cabinets and high-end Delta fixtures. Outside the primary suite is a coffee bar or snack center with built-in cabinets adjacent to the utility closet also outfitted with built-in cabinets. The 3rd floor guest room also has an en-suite bath with walk-in shower. The 1st floor guest room has an en-suite bath with a deep soaking tub. Utilize the bonus room on the 4th floor for workout space, an office or a Zoom room. You could also set up a wet bar for entertaining on your rooftop patio as the bonus room is plumbed for water and is located next to the rooftop patio. Upgrades include: Level 4, smooth finish walls; solid core doors; spray foam insulation throughout; a tankless water heater; high end aluminum windows; 3-layer stucco exterior; metal Spanish tiles and more. The property is gated with code access and has a community dog park. Located in the Cedars known for Lee Harvey’s, the Dive-In swim club, Full City Rooster coffee shop, Baby Back Shack BBQ, Mike’s Gemini Twin and more. Minutes from downtown and multiple highway systems makes the metroplex commute easier from 1767 Novela Way.

1767 Novela Way, Dallas

Start Your Search

Listings provided by North Texas Real Estate Information Systems (NTREIS). Listing data has been deemed reliable but is not guaranteed to be accurate by the MLS.

Last updated: