DFW PROPERTY SEARCH

New Construction Homes for Sale

$635,000
3 Beds 4 Baths 21352461 MLS
Welcome to Addison Reserve, a 31-unit, one-of-a-kind townhome community designed by AIA award-winning architects Far+Dang and built with superior craftsmanship by Cobalt Homes. Perfectly in the heart of the Addison entertainment district, this stunning development offers a blend of luxury, high-end design, smart technology, and walkable convenience near Addison’s top dining, parks, and entertainment. These 3-bedroom, 3.1-bath townhomes range from 2,050 to 2,500 sq. ft., featuring an open floor plan, up to 10-ft ceilings, and large-scale windows for abundant natural light. Interior highlights include solid oak nail-down hardwood floors, premium quartz countertops, custom soft-close cabinetry, and a premium Bosch stainless steel appliance package. Spa-like primary suite offers vaulted ceilings and five-fixture baths with double shower heads, backlit mirrors, and designer finishes. Each home includes a private ground-floor gated courtyard, a second-floor balcony, & a full-size two-car garage pre-wired for EV charging. Smart home features such as a Nest doorbell camera, smart thermostat, myQ-compatible garage, and built-in security system add convenience and peace of mind. Unbeatable Location: Walk to Addison’s best restaurants, enjoy nearby parks and trails, or take advantage of the free Addison Athletic Club just half a mile away. A 5-minute drive brings you to Whole Foods and Restaurant Row, while Legacy West, Dallas Galleria, and downtown’s entertainment districts are just minutes away. DFW Airport is a quick 30-minute drive. Residents get a free membership to Addison Athletic Club with a one-time application fee. Experience modern luxury in an unbeatable Addison location. Call for a private tour today! **Room dimensions are approximate and should be verified by buyer.

4125 N Reserve Ln, Addison

$5,875,000
5 Beds 6 Baths 21310754 MLS
Timeless architecture. Exceptional craftsmanship. Signature luxury by LRO Residential. Located on one of University Park's most desirable streets and zoned to University Park Elementary, this exceptional new construction by LRO Residential blends classic architecture with modern livability. Designed for everyday living and entertaining, the approximately 5,886-square-foot residence offers five bedrooms, five full baths, one powder bath, and elevator access to all three levels. Natural light fills the open floor plan through oversized Sierra Pacific windows, highlighting oak hardwood flooring, custom millwork, designer lighting, and natural stone finishes. The chef's kitchen serves as the heart of the home with premium appliances, custom cabinetry, generous island seating, and seamless flow into the family room and dining spaces. The first-floor study provides a quiet retreat, while the upper levels feature an inviting game room, children's loft with dedicated study space, exercise room, bar, and abundant climate-controlled storage. The luxurious primary suite offers a spa-inspired bath and expansive custom wardrobes designed for everyday comfort. Outdoor living is equally impressive with a spacious covered loggia featuring a masonry fireplace, built-in heaters, phantom screens, and views overlooking the professionally landscaped backyard for year-round enjoyment. Exceptional construction includes a custom One 11 steel front door, Sierra Pacific windows, GAF architectural roofing, premium plumbing fixtures, custom cabinetry, extensive energy-efficient systems, and thoughtfully selected materials throughout. Crafted by LRO Residential, a boutique luxury homebuilder dedicated to timeless architecture, exceptional craftsmanship, and creating homes of enduring quality. Every LRO residence reflects meticulous attention to detail, blending classic design with modern livability to create homes that will be enjoyed for generations.

3817 Purdue Ave, University Park

$899,482
5 Beds 5 Baths 21352814 MLS
SOUTHGATE HOMES LAKEWOOD III floor plan. This 3,942-square-foot Lakewood makes a striking first impression with light brick, Blanco chopped stone, Tricorn Black trim and black shingles. Inside, soaring ceilings, warm wood flooring, rich stained cabinetry and mixed metal finishes create a warm contrast to the dramatic exterior. A 20' ceiling opens up the entry, with a study and private guest suite positioned at the front of the home. Beyond, the kitchen opens directly to the dining and family rooms, creating one connected main living space beneath vaulted ceilings that rise from 15' to over 19'. The kitchen features quartz countertops with a slab backsplash, undercabinet and pendant lighting, a 36 inch Monogram professional range and drawer microwave. Stained cabinetry continues along the dining room wall, while a 15' sliding glass door opens the family room to the covered patio with a gas stub for a future grill. Tucked beyond the family room, the primary suite includes two walk-in closets and a spacious bath with a 67 inch freestanding soaking tub and walkthrough shower with dual shower heads. Upstairs, three additional bedrooms are joined by a game room and separate media room, with a built-in bar and sink conveniently positioned between the two. With 5 bedrooms, 4.5 baths and a 3-car garage, this home balances dramatic architectural moments with warm finishes and an open layout designed for both everyday living and entertaining.

4012 Bentsen St, McKinney

$426,990
4 Beds 4 Baths 21352847 MLS
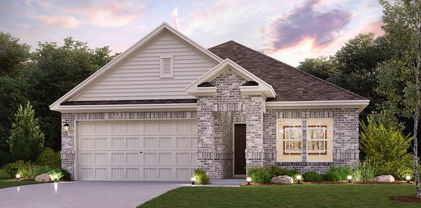
The Perry is one of our beautiful two-story floorplans featured in our Prairie Oaks community in Oak Point, TX. Inside this 4 bedroom, 3.5 bathroom, you'll find 2,730 square feet of comfortable living. Plus two different exterior elevations to choose from with a 2 car garage. A home designed to combine elegance, functionality, and modern living. As you enter the home, you will notice the beautiful study by the front of the house, two large windows that illuminate the room, and a storage closet. Continuing through the foyer youll find the powder room, family room, dining room, and kitchen complete with granite or quartz countertops, stainless steel appliances, and laminated wood plank or wood look ceramic flooring throughout the home. The primary bedroom can be entered through the family room, primary bathroom, featuring a walk-in closets on each side of the bathroom provide more than enough room for storage. Returning to the stairway by the foyer and journeying up the stairs, you arrive in the game room, and three secondary bedrooms complete with a secondary bathroom. Venturing downstairs and exiting the home through the back patio, which is equipped with overhead lights and a place to relax, you can enjoy the sights and sounds of the great outdoors from the comfort of your spacious backyard! Not only does the Perry offer functional living space, but it boasts stylish finishes throughout with every detail carefully considered to create a comfortable and inviting atmosphere. Explore our smart home package features, including a video doorbell, smart thermostat, and deadbolt, bringing convenience to your fingertips. Images are representative of plan and may vary as built.

9525 Tamarack Rd, Oak Point

$371,990
4 Beds 2 Baths 21352831 MLS
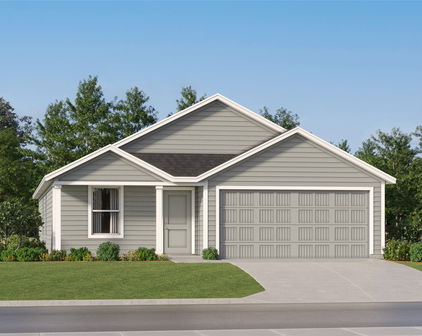
The Zamboni is one of our beautiful one-story floorplans featured in our Prairie Oaks community in Oak Point, TX. Inside this 4 bedroom, 2 bathroom home, youll find 2,037 square feet of comfortable living. Plus two different exterior elevations to choose from with a 2 car garage. A home designed to combine elegance, functionality, and modern living. The living area is an open concept, where your kitchen, living, and dining areas blend seamlessly into a space perfect for everyday living and entertaining. Featuring granite or quartz countertops, and stainless steel appliances throughout. Perfectly equipped with everything a home chook or chef needs. Retreat to the primary bedroom, where relaxation awaits. Here, you'll find an attached bathroom complete with a quartz vanity top, name brand chrome faucets, and framed mirror. throughout the home you'll have laminated wood plank flooring in family, kitchen, entries and hallway or wood look ceramic tile (based on availability per package) Not only does the Zamboni offer functional living space, but it boasts stylish finishes throughout with every detail carefully considered to create a comfortable and inviting atmosphere. Explore our smart home package features, including a video doorbell, smart thermostat, and deadbolt, bringing convenience to your fingertips. Images are representative of plan and may vary as built. Contact us to learn more about the Zamboni floorplan and find your home in Prairie Oaks today!

1420 Wood Vine Dr, Oak Point

Start Your Search

Listings provided by North Texas Real Estate Information Systems (NTREIS). Listing data has been deemed reliable but is not guaranteed to be accurate by the MLS.

Last updated: