DFW PROPERTY SEARCH

New Construction Homes for Sale

$1,695,000
4 Beds 5 Baths 21351498 MLS
From the moment you step inside 6481 Trammel Drive, the home tells a story of modern warmth and thoughtful design. Sunbeams pour through massive windows, highlighting the detail of the herringbone white oak floors in the foyer. A dark and moody office to your left offers a quiet, grounded retreat, while an airy formal dining space to your right stands ready for gatherings with a wet bar and wine fridge. Drawing you further inside, a curved staircase serves as a architectural focal point with ambient lit steps that softly illuminate every step. At the center of daily life, the chef level kitchen features custom white oak cabinetry, solid quartzite countertops, a white oak paneled refrigerator, and a Monogram appliance package. Tucked just behind is the scullery equipped with a second sink and second dishwasher to keep prep work tucked away. In the living room, the fireplace creates a striking centerpiece with a full quartzite surround framed by smooth Venetian plaster walls. Positioned on a premier corner lot just one block from Ridgewood Park, the indoor and outdoor spaces merge seamlessly. Custom sliders in both the family and formal dining rooms open wide to an expansive side yard, while additional two sliders lead to a secluded backyard complete with an outdoor kitchen and fireplace. A full board on board privacy fence surrounds the entire property for total peace of mind, complementing a spacious three car garage. When the day winds down, the primary suite provides a serene sanctuary featuring an ambient lit tray ceiling, a spacious main walk-in closet, and a convenient second closet. This is the one you've been waiting for!

6481 Trammel Dr, Dallas

$1,995,000
5 Beds 7 Baths 21335169 MLS
Welcome to 3311 Whitehall, where timeless Modern European design meets exceptional craftsmanship. Every detail of this thoughtfully designed home was curated to create a warm, sophisticated living experience. The light-filled living room showcases soaring vaulted ceilings with exposed wood beam detail, floor-to-ceiling windows, and a stunning stone fireplace that anchors the space. At the heart of the home, the chef’s kitchen features exquisite Taj Mahal quartzite countertops, premium panel-ready Viking and Monogram appliances with a double oven, a farmhouse sink, and a unique pass-through serving window that seamlessly connects the indoor and outdoor entertaining spaces. A fully equipped butler’s pantry with its own sink and dishwasher offers both convenience and functionality. The first-floor primary suite is a true retreat, complete with vaulted ceilings, a cozy fireplace, and a spa-inspired bath. Also downstairs are a private guest suite, dedicated office, and a versatile flex room with direct backyard access. The grand staircase, highlighted by custom wood paneling, creates a dramatic architectural statement. Upstairs, you’ll find three spacious ensuite bedrooms, a generous game room, powder bath, and a second laundry room for added convenience. Throughout the home, elegant archways, carefully selected designer tile in every bathroom, and refined finishes showcase the thoughtful attention to detail that defines this exceptional residence. The outdoor living area is equally impressive, featuring a built-in gas grill and ample space for year-round entertaining. As an additional construction enhancement, the builder completed soil injections designed to help stabilize the soil beneath and around the foundation by reducing soil movement and improving overall ground support. Every inch of 3311 Whitehall was intentionally designed to blend everyday comfort with elevated luxury.

3311 Whitehall Dr, Dallas

$418,000
5 Beds 4 Baths 21353605 MLS
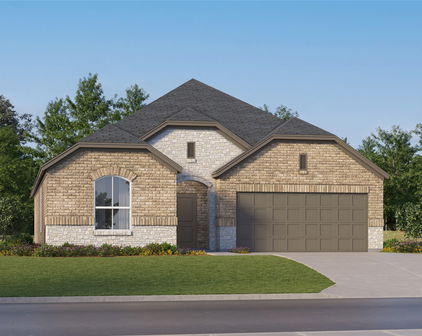
MLS# 21353605 - Built by RockWell Homes - Sep 2026 completion! ~ New two-story Freedom home plan, a perfect combination of elegance and functionality with soaring ceilings. This spacious home offers 5 bedrooms and 3.5 bathrooms, providing the ideal layout for growing families and those who need extra space. The home includes a home office, a game room, and a 2-car garage for added convenience and flexibility. The exterior is highlighted by full brick, a welcoming covered porch, covered patio, 8-foot front door and dual-pane energy-efficient windows, offering both style and comfort. The open-concept design places the living, kitchen, and dining areas at the heart of the home, creating a seamless flow between spaces. The kitchen is a chef’s dream, featuring a central island with bar stool seating, solid surface countertops, stainless steel appliances, gas range, microwave, dishwasher, ceramic tile backsplash, solid surface countertops, 42-inch cabinets, undermount sink, Delta faucet, upgraded flooring and a walk-in pantry for added storage. The living area, illuminated by dual-pane windows and soaring ceilings is bathed in natural light. The primary suite, privately located at the back of the home on the first floor, is a luxurious retreat with a garden tub, a ceramic tile shower with a glass enclosure, a dual sink vanity with solid surface countertops, a walk-in closet, hardware package, lighting package and upscale Delta fixtures. A guest suite on the main floor provides added convenience, with powder bathroom. Upstairs, the secondary bedrooms are all equipped with walk-in closets and are ideally located near the game room, making it the perfect spot for fun. The secondary bathrooms include ceramic tile flooring & tub-shower surround, Delta faucets, towel bars, lighting package and upscale cabinets. Additional features of this home include automated sprinkler system, private back yard with gate, full landscaping package, full gutters and much more!

2519 Sturgis St, Forney

Start Your Search

Listings provided by North Texas Real Estate Information Systems (NTREIS). Listing data has been deemed reliable but is not guaranteed to be accurate by the MLS.

Last updated: