DFW PROPERTY SEARCH

New Construction Homes for Sale

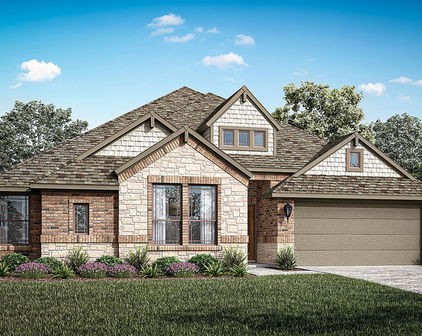
$695,840
4 Beds 4 Baths 21354995 MLS
FINAL PHASE OPPORTUNITY IN PECAN SQUARE! Discover this brand-new Highland Homes Fordham plan, offering 4 bedrooms and 4 full baths in the highly sought-after Pecan Square community in Northlake. Currently under construction with an estimated November 2026 completion, this thoughtfully designed home showcases Highland Homes’ renowned quality, craftsmanship, and attention to detail. The Fordham offers an exceptional layout featuring a dedicated study, entertainment room, and game room, along with spacious living areas, four bedrooms, and four full bathrooms. Designed for both everyday living and entertaining, this home provides versatile spaces to work, relax, and gather. Enjoy the exceptional lifestyle of Pecan Square, featuring resort-style amenities, Town Square, pools, parks, trails, fitness facilities, and community gathering spaces. Located in the final phase of Pecan Square, this is a limited opportunity to secure a brand-new Highland Homes residence in this established community. Highland Homes is celebrated for quality craftsmanship, thoughtful design, and customer service, including eight-time People’s Choice Builder of the Year recognition. The home also includes the Highland Homes 1-2-6 warranty, providing added peace of mind. Located in Northlake with access to Northwest ISD schools, this home offers an exceptional combination of new construction, desirable amenities, and the trusted Highland Homes brand.

2717 Starlight Trl, Northlake

$299,999
5 Beds 3 Baths 21343288 MLS
Welcome Home! Get ready to fall in love with your new home perfectly blending modern style, open-concept living, and wide-open space! From the moment you walk through the door, you’re greeted with a bright, airy layout designed for comfort, connection, and everyday living at its best. This thoughtfully designed home features 5 spacious bedrooms and 3 full bathrooms, including a private primary en-suite complete with its own bathroom and a large walk-in closet you’ll absolutely love. It’s your own peaceful escape at the end of a long day. The heart of the home, a fully equipped kitchen featuring a refrigerator, range, dishwasher, and island — perfect for morning coffee, family dinners, or hosting friends. The oversized living room gives you all the space you need for gatherings, movie nights, holidays, and everything in between. Step outside and experience the freedom of your beautiful 1.37acre lot — room to breathe, room to play, room to create the backyard oasis you’ve been dreaming of. Whether it’s summer barbecues, evening sunsets, or simply enjoying the peaceful setting, this property delivers. Located in a quiet neighborhood just outside city limits, you get the perfect combination of privacy and convenience. Additional features you will love: • 10x18 covered front deck • 8x8 back deck • 20x20 carport • smart panel skirting • College Mound Water • private septic system • 1 year manufacturers warranty • No HOA • Horse Friendly! FHA, VA, USDA, and Conventional Loans are welcome! All information is believed accurate but not guaranteed. Buyer and buyer’s agent are responsible for independently verifying all details, including construction status, lot dimensions, easements, school district, and subdivision restrictions. Completion status must be confirmed prior to inspections. Images may depict a model residence and or include digitally enhanced or AI-generated elements; actual property and home may vary.

2584 County Road 119, Kaufman

$447,000
4 Beds 3 Baths 21354584 MLS
Discover a stunning new construction home in one of Denton’s most desirable communities, The Courts of Bonnie Brae! This beautifully designed two-story home showcases one of Clarity Homes’ newest floor plans, blending modern functionality with timeless farmhouse charm. Featuring 4 spacious bedrooms and 3 full bathrooms, this home offers the perfect layout for both everyday living and entertaining. The open-concept design is enhanced by luxury vinyl wood-style flooring with box up ceiling that flows seamlessly through the entry, living, kitchen, mudroom, utility, and main hallways creating a cohesive and elevated look throughout. At the heart of the home, the chef-inspired kitchen boasts an expansive eat-in island, stainless steel appliances, and stylish designer finishes, ideal for gathering with family and hosting guests. The inviting living room is anchored by a beautiful fireplace, adding warmth and character to the space. The private primary suite serves as a true retreat, complete with a spa-like bath featuring a freestanding soaking tub, dual vanities, and thoughtful design details. One of the standout features of this home is the grand backyard, offering endless possibilities for outdoor living, entertaining, or simply enjoying the Texas sunsets. Designed with convenience in mind, the mudroom is perfectly positioned just off the garage, creating an ideal drop zone for everyday life. Additional highlights include designer lighting throughout, a full landscaping package with irrigation for effortless curb appeal, and a charming farmhouse elevation that enhances the home’s exterior appeal. Located with easy access to shopping, dining, top-rated schools, and major highways, this home truly offers the best of Denton living.

2508 Glasgow Way, Denton

$402,990
4 Beds 3 Baths 21348856 MLS
Built by M-I Homes. Welcome to 13045 Limestone Street, Providence Village, Texas — a stunning new construction home built by M-I Homes. This 2-story home offers thoughtfully designed living space with 4 bedrooms and 3 bathrooms, perfect for comfortable everyday living and entertaining. Step inside to discover an open-concept living space that creates a seamless flow between the main gathering areas. The quality of design is evident throughout, with well-appointed finishes and a functional floorplan that maximizes every square foot of the home. The owner's bedroom features a private en-suite bathroom, providing a comfortable retreat. 3 additional bedrooms offer generous space for family, guests, or a home office. Key Features: 4 bedrooms, a home office and 3 bathrooms 2-story new construction by M-I Homes Open-concept living space Covered patio for outdoor enjoyment Owner's bedroom with private en-suite bathroom Quality design and finishes throughout This home is situated in a welcoming neighborhood in Providence Village, with convenient proximity to parks and recreational areas — ideal for families and those who enjoy an active outdoor lifestyle. The neighborhood offers a friendly atmosphere with well-maintained surroundings and everyday conveniences nearby. This new construction home combines quality construction, a practical layout, and a desirable neighborhood setting. Schedule your visit today!

13045 Limestone St, Providence Village

$507,725
3 Beds 4 Baths 21354581 MLS
Discover new construction in Plano, TX at Collin Creek, the most desired 3-bedroom floor plan in Collin Creek. The Legacy floor plan offers 3 bedrooms, 3.5 bathrooms, and an open-concept layout with 2,096 square feet of thoughtfully designed living space. This three-story townhome provides flexible living with a first-floor secondary bedroom, offering privacy and convenience. The second floor serves as the main gathering space with an open-concept great room, dining area, and kitchen. The kitchen features a center island, modern finishes, and abundant cabinetry for everyday functionality. An 8-foot sliding glass door opens to an oversized balcony, extending the living space and creating an ideal outdoor retreat. A conveniently located powder bath completes the main living level. The third floor features the spacious primary suite with an ensuite bath and generous closet space, along with a secondary bedroom featuring its own ensuite bath and closet. The Legacy plan also includes a two-car garage for added convenience and storage. Located in the Collin Creek community, residents enjoy amenities including a community pool and clubhouse. Conveniently situated just one block from US-75 and President George Bush Turnpike, the community provides easy access to Downtown Dallas, Addison, DFW International Airport, Dallas Love Field, shopping, dining, and the highly anticipated Collin Creek redevelopment located nearby. This new construction townhome combines modern design, flexible living spaces, and a desirable Plano location.

917 Concan Dr, Plano

$309,990
4 Beds 3 Baths 21354482 MLS
MLS# 21354482 - Built by Imagination Homes - Sep 2026 completion! ~ Imagination Homes proudly presents The Epic floorplan. Welcome to this beautifully designed two-story home offering a spacious layout, private main-floor retreat, and flexible upstairs living. A 4 Bedroom, 2.5 Bathroom, 2 Car Garage boasting 2,379 SF of living space. The first floor features an inviting open-concept design where the family room, dining area, and kitchen flow seamlessly together—creating the perfect space for both everyday living and entertaining. The kitchen offers generous counter space, a large food pantry, and convenient access to the utility room, all thoughtfully positioned to keep the heart of the home connected. A powder bath near the entry provides added convenience for guests. Privately located at the rear of the first floor, the expansive primary suite serves as a true retreat. The large bedroom provides plenty of room for relaxation, while the en-suite bath includes dual vanities, a spacious shower, linen shelves for storage, and a large walk-in closet designed for optimal organization. Upstairs, a generously sized room creates a versatile second living area—ideal for a Game Room, media space, study area, or Home Office. Three well-appointed secondary bedrooms share a full bath and provide comfortable accommodations for family members or guests. Enjoy outdoor living on the covered patio—perfect for relaxing evenings or weekend gatherings. With its downstairs primary suite, open living spaces, upstairs loft, and smart design throughout, this home offers comfort, flexibility, and functionality for today’s modern lifestyle. Nestled in a quiet community just one mile south of 380 in Princeton - offering both convenience and tranquility. Don’t miss your chance to own the comfort, quality, and style of The Epic floorplan. Schedule your tour today!

855 Hillcrest Blvd, Princeton

Start Your Search

Listings provided by North Texas Real Estate Information Systems (NTREIS). Listing data has been deemed reliable but is not guaranteed to be accurate by the MLS.

Last updated: