DFW PROPERTY SEARCH

Homes on Acreage for Sale

$879,000
3 Beds 2 Baths 21273689 MLS
GENERAL DESCRIPTION: Nestled in the peaceful countryside of Sanger, this charming 3-bedroom, 2-bathroom home sits on 10 beautiful acres and offers the perfect blend of country living and modern comfort. Surrounded by wide-open Texas skies, mature trees, and scenic pastureland, the property provides privacy, space, and endless possibilities for outdoor living. LOCATION: 6490 Rector Rd, Sanger, TX, 76266 Less than 10 miles to Sanger and Denton, TX WATER: There is a pond in the back yard offering great views from the back patio attached to the home. There is also a wet-weather creek on the property that wildlife use to traverse the property. IMPROVEMENTS: There is a 1,760 SQ. FT. home on the property. This home was completely updated by the current owners in the early 20's, from new cabinetry, paint and flooring to opening up the kitchen floor plan and building a covered back porch onto the home. This update gives a brand new atmosphere to the home. The home consists of 3 bedrooms and 2 bathrooms. There are also two utility rooms that have been used as storage and office in the past. CLIMATE: Sanger, TX, averages 40 inches of rain, one inch of snow and 233 sunny days per year. UTILITIES: The property has an aerobic septic system on the property. Bolivar Water Co-Op supplies water to the property, while electricity is provided by CoServ. WILDLIFE: White-Tail Deer, Hogs, Duck, Dove, Varmints MINERALS: Owner willing to convey owned minerals, if any, with the right offer. TERRAIN: Majority of the property is flat with a small slope towards the wet-weather creek. TAXES: Estimated taxes are $5,574 for 2026. CURRENT USE: Single Family Residence, Investment, Hay Production POTENTIAL USE: Single Family Residence, Investment, Hay Production, Recreational, Weekend Retreat, Horses, Hobby Farm ACCESS: Property has easy access off of Rector Road through a shared drive-way.

6490 Rector Rd, Sanger

$1,089,000
5 Beds 5 Baths 21278581 MLS
Rare opportunity! This stunning, completely renovated, privately gated 5-bedroom, 4.5-bathroom home sits on an expansive 5.36-acre lot, located just 20 minutes from downtown Dallas. Boasting incredible investment or multi-generational potential, the land can be subdivided into three separate parcels—perfect for building an additional family home or utilizing as you see fit. The acreage features a corral with plenty of open space for horses. Inside, the home has been beautifully updated with rich hardwood floors in the living and formal dining rooms, brand-new carpet in all bedrooms, and a fully remodeled kitchen featuring new cabinetry and all-new appliances. The main level offers an ideal, open floor plan: a huge formal dining room sits off the entry, leading into a spacious living room and a bright breakfast nook that opens directly to the kitchen. The thoughtfully designed layout places the massive primary suite on the east wing, complete with a luxurious, brand-new bath featuring a frameless glass shower and a standalone jetted tub. Nearby, a Jack-and-Jill setup connects two additional bedrooms with a shared bath. On the west wing, a private 4th bedroom features its own full bath and walk-in closet, making it an ideal in-law suite or home office. Located right off the breakfast area, the oversized laundry room features a convenient center island and a utility sink. Just beyond, you'll find the practical garage layout, split into a 2-car and private 1-car garage. Step outside to a massive entertainer's paradise featuring a large back patio with a brand-new outdoor kitchen, complete with granite countertops, a built-in grill, a beverage fridge, and a large sink—perfect for hosting 50+ friends and family. Upstairs, the home continues to impress with a massive media room complete with a wet bar alongside a spacious 5th bedroom with its own full bath. Also includes a freshly paved driveway and brand-new roof with 30-year shingles.

915 W Pleasant Run Rd, Desoto

$525,000
4 Beds 2 Baths 21264386 MLS
2.566 Unrestricted Acres on the Growing US-380 Corridor — Room to Work, Owner Financing Available This 2.566-acre property on paved County Road 490 gives you land with no HOA and no recorded deed restrictions — park what you need, build what you need, run a business from home without asking anyone's permission. Paved frontage means your trucks, trailers, and equipment come and go cleanly, with no gravel road to tear up. You won't be the first to put this kind of flexibility to work either — unrestricted, business-friendly land use is already established up and down this stretch of Collin County. You're also buying ahead of the growth curve. US-380 is currently being widened from four to six lanes, and the planned Princeton Bypass — with an on-ramp about two miles from the property — is set to bring a new freeway through the area in the years ahead. This side of Princeton, one of the fastest-growing cities in the country, is still largely undeveloped outside of Princeton Lakes and the new City Hall on 380, and city planning has pointed to this corridor as the direction future high-end growth is heading. Whether you're here to run a business, plant a family homestead with room to grow, or simply hold land ahead of what's coming, you're getting in early on a corridor that won't stay this open for long. The home has been freshly updated: new septic system, new air conditioner, new flooring, and fresh paint throughout. Fiber internet was installed this year, so dispatch, invoicing, and video calls run just as well as anything you'd have in an office. A storage building on the property gives you extra room for tools, equipment, or inventory. You're less than a mile from Lake Lavon. Owner financing is available, with negotiable terms. If you're self-employed or your income doesn't fit neatly into a conventional bank's underwriting box, this gets you to closing faster — no rigid debt-to-income formulas, no waiting on bank approval timelines. Inquire for details.

845 County Road 490, Princeton

$1,060,000
4 Beds 3 Baths 21276077 MLS
TAX RATE is an incredible 1.12. with ASSUMABLE VA loan at 3.625. This stunning property is 2.86+ acres surrounded by over 1,600 ft of pipe fencing. The Property sits behind an electric gate and features a 2,640 sq ft home with 4 bedrooms and 3 full baths. The 4th bedroom can be an office, a fitness room, kids' playroom, or a flex space with a Murphy Bed, overlooking the pool and pasture for a spectacular view. The living area opens to the dining and kitchen area, featuring a beautiful wood-burning fireplace with a gas lighter and blower fan. The kitchen boasts two islands that provide ample storage, a walk-in pantry, and a new Jenn-Air Schott Ceran Cooktop with a downdraft and exterior vent. The view from the kitchen window is breathtaking. The oversized laundry room is located off the garage with a sink and additional storage. The outdoor living area has a large covered back porch overlooking the inground pool built in 2023, waterfall, LED lighting, and tanning ledge. Pool lighting runs from an app. Use the pool year-round as it has a heater for the cold winters and a chiller for the Texas summer! The 36 x 36 barn has 5 stalls plus an air-conditioned tack room. The house and the barn have spray foam insulation. This kept the water inside the barn from freezing during the January freeze. The carport is designed to hold equipment and measures 30 ft wide and 12 ft tall. The barn has a separate electric meter with an RV hookup. In the rear, the riding ring and arena have improved drainage, crown grading, and perimeter drains. 10 loads of arena sand have been brought in to make this ideal for horses. The 32-ft-wide garage has room for 2 cars and plenty of other toys. The lawn inside the fence in the front, side, back, and around the pool has a 12-zone sprinkler system. The house is fenced off from the pastures. Truly a one of a kind.

13507 Friendship Rd, Pilot Point

$2,500,000
6 Beds 5 Baths 21274843 MLS
Welcome to 1860 Mary Lee Lane, a private estate that has been masterfully redesigned on over 2 wooded acres, this 6-bedroom, 5-bathroom residence offers an unparalleled lifestyle of comfort and sophisticated entertaining. Step inside to discover a magnificent open-concept living space crowned with vaulted, wood-beamed ceilings and anchored by a beautiful brick fireplace. Rich hardwood floors, laid in a stunning herringbone pattern in the kitchen, connect the living, dining, and kitchen areas. The primary kitchen is a chef's dream, completely remodeled with designer finishes, including custom cabinetry, high-end marble countertops, a professional-grade gas range, and a sprawling central island perfect for gatherings. The serene main-floor primary suite boasts a spacious bedroom and a luxurious, spa-inspired bathroom with a freestanding soaking tub, a large walk-in glass shower, and elegant modern fixtures. This home offers incredible versatility with multiple spacious secondary bedrooms, updated baths, and a light-filled sunroom. A complete upstairs guest suite functions as a private apartment with its own living area, kitchen, access to a massive rooftop sun deck and private staircase. The entire outdoor space has been restructured into a private resort. An expansive covered patio features a full summer kitchen, bar seating, and a cozy brick fireplace. Beyond the patio, a pristine, freeform pool and spa are complemented by a separate poolside cabana with its own kitchen and dining area, perfect for hosting large gatherings. Mature trees, professional landscaping, and a sprawling lawn create a sense of total privacy and tranquility. This is more than a home—it's a private, luxury resort you can enjoy every day, all within the acclaimed Lovejoy ISD.

1860 Mary Lee Ln, Lucas

$775,000
2 Beds 2 Baths 21275803 MLS
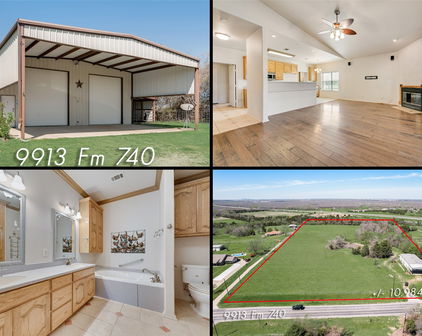
Exceptional opportunity to own a one-of-a-kind barndominium situated on just under 11 acres in highly sought-after Forney ISD. Offering the perfect blend of peaceful country living and convenient access, this property is ideally positioned near I-20 and HWY 80 with an easy commute to Dallas, Mesquite, Terrell, Kaufman and Forney. Currently benefiting from an AG Exemption for cattle, this versatile property offers incredible potential for those seeking an agricultural lifestyle, hobby ranch setup, or space for a home-based business. Fully fenced and cross-fenced with an electric front gate, the property provides both privacy and functionality. The impressive 75x40 building offers approximately 3,000 total square feet and a highly functional layout. The living quarters feature approximately 1,440 square feet with 2 bedrooms and 2 full bathrooms. The open-concept kitchen, dining and living areas create a comfortable and inviting atmosphere ideal for everyday living or entertaining. A full-size utility room adds additional convenience. The rear covered porch measuring approximately 13x40 provides the perfect place to relax and enjoy peaceful sunsets overlooking the expansive property and beautiful oversized pond. The workshop area offers approximately 1,550 square feet of flexible space ideal for business operations, equipment storage, hobbies, projects, or large recreational vehicles. The space is large enough to accommodate a full-size motorhome. Whether you are looking for room to raise cattle, operate a business, store equipment, or simply enjoy wide open spaces, this property delivers endless possibilities in a location that continues to experience strong growth and demand. Opportunities like this rarely come available.

9913 Fm 740, Mesquite

$824,900
4 Beds 3 Baths 21267407 MLS
Escape the noise without sacrificing convenience in this custom-built home situated on 3.17 beautiful acres with NO HOA and NO City Taxes. Designed for both every day living and entertaining, this one-story home offers spacious living areas, quality craftsmanship and thoughtful upgrades throughout. The impressive 40'x30' shop, complete with electricity and available plumbing is ideal for future customization, a workshop, welding, hobby space or storing toys and equipment. Thoughtfully designed for convenience, the property also features a dedicated RV parking area with water and electric hookups, perfect for your next adventure! The current homeowner claims hay production to take advantage of agricultural exemption on approximately 2.17 acres. Start your mornings with breathtaking Texas sunrises and the occasional sight of neighboring axis deer grazing nearby. Inside you'll find 4 bedrooms, 3 bathrooms, a dedicated office and an additional versatile flex room to fit your lifestyle. The custom 10'x5' custom kitchen island is a showstopper, perfect for entertaining. There is also additional space on the front side for extra storage or cabinetry. The spacious walk in pantry offers exceptional space designed to keep your kitchen organized. The home's open-concept layout features custom finishes, boxed ceilings, surround sound wiring, a large laundry space with a sink, fridge space, ample storage and counter space and a CUSTOM PET BATH. Whether you're looking for room to spread out, a place to work on your passions or the freedom to enjoy country living without restrictive HOA rules, this property delivers. All just a short drive from the conveniences of Denton, Decatur and the DFW Metroplex. Experience the perfect blend of privacy, functionality and Texas charm on Old Stoney. **Buyer to verify all tax exemptions and qualifications if they choose to take advantage of the benefits. **

14910 Old Stoney Rd, Ponder

$1,775,000
5 Beds 5 Baths 21273022 MLS
Check out this breathtaking estate situated in the serene landscapes of Lucas, Texas. This stunning Global Luxury property offers it all, 4,700sqft in the main home and a 1,372sqft bonus room. The home welcomes you into an expansive open floor plan where ample natural light dances through the windows, illuminating the exquisite detailing throughout. High ceilings and refined finishes emphasize the sense of spaciousness, while the gourmet kitchen is a culinary masterpiece featuring state-of-the-art appliances, custom cabinetry, and an oversized island perfect for entertaining. The adjacent living areas flow seamlessly, creating an ideal environment for modern living and effortless hosting. The primary suite is a private haven, boasting a luxurious spa-like bathroom with a soaking tub, dual vanities, and a two walk-in closet designed for the most discerning wardrobe. The split bedrooms ensure comfort and privacy for all. Step outside to discover your own private paradise. Spanning over two acres, the estate features a beautifully landscaped oasis with an incredible pool and outdoor living area that redefines leisure and entertainment. The vast grounds provide endless possibilities for recreation and relaxation. For the car enthusiast or hobbyist, the 7-car garage and separate shop offer unparalleled capacity and versatility, providing a space for every venture and passion. Easily convert the airconditioned bonus room into a 1300sqft casita for multigenerational living. This property's impressive scale and extraordinary features position it as a rare gem in the Lucas real estate market.

1850 Sawmill Dr, Lucas

$4,700,000
5 Beds 6 Baths 21271962 MLS
This exceptional Modern Transitional estate blends Contemporary Farmhouse design with refined Modern European architecture, creating a timeless luxury residence centered around privacyand resort-style living. This build by Sabre Luxury Homes, is positioned on a premier interior corner homesite, the property overlooks an expansive private pond shared exclusively by only five residences, offering a rare combination of tranquility and exclusivity. Designed to maximize natural light & water views, the home immediately captures attention upon entry with dramatic sightlines through the expansive living spaces to the resort-inspired backyard and pond beyond. Walls of glass throughout the residence create seamless indoor-outdoor connectivity while framing breathtaking views from nearly every room. The private primary wing was designed as a retreat, featuring a dedicated office with floor-to-ceiling windows, a luxurious primary suite with fireplace and private patio access, a spa-inspired bathroom, and a private exercise room exclusively accessible from the suite. The chef’s kitchen opens seamlessly to a vaulted-ceiling great room designed for everyday living and entertaining. A downstairs media lounge with full bar that overlooks the pool and pond, creating an unforgettable entertainment experience. A secondary first floor guest suite is privately positioned on the opposite wing of the home and includes an en-suite bath, direct pool access, and access to a private single car garage. Upstairs features an expansive game room or flex living space accompanied by an additional bonus room ideal for a study, creative space, secondary office, or additional storage. The dining room serves as an architectural focal point, highlighted by soaring cathedral-style windows and a dramatic glass wine showcase accent wall that elevates the home’s hospitality atmosphere. This residence was designed to deliver an extraordinary lifestyle experiencer in one of the area’s most exclusive settings.

1209 Pitner Ct, Bartonville

$1,000,000
4 Beds 4 Baths 21267018 MLS
Welcome to this one of a kind Colonial estate, tucked away on 2 private acres in the exclusive Emerald Sound community, offering a peaceful, serene setting surrounded by mature trees. From the moment you arrive through the gated entrance, you’ll appreciate the charm and timeless architecture, complete with a balcony showcasing beautiful views! This home is filled with warmth and character, featuring wood floors throughout the downstairs, wood stairs, and three fireplaces that create inviting spaces to relax and entertain. Pocket doors and lots of built in book shelves in the living room add to the thoughtful design, while the open and functional layout is ideal for both everyday living and hosting. The recently remodeled kitchen is a true showpiece, designed for both beauty and function. It features a huge island, breakfast bar, additional dining area, a wall of custom cabinetry for abundant storage, a 6-burner gas cooktop, pot filler, double ovens. The spacious primary retreat offers a relaxing escape with a beautifully updated bathroom and a huge shower and vanity area. Step outside to enjoy your private backyard oasis with a swimming pool, surrounded by trees, perfect for quiet evenings or entertaining guests. One of the most unique features of this property is the separate living quarters. The additional space includes a full kitchen, laundry room, full bath, and bedroom (currently used as an office), along with a 2-car garage that has been converted into a climate-controlled workout room. This flexible space is ideal for guest quarters, mother-in-law suite, home office, or a work shop. Includes a 4-car garage, whole-house water filtration system, and emergency generator, offering both comfort and peace of mind. This is a rare opportunity to own a truly special property with acreage, character, and unmatched versatility, all in a prime location near the lake, boating, and outdoor recreation. Located near Lake Lewisville and the Dallas Corinthian Yacht Club

660 Alexandrite Dr, Oak Point

Start Your Search

Listings provided by North Texas Real Estate Information Systems (NTREIS). Listing data has been deemed reliable but is not guaranteed to be accurate by the MLS.

Last updated: