DFW PROPERTY SEARCH

Featured Listings

If you are curious about any of the properties below or would like a personal tour, please contact us today. We’d love to share the features that make these homes noteworthy. If you would like to see YOUR home listed below, please give us a call at 214.727.1888 to receive a personal in-home consultation or click here to get your FREE home analysis.

$525,000
4 Beds 3 Baths 21349944 MLS
Welcome to this beautifully maintained, move-in-ready home in the sought-after Villages of Hurricane Creek in Anna. Thoughtfully designed with four spacious bedrooms and a versatile layout, this home offers the perfect balance of comfort and functionality. The generously sized primary suite is privately situated away from the secondary bedrooms, creating a peaceful retreat complete with an oversized walk-in shower and a spacious walk-in closet. A private secondary bedroom with its own ensuite bath provides the perfect guest retreat or in-law suite, while the remaining bedrooms offer generous space and flexibility. Filled with natural light, the home showcases stylish finishes, an inviting neutral palette, and a fresh, modern feel throughout. A dedicated home office at the front of the home provides the ideal space for working remotely, studying, or pursuing hobbies. The open-concept living, dining, and kitchen areas are designed for effortless entertaining and everyday living. Step outside to enjoy the covered patio with an extension, creating the perfect outdoor space for relaxing, dining, or gathering with family and friends. The home also features beautiful curb appeal and a spacious three-car garage with plenty of room for vehicles, storage, or recreational equipment. Beautifully updated, exceptionally well maintained, and truly move-in ready, this home offers the space, flexibility, and modern finishes today's buyers are looking for in one of Anna's most desirable communities. All documents in Transaction Desk

413 Winding Creek Ln, Anna

$424,900
4 Beds 2 Baths 21352588 MLS
Rare gem with peaceful country living near Lake Lavon. This well-kept home sits on a generous lot PLUS an additional adjoining lot, offering exceptional flexibility and the freedom to design, dream, and expand. With no HOA, you have the liberty to design the property to fit your vision—RV parking, a workshop, guest house, or extended outdoor living space. The home features a warm, inviting interior that has been successfully operated as a short-term rental, making it an ideal investment opportunity. Documented rental income is available, providing buyers with immediate financial insight and potential cash-flow advantages. Guests consistently appreciate the quiet setting, proximity to the lake, and the comfortable layout of the home. Agent has owner interest in property. Outside, mature trees and open Texas skies create a private, relaxing environment perfect for weekend gatherings or long-term living. The additional lot dramatically increases the property’s long-term value and development potential—rare for this area and highly desirable for both homeowners and investors. Whether you’re seeking a primary residence, a lake-area getaway, or a turnkey STR investment, this property delivers versatility, privacy, and opportunity in one package. Homes with this level of potential near Lake Lavon are hard to find—don’t miss your chance to secure a unique dual-lot offering in Wylie. Information deemed reliable but not guaranteed. Buyer and Buyer's Agent to verify all measurements, schools, taxes, and MLS data.

529 Shore Dr, Wylie

$379,000
5 Beds 3 Baths 21357497 MLS
Experience the space, style, and convenience of new construction at 2130 Kathleen Avenue. Built in 2025, this impressive five bedroom, three bath home offers approximately 2,100 square feet designed for comfortable everyday living and effortless entertaining. Soaring ceilings and abundant natural light create an inviting first impression, while the custom steel entry door and contemporary finishes give the home a distinctive modern character. The beautifully appointed kitchen features shaker style cabinetry, soft close drawers, LED accent lighting, and generous workspace for preparing meals and gathering with family and friends. The spacious primary suite provides a private retreat complete with a garden tub, upgraded shower fixtures, and a relaxing spa inspired atmosphere. With five bedrooms, three full baths, and a large utility room, the flexible floor plan provides plenty of room for family, guests, a home office, or multigenerational living. Outside, the expansive backyard offers plenty of room to relax, entertain, play, or create your ideal outdoor retreat, all enclosed by a brand new board on board wood privacy fence. Conveniently located near Downtown Dallas, Bishop Arts, the Dallas Zoo, Kiest Park, shopping, dining, and major highways, this home combines modern comfort, valuable space, and easy access to some of the city’s most popular destinations. This is an exceptional opportunity to own a beautiful, move in ready home in the heart of Southern Dallas.

2130 Kathleen Ave, Dallas

$667,840
5 Beds 4 Baths 21357878 MLS
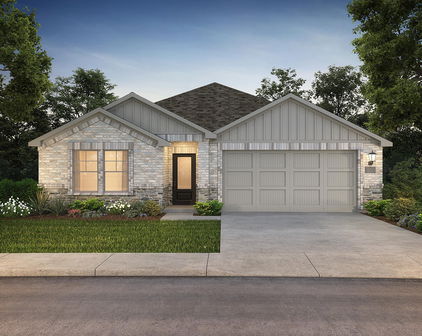
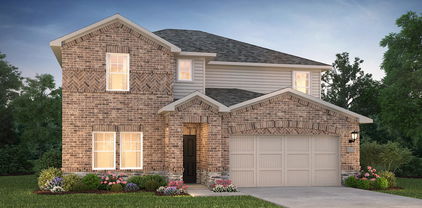
NEW! NEVER LIVED IN. Bloomfield Homes has built the Violet IV, a two-story plan with 5 bedrooms, 4 baths, and a 2-car garage, expected complete and Ready in October 2026! A second bedroom sits downstairs, with the rest of the bedrooms upstairs around a game room that opens to the family room below over an upgraded railing. The home sits on an interior lot. Upgraded brick fronts the elevation, with a cedar garage door, an 8' front door, a bricked front porch, and three uplights washing the facade after dark. Inside, soaring ceilings and large windows lift the main living space, and the family room centers on a tile-to-ceiling fireplace. The Deluxe Kitchen carries quartz counters, a mosaic tile backsplash, Shaker cabinets with black hardware, and hardware carried throughout the home for a consistent look. Engineered wood runs through the common areas, with upgraded patterned carpet and upgraded tile elsewhere. The primary bath has a drop-in deck-mount tub set into its own surround. A large laundry and mud room off the garage catches shoes, bags, and the daily overflow before it reaches the rest of the house. Outdoor living runs front to back with a brick front porch and a covered patio plumbed with a gas stub for the grill, with double floodlights covering the backyard. Gutters added, and a full package of energy-saving components come standard, at no added cost. Come see the Violet IV at the Bloomfield Homes model in Painted Tree!

4008 Clingsman Way, McKinney

$540,000
2 Beds 3 Baths 21354099 MLS
Welcome to 9905 Teakwood Avenue, a freshly painted, beautifully maintained single-story home in Robson Ranch, Denton’s premier gated and guarded 55+ community. Offering 1,819 square feet, 2 bedrooms, 2.1 baths, a dedicated office, and a 3-car garage, this home combines comfortable everyday living with an exceptional active-adult lifestyle. Beautiful curb appeal greets you with a landscaped yard and an attractive stucco-and-stone exterior. Inside, an open floor plan features tile flooring throughout the main living areas, plantation shutters, crown molding, and abundant natural light. The living room is equipped with built-in sound and flows seamlessly into the kitchen and dining area. The kitchen features granite countertops, an island with breakfast bar seating, abundant cabinetry, under-cabinet lighting, a gas range, a pantry, and stainless steel appliances. A dedicated office provides a quiet space for work or hobbies, while a convenient powder bath serves guests. The private primary suite offers a sitting area and an ensuite bath with dual sinks, an oversized glass-enclosed shower with a built-in bench, and a walk-in closet. A secondary bedroom and full bath provide comfortable accommodations for guests. Step outside to an impressive covered patio designed for year-round enjoyment. Retractable screens create a comfortable outdoor living space, while a built-in stone counter with a beverage refrigerator and a dedicated grill area make entertaining effortless. Residents of Robson Ranch enjoy an amenity-rich lifestyle with a clubhouse, swimming pool, golf, fitness center, pickleball and tennis courts, jogging and biking paths, and the added privacy of a gated, guarded entrance. With its desirable single-story design, 3-car garage, inviting outdoor living space, and access to outstanding community amenities, this home offers an exceptional opportunity to enjoy the Robson Ranch lifestyle.

9905 Teakwood Ave, Denton

$425,000
3 Beds 2 Baths 21353608 MLS
Welcome to your dream home, perfectly positioned on a quiet cul-de-sac street in the heart of highly coveted Plano ISD. This charming 3 bedroom, 2 bath residence offers the perfect blend of comfort, privacy, and everyday convenience - all with no HOA and a location that truly sets it apart. Step inside to discover a spacious, flowing floor plan that effortlessly connects each room, creating a warm and inviting atmosphere from the moment you arrive. Whether you are hosting a formal dinner in the dedicated dining area or enjoying a slow morning in the cozy breakfast nook, this home was designed for the way real life is lived. At 1,640 SF, the layout is comfortable and spacious. The generous quarter acre corner lot is a rare find, offering an expansive sense of space both inside and out. Step outside to your own private backyard, enclosed by beautiful board on board fencing, ideal for weekend entertaining, playtime, or simply unwinding in total seclusion. And for the nature lover, it doesn't get better than this, your new home sits directly adjacent to Preston Ridge Trail, putting miles of outdoor adventure right outside your front door. Just minutes away, the highly desirable Preston & Park shopping corridor has everything you need and more, from the everyday ease of Whole Foods and Trader Joe's to an incredible array of dining options. A 2 car garage completes this move in ready gem, offering both convenience and storage for your everyday needs.

4224 Pike Ct, Plano

$419,900
3 Beds 2 Baths 21348727 MLS
Welcome Home! This gorgeous Spanish-Mediterranean style Home recently updated in the sought-after Casitas at Valley Ranch! Features Fresh paint, new flooring, and abundant natural light create a warm, inviting atmosphere throughout. The spacious living room features soaring two-story ceilings centered around a beautiful fireplace, and an open flow into the dining area, with sliding glass doors leading to the backyard. The well-appointed kitchen offers ample cabinet space, stainless steel appliances, a new bay window, eat-in dining area, and convenient private access to the backyard. This versatile floor plan offers TWO PRIMARY SUITES, including a first-floor suite with a large walk-in and custom closet, private ensuite bath, seamless glass walk-in shower, dual sinks, and abundant storage. A secondary bedroom or office is also located downstairs and features vaulted ceilings. Upstairs, the second primary suite includes a custom walk-in closet, large soaking tub, dual sinks, and granite countertops. The spacious loft overlooks the living area and offers flexibility as a home office, game room, or additional living space, with direct access to the balcony. 2 car garage with extra storage. Enjoy two outdoor living areas, including a charming private front courtyard and a peaceful, low-maintenance backyard with trees to provide shade and plenty of space for entertaining friends and family. Located in sought after highly acclaimed Coppell ISD. Conveniently located to shopping, dining and DFW airport! The Community amenities include scenic water views, over 20 miles of walking trails, and a community pool. Come see this exceptional home today!

631 Mission Cir, Irving

$649,999
4 Beds 4 Baths 21352343 MLS
Located in Colina Creek Estates, this beautiful 4-bedroom, 4-full-bath home sits on over an acre with no HOA, offering space, flexibility, and room to make the property your own. A light-filled office provides an inviting place to work from home, while the formal dining room offers direct kitchen access for effortless entertaining. At the heart of the home, the expansive kitchen features granite countertops, stainless steel appliances, a 5-burner Viking range, white cabinetry, and an adjacent breakfast nook. The open floor plan flows seamlessly into the living room, where a beautiful fireplace creates a warm focal point for gathering. Plantation shutters are featured throughout the entire home and garage. A spacious laundry room with built-in cabinets adds functionality, while an additional full bathroom downstairs provides extra convenience. Tucked at the back of the home, the primary bedroom features a stylish accent wall and windows overlooking the backyard. The ensuite bathroom includes dual sinks, a separate tub and shower, and an expansive walk-in closet. Upstairs, a large game room provides a versatile second living space for movie nights, hobbies, or entertaining. Three additional bedrooms and two full bathrooms complete the upper level. Step outside to a covered patio with extended concrete, creating ample space for outdoor dining and lounging. The property also features a 25x40 insulated shop with HVAC and electrical wiring, ideal for a workshop, hobbies, or storage. A 24kW Generac generator supported by a 500-gallon underground propane tank adds valuable peace of mind. Nearby, the Chaparral Rail Trail, Cedar Hollow Winery & Vineyard, shopping, dining, and Lake Lavon just 4 miles away provide plenty of options for recreation close to home. This Colina Creek Estates property brings together generous living spaces, incredible outdoor flexibility, and room to truly enjoy home.

1466 Emilia Dr, Farmersville

$315,000
4 Beds 2 Baths 21355905 MLS
Tucked away on a spacious corner lot in the highly sought-after Phase 1 of this Cartwright Ranch, this two-story gem offers the perfect blend of space and comfort. If you’ve been looking for a home that feels established and ready for living, this is it. With the subdivision in its final stage, you get the benefit of a finished streetscape and a sense of permanence. Notably, this is a rare opportunity to own a two-story layout in this phase, as no others are being built in this community. Inside, the home has been meticulously maintained and features four generous bedrooms and three full bathrooms. The layout is designed for effortless daily living, centered around an open atmosphere that feels both bright and welcoming. Upstairs, the dedicated game room serves as the ultimate hub for movie nights, hobbies, or simply a secondary retreat to unwind. Life in this community extends well beyond your front door. Residents enjoy access to a fantastic suite of amenities, including a resort style pool, a dedicated dog park, a community center, and lush greenbelts perfect for fresh air and relaxation and much more! The corner lot provides that extra bit of elbow room and curb appeal that truly sets a property apart. It’s a home that checks all the boxes for those who love to host and those who want a beautiful, move-in-ready space to call their own. Don’t miss your chance to secure one of the final two-story footprints in this established section of the neighborhood. Schedule your showing today!

2303 Peregrine Way, Crandall

$450,000
4 Beds 2 Baths 21324792 MLS
Welcome to this beautifully updated home on a desirable corner lot in one of The Colony's most convenient locations. Thoughtfully improved with today's buyer in mind, this move-in-ready property offers the perfect combination of comfort, efficiency, and everyday convenience. Recent updates include fresh interior paint, new flooring, a new roof, and new gutters, allowing you to settle in with confidence. Owned solar panels help improve energy efficiency, while the whole home generator provides added peace of mind when you need it most. The spacious backyard creates an inviting setting for relaxing evenings, outdoor dining, gardening, or entertaining friends and family. The corner homesite adds curb appeal and provides additional outdoor space to enjoy. Located just minutes from Lewisville Lake, you'll have easy access to boating, fishing, hiking, and year-round recreation. Nearby Grandscape offers an incredible selection of shopping, dining, entertainment, and attractions, while convenient access to State Highway 121 makes commuting to major employment centers throughout the Dallas Fort Worth Metroplex simple. Parks, walking trails, grocery stores, restaurants, and everyday conveniences are all close by, creating a lifestyle that balances recreation with accessibility. This is an opportunity to enjoy an established neighborhood, modern updates, and a location that keeps you connected to everything The Colony has to offer. Schedule your private showing today or contact us for additional information and experience everything this exceptional home has to offer.

7048 Sample Dr, The Colony

$424,990
3 Beds 2 Baths 21355626 MLS
Located in the desirable Rosemeade neighborhood, this inviting 3-bedroom, 2-bathroom home offers flexible living spaces and a backyard designed for enjoying life at home. At the front of the home, a light-filled flex space provides the perfect setting for a home office or formal dining room. Continue into the beautiful kitchen, featuring stone countertops, stainless steel appliances, charming brick detailing, and ample space for everyday cooking. An adjacent breakfast nook creates a comfortable spot for casual meals and morning coffee. The formal living area is anchored by a classic brick fireplace, adding warmth and character to the space. Just beyond, an additional family room provides a second place to relax, entertain, or gather with friends and family. The expansive primary bedroom offers plenty of room to unwind at the end of the day. Its ensuite bathroom features dual sinks, a separate vanity, and two closets for added storage and convenience. Two secondary bedrooms share a full bathroom, offering comfortable accommodations for family, guests, or additional workspace. Step outside to a backyard made for Texas summers with a pool and spa surrounded by a wood deck. Whether hosting friends, cooling off in the pool, or relaxing by the spa, the outdoor space extends the home’s living and entertaining possibilities. The Rosemeade location puts scenic trails, neighborhood parks, and the Rosemeade Recreation Center within easy reach for even more ways to enjoy the outdoors. Nearby shopping, dining, and entertainment make everyday errands and nights out equally convenient. Easy access to I-35E, Sam Rayburn Tollway, and President George Bush Turnpike keeps you connected throughout the metroplex. With multiple living spaces, a private backyard escape, and convenient access to recreation and everyday amenities, this Rosemeade home brings comfort and lifestyle together.

3802 Cromwell Dr, Carrollton

$550,000
4 Beds 3 Baths 21351981 MLS
A MUST SEE HOME ! Beautiful 3,317-square-foot residence located in Corinth’s sought-after Robinson Oaks community. Designed with an emphasis on open-concept living 4-bedroom, 3-bath home features a dedicated home office, a spacious great room, and a versatile upper-level bonus room. A grand two-story entryway with a curved staircase leads into an expansive living area highlighted by vaulted ceilings, arched doorways, upper-story windows, elegant chandeliers, and a focal-point fireplace. Gourmet kitchen is crafted for both everyday living and effortless entertaining. It features clean white cabinetry accented with stylish gold-tone hardware, sleek Corian countertops, a full tile backsplash, high-quality stainless steel appliances, and a bright, charming breakfast nook for informal dining. The main-floor primary retreat offers a private sanctuary complete with a classic bay window that creates a quiet sitting area. The spa-inspired en-suite bathroom includes dual vanities with integrated mirrors, a built-in jetted soaking tub, and a separate glass-enclosed shower. The main level also features a dedicated home office, ideal for remote work or study. The second level thoughtful layout includes three additional spacious bedrooms - alongside a large, versatile bonus room perfectly suited for a media room, game room, or secondary living space. Step outside to your private backyard oasis, where an extended covered concrete patio provides an ideal venue for outdoor dining and entertaining. The fully fenced yard features a mix of brick and wood privacy fencing, mature shade trees, and a built-in fire pit perfect for crisp evenings. Residents of Robinson Oaks enjoy access to premier community amenities, including a 5-acre park, pool, walking trails, along with seamless access to Denton’s dining, shopping, major commuter corridors, and local entertainment.

3312 Marymount Dr, Denton

$675,000
3 Beds 3 Baths 21307828 MLS
Welcome to effortless luxury living in the award winning Frisco Lakes by Del Webb! Perfectly positioned just a short walk from the Amenity Center, this beautifully appointed Magnolia floor plan offers 3 bedrooms, 3 full baths, & a private study! From the moment you arrive, you’ll appreciate the exceptional curb appeal, immaculate landscaping, & pride of ownership that carries throughout the home. Inside, you’re greeted by luxury vinyl plank flooring throughout w absolutely no carpet & a light, bright open concept design that’s perfect for both everyday living & entertaining. The private study w French glass doors offers the ideal work from home space while maintaining elegance & privacy. The chef's kitchen is the heart of the home, featuring quartz countertops, an oversized island, pendant lighting, abundant 42-inch cabinetry w pull-out drawers in the lower cabinets for added convenience & organization, & solar tubes that flood the space with natural light. The family room is designed for entertaining with a custom built in entertainment center & wired surround sound, creating the perfect gathering space for movie nights, watching the big game, or hosting family & friends. The spacious laundry room offers a utility sink along with abundant cabinetry & storage, making everyday chores both convenient and functional. Retreat to the spacious primary suite featuring a sitting area, spa inspired bath, & an oversized walk in closet. Guests will appreciate two additional bedrooms & three full bathrooms, offering comfort and privacy for everyone. Step outside to your oversized screened in covered patio - an extension of your living space & the perfect place to enjoy your morning coffee or evening sunsets without the bugs. Just a short stroll away is the incredible Frisco Lakes Amenity Center featuring golf, a fitness center, resort style pools, pickleball, bocce ball, tennis, walking trails, clubs, & endless social activities. Home includes an antenna located in the attic.

7225 Ponte Vedra Dr, Frisco

$299,000
2 Beds 1 Baths 21357841 MLS
Some parcels are bought for what they are. This one is bought for where it is going. 0.56 acres with hard frontage on FM 740, sitting across from a district the City of Heath has spent the last two years rebuilding. Towne Center Park reopened on July 4, 2026 after a $12.8 million renovation that delivered a performance pavilion, eight pickleball courts, a splashpad, and a festival street built for food trucks. Hubbard Drive is in the final phase of a $5.4 million reconstruction bringing new concrete paving, upgraded drainage, and a completed multi use trail, contracted through December 2026. Then there is the trail behind the property. Heath's March 2026 Parks and Trails Map shows it as existing and built, running the back of the tract and feeding into the Towne Center Park network just across FM 740. Pedestrians reach this corner without ever touching the highway shoulder. Hard frontage in front, finished public trail behind, and a park across the street is a combination that does not come back around on a corridor this active. The restaurants are following. 1880 Kitchen, a 5,500 square foot destination concept from Agon Dika of Giovanni's at The Harbor, is coming to The Reserve just off the trail that links FM 740 to Chris Cuny Boulevard, with 70 to 80 jobs behind it. The tract is zoned residential today, improved with a single family home leased to tenants for several years, so it carries itself while the corridor finishes coming together. Heath's 2025 Comprehensive Plan points FM 740 toward future commercial and mixed use. Rezoning still requires City approval and none has been granted, which is precisely why the entry point still works. Frontage does not get rebuilt. FM 740, FM 549, and Laurence Drive converge moments away, Rockwall ISD serves the area, and Lake Ray Hubbard anchors the market. Bring your vision and your survey, and let us talk about what this corner becomes.

2471 N Fm 740, Heath

$465,000
4 Beds 2 Baths 21348946 MLS
Welcome home to Frisco, where top-rated schools, exceptional shopping and dining, the PGA district, and the all-new Universal Kids are all just minutes away. This thoughtfully designed home offers a flexible floor plan that easily adapts to a variety of lifestyles. Just inside the entry, you'll find a traditional living and dining room combination that can serve as a formal entertaining space or an oversized second living area. The heart of the home features an open-concept kitchen, breakfast area, and family room designed for everyday living. The kitchen is appointed with granite countertops, light wood cabinetry, a walk-in pantry, and a layout that keeps you connected to family and guests while preparing meals. The adjoining living room is anchored by a cozy fireplace and overlooks the backyard. The private primary suite is tucked away from the secondary bedrooms and includes an ensuite bath with dual vanities, a soaking tub, separate shower, and a spacious walk-in closet. A unique bonus room connected to both the primary suite and the hallway provides incredible flexibility as a fourth bedroom, home office, nursery, sitting room, or workout space. Two additional bedrooms and a full bath complete the interior. Outside, the oversized backyard offers a rare gated extension that encloses the driveway, creating additional private outdoor space perfect for entertaining, kids at play, or pets. If you're looking for a home that combines location, flexibility, and everyday functionality, this Frisco gem is ready to welcome you home.

13875 Valley Mills Dr, Frisco

$735,000
5 Beds 4 Baths 21355081 MLS
Meticulously maintained and showcasing an exceptional floor plan, this refined luxury residence features 5 bedrooms and 4 bathrooms, flawlessly blending upscale elegance with everyday functionality. Upon entering, the home welcomes you with an abundance of natural light and rich, gleaming hardwood floors that bring warmth and sophistication to the space. The highly sought-after main level is designed for effortless living and grand entertaining, featuring a dedicated private office behind classic French doors.The inviting open-concept layout seamlessly connects the elegant dining area with a light-filled living room, anchored by dramatic, soaring ceilings. Overlooking this gathering space is a gourmet kitchen tailored for culinary enthusiasts, boasting premium quartz countertops, a stylish custom backsplash, an expansive center island, a 5-burner gas cooktop, and a generous walk-in pantry.The spa-inspired primary suite serves as a lavish peaceful retreat, complete with a deep soaking tub, a seamless walk-in shower, and an oversized closet for ample storage. A second downstairs bedroom provides the ultimate convenience and privacy for guests or multi-generational living. Upstairs, a spacious game room is accompanied by three additional bedrooms. Notably, the fifth bedroom has been thoughtfully transformed into an immersive, fully equipped media room—ready for your ultimate cinematic movie nights. Timeless designer plantation shutters adorn the windows throughout, adding a touch of understated sophistication, while the extended covered patio outside offers a private oasis for year-round outdoor entertaining.Prairie View offers an exclusive 4,500 sq. ft. resort-style amenity center, pool, splash pad, playground, and lush parks! An extraordinary opportunity to experience top-tier Frisco living in prestigious Prosper ISD. This move-in ready masterpiece is an absolute must-see!

12253 Curry Creek Dr, Frisco

$319,900
4 Beds 3 Baths 21358621 MLS
This property is available at a reduced price for an expedited sale. While the current owners have enjoyed their time in this home, they now require additional space and have found their next residence. If you are considering a move, this could be a valuable opportunity. This exceptional property occupies a corner lot and offers a private backyard enclosed by a wood board-on-board fence, providing an ideal space for your creative vision. The interior offers a functional layout featuring the foyer, dining area, kitchen, nook, primary bedroom with ensuite bathroom, half-bath, and laundry room on the main level. Upstairs offers three more bedrooms, a full bathroom, and an impressive media room that can easily be transformed into flexible living space. This sought-after open floor plan has been meticulously maintained, starting with the HVAC system and ductwork replacement in December 2023, windows throughout, roof with upgraded Class IV shingles and ridge-cap, all 3 toilets, kitchen sink, kitchen and dining lights now LEDs, front and back doors, and all living room baseboards and trim in 2024, sprinklers with foundation drip to irrigation and Rachio sprinkler control box, 2 metal heavy duty storage racks in garage ceiling, and 2 motion sensor flood lights to the driveway in 2025. This sale also includes camera security equipment (Buyers responsible for connecting and paying to service), a full-size washer and dryer in the laundry room, and pre-wired surround sound speakers in the family room, primary bedroom, and on the back patio. This property is a must-see, featuring a community pool and a location that offers easy access to restaurants, schools, shopping, and more. Buyer to verify all information.

1017 Meadow Green Ct, Princeton

Start Your Search

Listings provided by North Texas Real Estate Information Systems (NTREIS). Listing data has been deemed reliable but is not guaranteed to be accurate by the MLS.

Last updated: