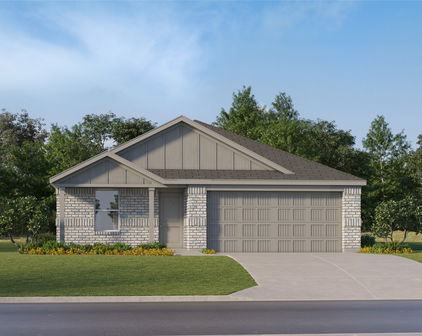
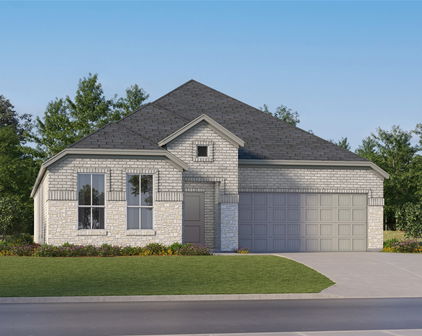
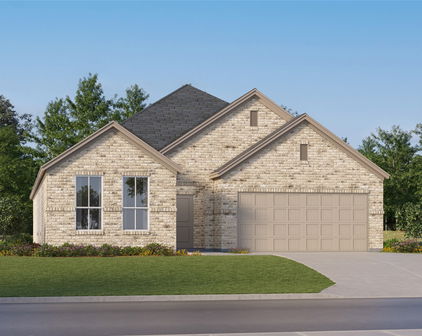
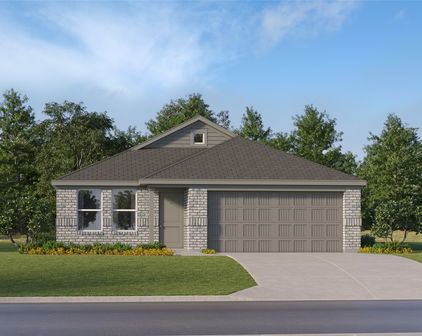
DFW PROPERTY SEARCH

Featured Listings

If you are curious about any of the properties below or would like a personal tour, please contact us today. We’d love to share the features that make these homes noteworthy. If you would like to see YOUR home listed below, please give us a call at 214.727.1888 to receive a personal in-home consultation or click here to get your FREE home analysis.

$675,000
4 Beds 3 Baths 21357522 MLS
Welcome to your peaceful Texas oasis in desirable Krugerville! Situated on a sprawling 0.59 acre lot, this beautiful 4 bedroom, 2.5 bathroom home boasts an impressive 3 car garage, hand scraped hardwood floors in the living room and dining room, and a thoughtfully designed layout where all bedrooms and primary living areas are conveniently located on the main level. Step inside to discover a formal dining room perfect for holiday gatherings, a spacious living room open to the kitchen, a sunlit breakfast area, and a warm, inviting cozy den centered around a classic fireplace. The private primary retreat offers an indulgent ensuite featuring dual separate sinks, a separate shower, and a massive walk in closet. Separated for ultimate privacy, the three secondary bedrooms are split from the primary suite, with one bedroom showcasing a beautiful wall of custom built shelving with cabinets. Daily chores are a breeze in the dedicated utility room, fully equipped with a sink, built in cabinets, and a convenient drip dry area. The second floor features an exclusive, versatile bonus room that is ideal for a media room, craft space, game room, or extra storage without sacrificing main level convenience. Step outside to your private backyard paradise, where you can enjoy endless summer days floating in the sparkling pool and relaxing in the attached spa, or unwind under the shade of the large covered back porch. The expansive grounds also feature a dedicated, secure dog run in the rear portion of the property, offering the ideal, safe space for your pets to roam freely. Highly desirable location, functional single level main living, and outdoor luxury, this home truly has it all!

100 Woodland Dr, Krugerville

$319,900
4 Beds 3 Baths 21358736 MLS
Welcome to 1809 Oak Ash Lane, where comfortable living meets everyday convenience in a home designed to fit the way you live. From the moment you step inside, you’ll find a welcoming layout with bright, open living spaces and plenty of room to make the home your own. The kitchen is thoughtfully positioned to connect with the main living area, creating an easy gathering space for everything from quiet mornings to hosting friends and family. The generously sized bedrooms offer versatility for everyone’s needs, including the option for a dedicated home office, guest room, hobby space, or additional living area. The primary suite provides a comfortable escape with its own private bathroom and ample closet storage. Outside, the backyard offers a blank canvas for enjoying fresh air, entertaining, pets, play, gardening, or creating the outdoor space you’ve always wanted. Inside and out, this home offers the flexibility to grow with you. Located in a convenient neighborhood with easy access to major roadways, schools, shopping, dining, and everyday amenities, 1809 Oak Ash Lane puts you close to the things that matter while giving you a comfortable place to come home to. The refrigerator, washer, and dryer are included, adding even more convenience for the next owner. Plus, a preferred local mortgage lender is offering a buyer incentive of 1% of the loan amount back to the buyer, subject to lender terms and qualifications. If you’ve been looking for a home that combines space, functionality, convenience, and opportunity, come take another look at 1809 Oak Ash Lane. Schedule your private showing today!

1809 Ash Oak Ln, Forney

$405,000
4 Beds 3 Baths 21358043 MLS
Welcome to a beautifully appointed 4-bedroom, 2.5 bath home nestled on a desirable cul-de-sac in a stunning waterfront community. Thoughtfully designed for both everyday living and entertaining, this home offers an exceptional blend of comfort, style, natural beauty, and indoor, outdoor living. The open concept floor plan is filled with abundant natural light, creating a bright and inviting atmosphere throughout. The versatile study provides an ideal space for working from home, a private office, creative space, or quiet retreat easily adapting to your lifestyle and needs. The primary bedroom offers beautiful water views, creating a peaceful and picturesque backdrop to start and end each day. Step outside to the true showstopper, the backyard. Designed for entertaining and relaxation, this exceptional outdoor space features a beautiful built deck, awning-covered patio, and patio furniture that will remain with the home. Whether enjoying morning coffee, hosting friends and family, or gathering for unforgettable evenings by the water, this backyard delivers a vacation-inspired setting right at home. Enjoy fishing on the water and take full advantage of the beautiful waterfront lifestyle. The refrigerator will also remain with the home. From the welcoming interior and flexible study to the stunning water views and exceptional backyard, this home is truly designed for hosting, hospitality, and making lasting memories.

1824 Fair Oaks Ln, Royse City

$349,000
3 Beds 3 Baths 21358897 MLS
Welcome to this inviting two-story home in Anna, TX, offering a BRAND NEW ROOF 08.2026! This home provides a comfortable layout, durable finishes, and great outdoor space to enjoy. A charming front porch creates a warm first impression and the perfect spot to relax and enjoy the neighborhood. Inside, the home features hard flooring throughout, including tile and luxury vinyl plank, providing both style and easy maintenance. The open floorplan seamlessly connects the living, dining, and kitchen areas, creating a bright and functional space that’s ideal for everyday living and entertaining. Upstairs, you’ll find all bedrooms together, offering a practical layout for privacy and convenience. The primary suite includes a spacious bath with a garden tub and separate shower, perfect for relaxing after a long day. Step outside to enjoy the covered back patio, a great place for outdoor dining or unwinding in the fresh air. The large backyard provides plenty of room for play, pets, gardening, or future outdoor projects. Located in a welcoming community featuring a community pool and playground, there are plenty of opportunities for recreation and neighborhood fun. Plus, the home offers easy access to major roads, making commuting and running errands simple and convenient. With its open layout, low-maintenance flooring, outdoor living spaces, and great community amenities, this Anna home is ready to welcome its next owner. Don’t miss the opportunity to make it yours!

120 Aaron St, Anna

$355,000
3 Beds 3 Baths 21358036 MLS
Show this home to your pickiest buyers! Immaculate and extensively updated, this beautiful home is nestled in one of Mesquite’s most sought-after custom neighborhoods, known for its tree-lined streets, established charm and quiet setting. Ideally located less than 5 minutes from I-30, Hwy 80, I-635 and 190, offering incredible convenience to everything DFW has to offer. Pride of ownership shows throughout with fresh interior and exterior paint, real hand-finished hardwood floors throughout much of the home, and numerous thoughtful updates. The beautifully updated kitchen features top-of-the-line KitchenAid appliances, Corian countertops, an oversized undermount sink and abundant workspace. The adjoining breakfast area is filled with character with a bay window and built-ins.The spacious family room features a wall of windows overlooking the expansive, lush backyard with a large, covered patio, 8-foot privacy fence and storage building—perfect for relaxing or entertaining. The private primary suite features recessed ceilings and an updated bath with granite countertops, oversized soaking tub, walk-in shower and separate his-and-her walk-in closets. Secondary bedrooms are split and served by a beautifully remodeled bath. An additional living area offers exceptional flexibility with a wet bar and half bath ideal as a family retreat, media room, home office, game room or even a second primary suite. Quality, character and extensive updates in a beautiful established neighborhood with highly sought-after Poteet schools. This is one you truly must see to appreciate!

4431 Silverthorn Dr, Mesquite

$700,000
5 Beds 4 Baths 21358752 MLS
Cul-de-Sac Lot, Frisco ISD. Huge .27-acre lot, landscaped, grand architecture, high-end updates. Entry with grand curved staircase, coat closet. Formal living room offers a versatile space just off entry, formal dining impresses, updated lighting, crown molding & connects to kitchen through butler's pantry with glass accent cabinets. Dedicated study, nail-down wood floors, built-in bookcase & cabinets, French glass doors for a refined home office. Downstairs secondary BDR offers a WIC & sits just off a full bath with updated vanity & lighting. Family room is a true showpiece, huge in scale, fireplace featuring a double mantle & tile accents, wood flooring, double crown molding, built-in cabinets & bay window, opening seamlessly into the kitchen which has been updated, quartz counters, custom cabinetry with glass doors to the ceiling, recessed lighting, island & LG 5-burner gas cooktop with Viking vent to outside, SS oven, microwave, glass accent backsplash, walk-in pantry, breakfast bar & separate breakfast area. Rounding out main level, mudroom, oversized utility room with space for extra appliances, sink & spacious 3 car garage. Upstairs, two secondary BDR's share a JNJ bath with updated cabinets & hardware, WIC's. Game room features new flooring, built-in cabinets & lg WIC. Fully updated bathroom nearby, white cabinetry, black accent fixtures & quartz counters with access to hallway & 5th BDR. Primary suite is truly huge, double French doors, double crown molding, trey ceiling, separate sitting area, bay window & linen closet. Primary bath has a complete remodel, separate vanities, quartz counters, freestanding soaking tub, huge frameless walk-in shower, pebble flooring, tile to ceiling & lg WIC. Zoned to Reedy HS, district rated A by the TEA, walking distance to schools. Unbeatable access FC Dallas, Medical City,The Star, PGA Frisco, Universal,neighborhood community pool & trails. Electric gate secures the driveway, pool sized privacy fenced yard, all new carpet

8201 Mckenzie Ct, Frisco

$345,000
4 Beds 2 Baths 21355642 MLS
Welcome to 1112 Bois D Arc Lane in Anna, TX, a beautifully maintained single-story, 4-bedroom, 2-bath home offering 2,059 square feet in the desirable Pecan Grove community. This inviting one-story home features a spacious open-concept floor plan designed for comfortable everyday living & entertaining, with the kitchen, dining & living areas flowing seamlessly together. The spacious kitchen is the heart of the home & features a large center island, granite countertops, stainless steel appliances, abundant cabinetry & plenty of counter space. Attractive, low-maintenance luxury laminate flooring complements the home's comfortable & functional design. Looking for an energy-efficient home with solar panels? This home features a solar panel system that will be PAID IN FULL by the seller at closing, allowing the buyer to enjoy the benefits of solar energy. The paid-off solar system provides an opportunity for lower electricity costs & greater energy efficiency for years to come, representing significant added value to the buyer. Step outside to a private backyard designed for Texas outdoor living & entertaining. The showpiece is an impressive custom cedar-covered outdoor living area featuring a soaring gabled ceiling, exposed cedar beams, ceiling fan & recessed lighting. This substantial covered space feels like an extension of the home & provides an ideal setting for outdoor dining, grilling, entertaining or simply relaxing in your own backyard retreat. The home is also just a short walk to the beautiful community swimming pool! With single-story living, 4 bedrooms, 2 bathrooms, 2,059 square feet, an open-concept floor plan, granite countertops, stainless steel appliances, paid-off solar panels, energy-efficient features, a private backyard, exceptional covered outdoor living & a community pool within walking distance, this Anna, TX home offers an outstanding combination of space, comfort, efficiency & lifestyle!

1112 Bois D Arc Ln, Anna

$649,999
5 Beds 4 Baths 21358768 MLS
Soaring ceilings, walls of windows and an incredibly versatile floor plan set this beautifully reimagined Frisco home apart. Offering 5 bedrooms, 3.5 baths, two living areas, a flexible open-concept office and a private backyard pool, the home feels bright, expansive and designed for the way people live today. The carpet-free first floor is filled with natural light, with dramatic two-story windows and soaring ceilings creating an impressive sense of scale throughout the main living spaces. Two separate living areas provide plenty of room to gather and entertain, while an open flex space offers the perfect setting for a home office, reading lounge or creative space. The refreshed kitchen features new countertops, appliances, sink and tile flooring, freshly painted cabinetry, updated hardware, breakfast-bar seating and a newly added walk-in pantry for exceptional storage and functionality. The spacious first-floor primary suite offers a peaceful retreat with a beautifully remodeled bath featuring floor-to-ceiling tile, an oversized glass-enclosed shower, soaking tub and dual vanities. All 3.5 bathrooms have been beautifully remodeled with new tile extending to the ceiling, new vanities, toilets, mirrors, lighting, flooring, fixtures and updated bath hardware. Upstairs, four additional bedrooms provide exceptional flexibility - including an oversized room that can easily function as a game room, media room or large bedroom. Fresh paint, new carpet upstairs, updated lighting, new baseboards, a new water heater and numerous additional improvements continue throughout the home. Outside, a private pool and patio create a backyard retreat ready for Texas summers, complemented by mature landscaping and recently refreshed pool equipment. With more than $100,000 in recent improvements, this home combines the character and generous proportions of an established Frisco property with a fresh, modern feel. This one won't last long!!

11608 Meridian Dr, Frisco

$725,000
3 Beds 3 Baths 21356452 MLS
Welcome to this beautifully maintained one-story home in Prosper’s sought-after Willow Ridge community, offering approximately 3,000 square feet on a generous .29-acre lot. The thoughtfully designed floor plan features 3 bedrooms, 2.5 baths, a private study, media room, spacious family room & an open kitchen & breakfast area, providing plenty of room for both everyday living & entertaining. Rich hardwood flooring, soaring ceilings, arched architectural details & a striking stone fireplace create a warm & inviting interior. The spacious kitchen is the heart of the home, featuring abundant cabinetry, granite countertops, a large island with seating, SS Appl's & an open connection to the family room. A dedicated study offers an ideal work-from-home space, while the separate media room is ready for movie nights & game days. Media Rm Equipment & credenza are Negotiable. The spacious primary suite is filled with natural light & includes an Ensuite bath with a jetted soaking tub, separate shower, dual vanities & ample storage. Everyday functionality continues with a dedicated laundry room featuring built-in cabinetry, utility sink & storage, plus a thoughtfully designed mudroom with built-in bench seating, cubbies & hooks—the perfect drop zone for keeping daily essentials organized. Step outside to an impressive resort-style covered outdoor living area featuring a cedar tongue-and-groove ceiling, recessed lighting, ceiling fans, extensive stonework, built-in grill station, seating wall & additional arbor—an exceptional setting for entertaining or relaxing while overlooking the spacious fenced backyard. Zoned to Prosper ISD, this home offers convenient access to neighborhood amenities, picturesque ponds, parks, walking trails, and community pools. Just minutes from The Gates of Prosper and the Dallas North Tollway, enjoy easy access to shopping, dining, entertainment, and everything Prosper has to offer.

730 Dentwood Trl, Prosper

$357,900
4 Beds 2 Baths 21356884 MLS
Step inside 6127 Jeane Street, a timeless home by longtime Dallas homebuilder, Robbie Hale Homes. Thoughtfully designed with 1860 square feet of living space, 4-bedroom home is situated on an oversized quarter acre lot in a community with NO HOA and NO MUD-PID taxes. As you tour the home, you’ll notice the thoughtful details throughout including larger interior doors, crisp white baseboards, and beautiful wood-look ceramic tile flooring. The bright, open kitchen serves as the centerpiece of the home and features white cabinetry, an expansive quartz countertop, stainless steel microwave and dishwasher, and a gas range. The open layout provides an ideal space for both everyday living and entertainment. The primary suite is thoughtfully positioned at the rear of the home, separate from the additional bedrooms, creating a private and peaceful retreat. The primary bathroom features dual vanities and a spacious walk-in shower. Three additional bedrooms provide flexibility for family, guests, a home office, hobby room, or other personal needs. The true highlight of this property is the oversized backyard and the possibilities it provides. The home includes a covered patio, full sprinkler system, professional landscaping, and wood privacy fencing, while the expansive lot provides plenty of room to create your own outdoor oasis. Imagine adding a pool, outdoor kitchen, garden, play area, or even a detached garage. With a ¼-acre lot and no HOA restrictions, the possibilities are truly endless. Conveniently located in Southeast Dallas with easy access to Highway 175, Downtown Dallas, shopping, dining, and entertainment, 6127 Jeane Street offers the combination of quality new construction, energy-efficient features, modern finishes, and room to grow that today’s buyers are looking for. Builder to pay for title policy and survey, plus up to 15k in seller concessions. Builder on-site sales, Zack, has more details.

6127 Jeane St, Dallas

$500,000
3 Beds 2 Baths 21355673 MLS
Theres a particular calm that settles over this Elmwood area home in the evening, when streetlights flicker on beneath the trees and porches begin to glow one by one. Here, this 1950s home has been completely renovated, its glow coming from a teal front door set against limestone, a small, deliberate signal that someone has cared for this place, and cared well. Inside, original hardwoods run room to room in soothing continuity, catching light through oversized windows. In the living room, a wall of glass peeks to the backyard, blurring where the house ends and the trees begin. The kitchen shows its hand…white-oak cabinetry, hand-glazed subway tile, and brushed-gold fixtures that warm the room rather than announce themselves. A gas range and full-size dishwasher stand ready for real cooking, and a dining nearby holds enough morning light to make coffee taste better than it should. The primary suite unfolds with unhurried generosity…a bedroom scaled for quiet mornings, a walk-in closet built for real wardrobes, and an ensuite bath where a glass shower and stone tile turn routine into ceremony. Two more bedrooms and a separate office behind French doors give the home its rhythm of privacy for guests, family, or focused work, depending on the season of life. A fenced, shaded yard holds room for a dog, a garden, or a hammock and an afternoon without an agenda. A two-car garage and automatic gated driveway handle life's practical business, so the rest of the home can handle everything else. All of this sits inside Cedar Heights, adjacent to Elmwood and the Wynwood Shopping Village, home to the new Target - minutes from the restaurants, shops, and coffeehouses of Bishop Arts District, the trails and open green space of Kiest Park, and the Dallas Zoo. This house isn't asking to be toured. It's asking to be lived in. Some homes you buy. This one, you settle into. Upgrades list available upon request.

1807 S Vernon Ave, Dallas

$425,000
3 Beds 3 Baths 21358808 MLS
Immaculate & exceptionally well-maintained 3 bedroom, 2.5 bath home on 1.84 acres near Indian Oaks Golf Course. Surrounded by a peaceful setting filled with beautiful mature trees, this property offers the perfect combination of comfort, space, and functionality. The home features two living areas and two dining areas plus provides a versatile floor plan with plenty of room for everyday living and entertaining. Numerous updates have been completed throughout, adding modern touches while maintaining the home's warm and inviting character. The spacious kitchen offers abundant cabinetry, generous counter space, a large center island, and stainless steel appliances. A second living area features a vaulted ceiling with exposed beams and a brick fireplace, creating a comfortable gathering space with views of the picturesque property. The generously sized primary suite is filled with natural light, while the updated primary bath features granite countertops, a large tiled walk-in shower, and lighted makeup vanity. Step outside to enjoy the large covered back patio, already equipped with water and electricity for a future outdoor kitchen—an ideal spot for entertaining, relaxing, or simply enjoying the serene surroundings. The gorgeous grounds are shaded by a variety of mature trees, creating a private, park-like setting. A standout feature is the detached workshop, complete with a golf cart garage, electricity, heat and air, a half bath, separate office area, and safe room, offering exceptional flexibility for hobbies, a home business, storage, or workspace. The property also features a water well and sprinkler system. All of this is located within walking distance of the Indian Oaks Golf Course, making this beautifully maintained property an exceptional opportunity for anyone looking for space, versatility, and a peaceful setting. This one has been lovingly cared for and is truly ready for its next owner!

17325 County Road 4067, Kemp

$390,434
4 Beds 3 Baths 21358906 MLS
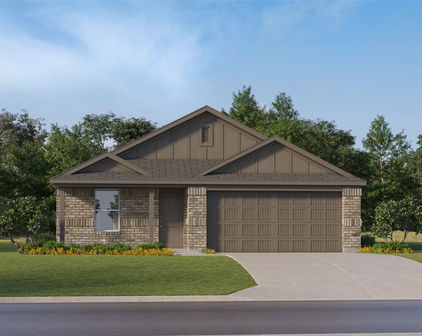
MLS# 21358906 - Built by HistoryMaker Homes - Nov 2026 completion! ~ 2.99% Fixed-Rate Financing Available for Qualified Buyers until 8-16-26 Welcome to the beautifully designed Olive III by History Maker Homes, a spacious single-story home featuring 4 bedrooms, 3 bathrooms, and 2,186 square feet of thoughtfully designed living space. The open-concept kitchen, dining, and family room create a comfortable gathering space that’s perfect for everyday living and entertaining. A versatile flex space provides the perfect spot for a home office, study, or additional living area. The private primary suite offers a relaxing retreat with a spacious bath and large walk-in closet. With three additional bedrooms and three full bathrooms, this home provides plenty of room for family and guests. Located in Devonshire in Forney, you'll enjoy access to resort-style community amenities, including pools, sports courts, walking and biking trails, fishing ponds, a dog park, and more. Schedule your private tour today and come see why the Olive III is one of our most popular single-story floor plans. *Promotional financing with rates as low as 2.99% fixed may be available for qualified buyers through the builder's preferred lender. Financing is subject to credit approval, loan program availability, and other eligibility requirements. Terms, conditions, and restrictions apply. Incentives are subject to change without notice.

1215 Willet Sound Ln, Forney

$398,000
3 Beds 2 Baths 21346866 MLS
FABULOUSLY UPDATED ONE STORY on a cul de sac street with NO HOA in the established neighborhood of Woodlake. Charming curb appeal with striking mature trees and inviting wooden double front door says 'Welcome Home!' This unique open concept floor plan is perfect for entertaining. Spacious living room with wood burning brick fireplace. Exposed beam architecture features in the living room and primary suite adds to the charm of this home. Large dining room with butler's pantry-coffee bar & skylight. At the center of the home is the large kitchen with tons of counter space, granite countertops, stainless steel appliances, island, double oven, pantry, breakfast bar, and vent hood. Private primary suite with sitting area, a large walk-in closet, and private access to the patio. Ensuite spa-like primary bath with updated oversized walk-in shower and dual sink vanity. Spacious secondary bedrooms with updated hall bathroom is great for guests, private office, or everyday living. Outside features a massive covered patio with so much room for outdoor entertaining. The large backyard has so much space for pets or playtime and features a 8 foot board on board privacy fence. Plenty of parking on the extra long driveway and the 2 car garage. Super close proximity to Furneaux Lane Park! Big ticket updates for buyer benefit and peace of mind includes HVAC replaced and new air duct work in 2020, and Tesla charger in garage for electric vehicles.

2017 Jennifer Ct, Carrollton

$549,000
4 Beds 3 Baths 21357885 MLS
MOTIVATED SELLER!! Welcome to a home that truly delivers both lifestyle and location in the highly sought-after Woodbridge community! From the moment you arrive, you’ll appreciate the thoughtful layout and versatile spaces, including a front Formal Living and Dining area and a pass through Office that could easily function as a 5th Bedroom with slight modifications. Inside, the heart of the home is warm and inviting, featuring a spacious Family Room with built-ins and a cozy fireplace, all opening to a well-designed Kitchen and breakfast area—perfect for everyday living and entertaining! The oversized Laundry Room adds convenience with plenty of space for storage and function, leading to the oversized garage. The Primary Suite is ideally located on the first floor, creating a private retreat complete with a beautifully remodeled Bath featuring a free-standing soaking tub, frameless glass shower, updated tile, and a custom-designed closet. Upstairs, you’ll find generously sized Secondary Bedrooms along with TWO expansive Game Rooms—one open pass-through space ideal for flexible use, and a second enclosed room with a door, perfect for a Media Room, playroom, or additional living area. Step outside and enjoy the exceptional Outdoor Living space! The extended patio is built for entertaining, complete with a stone grill counter (roll-in grill can stay) and a dedicated putting green area—perfect for relaxing or practicing your game. Fresh, whole-house paint provides a clean, updated feel throughout! Located just minutes from Firewheel Town Center, you’ll enjoy unbeatable convenience to shopping, dining, and entertainment. As part of the Woodbridge master-planned community, you'll have access to incredible amenities including multiple pools, parks, playgrounds, scenic hike-and-bike trails, and tranquil ponds and greenbelts—all anchored by the award-winning Woodbridge Golf Club. This is more than a home—it’s a lifestyle!

5912 Crestberry Ln, Sachse

$450,000
4 Beds 3 Baths 21358447 MLS
Stunning Canyon Falls home in an unbeatable location on a corner lot within Northwest ISD school district. From the moment you walk in, you're greeted by an open flowing floor plan with soaring ceilings and a truly expansive great room designed for both everyday living and entertaining. The gourmet kitchen is a showstopper, featuring a large island for casual dining and gorgeous granite countertops throughout. Upstairs you can relax or play in the large game room that overlooks down to the first floor. 4 bedrooms including a versatile 4th bedroom perfect for a home office, playroom, or guest suite. Every detail has been thoughtfully designed from the durable flooring and custom cabinetry to upgraded lighting throughout. The spa-like primary suite has an extended walk-in shower, dual sinks, tons of cabinet space and walk-in closet offering a relaxing retreat at the end of the day. Outside, enjoy a generously sized yard with mature trees and a partial covered, extended patio — perfect for morning coffee or evening get togethers. This home is Energy Star certified and equipped with radiant barrier roofing and a home generator for added peace of mind keeping you comfortable and powered up no matter the weather. Nestled in this master-planned community, residents enjoy resort-style amenities including sparkling pools, scenic walking trails, fishing ponds, a fully equipped fitness center, a dog park, a splash pad, and year-round community events. With easy access to Highway 1171 and HWY 35, this move-in-ready gem delivers the quality and style of new construction — without the new construction price tag! Come tour today!

1605 Tanglewood Trl, Northlake

$699,000
3 Beds 3 Baths 21347436 MLS
Discover a rare mid-century modern gem set on a serene .65-acre corner lot along a peaceful creek in the heart of historic McKinney. Beautifully updated while preserving the character and architectural spirit of its 1960 origins, this exceptional single-story residence offers an effortless blend of sophisticated design, generous living spaces and tranquil indoor-outdoor living. Newly installed hardwood floors (2025) welcome you into an inviting interior anchored by an expansive living room with original Terrazzo flooring, dramatic wood-beamed ceilings and a gas-starting fireplace framed in marble. The spacious kitchen combines style and function with stainless steel appliances, dual ovens, a generous island, distinctive copper vent hood and abundant preparation space, plus a charming breakfast area with built-in hutch. A second living area or game room—with its own built-in bar and access to a full updated bath—creates an ideal setting for entertaining, relaxing or hosting overnight guests. The serene primary suite features an updated contemporary bath with dual vanities, dual showerheads and a Bosch towel-warming drawer. All three bedrooms offer walk-in closets with custom organization systems, while two secondary bedrooms share a beautifully appointed Jack-and-Jill bath with dual sinks. Walls of windows and thoughtfully designed outdoor spaces invite you to enjoy the remarkable natural setting. The private backyard is framed by mature trees and features both covered and open decking, a built-in electric grill and plenty of room to dine, entertain or simply unwind beside the creek. Additional updates include two new water heaters (March 2025), new gutters (2024), one new HVAC system (2021) and a new coil for the second HVAC system (2021). A distinctive home with an exceptional sense of place—where mid-century design, modern comfort and a remarkable McKinney setting come together.

416 Brook Ln, McKinney

$349,900
4 Beds 2 Baths 21356765 MLS
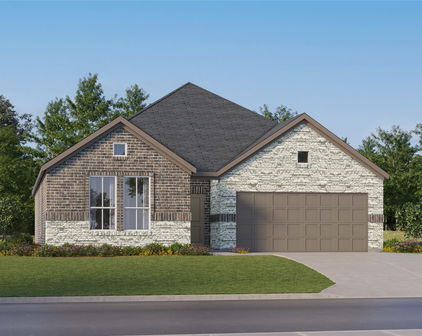
Welcome to 6119 Jeane Street, a beautiful new-construction brick and stone home by longtime Dallas homebuilder Robbie Hale Homes. This popular floor plan combines exceptional curb appeal, thoughtful design, and functional living spaces. Located in the Pemberton Hill community, the home sits on an oversized ¼-acre lot and offers the advantage of NO HOA, NO MUD, and NO PID taxes. The kitchen is ideal for both everyday living and entertaining, featuring quartz countertops, a spacious kitchen island, breakfast bar, and convenient kitchen nook. When it’s time to take the gathering outdoors, enjoy the covered back patio and expansive backyard, providing plenty of room for outdoor entertaining, play, pets, gardening, or future improvements. The spacious living room serves as the centerpiece of the home, featuring vaulted ceilings and a gas-starting brick fireplace that creates a warm and inviting atmosphere. The versatile floor plan includes three generously sized bedrooms plus a dedicated study, which can easily function as a home office, game room, hobby space, or even a fourth bedroom. The private primary suite offers a comfortable retreat, while the primary bathroom features a jetted garden tub, glass-enclosed shower, and separate vanities. A large walk-in closet provides ample storage with plenty of room to organize clothing and personal belongings throughout the seasons. Additional features include a full sprinkler system, professional landscaping, wood privacy fence with steel posts, energy-efficient construction, and a high-efficiency HVAC system. Conveniently located in Southeast Dallas with easy access to Highway 175, Downtown Dallas, shopping, dining, and entertainment, 6119 Jeane Street offers an exceptional combination of new construction, modern finishes, an oversized lot, energy efficiency, and long-term value . Builder to pay for title policy and survey, plus up to 15k in seller concessions, on-site sales, Zack has more details. .

6119 Jeane St, Dallas

$600,000
2 Beds 3 Baths 21358258 MLS
Welcome to this beautifully designed brick and stone Bella model in Robson Ranch, featuring an extended garage, thoughtful upgrades, and inviting indoor-outdoor living spaces. A paver driveway and walkway create a welcoming first impression, while wood-look tile flows through the main living areas and carpet adds comfort in the bedrooms. The heart of the home is the kitchen, featuring quartz countertops, maple cabinetry, a Blanco sink, walk-in pantry, gas cooktop with drawer banks below, and convenient roll-out shelving. The living room showcases a built-in entertainment center, while the extended office provides additional space for work or hobbies. The primary suite offers a tray ceiling, elegant wallpaper, framed mirrors, pocket door to the walk-in closet, and a roll-in curbless shower with a built-in seat. The secondary bedroom features its own ensuite bath with shower, offering comfort and privacy for guests. A three-season enclosed sunroom with a paver floor fills with natural light and creates an ideal spot for morning coffee, entertaining, or simply enjoying the backyard. Outside, you'll find a paver grill extension, raised flower beds, and a fenced yard with puppy bars. The extended garage provides exceptional flexibility, with room for two vehicles plus a golf cart or full-size truck. Additional features include a sink in the laundry room, whole-home surge protector, living room floor outlets, and solar tinted windows. Best of all, this home puts you in the heart of the Robson Ranch lifestyle, where resort-style amenities are right outside your door. Whether you're looking for an active lifestyle or a place to relax and enjoy every day, Robson Ranch has something for everyone. This beautifully upgraded Bella is ready for you to make the most of it!

12612 Copper Ore Way, Denton

$525,000
4 Beds 3 Baths 21349944 MLS
Welcome to this beautifully maintained, move-in-ready home in the sought-after Villages of Hurricane Creek in Anna. Thoughtfully designed with four spacious bedrooms and a versatile layout, this home offers the perfect balance of comfort and functionality. The generously sized primary suite is privately situated away from the secondary bedrooms, creating a peaceful retreat complete with an oversized walk-in shower and a spacious walk-in closet. A private secondary bedroom with its own ensuite bath provides the perfect guest retreat or in-law suite, while the remaining bedrooms offer generous space and flexibility. Filled with natural light, the home showcases stylish finishes, an inviting neutral palette, and a fresh, modern feel throughout. A dedicated home office at the front of the home provides the ideal space for working remotely, studying, or pursuing hobbies. The open-concept living, dining, and kitchen areas are designed for effortless entertaining and everyday living. Step outside to enjoy the covered patio with an extension, creating the perfect outdoor space for relaxing, dining, or gathering with family and friends. The home also features beautiful curb appeal and a spacious three-car garage with plenty of room for vehicles, storage, or recreational equipment. Beautifully updated, exceptionally well maintained, and truly move-in ready, this home offers the space, flexibility, and modern finishes today's buyers are looking for in one of Anna's most desirable communities. All documents in Transaction Desk

413 Winding Creek Ln, Anna

$424,900
4 Beds 2 Baths 21352588 MLS
Rare gem with peaceful country living near Lake Lavon. This well-kept home sits on a generous lot PLUS an additional adjoining lot, offering exceptional flexibility and the freedom to design, dream, and expand. With no HOA, you have the liberty to design the property to fit your vision—RV parking, a workshop, guest house, or extended outdoor living space. The home features a warm, inviting interior that has been successfully operated as a short-term rental, making it an ideal investment opportunity. Documented rental income is available, providing buyers with immediate financial insight and potential cash-flow advantages. Guests consistently appreciate the quiet setting, proximity to the lake, and the comfortable layout of the home. Agent has owner interest in property. Outside, mature trees and open Texas skies create a private, relaxing environment perfect for weekend gatherings or long-term living. The additional lot dramatically increases the property’s long-term value and development potential—rare for this area and highly desirable for both homeowners and investors. Whether you’re seeking a primary residence, a lake-area getaway, or a turnkey STR investment, this property delivers versatility, privacy, and opportunity in one package. Homes with this level of potential near Lake Lavon are hard to find—don’t miss your chance to secure a unique dual-lot offering in Wylie. Information deemed reliable but not guaranteed. Buyer and Buyer's Agent to verify all measurements, schools, taxes, and MLS data.

529 Shore Dr, Wylie

Start Your Search

Listings provided by North Texas Real Estate Information Systems (NTREIS). Listing data has been deemed reliable but is not guaranteed to be accurate by the MLS.

Last updated: