DFW PROPERTY SEARCH

Featured Listings

If you are curious about any of the properties below or would like a personal tour, please contact us today. We’d love to share the features that make these homes noteworthy. If you would like to see YOUR home listed below, please give us a call at 214.727.1888 to receive a personal in-home consultation or click here to get your FREE home analysis.

$475,000
4 Beds 2 Baths 21351360 MLS
LOW 1.5176 TAX RATE - NO HOA - OVER HALF AN ACRE - 3-CAR GARAGE - LIKE NEW! If you want more freedom, more space and lower carrying costs, THIS PROPERTY STANDS OUT! Meticulously maintained by its original owner and hardly lived in, this single-story home offers an exceptionally flexible floor plan plus an expansive backyard with room for chickens, ducks, a shop, outbuilding, pool, casita or additional outdoor living. The study has a closet and functions as a 4th bedroom, office or media room. The formal living-dining space offers even more flexibility and could be converted to another bedroom or flex space. Inside you'll find NEW plush carpet, wide wood shutters, large Low-E double-pane windows, solid hardwood cabinetry, abundant storage and a striking stone wood-burning fireplace with solid cedar mantle. The kitchen features granite countertops, large island, raised breakfast bar, walk-in pantry and convection wall oven, all open to the living area and breakfast nook. The private split primary suite includes backyard access and an ensuite bath with split vanities, dual sinks, jetted tub, 9x8 walk-in closet and dual-door shower with two shower heads. The oversized utility-mudroom includes a sink, cabinetry, window, shelving and space for a second refrigerator or freezer with waterline. Outside, enjoy mature trees, full irrigation, lit hardscape, stone-edged beds, multiple water spigots and a 15x15 covered patio overlooking the large backyard. Side-entry 3-car garage with extended concrete drive. Roof approx. 3 years old; HVAC serviced every 6 months. Seller will provide a 1-year septic service contract with acceptable offer and is willing to contribute toward an interest-rate buydown to help reduce the buyer's monthly payment. Space, freedom, low taxes and no HOA—without sacrificing access to desirable Waxahachie schools and conveniences.

117 Thames Cir, Waxahachie

$550,000
5 Beds 4 Baths 21350320 MLS
Charming 5 Bedroom 3.5 Bathroom with dedicated office in the coveted neighborhood of Parkside Village. BRAND NEW ROOF JULY 2026 & BRAND NEW CARPET AUGUST 2026! Beautiful curb appeal with lush yard, landscaping, and brick & stone facade that says 'Welcome Home!' As you enter, you are greeted by the inviting foyer and soaring ceilings. The large family room is so light and bright with lots of windows, and a striking gas fireplace. Easy-care engineered wood floors throughout most of the main living areas downstairs. Gourmet kitchen with granite countertops, center island, large walk-in pantry, GAS STUB AVAILABLE for gas cooking, and large eat-in area. The flow from the living room to the kitchen makes this floor plan perfect for entertaining. Off the foyer is a great formal dining room that would make for a great flex space for a 4th living area in this home. Dedicated private office with double doors. HUGE primary suite downstairs with sitting area and large walk-in closet with bonus storage connected under the stairs. Primary bath with separate vanities, dual sinks, make-up desk, & separate walk-in shower. Extra half bathroom downstairs is great for visitors. Upstairs features a large game room, and 4 secondary bedrooms with 2 full baths. Outside showcases a lush yard with shade trees, and 8 foot board on board privacy fence with the added privacy of no neighbors behind you! Close proximity to Morgan Crossing Park, community ponds, walking trails & Chandler Elementary! You do NOT want to miss out on this amazing opportunity in Allen ISD!

1610 Humbolt Dr, Allen

$537,500
4 Beds 4 Baths 21352078 MLS
The best part of every day is coming home to this unforgettable property nestled beneath a canopy of mature trees on nearly one third of an acre, featuring 2 private primary suites! Full of character, curb appeal & versatile living spaces, this 4-bed, 3.5-bath home offers a flexible floor plan ideal for multigenerational living, guests & growing families. One bedroom, with its own private entrance, is currently used as a salon & is perfect for a home office, studio, or hobby room. From the charming stone front porch & double entry doors to the hardwood floors, crown molding, vinyl windows & abundant natural light, every space feels warm & inviting. The spacious living room features a painted brick wood-burning fireplace with custom built-ins, while the kitchen offers painted cabinetry, tile countertops & backsplash, stainless steel appliances, a gas cooktop, Frigidaire dishwasher & refrigerator that conveys. The spacious main primary suite is a retreat with picture windows, a custom walk-in closet, private covered patio access & a remodeled ensuite featuring an oversized designer-tiled seamless glass shower. The second primary suite includes its own updated ensuite with quartz countertops, custom tile, LED mirror & a large walk-in closet. A stylish third full bath serves the additional bedrooms, while a nearby half bath adds convenience for the flex room. Outdoor living shines with multiple porch & patio spaces overlooking a peaceful backyard enclosed by 6 & 8 foot cedar fencing. A gated side yard provides RV or boat parking, while mature trees offer shade & privacy. Additional highlights include an oversized laundry room with abundant cabinetry & a two-car garage with overhead storage. Located less than half a mile from Copperas Branch Park & Doubletree Ranch Park with easy access to lake trails & outdoor recreation, this home blends everyday convenience with a setting that feels like a private retreat. This is a home as special as the memories waiting to be made.

149 Redwood Dr, Highland Village

$310,000
3 Beds 2 Baths 21353889 MLS
Welcome home to 1700 Gayla Creek Dr, a move-in-ready 3-bedroom, 2-bath charmer tucked deep within Little Elm's Paloma Creek South community. Freshly painted inside and thoughtfully updated, this home pairs everyday comfort with resort-style living at a price designed to sell quickly. The layout balances form and function beautifully. A dedicated formal living room greets you near the front entrance, while the great room opens into an inviting, connected space where an eat-in kitchen, dining area, and family room flow together seamlessly. The kitchen features a center island, granite countertops, and plenty of gathering room, and a cozy fireplace. Wood-like vinyl flooring in the living areas, tile grounds the kitchen and baths, and carpet in the bedrooms. Primary suite, where an ensuite bath pampers with a garden tub, separate shower, and a dual-sink granite vanity—your private corner of calm. Life here extends well beyond the front door. Paloma Creek delivers resort-style pools, a water park, multiple playgrounds, clubhouses, a dog park, and miles of scenic walking trails. Paloma Creek Park sits just a short distance away, and both the elementary and high school are nearby—a genuine perk for the community. Better still, shopping, dining, major highways, and the world-class PGA Frisco are only minutes out. Comfort, convenience, and community converge here in equal measure. Opportunities this complete rarely linger—Seller is offering a lender-paid temporary interest rate buydown for qualified buyers OR may be eligible for Down Payment Assistance.- Schedule your showing today!

1700 Gayla Creek Dr, Little Elm

$340,000
4 Beds 3 Baths 21341053 MLS
Some homes get updated just for looks, but this beautifully updated 4-bed, 2.5-bath home had attention paid to the things you’ll appreciate every day, including the things you can’t see at first glance. All electrical wiring has been updated, fixtures have been replaced throughout, fresh paint gives the interior a clean start, and all blinds are brand new. Original wood floors bring real character to the living room, while wood-look tile downstairs and luxury vinyl plank upstairs make everyday upkeep a little easier. The kitchen was brilliantly remodeled in 2020, and the space is as eye-catching as it is useable. Granite counters provide plenty of workspace, including a center island that naturally becomes a gathering spot. A farmhouse sink and gas range add function and style, and the updated finishes give the space a fresh, approachable feel. Nearby, the gas fireplace gives the living area a natural focal point and a good reason to cozy up in the coming winter days. Upstairs, four bedrooms provide room to spread out, with flexibility for an office, hobby space, workout room, or guest room when you need it. The durable luxury vinyl plank flooring keeps things practical and ties the spaces together. And there’s more waiting outside. A backyard pergola creates a shaded spot for grilling, coffee, or an evening outside, while the storage shed helps keep lawn equipment and weekend projects out of the garage. The sprinkler system takes some of the work out of maintaining the yard. In the attached two-car garage, built-in shelving and a workbench mean there’s already a place for tools, storage bins, and whatever project is next. The location is another part of the story. Set in the Mountain Creek area of southwest Dallas, this home puts you near a pocket of the Metroplex known for parks, outdoor recreation, and hilly terrain that feels noticeably different from most of DFW. You can enjoy a little more scenery and breathing room without giving up access to the city.

5639 Centeridge Dr, Dallas

$577,500
4 Beds 3 Baths 21343180 MLS
Welcome to your private retreat in sought-after East Plano, ideally located just steps from Bob Woodruff Park and its extensive trail system. Nestled on a spacious .35-acre corner lot in a quiet, tree-lined neighborhood, this beautifully updated 4-bedroom, 3-bathroom home offers the perfect blend of modern comfort, privacy, and resort-style living. The backyard is truly an entertainer’s paradise, featuring a sparkling saltwater pool with waterfall and grotto, a low-maintenance turfed yard, and a complete outdoor kitchen designed for gatherings with family and friends year-round. Whether relaxing by the pool, enjoying a quiet morning on the front porch, or hosting unforgettable evenings outdoors, this home delivers an exceptional lifestyle. Inside, thoughtful updates and timeless finishes create a warm and inviting atmosphere. Beautiful wood and travertine flooring, skylights that bring in abundant natural light, and a functional floor plan provide both elegance and everyday comfort. The spacious primary suite offers a private retreat with a spa-inspired ensuite featuring dual walk-in closets, a soaking tub, and a separate shower. Secondary bedrooms include walk-in closets, and the additional baths provide flexibility and convenience for family and guests. Additional highlights include plantation shutters throughout front rooms, paid-off solar panels with $150 monthly flat rate & back up power if grid goes down. EV charger, extra parking area by the alley-access garage, and an oversized circular driveway. An extensive list of updates is available in Transaction Desk. Enjoy the best of both worlds with a peaceful, park-like setting surrounded by mature trees while still being conveniently located near shopping, dining, Central Expressway, and President George Bush Turnpike. This exceptional East Plano home offers the perfect combination of comfort, entertainment, and location. Please see private remarks for incentives.

3901 Leon Dr, Plano

$372,900
3 Beds 2 Baths 21320243 MLS
Charming, move-in ready 3-bedroom, 2-bath single-story home in a quiet North Carrollton neighborhood with easy access to Highway 121, Hebron Parkway, George Bush Turnpike, and the Dallas North Tollway. Freshly updated with luxury vinyl plank flooring throughout the main living areas, brand-new carpet in all three bedrooms, and a freshly painted interior, this home is bright, inviting, and ready for its next owner. The thoughtfully designed floor plan offers an open flow from the spacious living room into the dining area and kitchen, creating an ideal space for everyday living and entertaining. Abundant windows and two skylights fill the home with natural light. The living room features a new ceiling fan and a beautiful double-sided gas log fireplace that also adds warmth and character to the primary suite. The dining room showcases a charming window seat and stylish new light fixture. The kitchen offers abundant cabinetry, a pantry, breakfast bar, and a sunny breakfast nook overlooking the oversized backyard patio—perfect for enjoying your morning coffee. Relax by the fireplace in the spacious primary retreat featuring an ensuite bath with double sinks, a skylight, walk-in closet, jetted soaking tub, and separate shower. Two additional bedrooms each include generous walk-in closets, large windows, and new carpet. Step outside to an oversized patio designed for entertaining, grilling, or simply relaxing with family and friends. The backyard also offers a grassy play area for children and pets. The storage building on the side of the house is perfect for lawn equipment. Additional updates include HVAC replaced in 2023 and several windows replaced in July. Located within award-winning Lewisville ISD and just minutes from excellent shopping, dining, and major commuter routes, this home combines comfort, convenience, and exceptional value.

1108 Creekstone Dr, Carrollton

$440,000
3 Beds 3 Baths 21339696 MLS
Just Listed in Waxahachie’s North Grove, this beautifully upgraded 2021 Highland Homes property blends dramatic design, thoughtful details, and a private backyard retreat. The light-filled great room makes an immediate impression with soaring 28-foot ceilings, a wood burning fireplace with gas starter trimmed to the ceiling, and a striking wall of windows overlooking the pool. The open kitchen is designed for everyday living and entertaining, featuring a custom curved quartz island, stainless steel appliances, a gas cooktop, a walk-in pantry, and window seat in the breakfast nook. The first-floor primary suite includes a soaking tub, dual vanities, and a spacious walk-in closet with custom built-ins. A half bath with upgraded shiplap detailing and a full-size laundry room with shelving add function and character downstairs. Upstairs, two additional bedrooms and a generous loft overlook the great room below. Outside, enjoy a custom pool approximately 4.5 feet deep at the center, complete with a tanning ledge, fountain, and modern paver deck. The pool is approximately two and a half years old and creates an inviting setting for relaxing or entertaining. Additional features include smart-home technology, Wi-Fi thermostats, remote door locks, eight-foot doors, a tankless gas water heater, blinds, gutters, front, back, and side sprinkler coverage, and epoxy flooring in the attached two-car garage. The home is conveniently positioned near the neighborhood path leading to the community pool, parks, and Max H. Simpson Elementary School.

1717 Vista Way, Waxahachie

$399,900
4 Beds 3 Baths 21353653 MLS
**SWIMMING POOL** Welcome HOME! A beautifully updated two-story home in the highly sought-after Richardson ISD, offering the perfect combination of space, style, and value. Featuring 4 bedrooms, 3 bathrooms, 2-car garage with an extended covered carport accommodating 2 additional vehicles. Almost 2,400 sq. ft., this move-in-ready home has been thoughtfully refreshed with new flooring, updated kitchen, fresh interior paint, and updated finishes throughout. Primary suite downstairs, 3 bedrooms are conveniently located upstairs, providing a functional layout with plenty of privacy, while the main level offers spacious living and dining areas ideal for everyday living and entertaining. Step outside to your own backyard retreat featuring a private swimming pool, plus a covered side-entry patio—the perfect spot to enjoy your morning coffee, unwind in the evening, or entertain guests. The rear-entry garage enhances curb appeal while providing added privacy and convenient access. Priced at just $167 per square foot, this home is an exceptional value—well below comparable homes in the area—making it one of the best opportunities currently available in Garland. Located in an established neighborhood and zoned to Richardson ISD, you'll also enjoy convenient access to major highways, shopping, dining, and parks. Don't miss this rare opportunity to own a beautifully updated home with a private pool, covered patio, rear-entry garage, and an unbeatable price. Schedule your private showing today!

3837 Shadycreek Dr, Garland

$299,500
3 Beds 2 Baths 21353824 MLS
Welcome to The Colony—“The City by the Lake”! This charming single-story 3-bedroom, 2-bath home offers a great opportunity in an outstanding location. The open kitchen flows directly into the living room, creating a comfortable layout for everyday living and entertaining. The kitchen features updated cabinets, a slide-in electric range, dishwasher and disposal. The spacious primary bedroom includes a walk-in closet and private bath with a shower, while the secondary bedrooms offer additional flexibility. Bedroom 3 features mirrored sliding closet doors. A large hallway storage closet provides plenty of extra storage. The home also features a wood-burning fireplace, ceiling fans throughout, window blinds, and a mix of carpet, wood laminate, ceramic tile and vinyl flooring. Energy-efficient improvements include updated Low-E vinyl windows and sliding patio door, plus a Nest thermostat. The all-electric home also includes a 2-car garage with a smart Wi-Fi garage door opener. Step outside to the large fenced backyard with a wood deck—an excellent space for relaxing, entertaining or enjoying the outdoors. Front landscaping adds to the home's curb appeal. Conveniently located near the Grandscape shopping and entertainment district, Lake Lewisville recreation and numerous dining and shopping options, with easy access to DFW International, Dallas Love Field and McKinney airports. The home could use some updating, but it offers a great opportunity for a buyer looking for value, a desirable location and the chance to make it their own. Priced to sell!

5400 Ragan Dr, The Colony

$530,000
3 Beds 4 Baths 21341045 MLS
Welcome to 7117 Myrtleridge Drive, where modern comfort meets an exceptional Plano lifestyle. Designed for the way people live today, this home features a bright, open-concept floor plan that seamlessly connects the kitchen, dining, and living areas, creating the perfect setting for entertaining or everyday living. Upstairs, a spacious flex or media room provides endless possibilities as a game room, home theater, office, fitness space, or second living area. Outside, enjoy a low-maintenance backyard that offers the ideal balance of outdoor living without the upkeep, leaving more time to enjoy everything the community has to offer. Perfectly positioned in the desirable Timber Brook area of East Plano, you'll enjoy the convenience of a well-connected location paired with the charm of an established community. Just moments from Timber Brook Park and the expansive Oak Point Park & Nature Preserve, residents can spend weekends exploring miles of scenic hiking and biking trails, kayaking, enjoying playgrounds, picnic areas, and abundant green space. Everyday conveniences are just minutes away, with shopping, dining, and entertainment along Spring Creek Parkway and US-75, as well as quick access to Historic Downtown Plano, CityLine, and the growing retail and restaurant destinations throughout Plano, Richardson, Allen, and Murphy. Commuters will appreciate easy access to President George Bush Turnpike and Central Expressway, making travel throughout the Metroplex effortless. Whether you're looking for flexible living spaces, a lock-and-leave lifestyle with a low-maintenance yard, or a home that places nature, recreation, and everyday conveniences just minutes away, 7117 Myrtleridge Drive offers the perfect blend of comfort, connection, and convenience.

7117 Myrtleridge Dr, Plano

$449,000
3 Beds 2 Baths 21304203 MLS
A well maintained and lovingly cared for home in a prime Plano location. This home is in great condition and move-in ready, offering the perfect blend of comfort, style, and convenience. Step inside and you'll immediately appreciate the engineered wood floors that flow throughout the main living spaces, creating a warm and cohesive feel. The floor plan allows for effortless entertaining and everyday living. The kitchen features elegant granite countertops paired with a stunning stone backsplash. A cozy breakfast area offers the perfect spot for morning coffee or casual meals, and the refrigerator is included for your convenience. Whether you're preparing a gourmet dinner or enjoying a quick bite, this kitchen has everything you need. Two generously sized living areas provide plenty of room for relaxation and entertaining. Both are filled with an abundance of windows that allow natural light to pour in throughout the day, creating a bright and cheerful atmosphere you'll love coming home to. The primary suite is a true retreat, designed with your comfort in mind. It features a separate shower and tub for the ultimate in relaxation, his-and-hers sinks for added convenience, and a beautiful skylight that fills the space with natural light. The guest bathroom has been tastefully remodeled, and the primary shower has also been beautifully updated, ensuring every detail is move-in ready. Located in a desirable Plano neighborhood, you'll enjoy easy access to shopping, dining, schools, and major highways, making it a wonderful place to call home. Don't miss the opportunity to make this lovely home yours.
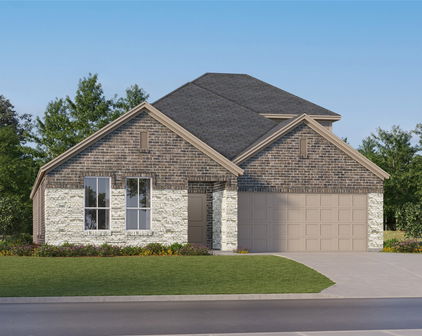
4445 Jenning Dr, Plano

$449,000
3 Beds 2 Baths 21330474 MLS
Timeless design meets modern luxury in this completely renovated home in Plano ISD. Easy access to Dallas tollway and George bush makes it easy to get anywhere in town! It's Perfectly positioned on an elevated corner lot, this exceptional property sits higher than neighboring homes, enhancing its curb appeal, presence, and sense of privacy. From the moment you arrive, you'll appreciate the fresh landscaping with lush new sod, setting the stage for the remarkable transformation that awaits inside. Step through the front door and be greeted by soaring ceilings and a breathtaking view of the sparkling pool through dramatic floor-to-ceiling glass, creating an immediate sense of light, space, and elegance. A newly added sliding glass door seamlessly connects the indoor and outdoor living areas, flooding the home with natural light and making indoor-outdoor living effortless. Every detail has been thoughtfully updated with quality craftsmanship and designer finishes throughout. The home features new flooring, fresh interior and exterior paint, a stunning floor-to-ceiling tiled fireplace, and stylish new lighting fixtures in every room. The beautifully renovated kitchen boasts new cabinetry with designer handles, beautiful quartz countertops, sinks, gold faucets, a garbage disposal, and a newly added breakfast nook, creating a space that's as functional as it is beautiful. The bathrooms have been remodeled with elegant finishes, while the upgraded and extended HVAC system provides enhanced comfort and efficiency year-round. The result is a home that feels bright, airy, and open, yet warm and inviting. Every space has been carefully designed to maximize natural light while maintaining a cozy atmosphere. Whether you're enjoying the stunning pool views, relaxing by the statement fireplace, or entertaining family and friends, this home offers an exceptional lifestyle in one of Dallas's desirable neighborhoods.

4102 Midrose Trl, Dallas

$469,000
4 Beds 3 Baths 21353135 MLS
STUNNING CUSTOM ESTATE NESTLED ON A PREMIUM CORNER LOT IN A HIGHLY COVETED 75150 LOCATION. From the dramatic stone turret entry, step into a grand foyer featuring a soaring dome ceiling and a magnificent chandelier. Pristine luxury plank flooring flows seamlessly past the formal dining room, which boasts intricate geometric tray ceilings, and into the private executive study enriched with custom built ins. The heart of the home is the spectacular living room, anchored by an architectural impressive fireplace and custom built-in cabinetry throughout. Walls of glass flood the space with natural light and frame views of your private retreat. The open-concept chef's kitchen features an oversized granite breakfast bar, premium stainless appliances and double ovens and a built-in desk. Escape to the luxurious primary suite, complete with a large sitting area and built-in entertainment center. The spa-like en-suite bath offers a freestanding soaking tub, an oversized seamless-glass walk-in shower, an expansive vanity, and a distinctive block glass accent window. Generously sized secondary bedrooms offer incredible storage with high-end custom built-in vanity and soaking tub. A massive utility room provides ample workspace with a utility sink. Step outside to a resort-style backyard paradise. The private oasis features a sparkling custom pool and an attached spa with natural stone rock waterfall. Relax under the expansive covered loggia one of two private patios. Beautiful flagstone path wind through large grass area. Truly an unparalleled masterpiece!

4501 Rockcliff Dr, Mesquite

$495,000
3 Beds 2 Baths 21353690 MLS
FHA assumable loan 3.625% with lender approval. NO HOA. Rare opportunity to own a beautifully maintained 3 bedroom, 2 bath home minutes away from WoodLake Lake and backing to a protected greenbelt, offering privacy, views, and a true connection to nature. The home features a flexible, light-filled floor plan with generous living spaces and is move in ready. Enter the home and you are greeted by the bonus room to the right and pass through dining area to the kitchen. The main living area and kitchen are open to the sunroom which has a wall of windows for natural lighting. Step out from the sunroom to the back and side yards that overlook the walking trail while offering privacy. Updates include electrical panel replacement, roof and gutters, siding in 2022. Pella Windows in all rooms including the full sunroom with siding glass doors for natural lighting. Updated ceiling fans in valued ceilings in the sunroom, primary bedroom. Flooring in living rms, hallway, dining room updated in 2022. kitchen, sunroom updated in 2025 with transferable warranty. Kitchen cabinets repainted and most rooms are freshly painted. Installed GE cooktop in 2026. The garage is insulated and has a mini split ac heat unit in 2025, perfect for a workshop. Foundation work with transferable warranty. Convenient access to walking trails, parks, WoodLake Park, shopping, dining, and major highways enhances both lifestyle appeal and long-term value.

1954 Rambling Ridge Ln, Carrollton

Start Your Search

Listings provided by North Texas Real Estate Information Systems (NTREIS). Listing data has been deemed reliable but is not guaranteed to be accurate by the MLS.

Last updated: