DFW PROPERTY SEARCH

Featured Listings

If you are curious about any of the properties below or would like a personal tour, please contact us today. We’d love to share the features that make these homes noteworthy. If you would like to see YOUR home listed below, please give us a call at 214.727.1888 to receive a personal in-home consultation or click here to get your FREE home analysis.

$475,000
4 Beds 3 Baths 21356287 MLS
PRICED WELL BELOW APPRAISAL VALUE AND MOVE-IN READY! Welcome to 1300 David Drive in the desirable Anna Town Square community. This spacious and beautifully maintained home offers 4 bedrooms, 3 full bathrooms, a dedicated office, and a 3-car garage, with a functional floor plan designed for comfortable everyday living and entertaining. The kitchen is a standout feature with upgraded cabinetry, an upgraded vent hood, under-cabinet lighting, upper-cabinet lighting, and luxury light fixtures. The open-concept design connects the kitchen, dining, and living areas, creating an inviting space for gathering and entertaining. This home has also been thoughtfully maintained with an impressive list of recent improvements. In March 2026, the home received a new Class 4 impact-resistant roof, new gutters, an upgraded insulated garage door, two new dining room windows, siding repairs around the windows, freshly painted exterior window trim, six new window screens, and the wood fence was power washed and stained. Additional upgrades include remote controlled day and night shades in the primary bedroom and bathroom, programmable exterior lighting in the front, decorative exterior lighting in the backyard, motion-sensor light switches in the garage and primary closet, a remote-controlled light fixture in Bedroom 3, and a WiFi interface for the yard sprinkler system. The spacious primary suite provides a relaxing retreat, while three additional bedrooms and the dedicated office offer plenty of flexibility for family, guests, and working from home. Located in Anna Town Square with convenient access to community amenities, schools, shopping, dining, and major highways. 1300 David Drive offers an incredible opportunity for buyers looking for space, upgrades, and value in Anna.

1300 David Dr, Anna

$475,000
5 Beds 3 Baths 21356953 MLS
Welcome to this gorgeous 5-bedroom, 2.5-bath home situated on a desirable corner lot and offering an incredible amount of space for living, entertaining, and everyday life! Thoughtfully maintained and designed with versatility in mind, this spacious two-story home features three living areas, two dining areas, an eat-in kitchen, and generously sized bedrooms with walk-in closets. Step inside to impressive formal living and dining spaces highlighted by a vaulted ceiling before continuing into the inviting family room, where a gas-log fireplace creates the perfect gathering place. The oversized kitchen is built for entertaining and features granite countertops, a gas cooktop, GE appliances, abundant cabinetry, and plenty of workspace. Just off the kitchen, the casual dining area features a charming bay window with built-in seating. Upstairs, retreat to the spacious primary suite featuring a beautifully remodeled primary bathroom. An additional living area, currently used as a game room, provides endless possibilities for a media room, home office, playroom, or second family room. Three additional spacious bedrooms and a full bathroom complete the upstairs living space. The outdoor space is just as impressive! Relax or entertain beneath the expansive 36' x 10' covered back porch equipped with ceiling fans—perfect for enjoying Texas evenings. A large backyard storage shed provides plenty of room for lawn equipment, tools, and additional storage. With its corner-lot setting, multiple living and dining spaces, oversized kitchen, remodeled primary bath, spacious bedrooms, and fantastic covered outdoor living area, this home offers the space and flexibility that are hard to find. Come see everything this exceptional home has to offer!

2909 Lighthouse Dr, Denton

$499,000
4 Beds 3 Baths 21356607 MLS
Experience serene living in the highly sought-after Kaufman County, just a 45-minute drive from downtown Dallas. This 4.56-acre estate features a spacious 2,340 sq. ft. home complemented by a versatile 2,800 sq. ft. metal building, ideal for hobbies or business ventures. Here, space meets practicality and charm. Entertain with ease in the expansive open-concept main floor, featuring an upgraded kitchen with custom cabinetry and granite countertops, seamlessly connecting to the dining area and large family room. The home boasts fresh paint and new flooring throughout, enhancing its modern appeal. Large cedar beams add rustic character, creating feature walls with distinctive charm. With three bedrooms upstairs and one downstairs, each room is generously sized with ample closet space. The primary suite offers an oversized room with a huge closet, double vanity, soaking tub, and large tiled shower. This layout provides ample space for everyone. Durable features such as a metal roof and modern siding ensure lasting quality. The fenced property includes a private fishing pond, offering a tranquil environment for the entire family. The 2,800 sq. ft. garage workshop provides exceptional utility, accommodating over 10 vehicles with three roll-up doors and a man door. Equipped with its own electric meter and a wood-burning stove, this well-built Red Iron Steel Building is perfect for any passion or purpose. Consider transforming this space into a secondary home on the property as a barndominium. The possibilities are endless. Experience countryside elegance where space and opportunity abound. Convenient access to HWY 148 and HWY 175 makes this a secluded yet accessible option.

14847 N 3rd St, Scurry

$450,000
2 Beds 2 Baths 21348742 MLS
Shows like a MODEL home! Beautiful, Charming and Convenient Detached Condo in McKinney's Retreat at Craig Ranch! Discover low-maintenance living at its finest in this delightful 2-bedroom, 2-bathroom plus large office detached condo, ideally located near all shopping, restaurants & major highways! Situated in a community where comfort meets convenience, this home offers the perfect retreat for those seeking a relaxed lifestyle without sacrificing modern amenities. As you step inside, gorgeous wood floors lead you througout the open concept living & dining area, providing an inviting space for both relaxation & entertainment. Large windows fill the rooms with natural light, creating a bright & cheerful atmosphere throughout the day. The fully equipped kitchen features sleek countertops, stainless steel appliances, ample cabinet storage & modern appliances, making meal preparation a breeze. The primary suite is a private haven, featuring a spacious bedroom with a walk-in closet, en-suite bathroom with a double vanity, a walk-in shower with a bench & large soaking tub offering both comfort and convenience. The second bedroom is equally inviting & is complemented by a full bathroom just steps away, perfect for guests! Beautiful study has french doors and would make a great extra bedroom or craft room. It is steps away from a covered, expoxied patio of your dreams! Practicality meets style with the attached 2-car garage, allowing for secure parking & additional storage options. The home is a true 'lock & leave' gem, uniquely offering the benefits of a detached property within a condo community. Step outside to enjoy the beautifully landscaped grounds cared for by the homeowners association, including the well manicured front & back yard that requires no personal maintenance! Enjoy the recently renovated clubhouse with fitness center, club room with a full calendar of activities & pool with spa!

8709 Shallowford Ln, McKinney

$440,000
4 Beds 2 Baths 21353584 MLS
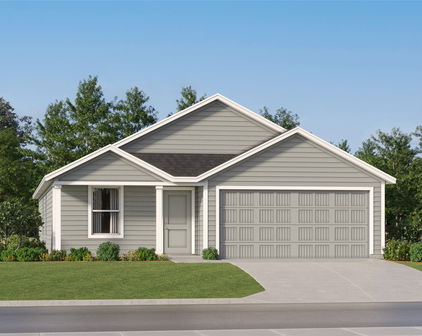
NEW! NEVER LIVED IN. Bloomfield Homes has built the Cypress, a single-story plan with 4 bedrooms, 2 baths, a study, and a 3-car garage, expected complete and Ready in October 2026! Everything lives on one level here, set on an oversized interior lot that backs to a greenbelt — open space behind you instead of another rooftop, and a wider-than-standard homesite to go with it. The three-car garage gives you the extra bay for a truck, a workshop, or the storage a two-car runs out of room for, and an 8' front door anchors the entry. Just off the entry, the study gives you a separate room to work from home, do homework, or set up the desk that otherwise ends up in a corner of the living room. From there the plan opens up around a large family room with a charming tile-to-ceiling fireplace, while an island kitchen built to stay connected to the room so whoever's cooking isn't shut off behind a wall. That kitchen runs all-electric and carries quartz counters, custom cabinets dressed with upgraded hardware, a pull-out trash cabinet, and a finished raised panel on the back of the island so it reads as built-in rather than boxed. The primary suite sits apart from the secondary bedrooms and includes a walk-in closet with room to actually organize, plus a bath with an enlarged separate shower expanded for a spa-like experience. Architectural windows carry natural light through the main living areas. Outdoor living runs front to back with a covered porch out front and a covered patio out back, giving you shade on both ends of the day. Gutters and a long list of energy-saving components come standard, at no added cost, the same as every home Bloomfield Homes builds. Come see the Cypress at Bloomfield Homes in North Grove!

545 Red Maple Rd, Waxahachie

$295,000
3 Beds 2 Baths 21355819 MLS
Step into a home that feels brand new. Fresh paint, new luxury vinyl plank flooring, new lighting, and updated kitchen cabinet faces bring this Denton ranch home into 2026, all set on a quarter-acre lot less than 2 miles from the University of North Texas. The open living area centers around a cozy gas fireplace, with an arched entry that adds character without sacrificing flow, and large windows bring in plenty of natural light. A separate dining area off the living space offers flexibility, whether you use it as a formal dining room, a second living area, or close it off for a private home office. Vinyl plank flooring carries you through the main living spaces, while the kitchen offers a gas range, stainless dishwasher, and microwave, plus plenty of white cabinetry for storage. All appliances are newer, and the range is WiFi enabled. A sunny breakfast nook off the kitchen makes an easy spot for morning coffee. The primary bathroom features a walk-in shower and a private layout, while the secondary bathroom impresses with an extra-long vanity, dual sinks, and a separate tub and shower, ideal for busy mornings or hosting guests. A stackable washer and dryer are located next to the garage. Outside, the quarter-acre backyard offers plenty of room to garden, play, or entertain, all shaded by mature trees. The attached two-car garage sits at the front of the home for easy access, and recent roof maintenance means one less thing for buyers to worry about. Just minutes from UNT, this Denton home combines thoughtful updates with everyday livability.

2020 Fordham Ln, Denton

$450,000
3 Beds 3 Baths 21356732 MLS
A Rare Opportunity for Space, Flexibility & No HOA in Rockwall County! If you’ve been searching for a home with a little more room to breathe, this one is a must-see! Situated on just over half an acre, this charming corner-lot property offers great curb appeal, a quiet neighborhood, and the freedom of no HOA. Bring your RV or boat, build the shop you’ve always wanted, and enjoy the space to make this property truly your own. Located in a rapidly growing community, this home offers convenient access to shopping, restaurants, parks, entertainment, and everyday amenities, making it easy to enjoy all that Fate and the surrounding Rockwall County area have to offer. Inside, the completely remodeled kitchen is a true highlight and is sure to be the gathering place for family and friends. The kitchen features updated appliances, abundant cabinetry, a center island, beautiful countertops, a large pantry, and plenty of storage. With multiple options for dining and entertaining, this versatile space is designed for both everyday living and hosting guests. The inviting living room features a beautiful fireplace with mantel and flows effortlessly into the adjoining living spaces. The desirable split-bedroom floor plan provides privacy for the spacious primary suite, which includes a large walk-in closet. The ensuite bath offers dual vanities and a relaxing jetted tub. The secondary bedrooms are generously sized and feature larger closets, while a convenient half bath serves the main living areas. Newer recessed lighting and fixtures add a fresh, updated feel throughout. the home. Additional updates include a newer roof, HVAC system, water heater, and more. The oversized garage provides additional storage, and the corner-lot location offers convenient access to the backyard. With over half an acre, no HOA, a remodeled kitchen, spacious living areas, and plenty of room for your outdoor plans, this property offers a rare combination of comfort, flexibility, and location.

118 Haley Dr, Fate

$412,000
3 Beds 2 Baths 21356175 MLS
Beautiful One-Story Home Near Lavon Lake, nestled in quiet established neighborhood near Park & Lake, High Rating Wylie ISD. Offering approximately 2,279 square feet, this spacious home features 3 bedrooms, a dedicated office, and 2 full baths, with a thoughtfully designed split-bedroom floor plan that provides both comfort and privacy. The private primary suite is thoughtfully separated from the secondary bedrooms and features a spacious bedroom, large walk-in closet, dual vanities, separate walk-in shower, and relaxing soaking tub. A dedicated laundry room adds convenience and functionality Step inside through the welcoming foyer and discover an open, bright interior with new paint and nicely finished luxury vinyl plank flooring through out that installed in 2023. The spacious family areas feature soaring ceilings and a cozy wood-burning fireplace, creating the perfect setting for relaxing with family or entertaining guests. The oversized kitchen is the heart of the home, offering abundant cabinetry, generous counter space, granite countertops, and a comfortable dining area that is ideal for everyday meals and entertaining. The open layout provides an easy flow between the kitchen, dining, and living spaces. With its spacious one-story layout, updated finishes, large corner-lot location, enjoy the benefits expansive backyard, offering plenty of possibilities for outdoor future pool, gardening, play, entertaining, with cover patio provides a wonderful place to relax and enjoy the peaceful surroundings.

2101 Jayden Ln, Wylie

$550,000
4 Beds 2 Baths 21351706 MLS
Beautifully updated single-story home directly across from Tuscany Meadows Park in the heart of Frisco! This thoughtfully designed 4-bedroom, 2-bath home offers the flexibility of using the front bedroom as an ideal office with French doors. The open-concept floor plan is filled with natural light and showcases beautiful Mohawk Revwood flooring throughout the main living areas, fresh neutral finishes, high ceilings, and a spacious living room. The kitchen is designed for both everyday living and entertaining with granite countertops, a center island, breakfast bar, abundant cabinetry with fresh paint, gas cooktop, walk-in pantry, and a sunny breakfast nook. The private primary suite offers a relaxing retreat with a sitting area, dual vanities, garden tub, separate shower, and walk-in closet. Two additional bedrooms are split from the primary for added privacy, making the layout ideal for families or guests. Step outside to a spacious stamped concrete patio overlooking a generously sized backyard with plenty of room for play, pets, gardening, or even a future pool. The home's premium location directly across from Tuscany Meadows Park provides beautiful views and easy access to green space, walking paths, playgrounds, and outdoor recreation right outside your front door. Located in highly acclaimed Frisco ISD, just minutes from shopping, dining, major highways, and everyday conveniences, this move-in ready home offers the perfect combination of comfort, style, and location.

5648 Sims Way, Frisco

$670,000
5 Beds 3 Baths 21356172 MLS
UPGRADED 5-BEDROOM HOME, WATTERS CROSSING, ALLEN ISD, FLEXIBLE FLOOR PLAN, OUTDOOR LIVING. Beautifully upgraded and meticulously maintained 5-bedroom, 3-bath home in the highly sought-after Watters Crossing community of Allen, TX, served by Allen ISD. This move-in-ready home features a rare and versatile floor plan with 3 rooms downstairs and 2 bedrooms upstairs, offering excellent flexibility for families, guests, multi-generational living, home office, or playroom. The first floor includes 2 bedrooms plus a spacious flex room, perfect for a home office, study, playroom, media room, or additional living space. Both downstairs bathrooms were fully remodeled approximately 1 year ago, including the beautifully updated primary bathroom featuring a freestanding soaking tub and modern finishes. Enjoy exceptional indoor-outdoor living with an oversized covered patio added approximately 2 years ago, complete with ceiling fans, lighting, outdoor fireplace, and large swing deal for entertaining, relaxing, and year-round gatherings. Permanent app-controlled exterior holiday lighting provides customizable lighting for holidays, celebrations, and everyday accent lighting. Beautifully maintained front and backyard landscaping enhances curb appeal. Watters Crossing offers outstanding community amenities, including 2 swimming pools, tennis courts, pickleball courts, walking and biking trails, community pond, parks, playgrounds, and clubhouse. Conveniently located near the impressive Stephen G. Terrell Recreation Center, featuring fitness areas, indoor walking jogging track, multi-sport courts, group exercise spaces, children's play areas, golf simulator, batting cages, and turf zone. Rare floor plan + extensive recent updates + 5 bedrooms + flexible downstairs living + exceptional covered patio + Allen ISD + premier community amenities make this an exceptional Allen home you will not want to miss

306 Tustin Ct, Allen

$418,223
3 Beds 2 Baths 21353568 MLS
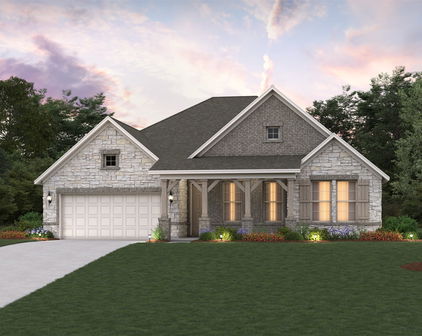
NEW! NEVER LIVED IN. Bloomfield Homes has built the Jasmine, a single-story plan with 3 bedrooms, 2 baths, a study, and a 2-car garage, expected complete and Ready in October 2026! Everything lives on one level here, on an interior lot in Grand Heritage — the master-planned community near Lake Lavon known for its resort-style pool and amenity center, with schools right by the neighborhood. Upgraded brick with buff mortar gives the front a warmer, softer tone than a standard pairing, set off by a bricked front porch and an upgraded 8' front door. Just inside, the study sits off the main living areas, lit with added LED lighting, a real workspace on the main floor. The home opens up around a family room and an island kitchen built to stay connected to it. That kitchen carries quartz counters, custom cabinets, under-cabinet lighting along the run, a single-basin sink with an upgraded faucet, and a pull-out trash cabinet. Quartz carries through the bath as well. Upgraded flooring runs through the main areas of the first floor, a durable RevWood that looks like the real thing! The garage is built to an extended depth, giving you room past the bumper or space for a truck (see dimensions)! A mud room off the garage catches shoes, bags, and everything else before it reaches the rest of the house. Outdoor living runs front to back with a covered porch and a covered patio, giving you shade on both ends of the house. Full gutters and a package of energy-saving components come standard, at no added cost, as they do in every home Bloomfield Homes builds. Come see the Jasmine at the Bloomfield Homes model in Grand Heritage.

796 Foxtail Bnd, Lavon

Start Your Search

Listings provided by North Texas Real Estate Information Systems (NTREIS). Listing data has been deemed reliable but is not guaranteed to be accurate by the MLS.

Last updated: