DFW PROPERTY SEARCH

Featured Listings

If you are curious about any of the properties below or would like a personal tour, please contact us today. We’d love to share the features that make these homes noteworthy. If you would like to see YOUR home listed below, please give us a call at 214.727.1888 to receive a personal in-home consultation or click here to get your FREE home analysis.

$290,000
3 Beds 2 Baths 21353562 MLS
This charming single story 3-bedroom, 2-bath home features a covered front porch and popular open floor plan. The spacious living room invites you in with a cozy brick fireplace and abundant natural light throughout. This comfortable gathering space joins the large kitchen that is designed for entertaining with and island and plenty of prep space. The new luxury vinyl plank is a beautiful neutral color and the dishwasher is brand new as well! Off the living room a new door with internal blinds opens to the shaded backyard with lots of room for outdoor dining. The private primary suite includes a large walk-in closet and a well-appointed bathroom with plenty of storage. Two additional bedrooms provide flexibility for guests, a home office, or hobbies. Additional storage is found throughout the home, including two coat closets and a large separate laundry room located just off the garage. Nestled in a small, established neighborhood only 5 minutes from the desirable Rayzor Ranch area with tons of shopping, restaurants and other services - including the new HEB- this property offers comfortable living with convenience. This lovely home is also only 3-4 minutes from Denton High School and Anita Reeves Elementary; only 9 minutes to the Presbyterian Hospital and all the medical offices surrounding it. A huge plus is that all of the appliances stay with the home and all the blinds are brand new. Now that's a deal!

2228 Overlook Ln, Denton

$639,000
4 Beds 4 Baths 21357896 MLS
Built by Perry Homes in 2022 and lightly lived in since its 2023 purchase, this home offers a move in ready, near new feel without the wait or added builder costs. Positioned on a premium north facing corner lot, it provides added space, privacy, and enhanced curb appeal. A bright two story entry welcomes you, featuring a private home office with French doors ideal for working from home. The open concept kitchen, dining, and living area is designed for both daily living and entertaining, anchored by a dramatic, two story family room with a high ceiling and a wall of windows that fills the home with natural light. The kitchen features a large island with seating, generous counter space, and a walk in corner pantry. A reverse osmosis water filtration system is already installed, and the kitchen refrigerator, washer, and dryer are included making this home truly move in ready from day one. The first floor primary suite includes a 10foot ceiling and a spacious bath with dual vanities, a soaking tub, a glass enclosed shower, and a large walk in closet. A private guest suite with a full bath is also located downstairs ideal for visitors or multi-generational living. Upstairs offers a game room and two secondary bedrooms, providing flexible space for family, work, or play. Additional highlights include a mudroom and a 3car garage with epoxy coated floors; clean, durable, and ready for storage, a home gym, or workspace. This is a strong opportunity to secure a near new Perry home at today’s more favorable pricing.

2840 Saltwood Ct, Celina

$550,000
4 Beds 3 Baths 21356802 MLS
**BEST DEAL IN ALL OF MCKINNEY WITH A 3-CAR GARAGE AND A POOL!** DON'T MISS IT! Fall in love with this beautifully appointed 4-bedroom Frisco ISD home that offers a spacious, flexible floor plan, a 3-car garage, and an incredible backyard retreat designed for entertaining. The open-concept layout is filled with natural light and features rich engineered hardwood flooring, crown molding, and multiple living and work-from-home spaces. The kitchen is the heart of the home with granite countertops, a center island, composite granite sink, tumbled tile backsplash, stainless steel appliances, built-in wine cooler, planning desk, and sunny breakfast nook. A dedicated home office provides privacy for remote work, while the expansive upstairs loft offers plenty of room for a game room, media space, or second living area. Step outside to your own private oasis featuring a gunite play pool and spa with pebble-tech finish and water features, a built-in flagstone grill and prep area, and a spacious covered patio perfect for relaxing or hosting friends and family. Additional highlights include recently replaced upstairs carpet (2025), a radiant barrier for added energy efficiency, and built-in surround sound with inset speakers. Ideally located within a short walk of the neighborhood Elliott Elementary school and six local parks, with community amenities nearby, this home combines comfort, convenience, and resort-style outdoor living in one exceptional package.

5804 Silver Leaf Dr, McKinney

$479,500
3 Beds 2 Baths 21328089 MLS
This 2,200 sq ft charmer will make you cancel your Saturday plans just to stay home. One story, 3 beds PLUS a private office tucked off the main hallway (finally, a Zoom background that isn't your kitchen table), extra-high ceilings, and a fireplace that steals the spotlight from the TV every single time. Rich wood flooring flows throughout, and light-and-bright windows fill the home with natural light from every angle. Just off the entry, a cute mudroom spot catches backpacks and sneakers before they take over the house — no more excavating shoes from under the couch. The kitchen is a genuine showstopper: upgraded granite counters, a massive island built for snack-time crowds, a full stainless appliance package, and designer pendant lighting that makes even reheated leftovers feel fancy. There's also a custom built-in cabinet with lighted glass doors — basically a stage for your prettiest dishes and proudest hosting moments, complete with wine and beverage fridge. Custom cabinetry and decorator accents carry that polish throughout the whole home, and a tankless water heater keeps things running efficiently behind the scenes — smart, energy-conscious living without sacrificing an ounce of style. Out back, an extended covered patio and a big yard give the dog plenty of room to zoom (and you room to enjoy your coffee before the zooming starts). Up front, a big front porch is basically begging for a rocking chair and a glass of sweet tea. And then there's Pecan Square itself — consistently ranked among DFW's top master-planned communities, and it shows. Think resort-style pools made for lazy summer afternoons, a state-of-the-art fitness center, pickleball courts, scenic walking trails, playgrounds galore, and a true town-square gathering spot with year-round community events. Zoned to top-rated Northwest ISD, with a brand-new middle school opening this fall. This isn't just a neighborhood — it's a lifestyle upgrade.

2424 Rooster Ln, Northlake

$425,000
4 Beds 3 Baths 21357886 MLS
Brand New! Never Lived In! This Jasmine by Bloomfield Homes offers 4 bedrooms, 3 bathrooms, and a 2.5-car garage with cedar garage doors. Situated in the desirable Devonshire community, this gorgeous one-story home showcases an open-concept layout with upscale finishes throughout, beginning with a stunning elongated entryway that creates a grand first impression and leads into spacious living areas designed for both everyday comfort and entertaining. Beautiful flooring extends through the main areas of the home, complemented by quartz countertops throughout and abundant natural light. The spacious family room flows seamlessly into the kitchen and dining areas, creating the perfect gathering space for family and friends. The luxurious primary suite serves as a private retreat featuring a charming window seat, a large walk-in closet, and an impressive ensuite bath with a spacious shower and thoughtful design. Three additional bedrooms and two full bathrooms provide flexibility for guests, family members, or a home office. The oversized laundry room offers exceptional functionality with a built-in bench and hooks for added storage and organization. Outdoor living is enhanced by a covered patio, while curb appeal shines with a beautiful brick and stone exterior, gutters, an impressive 8' front door, and a spacious 2.5-car garage with cedar garage doors. Visit Bloomfield Homes today at Devonshire to tour this gorgeous Jasmine.

1529 Maidenstone Dr, Forney

$331,650
5 Beds 3 Baths 21357871 MLS
What's Special: Tech Center - Close to Park - Close to Amenities - 5th Bedroom - Game Room. New Construction - Ready Now! Built by Taylor Morrison, America's Most Trusted Home Builder. Welcome to the Leander at 2315 Buffalo Bayou Way in River Ridge! The Leander floor plan invites you in with a gentle mix of comfort and thoughtful design. From the front porch, step into the foyer where a cozy secondary bedroom, shared bath and convenient laundry room sit near the garage entry. The open kitchen flows beautifully into the dining area and spacious great room, creating an inviting space for gathering. A serene, covered patio extends your living outdoors. Tucked at the back of the main floor, the primary suite offers a calming retreat with a spa-inspired bath and walk-in closet. Upstairs, three secondary bedrooms, a shared bath, a cheerful game room and a dedicated tech space provide room for both fun and focus. Crandall, TX is a place where wide open spaces stretch around you and neighbors quickly feel like friends. River Ridge offers distinctive floor plans, charming streetscapes and wonderful new amenities. Enjoy the amenity center, relax by the resort-style pool, watch little ones explore the playground or spend an afternoon fishing at the stocked pond. With easy access to 175, Dallas and Kaufman are just a short drive away. Additional Highlights Include: Whole house blinds and rear covered patio with gas line. MLS#21357871

2315 Buffalo Bayou Way, Crandall

$485,000
5 Beds 4 Baths 21357840 MLS
Brand New! Never Lived In! This Violet III by Bloomfield Homes offers 5 bedrooms, 4 bathrooms, and game room. Situated in the desirable Devonshire community, this stunning home showcases an open-concept layout with luxury finishes throughout, featuring a Deluxe Kitchen with ample cabinetry, premium finishes, and a functional design that flows seamlessly into the spacious family room highlighted by a dramatic floor-to-ceiling stone fireplace and soaring vaulted ceilings, creating an inviting space for both everyday living and entertaining. Gorgeous flooring extends throughout the main areas of the first floor, complemented by quartz countertops throughout the home, thoughtful design details, and quality craftsmanship at every turn. The spacious primary suite serves as a private retreat, offering a large bedroom, luxurious ensuite bath with separate tub and shower, and an oversized walk-in closet. A secondary bedroom and full bath are conveniently located on the first floor, making this home ideal for guests or multigenerational living, while upstairs you'll find additional bedrooms, full bathrooms, and a spacious game room enhanced by an open railing overlook that adds architectural interest and a sense of openness throughout the home. Additional highlights include a mud room with a built-in bench for everyday organization, an impressive 8' front door, a covered patio perfect for outdoor entertaining, a deep 2-car garage with cedar garage doors, and a beautiful brick and stone exterior complemented by gutters and timeless curb appeal. Visit Bloomfield Homes today at Devonshire to tour this gorgeous Violet III.

1607 Granton Way, Forney

$589,900
4 Beds 3 Baths 21355454 MLS
Welcome to this beautifully designed 4-bedroom, 2.5-bath home outside city limits in Waxahachie, offering just over 2,600 square feet of living space AND an oversized 22x32 attached garage —equipped with a 240V outlet for EV charging—that’s insulated, climate-controlled, and includes a rear roll-up door, making it ideal for a workshop, gym, or additional storage. From the moment you enter, you’re greeted by an open-concept layout that seamlessly connects the living room, kitchen, and dining area—all overlooking a backyard designed for both relaxation and recreation.The living room’s large windows offer uninterrupted views of the outdoor living spaces. The kitchen is both beautiful and functional, featuring rich, dark-stained cabinets that extend to the ceiling, a large island with granite countertops and seating, and a dining area with room to host a full-sized table. The seamless flow between these spaces makes everyday living and entertaining effortless. Tucked away for privacy, the primary suite includes a coffered ceiling, ensuite bath with dual vanities, separate shower and soaking tub, and a generous walk-in closet. Secondary bedrooms are located on the opposite side of the home, each with ample space and closet storage. A large laundry room and built-in mudroom provide practical organization for busy households. Step outside to discover a backyard that truly sets this property apart. Fully fenced and thoughtfully landscaped, the outdoor space includes two separate patios, fruit trees, raised garden beds, a fire pit, and a custom-built play tower. This property offers the perfect blend of comfort, functionality, and outdoor enjoyment—schedule your showing today.

102 Willowbrook Dr, Waxahachie

$500,000
5 Beds 4 Baths 21357829 MLS
MORE BUYING POWER, MORE ROOM TO LIVE. Seller is offering up to $10K toward buyer concessions with an acceptable contract executed by August 31, 2026. Depending on loan program and lender approval, funds may be used toward closing costs, prepaid expenses, or an interest-rate buydown, giving you more flexibility to make the numbers work. Nearly 3,000 square feet offers plenty of room to spread out with 5 bedrooms, 3.5 baths, multiple living areas, a dedicated media room, and a desirable first-floor primary suite. The flexible floor plan creates space for everyday living, working from home, entertaining, guests, and everything in between. Much of the updating has already been done. Recent improvements include luxury vinyl plank flooring, new carpet, updated tile, fresh interior paint, modern light fixtures, refreshed kitchen and bathroom countertops, and a beautifully renovated primary bath with a new shower and soaking tub. A new roof in 2025 and new water heaters add value and peace of mind. Then there's the Little Elm lifestyle. With miles of Lewisville Lake shoreline nearby, weekends can mean Little Elm Beach, boating, paddleboarding, parks, trails, or family fun at The Cove. The Lakefront District offers dining, entertainment, and community events, while Frisco, Denton, shopping, dining, and major commuter routes are within easy reach. Located in established Eldorado Estate West and zoned to Little Elm ISD, this move-in ready home brings together space, meaningful updates, financial flexibility, and plenty to enjoy beyond your front door. Some photos are virtually staged. Buyer and buyer's agent to verify all information. Seller concessions subject to contract terms, lender approval, loan program limitations, and buyer eligibility. Foundation repair completed with transferable warranty. Listing broker has an ownership interest in the selling entity. Listing agent is the seller.

2717 Whispering Trl, Little Elm

$375,000
4 Beds 3 Baths 21351764 MLS
Why wait for new construction when this nearly new Big Sky Estates home already has the upgrades done? Just two years old, this beautifully maintained home features the Cypress floor plan—the last Cypress built in the community—offering a layout you can no longer build new in Big Sky Estates. Inside, upgraded laminate flooring throughout creates a cohesive, elevated look while the open-concept living, dining and kitchen areas offer plenty of space for everyday living and entertaining. The kitchen features granite countertops, stainless steel appliances, generous cabinetry and abundant natural light. The upgrades continue into the garage with a professionally finished epoxy floor, bright LED lighting and an upgraded quiet garage-door system—creating a clean, finished space that's just as functional for hobbies and storage as it is for parking. Out back, a covered pergola provides a shaded outdoor living space overlooking the fenced backyard. Big Sky Estates offers neighborhood amenities including a splash pad, playground, fishing pond, walking trails, recreation areas and green space, with convenient access to US-380 and the shopping, dining and entertainment of the greater Denton area. Additional buyer value: This home qualifies for discounted moving fees plus a FREE appraisal when using a participating lender. Ask for details. Nearly new. Already upgraded. And the last Cypress built in Big Sky Estates.

8324 Columbia Falls Rd, Ponder

$449,000
4 Beds 3 Baths 21357796 MLS
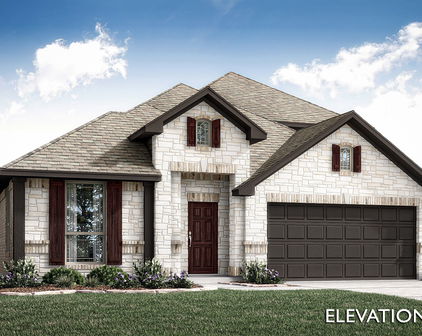
Brand New! Never Lived In! This Cypress II by Bloomfield Homes offers 4 bedrooms, 3 bathrooms, gameroom, and study. Situated in the desirable Devonshire community, this beautifully designed home showcases exceptional curb appeal with a stunning brick and stone exterior, cedar garage doors, exterior uplights, gutters, and an impressive 8' front door, all perfectly positioned on a desirable interior homesite. Inside, the open-concept layout features gorgeous wood-look tile flooring throughout the main areas of the first floor and a private study with glass French doors, creating the perfect work-from-home space. The Deluxe Kitchen is designed for both entertaining and everyday living, offering a large island with sink, quartz countertops throughout, abundant cabinetry, and a built-in buffet in the breakfast nook that adds both style and functionality. The spacious primary suite serves as a private retreat with a sitting area, luxurious ensuite bath featuring an enlarged shower, and a large walk-in closet. Two additional bedrooms and a full bath are conveniently located down a private hallway on the first floor, while upstairs offers a spacious gameroom, fourth bedroom, and full bath, making it the perfect setup for guests, teenagers, or multigenerational living. Additional highlights include 2-inch faux wood blinds throughout, a covered patio for outdoor enjoyment, and thoughtful upgrades designed for comfort and convenience. Visit Bloomfield Homes today at Devonshire to tour this gorgeous Cypress II.

1612 Granton Way, Forney

$515,000
4 Beds 2 Baths 21353079 MLS
Beautifully maintained one story home designed for effortless living, entertaining, and everyday comfort. The open floorplan creates an inviting flow between the spacious living room and kitchen, where warm hardwood floors and a cozy brick fireplace set the tone for relaxed gatherings and memorable evenings. Enjoy flexibility for work, guests, and everyday needs with 4 bedrooms or 3 bedrooms and a dedicated office. The spacious primary suite features soaring ceilings and an impressive fully remodeled ensuite bath designed to feel like a private spa. The oversized frameless shower features a rain head and convenient dry bench, creating a luxurious retreat at the end of the day. Large arched windows, tall ceilings, and abundant windows fill the home with natural light, creating a bright and airy atmosphere throughout. The thoughtfully designed layout offers both connection and privacy while maintaining a comfortable sense of space. The backyard is a true retreat, centered around a sparkling blue pool that creates a serene atmosphere for relaxing, entertaining, or enjoying quiet afternoons. The peaceful yard also attracts local wildlife, adding to the natural beauty and tranquility of this special outdoor setting. A wonderful combination of thoughtful updates, beautiful natural light, flexible living spaces, and a backyard oasis designed to be enjoyed year round. Conveniently located close to shopping, dining, entertainment, parks, and everyday essentials, making it easy to enjoy all that the area has to offer.

4728 Prescott Dr, Flower Mound

$499,900
3 Beds 2 Baths 21352547 MLS
Welcome to this beautifully updated 3-bedroom, 2-bath home in the highly sought-after Forest Meadows neighborhood zoned to acclaimed Richardson ISD. Thoughtfully renovated with style and everyday living in mind this 1,983 square-foot home is ready to move in. From the moment you step inside the oversized open floor plan creates an inviting sense of space and effortless flow. The completely renovated living room & kitchen are the heart of this exceptional home. The show-stopping kitchen is designed to impress featuring a stunning Macaubus quartz island with waterfall edge, custom cabinetry with roll-out shelving, stainless steel appliances, double ovens and generous island seating for six. The kitchen seamlessly opens to the living area where a gas fireplace and beautiful wood beam ceiling create warmth and character. Bay window in the living area fills the home with natural light while a charming built-in hutch in the breakfast nook provides additional storage. The private primary suite offers a true retreat highlighted by a wood sliding barn door leading into a spa-inspired primary bath. The oversized walk-in shower features dual shower heads, both a rainfall shower and handheld, along with a bench and teak shelving. A stylish floating double vanity, beveled mirrors and spacious walk-in closet complete this space. Two additional bedrooms share a full bath with double vanity perfect for family and guests. Outside mature trees provide welcome shade. Enjoy your morning coffee on the inviting front porch or entertain on the private covered patio perfect for enjoying the outdoors while staying out of the weather. Located in desirable Forest Meadows this home offers a wonderful sense of community with convenient access to shopping, dining and everyday amenities. Easy access to both US-75 and I-635 makes commuting throughout Dallas a breeze. Thoughtfully designed. Move-in ready. Come see why this special Lake Highlands home is one you'll want to call your own!

9322 Hunters Creek Dr, Dallas

Start Your Search

Listings provided by North Texas Real Estate Information Systems (NTREIS). Listing data has been deemed reliable but is not guaranteed to be accurate by the MLS.

Last updated: