DFW PROPERTY SEARCH

Condos & Townhomes for Sale

$5,250,000
3 Beds 4 Baths 21332221 MLS
Poised above the iconic streets of Uptown on the eighth floor of The Residences at The Stoneleigh, this extraordinary 3,948-square-foot furnished residence by Milan Custom Build offers an unparalleled blend of contemporary design, impeccable craftsmanship, and breathtaking panoramic skyline views. Featuring 3 bedrooms, 3.1 baths, and two expansive covered terraces, every detail has been thoughtfully curated to deliver an exceptional living experience. Bespoke and sophisticated interiors with a refined palette of Koto wood cabinetry, taupe marble, wide plank white oak flooring, designer lighting, and floor to ceiling glass walls that flood the home with natural light. At the heart of the residence, a dramatic 14-foot double-sided fireplace elegantly defines the living and dining spaces while creating an unforgettable focal point for entertaining. The kitchen is both stunning and functional, appointed with an oversized quartz waterfall island, professional grade appliances, integrated built-in refrigeration, custom cabinetry, and butler's pantry. A dedicated planning area with built-in desk and cabinetry adds convenience to everyday living. The serene primary suite opens directly to a private terrace and is complemented by a spa caliber bath featuring an oversized dual steam shower, sculptural soaking tub, dual vanities, and an extraordinary custom boutique-style wardrobe. Two additional en suite bedrooms are equally refined, each featuring custom built-in cabinetry and thoughtfully designed closet systems. Expansive covered terraces extend the living spaces outdoors, offering sweeping views of Uptown and Downtown Dallas while creating the perfect setting for effortless entertaining or quiet evenings above the city. Situated within one of Dallas' most prestigious luxury residential buildings, this remarkable residence combines world class design, timeless finishes, and lock-and-leave convenience in one of the city's most coveted addresses.

2300 Wolf St Unit 8A, Dallas

$619,900
3 Beds 3 Baths 21336475 MLS
Welcome to 2356 Chelsea Drive, a spacious 3-bedroom, 2.5-bath townhome located in the gated Chase at Stonebriar community in Frisco. Offering approximately 2,414 square feet, this well-designed two-story home combines comfort, convenience, and low-maintenance living in a highly desirable Frisco location. The main level features generous living and dining spaces, a gas-log fireplace, and a functional kitchen equipped with a gas range, electric oven, microwave, dishwasher, and ample storage. The open layout provides plenty of room for everyday living, entertaining, or working from home. Upstairs, the private bedroom layout includes a spacious primary suite and two additional bedrooms. Additional features include a separate laundry area, ceiling fans, high-speed internet availability, an owned security system, and an attached two-car garage. Enjoy the private fenced backyard and patio, ideal for relaxing, outdoor dining, or pets. The brick exterior, composition roof, sprinkler system, and interior lot location add to the home’s appeal. Located within highly regarded Frisco ISD and served by Spears Elementary, Hunt Middle School, and Frisco High School. This conveniently located gated community offers easy access to major freeways, Stonebriar Centre, The Star, Legacy West, PGA Frisco, restaurants, shopping, entertainment, corporate offices, and medical facilities. With its gated setting, spacious floor plan, attached garage, and central Frisco location, this townhome is an excellent option for buyers searching for a low-maintenance home near major freeways, Frisco ISD schools, shopping, dining, and employment centers.

2356 Chelsea Dr, Frisco

$483,275
2 Beds 3 Baths 21347947 MLS
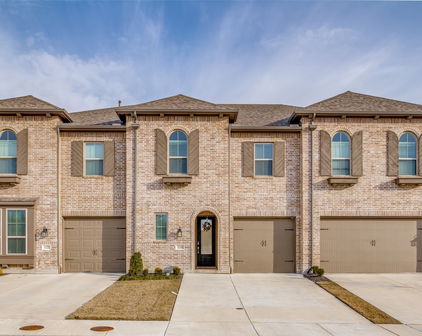
Discover new construction in Plano, TX at Collin Creek. The largest kitchen island in a fabulous chef-inspired kitchen. The Liberty floor plan offers 2 bedrooms, 2.5 bathrooms, an oversized first-floor game room, and an open-concept layout with 2,229 square feet of living space. This three-story townhome is designed for flexible living and entertaining. The first floor features an oversized game room that can be used as a media room, recreation space, or second living area. The second floor serves as the main living space with an open-concept great room, dining area, and kitchen. The kitchen includes a center island, modern finishes, abundant counter space, and ample cabinet storage. A private balcony extends the living area and provides an outdoor space to relax. The third floor features a spacious primary suite with dual vanities, an oversized shower, and a generous closet. A secondary bedroom with an ensuite bath and a conveniently located utility room complete the upper level. An attached two-car garage provides additional storage and everyday convenience. Located in the Collin Creek community, residents enjoy amenities including a community pool and clubhouse. Conveniently situated just one block from US-75 and President George Bush Turnpike, the community provides easy access to Downtown Dallas, Addison, DFW International Airport, Dallas Love Field, shopping, dining, and the highly anticipated Collin Creek redevelopment located nearby. This new construction townhome combines modern design, functional living spaces, and a desirable Plano location.

941 Concan Dr, Plano

$240,000
2 Beds 2 Baths 21344759 MLS
Experience lakeside living in this beautiful condo just steps away from the Shores of Lake Ray Hubbard. Located in a secure gated community and within walking distance of The Harbors popular restaurants, shopping, entertainment, and waterfront dining. This home offers the perfect blend of convenience and relaxation. Inside, you'll find soaring vaulted ceilings and abundant natural light that create an open and inviting atmosphere. The versatile floor plan features two spacious bedrooms, each with its own private bathroom and walk-in closet, offering comfort and flexibility. The loft provides additional living space that can be used as a home office, media room, second living area, or hobby space to fit your needs. Recent updates include refreshed bathroom fixtures, updated lighting, and a sliding glass patio door, adding both style and functionality. Enjoy resort-style amenities including multiple swimming pools, basketball courts, a clubhouse, expansive green spaces, and direct access to Lake Ray Hubbard fro fishing, evening strolls or simply taking in the waterfront views. HOA dues include water, exterior grounds maintenance. Life style in one of the Rockwall's most desirable lakefront communities. Conveniently located near major highways, this property offers easy access to Dallas while allowing you to enjoy the charm and recreation of Rockwall's vibrant lakeside community. Whether you're looking for a primary residence, a lock-and-leave home, or an investment opportunity, this move-in-ready condo offers an exceptional opportunity to enjoy everything Lake Ray Hubbard has to offer.

1110 Signal Ridge Pl, Rockwall

Start Your Search

Listings provided by North Texas Real Estate Information Systems (NTREIS). Listing data has been deemed reliable but is not guaranteed to be accurate by the MLS.

Last updated: