Refine Search
Sort by
256 Golden Run Dr, Fate
$665,848
5 Beds ⋅ 4 Baths ⋅ 21359101 MLS
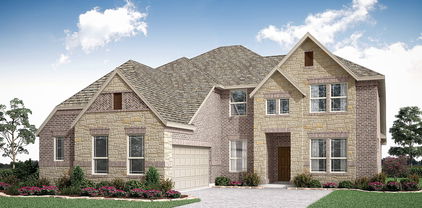
Stunning new Grand Home JUST COMPLETED in the highly sought-after Edgewater community—a master-planned neighborhood offering resort-style amenities including a swimming pool, scenic walking trails, parks, a playground, and a spacious outdoor event lawn. This east-facing home sits in a prime corner lot across from a tranquil lake and 2 blocks from the neighborhood pool, making it perfect for families. It’s also within walking or biking distance to the elementary school, combining convenience with community charm. A wide mahogany front door opens to a beautiful interior featuring a curved staircase with elegant iron balusters and a living or home office space that adds architectural charm. The open-concept kitchen is built for entertaining, complete with a butler’s pantry, granite slab countertops with slab backsplash, stainless steel appliances, commercial-style 6-burner gas cooktop, commercial vent hood, and Shaker cabinetry with built-in storage for trash and cookware. A large island provides the ideal space for meal prep, entertaining, or casual dining. The vaulted family room has a wall of windows and laminate wood floors—perfect for entertaining. The main level is enhanced by soaring 8-foot doors throughout for a spacious feel with laminate wood floors & sound system & flat screen TV wiring. The luxurious primary suite includes a freestanding soaking tub, champagne plumbing fixtures, glass-enclosed shower with designer tile, and dual vanities. Upstairs features a floating game room, a media room & a bonus room that can be a playroom, creative space, or kids' retreat. Built by an Energy Star Partner, this home includes energy-efficient upgrades like R-38 insulation, vinyl windows, 2x6 construction, and a tankless water heater. With no MUD or PID taxes, this home offers long-term value and true peace of mind.

256 Golden Run Dr, Fate

107 Cottonwood Dr, Fate
$410,000
4 Beds ⋅ 2 Baths ⋅ 21356578 MLS
HALF ACRE WITHOUT AN HOA!!!! Seller will give $5000 towards closing costs or rate buy-down with an acceptable offer! Wouldn't it be awesome to live less than 6 miles away from BUC-EE'S? Situated on approximately 0.5 acres, this immaculately maintained property offers an abundance of indoor and outdoor living space with a desirable split-bedroom floor plan and open-concept design ideal for everyday living and entertaining. The spacious backyard features an above-ground pool, lovely landscaping, an enclosed patio for year-round outdoor living, and a dedicated picnic area perfect for gatherings. An added concrete driveway provides additional parking for vehicles, a boat, or other recreational needs. Recent improvements include new windows in 2021, a lawn sprinkler system installed in 2023, a new water heater in 2025, and a 30-year Class 3 impact-resistant roof in August 2026. A new electrical panel and hookup for 5th Wheel in 2019 plus the sellers also installed a new wood privacy fence along the shed side of the property. A section of the existing chain-link fence remains on the neighbor's side, while the new wood fence was installed approximately 4 inches inside the sellers' property line to preserve the mature pecan tree and beautiful vines. Thoughtfully cared for and beautifully maintained, this property offers a wonderful combination of space, privacy, comfortable living, and pride of ownership. Come see for yourself.

107 Cottonwood Dr, Fate

104 Brentwood Dr, Heath
$1,450,000
4 Beds ⋅ 5 Baths ⋅ 21351561 MLS
Experience luxury living in this stunning custom home located in the desirable Stoneleigh community, featuring breathtaking views of the lake, fountain, and walking trails. The interior is highlighted by designer upgrades, including hardwood flooring, custom lighting, and elegant stone accents that flow from the gourmet kitchen to the open-concept living area. The heart of the home boasts a wood-beam vaulted ceiling, a floor-to-ceiling stone wood-burning fireplace, and a wall of windows that frame the serene outdoor scenery. The chef’s kitchen is fully equipped with an expansive island, custom cabinetry, professional-grade Frigidaire appliances, a Dacor gas cooktop, and two spacious pantries. The primary suite serves as a private retreat with a walk-in stone double shower, soaking tub, and a large custom closet. Secondary bedroom downstairs with private entrance. Additional bedrooms each feature private baths and walk-in closets, while the upper level offers an open game room and a dedicated media room with surround sound. Designed for outdoor entertaining, the backyard is an oasis complete with a full kitchen, a living area with a fireplace, and a custom pool and spa featuring waterfalls and gas fire bowls. 4 Car garage with large turning radius for extended bed trucks! Included is a Generac backup generator. Enjoy unmatched privacy and picturesque sunset views of the greenbelt from your own backyard. Conveniently located to retail, grocery, parks, and schools. This is a MUST SEE!!

104 Brentwood Dr, Heath

433 Forestridge Dr, Fate
$475,000
5 Beds ⋅ 4 Baths ⋅ 21355278 MLS
**ASSUMABLE 3.875% INTEREST RATE MAY BE AVAILABLE!** This exceptional two-story home in the highly sought-after Woodcreek community offers over 3,200 square feet, 5 bedrooms, 4 full baths, a media room, and a thoughtfully designed floor plan with incredible flexibility. The first floor features a spacious primary suite plus a second bedroom with its own ensuite bath—ideal for guests, multigenerational living, or a private home office. The gourmet kitchen is designed to impress with quartz countertops, upgraded backsplash, a large island, gas cooking, and stylish pendant lighting, all opening to the inviting living area anchored by a beautiful stone fireplace with gas logs. The primary retreat offers an extra-large walk-in closet and a spa-inspired ensuite with separate vanities, soaking tub, and separate shower. Upstairs, you'll find a private bedroom with ensuite bath, two additional bedrooms connected by a Jack-and-Jill bath, and a spacious media room perfect for movie nights and entertaining. Enjoy true outdoor living on the covered patio, prewired for TV and ready for your next game-day gathering or relaxing evening. Upgraded insulation in common areas adds an extra layer of peace and quiet throughout the home. Woodcreek amenities include a resort-style pool, parks, playgrounds, clubhouse, pickleball and basketball courts, and jogging paths. Located in **Rockwall ISD** and close to shopping, dining, and everyday conveniences. **Don't miss the opportunity to make this spacious Woodcreek home yours—and potentially take advantage of an assumable 3.875% interest rate!**

433 Forestridge Dr, Fate

4414 Scenic Dr, Rowlett
$1,199,999
3 Beds ⋅ 3 Baths ⋅ 21334804 MLS
Experience exceptional lakefront living with panoramic views of Lake Ray Hubbard. Located in Rockwall ISD, this rare waterfront property offers an incredible opportunity to enjoy breathtaking views, unforgettable sunsets, and direct access to lake life. Designed to maximize the stunning scenery, the main living area features soaring floor-to-ceiling windows that flood the home with natural light while framing the spectacular waterfront backdrop. The open-concept layout seamlessly connects the living, dining, and kitchen areas, creating an inviting space for everyday living and effortless entertaining. Upstairs, the primary suite serves as a peaceful retreat, featuring a cozy fireplace and stunning lake views. Just outside the suite, a second living area with a wet bar opens to a private balcony overlooking the water—the perfect place to enjoy your morning coffee or unwind at the end of the day while taking in the tranquil lake views. Downstairs, two secondary bedrooms are complemented by a shared full bathroom, providing comfortable accommodations for family and guests alike. Step outside to your own private backyard oasis featuring a private boat dock with lift, expansive outdoor living space, and a stone fire pit at the water’s edge. Spend your days boating on Lake Ray Hubbard and your evenings gathered around the fire while the lights of Rockwall shimmer across the water. Whether you’re entertaining friends, enjoying water sports, or simply relaxing by the lake, this one-of-a-kind waterfront property offers the very best of Lake Ray Hubbard living. SEARCH 4414 SCENIC ON YOUTUBE FOR VIRTUAL TOUR.

4414 Scenic Dr, Rowlett

6020 Havature Way, Royse City
$369,990
3 Beds ⋅ 3 Baths ⋅ 21353172 MLS
The Holly at Mercer Meadows offers 2,072 square feet of efficient living, ready in December 2026. The heart of the home features an open floor plan where the kitchen flows into a living room brightened by natural light and a tray ceiling. The primary suite serves as a quiet retreat, complete with its own tray ceiling and a spacious closet. A built-in mud bench near the two-car garage keeps daily life organized, while two additional bedrooms provide flexibility for guests or a home office. Step outside to the covered patio for peaceful mornings or evening relaxation. This community provides exceptional value with no MUD or PID, plus future access to a pool, fishing pond, and basketball courts. Located just two miles from I-30, this Royse City home combines accessibility with quality. Attached photos are representative of the floor plan and may depict non-standard features and upgrades. See community's New Home Consultant for details.

6020 Havature Way, Royse City

2122 Grand Ave, Rockwall
$689,990
4 Beds ⋅ 4 Baths ⋅ 21352757 MLS
This stunning Dabney plan is one of the most feature rich homes in the Terraces Estates collection. Step inside through a Santa Monica Contemporary mahogany front door with rain glass and you're immediately greeted by True Black stained ceiling beams and Mohawk Adlesberg Malted Oak laminate flowing throughout every main living space. The family room anchors the home with a fireplace wrapped in Coronado White ProLedge stone and a True Black floating mantel, while a dramatic 15-foot sliding glass door opens the entire back of the home to the extended covered porch, a truly standout feature that blurs the line between indoor and outdoor living. The kitchen is a designer's dream, stacked Shoji White cabinetry with cove crown molding, a Canvas Green island wrapped in matching skin panels, and Carrara Roma quartz countertops throughout. A Miramo Pearl glossy stacked mosaic backsplash adds a luminous, textural touch, while a brushed gold Moen spring faucet and soft white Silgranit sink complete the look. A full fridge enclosure, pot and pan drawers, and pull-out trash cabinet keep the space as functional as it is beautiful. GE Café Series appliances 36 inch gas cooktop, wall oven, built-in Advantium microwave, and vent hood deliver serious cooking power. A dedicated TV room with its own ceiling fan adds valuable flexible living space rarely found in a single-story plan. The home also includes an enclosed study with French doors, LED downlights throughout including the patio, under cabinet kitchen lighting, exterior up lights, holiday light circuits, a gas drop for outdoor entertaining. This is a home that doesn't ask you to compromise on style, space, or the way you want to live.

2122 Grand Ave, Rockwall

2047 Benedetto Way, Mclendon Chisholm
$706,900
4 Beds ⋅ 5 Baths ⋅ 21352593 MLS
Welcoming entry features 14-ceilings and a home office with French doors set at entry. Extended entry flows past the game room with French door entry and three large windows. Formal dining room just off the extended entry. Grand family room with 16-foot ceiling, a fireplace and a wall of windows. Kitchen hosts an island, large walk-in pantry, generous counter space and a butler's pantry. Morning area just off the kitchen. Secluded primary suite offers a wall of windows. Primary bathroom features a French door entry, dual vanities, garden tub, separate glass enclosed shower, a linen closet and two-walk-in closets. Large guest suite just off the kitchen area offers a private full bathroom and a walk-in closet. Additional bedrooms with bathrooms and walk-in closets. Covered backyard patio. Utility room just off the mud room. Three-car split garage.

2047 Benedetto Way, Mclendon Chisholm

261 Meadowpark, Mclendon Chisholm
$962,000
5 Beds ⋅ 4 Baths ⋅ 21352346 MLS
THE ULTIMATE NO-HOA MULTIGENERATIONAL COMPOUND & RANCH ESTATE. Nestled on a private, sprawling 2.5-acre lot within the highly acclaimed Rockwall ISD, this magnificent 3,955 sq. ft. luxury estate features 5 bedrooms, two primary suites, two full kitchens, a sparkling saltwater pool, and a massive 60x40 insulated detached workshop. Bring your horses, RVs, boats, and home business—there are NO HOA restrictions here! Perfect for multi-family living or a premier live-work setup, the main residence boasts an exceptional floor plan with a chef’s kitchen featuring a sprawling island, custom cabinetry, and premium finishes. The expansive layout includes a completely self-contained living wing, offering a second full kitchen, a large living area, and dedicated guest suites. Step outside to a private backyard paradise highlighted by a gorgeous saltwater pool, extensive decking for entertaining, and plenty of open pastureland fully equipped and ready for horses. A crown jewel of the property is the massive 60x40 fully insulated metal workshop. Outfitted with heavy-duty commercial construction, full electricity, a dedicated full bathroom, and a spacious storage loft, this space is a dream setup for car collectors, mechanics, woodworkers, or anyone running a detached home business. Skip the hidden costs of older homes. This estate offers the mature land and freedom of an established property with the complete mechanical reliability of a brand-new build. Recent high-end upgrades include: NEW Energy-Efficient Double-Hung Windows Throughout, Class 4 Impact-Resistant Roof, NEW High-Efficiency HVAC Units & Water Heaters, Whole-Home Propane Generator powers the entire compound for up to 2.5 weeks! Enjoy ultimate rural privacy and county-style freedom while remaining just minutes from Rockwall’s premier shopping, dining, and Lake Ray Hubbard recreation, with an easy commute straight into downtown Dallas. Schedule your private tour of this unmatched luxury compound today!

261 Meadowpark, Mclendon Chisholm

617 Nakoma Dr, Rockwall
$460,000
4 Beds ⋅ 4 Baths ⋅ 21352166 MLS
$100K below market value! $5,000 SELLER CONCESSIONS + 1% RATE BUY-DOWN! Move-in ready Rockwall home under 10 years old with remaining 10-year structural warranty from Megatel Homes. Soaring 15-ft ceilings and wood-look tile through the entry and kitchen anchor an open-concept layout. Two primary suites on the main level offer flexible multigenerational living, plus a front office that can easily convert to an additional bedroom. Every bedroom includes a walk-in closet! Upstairs: oversized game room or loft, two bedrooms, full bath, and two walk-in attics for storage. Energy-efficient HVAC helps keep utility costs low. The backyard is a blank canvas ready for your outdoor kitchen, pool, or garden. 3-car garage with extended driveway. Community pool, playground, and walking trails. Minutes to Rockwall ISD schools, Historic Downtown Rockwall, the YMCA, Lake Ray Hubbard, shopping, and I-30. Motivated seller, schedule your showing today!

617 Nakoma Dr, Rockwall

301 Valley Dr, Rockwall
$324,900
2 Beds ⋅ 2 Baths ⋅ 21352141 MLS
Charming, updated 2-bedroom home within easy walking distance of Downtown Rockwall. This beautifully refreshed residence features modern floors and fixtures throughout, bright living spaces, and an efficient, stylish layout. Sitting on a prominent corner lot with a gated entry, the property offers excellent curb appeal and added privacy. The expansive, family-oriented backyard is a standout — perfect for kids to play sports, host summer barbecues, or create your ideal outdoor living space. All Cast iron pipes have been replaced. Attic insulation was sucked out and all replaced new. Enjoy downtown shops, dining, and waterfront events just steps away. Move-in ready and full of character — schedule your showing today.

301 Valley Dr, Rockwall

1004 Oak Grove Ln, Royse City
$235,000
3 Beds ⋅ 2 Baths ⋅ 21346771 MLS
QUARTER ACRE WE THINK! COUNTY IS WRONG! WELCOME HOME! Welcome to your turn-key oasis—with NO HOA restrictions! Situated on an expansive lot with an enterainers' back yard, this beautifully maintained 3-bedroom, 2-bathroom home combines effortless charm with exceptional functionality. From the moment you arrive, the striking curb appeal and abundance of parking set the tone. Step inside to discover light-filled living spaces adorned with gorgeous flooring and a versatile layout designed to fit your lifestyle—easily accommodating a dedicated home office or a second living room. At the heart of the home, the main living area features a cozy wood-burning fireplace, perfect for relaxing evenings. The open-concept kitchen is a host’s dream, complete with a center island, breakfast bar, and seamless flow for entertaining. The thoughtfully designed split-bedroom layout ensures maximum privacy. Retreat to the spacious primary suite, complete with an ensuite bath featuring a separate garden tub, walk-in shower, and a generous walk-in closet. Outside, the true showcase awaits: an enormous, party-sized backyard with a spacious covered patio—ideal for weekend BBQs, outdoor gatherings, or peaceful morning coffee. With pride of ownership evident in every detail, this move-in-ready gem won't last long. Schedule your tour today! ATTACHED IS THE SURVEY : )

1004 Oak Grove Ln, Royse City

9959 Waterfront Trl, Rowlett
$290,000
3 Beds ⋅ 3 Baths ⋅ 21343426 MLS
Experience lakeside living in this WATERFRONT 3-bedroom, 3-bath townhome overlooking Lake Ray Hubbard in Rowlett. Ideally located on the Rockwall County side of Rowlett and zone to the highly sought after Rockwall ISD. Offering approximately 1,800 square feet, this spacious home combines comfort, convenience, and stunning water views in a highly desirable Lakefront community. The thoughtfully designed floor plan features generous living spaces, abundant natural light, and a seamless flow that's perfect for both everyday living and entertaining. The kitchen opens to the main living area, while the spacious primary suite provides a relaxing retreat with an en-suite bath. Two additional bedrooms and bathrooms offer flexibility for guests, family, or a home office. Step outside to enjoy the peaceful lake setting, breathtaking sunsets, and the charm of a well-maintained community. Additional features include a one-car garage plus an assigned extra parking space, providing added convenience for homeowners and visitors alike. Located just minutes from dining, shopping, parks, hospitals and major highways, George Bush turnpike, I-30, Dallas , this waterfront gem offers the perfect balance of tranquility and accessibility. Whether you're looking for a full-time residence or a low-maintenance lock-and-leave lifestyle, this Lake Ray Hubbard townhome is one you won't want to miss. While the property could benefit from some TLC and cosmetic updates it’s a fantastic opportunity to personalize a waterfront home in a highly desirable location. Whether you’re looking for a full-time residence or weekend retreat, this townhome offers, exceptional value, and the chance to create your own dream, Lakeside escape. (Home must be owner occupied.)

9959 Waterfront Trl, Rowlett

1365 Calistoga Dr, Rockwall
$395,000
4 Beds ⋅ 2 Baths ⋅ 21328321 MLS
Discover the perfect blend of comfort, style, and outdoor living in this impeccably maintained 4-bedroom, 2-bath home situated on an oversized .24-acre corner lot in the highly sought-after Lakeview Summit community in the heart of Rockwall. Fresh interior paint and updated luxury vinyl plank and tile flooring create a move-in ready home that's both stylish and low maintenance. Major mechanical updates—including a roof replaced in 2021, furnace replaced in 2019, water heater replaced in 2017, and an updated electronic gate controller—provide added peace of mind for years to come. Designed with everyday living in mind, the spacious open living area is anchored by a cozy gas-burning fireplace and flows effortlessly into the kitchen, making it ideal for entertaining or spending quality time with family. A versatile flex room offers endless possibilities as a formal dining room, home office, playroom, or second living area. The split-bedroom floor plan provides privacy, with a relaxing primary suite separated from the secondary bedrooms. Step outside and you'll find the true highlight of the home—a private backyard retreat built for making memories. The oversized corner lot provides plenty of room to relax and entertain while enjoying the sparkling pool and spa, pergola-covered patio, 10x12 storage shed and the added privacy and convenience of a board-on-board fence with an electronic driveway gate leading to the garage. Located just minutes from shopping, dining, parks, and everything Rockwall has to offer, this home delivers the lifestyle you've been searching for. Combining thoughtful updates, a functional floor plan, and an exceptional outdoor living space, this is a home you'll be proud to call your own. **Listing agent is related to Seller**

1365 Calistoga Dr, Rockwall

727 Fairfax Ln, Rockwall
$545,000
5 Beds ⋅ 4 Baths ⋅ 21344608 MLS
Welcome home to this spacious and beautifully maintained 5-bedroom, 3.5-bath home in The Preserve! With 3,846 square feet, this thoughtfully designed floor plan offers plenty of room to spread out, whether you're entertaining guests or enjoying a quiet evening at home. The open-concept kitchen is the heart of the home, featuring a large island, gas cooktop, double ovens, abundant cabinetry, and a walk-in pantry, all overlooking the inviting living area with a double-sided fireplace. The private primary suite is tucked away downstairs and offers a relaxing retreat with a garden tub, separate shower, dual vanities, and a spacious walk-in closet. Upstairs, you'll find generously sized secondary bedrooms along with flexible living space that's perfect for a game room, media room, or home office. Step outside and enjoy your own backyard escape with a sparkling pool, spa, covered patio, and outdoor kitchen-ready for summer cookouts, game days, or simply unwinding after a long day. Conveniently located near top-rated Rockwall ISD schools, shopping, dining, parks, and Lake Ray Hubbard, this home offers the space, comfort, and lifestyle you've been looking for. Come see why you'll love calling this one home!

727 Fairfax Ln, Rockwall

513 Laurel Ln, Fate
$298,000
4 Beds ⋅ 3 Baths ⋅ 21345087 MLS
Back on market at no fault of the property! Buyer's circumstances changed unexpectedly. SERIOUS SELLER, SERIOUS DEAL, ALL OFFERS CONSIDERED!!! NEW PRICE 9k PRICE REDUCTION!! Nestled in the highly desirable Spring Meadow community of Fate, Texas, this spectacular home is a rare find that blends style, space, and peace of mind. Thoughtfully designed with a flexible layout, it offers four generously sized bedrooms, two and a half bathrooms, two separate living areas, a formal dining room, a charming breakfast nook, and an impressive upstairs game room ready to become whatever you need most, whether that's a media room, home office, or playroom. Every major update has already been taken care of, including a 2023 new roof, water heater in 2023, HVAC systems in 2024 & 2025, fence in 2026, garage door, and fresh paint throughout, so all that's left to do is move in and make it yours. Perfectly situated just minutes from downtown Fate and Rockwall, with quick access to shopping, dining, parks, and major freeways, this home delivers everyday convenience without sacrificing comfort. Priced as one of the best values per square foot in the neighborhood, this beauty won't last long, so come see it before it's gone.

513 Laurel Ln, Fate

2400 Sabine Cir, Royse City
$299,999
3 Beds ⋅ 2 Baths ⋅ 21343721 MLS
Golf Community Dream — Little to No Money to Get In & Meticulously Maintained! Are you an avid golfing family dreaming of a lifestyle where the clubhouse and the course are just a short walk away? This is the opportunity you have been waiting for — and the best part? Ask your realtor how you can get into this incredible home for little to no money down! Welcome to this beautifully maintained 3-bedroom, 2-bath home in a sought-after golf community, where pride of ownership shines through in every single detail. This home has been meticulously cared for and lovingly maintained by the sole owners since the day it was built — and it shows. From top to bottom, inside and out, this property reflects the kind of dedication and attention that is increasingly rare to find in today's market. Step outside and you will immediately appreciate the thoughtful additions the owners have made over the years. Additional parking has been added for ultimate convenience, and the extended concrete porch creates the perfect backdrop for summer cookouts, evening gatherings, and outdoor entertaining with family and friends. Whether you are firing up the grill for a Saturday cookout after a round of golf or simply enjoying a quiet evening under the open sky, this outdoor space delivers in every way. Inside, the home flows beautifully with a comfortable and functional layout across three well-proportioned bedrooms and two full bathrooms — everything you need and nothing you don't. The meticulously maintained interior reflects years of careful ownership and is truly move-in ready. And the location? Absolutely unbeatable for golf enthusiasts. A short stroll puts you at the clubhouse to socialize, grab a bite, or tee it up whenever the mood strikes. This is the lifestyle upgrade you and your family deserve. Little to no money down, immaculate condition, golf community living, and a home that has been loved since day one — opportunities like this simply do not come along often!

2400 Sabine Cir, Royse City

1234 Signal Ridge Pl Unit 1234, Rockwall
$225,000
3 Beds ⋅ 2 Baths ⋅ 21341238 MLS
Welcome to this beautifully renovated condo, with new HVAC system, that blends modern style with everyday comfort! Thoughtfully updated with luxury vinyl plank flooring throughout, this home offers a seamless, low-maintenance design and an inviting open-concept layout that's perfect for both relaxing and entertaining. The spacious living and dining areas flow effortlessly into the updated kitchen, creating a bright and airy atmosphere filled with natural light. Step outside to your private deck overlooking a peaceful backdrop of mature trees—the perfect spot to enjoy your morning coffee or unwind at the end of the day. With 2 bedrooms plus a dedicated office, this flexible floor plan easily accommodates today's lifestyle, whether you work from home, need a guest room, or want a dedicated hobby space. Combining stylish updates, functional living spaces, and a tranquil wooded setting, this move-in-ready condo is a wonderful place to call home. Don't miss the opportunity to make this your new home!

1234 Signal Ridge Pl Unit 1234, Rockwall

207 Joe White St, Rockwall
$375,000
4 Beds ⋅ 3 Baths ⋅ 21336368 MLS
No MUD, PID, or HOA and a location close to downtown Rockwall! Welcome to 207 Joe White St., where thoughtful updates meet the charm of an established neighborhood. Renovated from top to bottom, this move-in ready home features an open, light-filled layout with beautifully refinished hardwood floors throughout. The remodeled kitchen offers custom shaker-style cabinetry, premium countertops, stainless steel appliances, and plenty of room for everyday meals or entertaining. With four bedrooms and 2.5 updated bathrooms, there’s space to fit your needs. One bedroom currently serves as a hobby room and could easily become an office, playroom, or guest bedroom. Fresh interior paint, updated wall texture, new baseboards and trim, and carefully selected finishes give the home a polished, welcoming feel. A spacious bonus room and second living area offer even more flexibility, with sliding doors opening to the backyard. Outside, mature trees and fresh landscaping frame the oversized lot, providing room to relax, entertain, garden, or explore adding a pool. Fresh exterior paint adds to the curb appeal. Close to downtown Rockwall’s restaurants and boutiques, Lake Ray Hubbard, parks, and local schools, this home brings together updated living, room to spread out, and a location that’s hard to beat.

207 Joe White St, Rockwall

1203 Caddo Hill Ct, Royse City
$319,000
4 Beds ⋅ 3 Baths ⋅ 21337234 MLS
MOTIVATED SELLER & incredible opportunity!!! Welcome to this beautifully maintained home offering the perfect blend of space, functionality, and an unbeatable location. Situated on one of the largest lots in the entire community, this property provides an expansive backyard with endless possibilities for entertaining, play, gardening, or simply enjoying the extra privacy and open space. Inside, you'll find a thoughtfully designed floor plan featuring spacious living areas, generously sized bedrooms, and flexible spaces to fit today's lifestyle. The dedicated home office is perfect for remote work, while the upstairs bonus room located just off the game room offers an ideal setup for a media room, playroom, fitness space, second office, or homeschool classroom. The kitchen opens seamlessly to the main living area, where a custom shiplap accent wall creates a stunning focal point featuring built in cabinetry, floating shelves, a rustic wood mantel, and an electric fireplace insert, delivering the perfect blend of warmth, storage, and style. Comfortable bedrooms, modern finishes, and abundant natural light make this home move in ready from day one. Step outside to enjoy the oversized backyard, a rare feature that truly sets this home apart from others in the neighborhood and offers exceptional space for entertaining, a future pool, or room for kids and pets to play. Residents enjoy outstanding community amenities including a resort style swimming pool, playground, scenic walking trails, and a stocked fishing pond. Conveniently located just minutes from Interstate 30, commuting throughout the Dallas Metroplex is a breeze while enjoying the charm of Royse City and quick access to Rockwall's shopping, dining, entertainment, medical facilities, and The Harbor on Lake Ray Hubbard. If you've been searching for a home that offers generous living space, exceptional flexibility, an oversized homesite, and incredible community amenities, this is one you won't want to miss.

1203 Caddo Hill Ct, Royse City

239 Maritime Ct, Heath
$674,990
4 Beds ⋅ 4 Baths ⋅ 21338875 MLS
Welcome home to the Madison—a beautifully designed Beazer Home where style meets comfort. From the moment you step inside, soaring ceilings and a breathtaking staircase banister set the tone for a home that’s both stunning and inviting. This 4-bedroom, 3.5-bathroom home features a study, media room, loft, solar panels, three car garage, and a covered patio. The first-floor guest suite offers a warm welcome to visitors, while the thoughtfully designed layout ensures space for every part of your life. Designed with the latest trends in mind, this home showcases quartz countertops, rich hardwood flooring, and striking 42-inch rye and black cabinetry. Every Beazer home is certified by the Department of Energy as a Zero Energy Ready Home, designed for superior energy efficiency and healthier indoor air quality with Indoor airPLUS. This solar-ready home is built with durable 2x6 exterior walls and spray foam insulation, achieving an impressive average HERS score of 40. Plus, every Beazer home in Heath Golf & Yacht Club comes with solar panels for no additional cost. Live the vacation lifestyle every day at Heath Golf & Yacht Club, an amenity-rich community nestled on the shores of Lake Ray Hubbard. Centered around an 18-hole golf course, this vibrant neighborhood features a private lakefront restaurant exclusively for residents, a fitness center with locker rooms, available boat slip rentals, sand volleyball and pickleball courts, and a resort-style amenity center with an infinity pool. Students will attend highly regarded Rockwall-Heath ISD schools. At Heath Golf & Yacht Club, every day feels like a getaway. Estimated completion: September 2026

239 Maritime Ct, Heath

1830 Dolce Ln, Mclendon Chisholm
$586,757
4 Beds ⋅ 4 Baths ⋅ 21335668 MLS
NEW! NEVER LIVED IN. Bloomfield Homes has built the Seaberry II, a two-story plan with 4 bedrooms, 4 baths, a study, and a 2-car garage. The garage is a J-swing side entry, turned so the doors face the side rather than the street, and upgraded brick and a decorative front door give the elevation a finished look from the curb. The home sits on an interior lot. Inside, the study sits behind glass French doors, and a butler's pantry connects the kitchen to a formal dining room. The family room has a gas-starter fireplace. The Deluxe Kitchen is the centerpiece: cabinets to the ceiling with glass uppers and interior lighting, upgraded painted cabinets, a pot filler over the range, a pull-out trash cabinet, and upgraded counters. Upgraded wood-block flooring runs through all the main areas. Upgraded tile and counters carry through the baths, and the primary bath has a drop-in deck-mount tub. Two-inch faux wood blinds are already hung. Upstairs, a media room sits behind its own doors, with railing overlooking the hallway below. A covered porch out front and a covered patio out back give you shade on both ends, with a gas stub at the patio for the grill. Add gutters and the energy-saving package that comes standard, and it's built to run efficiently from day one. Tour the Seaberry II at the Bloomfield Homes model in Sonoma Verde.

1830 Dolce Ln, Mclendon Chisholm

1744 Grenache Dr, Mclendon Chisholm
$713,900
4 Beds ⋅ 4 Baths ⋅ 21333491 MLS
Home office with French doors set at entry with 12-foot ceiling. Extended entry leads to open family room, dining area and kitchen with 17-foot ceilings throughout. Family room features wall of windows and a wood mantel fireplace. Kitchen features generous counter space, walk-in pantry and island with built-in seating space. Primary suite with wall of windows. Double doors lead to primary bath with 11-foot ceiling, dual vanities, a freestanding tub, separate glass-enclosed shower and two walk-in closets. Game room with French doors features wall of windows. A guest suite plus abundant closet and storage space add to this open one-story design. Covered backyard patio with 16-foot ceiling. Mud room off three-car garage.

1744 Grenache Dr, Mclendon Chisholm

190 Westward Dr, Royse City
$484,999
5 Beds ⋅ 3 Baths ⋅ 21332613 MLS
Brand new roof! Nestled on 1.5 beautifully maintained acres in a quiet, established rural neighborhood, this stunning 5-bedroom, 3-bath ranch-style home offers the perfect blend of country living with modern convenience. Located in the highly sought-after Rockwall ISD and with no HOA, you'll enjoy the freedom to truly make this property your own. Spanning 2,806 square feet, the thoughtfully designed open floor plan is filled with natural light and features 10-foot ceilings, rich hardwood flooring, tile, and plush carpet. The spacious living room is anchored by a striking floor-to-ceiling stone masonry wood-burning fireplace, creating a warm and inviting focal point. The chef's kitchen is designed for entertaining with granite countertops, beautiful hardwood cabinetry, an extra-large wrap-around breakfast bar, and all appliances included. A lined-in propane system fuels the on-demand water heater, cooktop, and patio BBQ, adding both efficiency and convenience. Outside, the possibilities are endless. The expansive 1.5-acre lot provides plenty of room to build the shop you've always wanted, add a custom pool, or simply enjoy wide-open space. The healthy, irrigated lawn is maintained by an underground sprinkler system, while the extra-wide driveway easily accommodates multiple vehicles or an RV. An extended concrete mailbox base ensures lasting stability and curb appeal.

190 Westward Dr, Royse City

2002 Blue Springs Dr, Royse City
$519,900
5 Beds ⋅ 4 Baths ⋅ 21330850 MLS
NEW! NEVER LIVED IN. Ready for Move-In Day. Bloomfield Homes’ Rose III is a two-story plan with 5 bedrooms, 3 baths, powder bath, and a 2-car garage. Set on a pond-view homesite, the Rose III keeps the primary suite downstairs while 4 secondary bedrooms, 2 full baths, and a game room take over the second floor. Downstairs has plenty going on without feeling overworked: a dedicated study, a separate media room, and an open family room where a floor-to-ceiling stone fireplace with a cedar mantel brings some real drama. Laminate wood flooring runs through the main living areas, and the Deluxe Kitchen is ready to keep up with double ovens, a gas cooktop, an island, and quartz surfaces. The dining area sits right beside it, so the kitchen, family room, and dining space feel connected instead of boxed into separate zones. Tucked toward the back of the first floor, the primary suite has its own ensuite bath and a large walk-in closet, giving it a little separation from the busier shared spaces. Upstairs, the game room gives the 4 secondary bedrooms a central hangout spot and keeps the second floor feeling purposeful. A mud room off the garage handles the practical side of daily life, while an 8' front door, gutters, exterior lighting, a tankless water heater, and a gas stub at the covered patio round out the included features. Waterscape adds multiple parks and ponds, resort-style and lap pools, a clubhouse, playgrounds, trails, an amenity center, and an elementary school within the community. Come see the Rose III in person at Bloomfield Homes in Waterscape!

2002 Blue Springs Dr, Royse City

910 Village Green Dr, Rockwall
$337,000
4 Beds ⋅ 2 Baths ⋅ 21330057 MLS
PRICE REDUCED. This inviting one-story home offers 4 spacious bedrooms, 2 full baths, large den, and 2 dining areas, providing flexible space for relaxing and entertaining. Set in a quiet, walkable neighborhood known for its welcoming neighbors, the home delivers prime location, timeless character, and potential to personalize. Well maintained with solid bones, it’s ready for cosmetic updates to make it your own. Situated in desirable Stonebridge Meadows with no HOA and Rockwall ISD zoning, the property includes alley access with extra covered parking, a sprinkler system, newer roof and ac unit, and backyard pergola. Perfectly positioned for both everyday living and lake life, you’re just moments from Lake Ray Hubbard, minutes from charming Downtown Rockwall, and close to shopping, dining, and Heroes Memorial Park with its walking trails and green space. Quick access to local schools, parks, boutiques, restaurants, and community events adds to the convenience. With its blend of character, location, and potential this home offers a compelling opportunity to own a well-maintained property in one of Rockwall’s most desirable areas.

910 Village Green Dr, Rockwall

506 Stagecoach Rd, Royse City
$305,000
1 Beds ⋅ 1 Baths ⋅ 21330099 MLS
Escape to peaceful country living on 3.3 beautiful acres in the heart of Royse City! This newer-built, approximately 1,200 sq. ft. home offers an open and spacious one-bedroom layout with endless possibilities. Whether you’re looking for a quiet homestead, weekend retreat, or room to expand, this property is ready to fit your vision. A massive covered carport provides parking for up to six vehicles and is perfect for storing your RV, boat, trailers, or equipment. Enjoy wide-open space, privacy, and the freedom of country living while still being just minutes from town conveniences. With plenty of room to add onto the home, build a workshop, or create your dream outdoor space, this unique property offers the flexibility and acreage that are becoming increasingly hard to find. Come experience the possibilities!

506 Stagecoach Rd, Royse City

2043 Benedetto Way, Mclendon Chisholm
$756,900
5 Beds ⋅ 5 Baths ⋅ 21330438 MLS
Grand two-story entryway greets you as you step off the front porch. Directly off the front of the home is a private guest suite with a linen closet and full bathroom. French doors open into the home office which is embraced by a wall of windows. A formal dining room sits adjacent to the home office and gives secondary access to the kitchen. The two-story family room boasts a fireplace and wall of windows. The kitchen features an island with built-in seating, a walk-in pantry, and butler's pantry. The morning area off of the kitchen gives access to the covered backyard patio. The secluded primary bedroom features ample natural light from the wall of windows. French doors open into the primary bathroom which hosts dual vanities, a garden tub, glass enclosed shower, two walk-in closets, and access to the utility room. Upstairs you are greeted by a wall of windows in the game room. French doors lead into the media room. Secondary bedrooms featuring walk-in closets and a Hollywood bathroom are down the hallway from the game room. An additional private bedroom with full bathroom completes the upstairs level. The mudroom is off of the three-car garage.

2043 Benedetto Way, Mclendon Chisholm

Listings provided by North Texas Real Estate Information Systems (NTREIS). Listing data has been deemed reliable but is not guaranteed to be accurate by the MLS.

Last updated:

How much is your home worth?

Get instant property value now!