Refine Search
Sort by
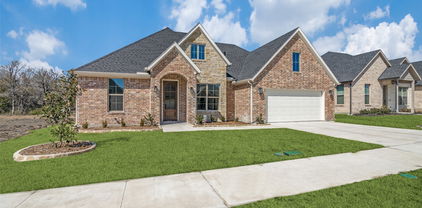
2002 Blue Springs Dr, Royse City
$519,900
5 Beds ⋅ 4 Baths ⋅ 21330850 MLS
NEW! NEVER LIVED IN. Ready for Move-In Day. Bloomfield Homes’ Rose III is a two-story plan with 5 bedrooms, 3 baths, powder bath, and a 2-car garage. Set on a pond-view homesite, the Rose III keeps the primary suite downstairs while 4 secondary bedrooms, 2 full baths, and a game room take over the second floor. Downstairs has plenty going on without feeling overworked: a dedicated study, a separate media room, and an open family room where a floor-to-ceiling stone fireplace with a cedar mantel brings some real drama. Laminate wood flooring runs through the main living areas, and the Deluxe Kitchen is ready to keep up with double ovens, a gas cooktop, an island, and quartz surfaces. The dining area sits right beside it, so the kitchen, family room, and dining space feel connected instead of boxed into separate zones. Tucked toward the back of the first floor, the primary suite has its own ensuite bath and a large walk-in closet, giving it a little separation from the busier shared spaces. Upstairs, the game room gives the 4 secondary bedrooms a central hangout spot and keeps the second floor feeling purposeful. A mud room off the garage handles the practical side of daily life, while an 8' front door, gutters, exterior lighting, a tankless water heater, and a gas stub at the covered patio round out the included features. Waterscape adds multiple parks and ponds, resort-style and lap pools, a clubhouse, playgrounds, trails, an amenity center, and an elementary school within the community. Come see the Rose III in person at Bloomfield Homes in Waterscape!

2002 Blue Springs Dr, Royse City

910 Village Green Dr, Rockwall
$337,000
4 Beds ⋅ 2 Baths ⋅ 21330057 MLS
PRICE REDUCED. This inviting one-story home offers 4 spacious bedrooms, 2 full baths, large den, and 2 dining areas, providing flexible space for relaxing and entertaining. Set in a quiet, walkable neighborhood known for its welcoming neighbors, the home delivers prime location, timeless character, and potential to personalize. Well maintained with solid bones, it’s ready for cosmetic updates to make it your own. Situated in desirable Stonebridge Meadows with no HOA and Rockwall ISD zoning, the property includes alley access with extra covered parking, a sprinkler system, newer roof and ac unit, and backyard pergola. Perfectly positioned for both everyday living and lake life, you’re just moments from Lake Ray Hubbard, minutes from charming Downtown Rockwall, and close to shopping, dining, and Heroes Memorial Park with its walking trails and green space. Quick access to local schools, parks, boutiques, restaurants, and community events adds to the convenience. With its blend of character, location, and potential this home offers a compelling opportunity to own a well-maintained property in one of Rockwall’s most desirable areas.

910 Village Green Dr, Rockwall

506 Stagecoach Rd, Royse City
$305,000
1 Beds ⋅ 1 Baths ⋅ 21330099 MLS
Escape to peaceful country living on 3.3 beautiful acres in the heart of Royse City! This newer-built, approximately 1,200 sq. ft. home offers an open and spacious one-bedroom layout with endless possibilities. Whether you’re looking for a quiet homestead, weekend retreat, or room to expand, this property is ready to fit your vision. A massive covered carport provides parking for up to six vehicles and is perfect for storing your RV, boat, trailers, or equipment. Enjoy wide-open space, privacy, and the freedom of country living while still being just minutes from town conveniences. With plenty of room to add onto the home, build a workshop, or create your dream outdoor space, this unique property offers the flexibility and acreage that are becoming increasingly hard to find. Come experience the possibilities!

506 Stagecoach Rd, Royse City

2043 Benedetto Way, Mclendon Chisholm
$756,900
5 Beds ⋅ 5 Baths ⋅ 21330438 MLS
Grand two-story entryway greets you as you step off the front porch. Directly off the front of the home is a private guest suite with a linen closet and full bathroom. French doors open into the home office which is embraced by a wall of windows. A formal dining room sits adjacent to the home office and gives secondary access to the kitchen. The two-story family room boasts a fireplace and wall of windows. The kitchen features an island with built-in seating, a walk-in pantry, and butler's pantry. The morning area off of the kitchen gives access to the covered backyard patio. The secluded primary bedroom features ample natural light from the wall of windows. French doors open into the primary bathroom which hosts dual vanities, a garden tub, glass enclosed shower, two walk-in closets, and access to the utility room. Upstairs you are greeted by a wall of windows in the game room. French doors lead into the media room. Secondary bedrooms featuring walk-in closets and a Hollywood bathroom are down the hallway from the game room. An additional private bedroom with full bathroom completes the upstairs level. The mudroom is off of the three-car garage.

2043 Benedetto Way, Mclendon Chisholm

2612 Spencer Cir, Royse City
$238,000
3 Beds ⋅ 2 Baths ⋅ 21324470 MLS
Welcome to 2612 Spencer Circle in the sought after Woodland Creek community of Royse City. This beautifully maintained single story brick home offers 3 bedrooms, 2 full bathrooms, and 1,628 square feet of comfortable living space on a spacious 0.161 acre lot. Designed for both everyday living and effortless entertaining, the open concept layout creates a seamless flow between the kitchen, dining area, and expansive living room. At the heart of the home, the inviting living room features a stunning brick fireplace that adds warmth and character, while large windows fill the space with natural light. The spacious kitchen offers abundant cabinetry, generous counter space, black appliances, an electric range, and a breakfast bar that keeps everyone connected whether preparing meals or gathering with friends and family. The private primary suite provides a peaceful retreat with a large walk in closet and an ensuite bath complete with dual sinks, a soaking tub, separate shower, and plenty of storage. Two additional bedrooms offer flexibility for guests, a home office, or growing households. Step outside to discover an oversized fenced backyard with plenty of room for entertaining, outdoor dining, pets, gardening, or creating your dream outdoor oasis. Additional features include a utility room, ceiling fans, central heating and air, a two car front entry garage with opener, and a low maintenance brick exterior. Located in Royse City ISD and just minutes from shopping, dining, schools, parks, and major highways, this home delivers the perfect combination of comfort, convenience, and value. Whether you are purchasing your first home, downsizing, or looking for a smart investment, this move in ready property is ready for its next chapter. Schedule your private tour today and experience everything 2612 Spencer Circle has to offer.

2612 Spencer Cir, Royse City

1739 Fm 1139, Mclendon Chisholm
$1,400,000
4 Beds ⋅ 4 Baths ⋅ 21306134 MLS
Don't miss your chance to view this amazing single family property situated on 12+ acres of Texas's finest land! This beautiful AG-EXEMPT home located in desirable ROCKWALL ISD boasts 4 bedrooms, 3.5 bathrooms, a 4 car garage, over 4,100 square feet of living space, limitless features, creek and pond, expansive horse barn and incredible pool and outdoor area. Gorgeous updated kitchen with island and plenty of cabinet space, vaulted ceilings, luxury wood flooring throughout, home theater area and many other features! This spectacular home is the epitome of comfort and seclusion and has the perfect space for entertaining - both indoor and outdoor! Spend all day outside on the covered outdoor patio with built-in grill and by the pristine pool soaking up the sunlight or roaming the wildlife trails in nature. Updated with newly remodeled living room, new roof, hardware, paint throughout and more. Schedule your private showing today!

1739 Fm 1139, Mclendon Chisholm

1327 Livorno Dr, Mclendon Chisholm
$539,900
4 Beds ⋅ 4 Baths ⋅ 21313034 MLS
MORE SPACE. MORE YARD. MORE VALUE IN SONOMA VERDE! Looking for a home that offers more room to live, relax, and entertain? This beautiful 3,605-square-foot home sits on an impressive 0.314-acre lot in a quiet cul-de-sac and features one of the more spacious floor plans in Sonoma Verde. With 4 bedrooms, 3.5 baths, a private office, upstairs loft, and versatile flex room, there's room for everyone. Add in the desirable outdoor space, thoughtful upgrades, and a competitive price compared to other homes in the neighborhood, and this is one you won't want to miss! The oversized backyard and deck create the perfect setting for morning coffee, outdoor dining, entertaining friends, or simply enjoying your own private outdoor space. Inside, the expansive kitchen is designed for both everyday living and entertaining, featuring extended real wood cabinetry, GE appliances, abundant storage, and generous workspace. Beautiful engineered wood flooring flows throughout the main living areas, staircase, upstairs loft, flex room, hallways, and primary suite, adding warmth and style throughout the home. You'll appreciate the valuable upgrades, including a tankless water heater, whole-home water filtration system, HVAC system with UV air scrubbers, and a roof replaced in 2023. Additional features include a Blink security system with cameras and alarm, along with a GoControl garage door opener for added convenience. Enjoy the lifestyle Sonoma Verde is known for, with a resort-style pool and amenity center, basketball courts, baseball fields, parks, and scenic walking trails. If you've been searching for a spacious home with a flexible floor plan, a generous lot, desirable upgrades, and a wonderful community setting, this is an opportunity worth exploring. Come see why this beautiful Sonoma Verde home deserves a closer look!

1327 Livorno Dr, Mclendon Chisholm

2232 Grillo Ln, Mclendon Chisholm
$475,000
5 Beds ⋅ 4 Baths ⋅ 21323923 MLS
Ready now! This exquisite new construction award-winning Highland home offers over 2,600 sq. ft. of thoughtfully designed space. A striking modern exterior welcomes you with white brick, black roof, covered front entry, and a cedar garage door. Inside, the open dining and family rooms boast 16-foot vaulted ceilings and covered patio which accommodates private relaxation or large gatherings. The heart of the home impresses with a chef-inspired kitchen with an extra large walk-in pantry. Retreat to the secluded primary suite, offering a spa-like bath with an over-sized shower, dual sinks, and a walk-in closet. Move in before school starts in the sought after Rockwall School District! Complete with a peace-of-mind home warranty. Built by award-winning Highland Homes in the coveted Sonoma Verde community! The community offers a resort style pool, several parks including a dog park, sports fields and walking trails.

2232 Grillo Ln, Mclendon Chisholm

804 Boyett Ln, Rockwall
$399,900
21323130 MLS
Discover the perfect place to build your dream home in NorthGate, one of North Rockwall's premier custom home communities featuring expansive homesites and the flexibility to bring your own builder. This executive neighborhood offers the rare opportunity to design and build a truly custom home tailored to your lifestyle from the ground up. Situated on a sprawling, heavily treed one-acre corner lot, this exceptional homesite provides an ideal blend of privacy, natural beauty, and flexibility. Mature trees create a picturesque setting while offering countless possibilities for your custom home design. The desirable corner location, combined with generous side-yard setbacks, provides additional space between neighboring homes and ample room for a detached shop, additional garage, outdoor entertaining areas, or resort-style backyard. Whether you envision a modern farmhouse, timeless traditional, or luxury contemporary estate, this property offers the space and freedom to bring your vision to life. Located in highly sought-after North Rockwall, you'll enjoy the convenience of nearby shopping, dining, schools, and easy access to major highways while still experiencing the peaceful atmosphere of an exclusive custom-home community. Opportunities to purchase a one-acre homesite in North Rockwall are becoming increasingly rare. Don't miss your chance to secure one of the few remaining lots in NorthGate and create the custom home you've always imagined.

804 Boyett Ln, Rockwall

2112 Terraces Blvd, Rockwall
$769,900
4 Beds ⋅ 5 Baths ⋅ 21321542 MLS
Step onto the front porch and into the elongated entryway with soaring 12-foot ceilings. French doors open into the private home office. Across the hall, the secondary bedrooms await, each boasting a walk-in closet and full bathroom. Continuing through the main living areas the dining area welcomes you with ample natural light. The adjacent family room features a wood mantel fireplace and a striking wall of windows that offers views of the outdoors. The kitchen boasts a double wall oven, 5-burner gas cooktop, an island with built-in seating and a walk-in pantry, with convenient access to the covered backyard patio. The primary bedroom entrance is embraced by a wall of windows, providing a serene retreat for relaxation. The luxurious primary bathroom features dual vanities, a garden tub, a glass-enclosed shower, and two walk-in closets, ensuring ample storage. A guest suite, featuring a walk-in closet and full bathroom, is located off the main entry, offering comfort and privacy for visitors. The utility room, mudroom, and storage space are conveniently located off the three-car garage.

2112 Terraces Blvd, Rockwall

610 Jubilee St, Rockwall
$429,000
3 Beds ⋅ 3 Baths ⋅ 21314694 MLS
HUGE PRICE DECREASE! Come check it out and make us an offer! Backing up to a greenbelt, 610 Jubilee is a perfect place to call home. Built with you in mind, this house has an easy going open floor plan. Each of the 3 bedrooms have a full bathroom. The modern kitchen has GE Profile appliances, a pantry, quartz countertops and soft close cabinets. Luxury vinyl plank flooring is throughout the home making it easy to transition from one room to the other. Large showers, frameless glass and walk in closets are just a few of the special touches that you will find in the home. Come out and see for yourself, The Standard is a great place to call home. This is a 55+ community. The HOA dues cover monthly mowing of the front and back yard. Seller financing is available at 3.99%. Inquire for more details.

610 Jubilee St, Rockwall

208 Baldwin Dr, Fate
$299,900
3 Beds ⋅ 2 Baths ⋅ 21313424 MLS
AWARD-WINNING ROCKWALL ISD + $0 DOWN ELIGIBLE + CLOSING COST ASSISTANCE! Step inside and feel the difference SOARING 10-FT CEILINGS make this home feel bigger, brighter and more open than you expect. Excellent location right off I-30 for an easy commute to Dallas, Rockwall, Garland and beyond. Whether you are a first-time buyer ready to stop renting, moving up from an apartment, or a commuter who wants more house for the money, you will love this floorplan! The large, cozy living room is framed by a WALL OF WINDOWS that fills the space with natural light. The heart of the home is the OVERSIZED KITCHEN with ample cabinets and counter space. Cook while entertaining with views of all the spaces, perfect for game nights, holidays and everyday dinners together. Imagine weekday mornings with a quick hop onto I-30 and weekends hosting friends and loved ones in the open kitchen and living area. The split-bedroom arrangement gives the primary suite privacy, with an ensuite bath featuring a separate tub and shower and double sinks. You will not be disappointed! The secondary bedrooms have MINI WALK-IN CLOSETS too, ideal for bedrooms, a home office, guest room or hobby space. Good size yard with large covered patio. NEW ROOF (2026)! Ask about $0 down and closing cost assistance programs and see how affordable owning can be. come see it today!

208 Baldwin Dr, Fate

4030 Lagoon Pl, Royse City
$342,000
4 Beds ⋅ 3 Baths ⋅ 21312221 MLS
If your dream neighborhood includes resort-style pools, stocked fishing ponds, miles of walking trails, parks, playgrounds, year-round community events...and a home that's been so meticulously maintained it still feels brand new, welcome home! This beautiful Highland Home offers over 2,000 square feet of thoughtfully designed living space with 4 bedrooms, 3 full bathrooms, soaring ceilings, and an open floor plan that feels bright, spacious, and inviting from the moment you walk through the door. The kitchen was made for gathering, featuring an oversized island, gas cooktop, subway tile backsplash, abundant cabinetry, and a sunny breakfast nook wrapped in windows. The spacious living room is anchored by a beautiful corner brick fireplace, making it just as cozy on chilly evenings as it is perfect for entertaining year-round. The private primary suite is tucked away from the secondary bedrooms and features a bay window sitting area, dual vanities, separate shower, garden tub, and an oversized walk-in closet. The current owners have taken exceptional care of this home, including brand-new carpet installed in May 2026, fresh interior paint, remote-controlled blinds and ceiling fan in the primary suite, added garage storage, and more. And let's talk about Waterscape...because honestly, it's one of the reasons people move here. Spend your weekends lounging by the resort-style pool, cooling off at the splash area, fishing the neighborhood ponds, walking miles of scenic trails, or letting the kids enjoy the parks and playgrounds—all without ever leaving the neighborhood.

4030 Lagoon Pl, Royse City

203 Tanya Dr, Rockwall
$375,000
3 Beds ⋅ 3 Baths ⋅ 21311106 MLS
Opportunity awaits in this spacious single-story brick home nestled on an oversized lot beneath a canopy of mature shade trees in an established Rockwall neighborhood near Lake Ray Hubbard. Offering 3 bedrooms, 2.5 bathrooms, two generous living areas, a formal dining room, a breakfast nook, and a rear-entry 2-car garage, this home provides a flexible floor plan with ample space for both everyday living and entertaining. Inside, you'll find large living spaces and a layout that offers endless possibilities for renovation and personalization. The secondary living area could serve as a game room, media room, home office, or additional gathering space, while the formal dining room provides the perfect setting for family meals and holiday celebrations. The spacious kitchen and breakfast area overlook the backyard and offer a strong foundation for future updates and improvements. The oversized lot provides plenty of room for outdoor entertaining, gardening, pets, or future enhancements. Mature trees offer both shade and character, creating a setting that is increasingly difficult to find in newer communities. Located within the highly acclaimed Rockwall ISD, this property enjoys convenient access to Lake Ray Hubbard, Downtown Rockwall, The Harbor, shopping, dining, parks, and major commuter routes, including I-30 and President George Bush Turnpike. Whether you're looking for a renovation project, an investment opportunity, or a chance to create your dream home in a prime location, this property offers tremendous potential. With no HOA restrictions and strong upside potential, the possibilities are endless. The home is being sold As-Is, making it an ideal opportunity for investors or buyers seeking to add their own personal touches and build equity in one of Rockwall's most desirable areas.

203 Tanya Dr, Rockwall

221 Freedom Ct, Rockwall
$439,900
4 Beds ⋅ 2 Baths ⋅ 21308817 MLS
Beautifully maintained and thoughtfully managed, this 2,495 sq ft home sits in the highly desired, gated community of Chandlers Landing in Rockwall. Offering 4 bedrooms, 2 baths, and multiple living areas, it delivers comfort, flexibility and a serene setting surrounded by mature trees. Curb appeal begins with an oversized driveway, manicured landscaping and a 2-car garage. Inside, an open-concept formal dining and front living area provides a versatile space—ideal for a home office, second living room or game room. The kitchen is warm and inviting with granite counters, abundant storage including a center island, breakfast bar seating, gas cooking and double ovens. A neutral, cohesive palette flows into the main living room, anchored by a gas fireplace and framed by windows that bring the lush outdoor greenery inside. The spacious primary suite offers room for a seating area and includes an ensuite bath with double sinks, generous vanity space and an oversized roll-in shower. Three additional bedrooms share a second full bath, also appointed with double sinks for convenience. Step outside to split-level decking nestled beneath towering trees, creating a peaceful, nature-immersed retreat perfect for unwinding at the end of the day. From here, you’re just a short walk to Lake Ray Hubbard, where sunsets, shoreline strolls and marina views become part of daily life. Residents of Chandlers Landing enjoy a security-gated entrance, marina and boat slips, on-site restaurant, tennis and community pools, making this one of Rockwall’s most sought-after neighborhoods. Come experience the lifestyle and make this house your home.

221 Freedom Ct, Rockwall

1534 Petaluma Dr, Rockwall
$450,000
4 Beds ⋅ 2 Baths ⋅ 21281924 MLS
RARE SINGLE-STORY GREENBELT HOME WITH OVERSIZED BACKYARD & WORKSHOP IN NORTH ROCKWALL! Discover a rare opportunity in Lakeview Summit, one of Rockwall’s desirable communities. This 4-bedroom, 2-bath single-story sits on a premium greenbelt homesite with beautiful views, of mature trees. Need room to work from home, exercise, or pursue your hobbies? The dedicated office, gym, or flex space offers versatile functionality with inspiring nature views. The expansive backyard backs to a natural preserve with direct access to the Squabble Creek hiking and biking trail system, this home offers the space, privacy, and lifestyle today's buyers are searching for. Designed to bring the outdoors in, soaring windows frame peaceful greenbelt views while filling the home with natural light. The thoughtfully designed split-bedroom floor plan features a private primary suite overlooking the greenery, with three secondary bedrooms situated on the opposite side of the home. Open-concept living area flows into a chef-inspired kitchen featuring an oversized granite island, gas cooktop, and convenient connection to the main living spaces. A separate formal dining room provides additional space for entertaining, while the inviting living room centers around a cozy gas fireplace. LOCATION, SCHOOLS & OUTDOOR LIVING: Convenient access to hiking and biking trails, Pettinger Nature Preserve, and nearby Lake Ray Hubbard. Grace Hartman Elementary School is just two blocks away, making the location especially appealing to buyers seeking a home in Rockwall ISD. Enjoy nearby parks, shopping, restaurants, marinas, and the waterfront lifestyle Rockwall is known for, with access to Downtown Dallas via I-30. If you're searching for a single-story home in Rockwall, TX, with a large backyard, wooded greenbelt views, privacy, a home office, and a workshop, this is it! Homes combining a premium greenbelt homesite, nature-trail access, and a versatile single-story floor plan are a rare find in DFW.

1534 Petaluma Dr, Rockwall

2152 Chisholm Trl, Rockwall
$550,000
4 Beds ⋅ 3 Baths ⋅ 21303540 MLS
Is there a spacious 4-bedroom home on acreage in Rockwall with room for guests, hobbies, vehicles, and entertaining? Welcome to 2152 Chisholm Trail, a beautifully maintained 4-bedroom, 3-bath residence offering 3,165 square feet of living space on a picturesque 1.5-acre lot. This exceptional property combines comfort, functionality, and outdoor living in a highly desirable Rockwall location. Step through the impressive entry and discover hardwood and ceramic tile flooring, soaring ceilings, rich crown molding, recessed lighting, ceiling fans, and abundant natural light streaming through large windows. Multiple living areas include a formal living room, spacious family room, and formal dining room, creating flexible spaces for everyday living and entertaining. The kitchen is designed for gathering, featuring custom cabinetry, generous counter space, a convenient snack bar, and a bright breakfast area overlooking the backyard. A large utility room adds everyday convenience. The primary suite offers a relaxing retreat with a spacious bath, dual vanities, and a large walk-in shower. Three additional bedrooms provide room for family, guests, or home office needs. Outdoor living shines with a large covered patio and pergola overlooking the professionally landscaped grounds and expansive lawn. The fully fenced 1.5-acre property provides plenty of room to enjoy outdoor activities, gardening, or simply taking in the peaceful surroundings. Car enthusiasts, hobbyists, and remote professionals will appreciate the attached 2-car garage plus a detached 2-car garage complete with a full bath and large office or guest living area. This versatile space offers endless possibilities for a home business, studio, workshop, guest quarters, or additional recreation space. With low HOA dues of only $100 annually, a desirable Rockwall location, and ample room to work, entertain, and roam, this one-of-a-kind property delivers the space and flexibility buyers desire.

2152 Chisholm Trl, Rockwall

1020 Canyon Dr, Rockwall
$628,900
4 Beds ⋅ 4 Baths ⋅ 21306171 MLS
Step through the inviting front porch and into a grand main hallway boasting a soaring 12-foot coffered ceiling. Lining the main hallway are the secondary bedrooms, offering privacy and comfort. One of these bedrooms doubles as a guest suite, complete with its own private bathroom. The main entryway seamlessly transitions into the spacious family room with a wood mantel fireplace, distinguished by a corner wall of windows that flood the space with natural light and offers easy access to the covered backyard patio. Hardwood floors throughout main living area. Adjacent to the family room, the dining area effortlessly flows into the kitchen, with an expansive island with built-in seating, a 5-burner gas cooktop, a double wall oven, and a corner walk-in pantry. French doors lead from the family area into the game room, a space for leisure and entertainment, illuminated by another wall of windows that bring the outdoors in. Retreat to the luxurious primary bedroom, adorned with three large windows that infuse the room with light. The adjoining primary bathroom features dual sinks, a relaxing garden tub, a separate glass-enclosed shower, and two walk-in closets. Completing the layout are the utility room and mudroom, conveniently located off the three-car garage.

1020 Canyon Dr, Rockwall

7314 Westhaven Dr, Rowlett
$399,000
4 Beds ⋅ 4 Baths ⋅ 21303970 MLS
This spacious 4-bedroom, 3.5-bath home with a 2-car garage offers the perfect blend of space and comfort. Recent updates include fresh interior paint throughout and brand-new luxury vinyl plank (LVP) flooring in the primary bedroom, primary bathroom, and upstairs guest bathroom. Step inside to an inviting entry featuring an elegant staircase, formal living room, and formal dining room, all filled with natural light from an abundance of windows. Designed with both everyday living and entertaining in mind, the home offers two living areas and two dining areas, providing exceptional flexibility for family gatherings and special occasions. The chef-inspired kitchen features abundant cabinet space, a pantry, and an open layout that flows seamlessly into the spacious family room. A wall of windows fills the space with natural light while offering beautiful views of the oversized backyard. The private primary suite provides a relaxing retreat, while upstairs you'll find three generously sized secondary bedrooms connected by a convenient Jack-and-Jill bathroom, making the layout ideal for family or guests. A large game room offers endless possibilities for movie nights, a playroom, home office, or recreation. Located in one of Rowlett's most desirable neighborhoods, you'll enjoy easy access to Lake Ray Hubbard, Paddle Point Park, Pecan Grove Park, Rowlett Creek Preserve, and White Rock Lake. With no HOA, convenient access to shopping, dining, and entertainment, and zoning to highly rated Rockwall ISD schools, this home offers outstanding value in an exceptional location. Whether you're looking for your forever home or a fantastic investment opportunity, this property is full of potential. Schedule your private showing today!

7314 Westhaven Dr, Rowlett

110 Wildhaven Dr, Fate
$534,990
5 Beds ⋅ 4 Baths ⋅ 21304761 MLS
Welcome home to the Laredo — a beautifully designed Beazer Home where style meets comfort. From the moment you step inside, soaring ceilings set the tone for a home that’s both stunning and inviting. This 5 bedroom, 4 bathroom home features a fireplace, media room, large island, study with French doors, and a covered patio. The first-floor guest suite offers a warm welcome to visitors, while the thoughtfully designed layout ensures space for every part of your life. Designed with the latest trends in mind, this home showcases quartz countertops, rich hardwood flooring, and striking 42-inch linen cabinetry. This floorplan is the same as the model home! Every Beazer home is certified by the Department of Energy as a Zero Energy Ready Home, designed for superior energy efficiency and healthier indoor air quality with Indoor airPLUS. This solar-ready home is built with durable 2x6 exterior walls and spray foam insulation, achieving an impressive average HERS score of 38. Just minutes from Lake Ray Hubbard, Woodcreek in Fate, TX is a vibrant master-planned community designed for fun, connection, and everyday convenience. With multiple amenity centers featuring pools, a basketball court, sports fields, a dog park, and a fitness center, there’s something here for every member of the family to enjoy. Students will thrive in the highly acclaimed Rockwall ISD, making Woodcreek not just a great place to live—but a smart place to grow. Estimated completion: September 2026 Days on market reflect the start of new home construction

110 Wildhaven Dr, Fate

1055 Pinehurst Dr, Rockwall
$549,900
4 Beds ⋅ 4 Baths ⋅ 21290343 MLS
Exceptional value in The Shores! Now offered at approximately $125 per square foot, this spacious 4,400-square-foot home presents one of the best opportunities to own in one of Rockwall’s most sought-after lakeside communities on the shores of Lake Ray Hubbard. Situated on a desirable corner lot, this home offers the perfect combination of generous living spaces, flexible functionality, and an unmatched community lifestyle. Designed for both everyday living and entertaining, it features multiple living and gathering areas, including a dedicated media room, a game room, and a private den with a fireplace that can easily serve as a home office. Two fireplaces add warmth and character throughout, while the thoughtfully designed floorplan provides room for everyone to spread out and enjoy. The downstairs primary suite offers a peaceful retreat with privacy from the rest of the home, while three additional bedrooms are located upstairs alongside expansive living and entertainment spaces. A rear-entry two-car garage enhances curb appeal and provides added convenience, and the backyard is fully enclosed by a newly painted fence, creating a fresh, well-maintained outdoor setting. Step outside and enjoy being just a short walk from The Shores Park, where residents can take advantage of jogging trails, a basketball court, playgrounds, and open green space. Living in The Shores means enjoying an exceptional lineup of amenities, including a Junior Olympic swimming pool overlooking the golf course with views of Lake Ray Hubbard, tennis and pickleball courts, a fitness center, dining privileges at the Golf & Athletic Club, scenic fishing ponds, and a vibrant calendar of community activities. Golf enthusiasts also have the option to upgrade to a golf membership and enjoy the community’s beautiful 18-hole golf course. With exceptional space, flexible living areas, and incredible value at approximately $125 per square foot, 1055 Pinehurst Drive is a must-see!

1055 Pinehurst Dr, Rockwall

2039 Benedetto Way, Mclendon Chisholm
$689,900
4 Beds ⋅ 6 Baths ⋅ 21301333 MLS
*SERENE GREENBELT HOMESITE* New home built by award-winning Highland Homes. This stunning two-story home offers more than 3,500 square feet of thoughtfully designed living space, blending modern style with everyday comfort. Its striking exterior features timeless white brick, a sleek black roof, a welcoming covered front porch, and a beautiful stained cedar garage door that creates exceptional curb appeal. Inside, soaring ceilings enhance the open-concept dining and family rooms, where a cozy gas fireplace serves as the focal point. Additional living areas provides flexible space for a media room, home office, or playroom. The expansive extended covered patio seamlessly expands the living space outdoors, making it ideal for quiet evenings or entertaining. At the heart of the home, the chef-inspired kitchen is designed to impress with its spacious layout and effortless connection to the main living areas. Tucked away for maximum privacy, the luxurious primary suite offers a peaceful retreat featuring a spa-inspired bath with a soaking tub, separate walk-in shower, dual vanities and an expansive walk-in closet. Estimated completion is October 2026. Experience peace of mind with a comprehensive home warranty from 11x People's Choice Builder of the Year. Enjoy Sonoma Verde community amenities including resort style pool, parks, sport courts and fields, walking trails, catch and release pond, and dog park.

2039 Benedetto Way, Mclendon Chisholm

1262 Falls Rush Way, Royse City
$274,990
3 Beds ⋅ 2 Baths ⋅ 21301330 MLS
MLS# 21301330 - Built by HistoryMaker Homes - Ready Now! ~ “Fall into savings. Lowest prices of the year!” Welcome to a charming and thoughtfully designed single-story home situated on a desirable corner lot in the sought-after Waterscape community of Royse City. Offering 3 bedrooms, 2 bathrooms, this home combines comfort, functionality, and modern style. The open-concept floor plan creates a seamless flow between the kitchen, dining area, and family room, making it perfect for everyday living and entertaining. The kitchen features ample counter space, abundant cabinetry, and a spacious island that serves as the heart of the home. The private primary suite offers a relaxing retreat with a generous walk-in closet and an ensuite bath featuring dual sinks and a large walk-in shower. Two additional bedrooms provide flexibility for family, guests, or a home office. Positioned on a corner homesite, this property offers added privacy, enhanced curb appeal, and extra outdoor space. Enjoy relaxing evenings on the patio, charming front porch or take advantage of the community's outstanding amenities, including a resort-style pool, splash pad, fishing ponds, walking trails, parks, and playgrounds. Conveniently located with easy access to I-30, the Crawford delivers exceptional value and modern living in one of Royse City's premier master-planned communities.

1262 Falls Rush Way, Royse City

Listings provided by North Texas Real Estate Information Systems (NTREIS). Listing data has been deemed reliable but is not guaranteed to be accurate by the MLS.

Last updated:

How much is your home worth?

Get instant property value now!