Refine Search
Sort by
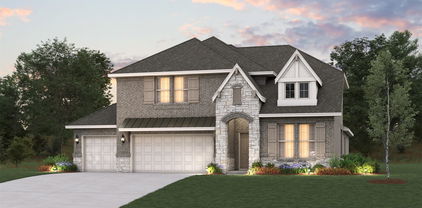
549 Pepperwood Dr, Fate
$571,990
5 Beds ⋅ 4 Baths ⋅ 21393239 MLS
HUGE cul de sac lot!!! Summerfield floorplan with 5th bedroom,4th bath! Located in the beautifully master planned community of Woodcreek with a catch and release pond, 3 amenity pools, greenbelts, hiking trails. Clubhouse, putting green and 2 dog parks. Students will attend the highly rated Rockwall ISD, including an onsite elementary school. Live comfortably and save with an Energy Star Certified home and Zero Energy Ready! Every Beazer home is certified by the Department of Energy as a Zero Energy Ready Home, designed for superior energy efficiency and healthier indoor air quality with Indoor airPLUS. This solar-ready home is built with durable 2x6 exterior walls and spray foam insulation, achieving an impressive average HERS score of 41. Just minutes from Lake Ray Hubbard, Woodcreek in Fate, TX is a vibrant master-planned community designed for fun, connection, and everyday convenience. With multiple amenity centers featuring pools, a basketball court, sports fields, a dog park, and a fitness center, there’s something here for every member of the family to enjoy. Students will thrive in the highly acclaimed Rockwall ISD, making Woodcreek not just a great place to live—but a smart place to grow. Days on market reflect the start of new home​​‌​​​​‌​‌​​​​‌‌​​‌‌​‌‌​​‌​​​‌​‌ construction

549 Pepperwood Dr, Fate

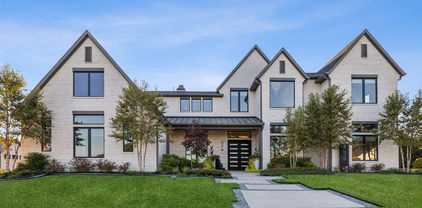
3142 Bexar, Rockwall
$624,990
4 Beds ⋅ 4 Baths ⋅ 21392663 MLS
MLS# 21392663 - Built by Coventry Homes - November 2026 completion ~ This 4 - bedroom, 4 - bath home blends architectural elegance with everyday comfort! A graceful staircase makes an immediate impression upon entry, setting the tone for the thoughtful craftsmanship found throughout the home. A sleek gas fireplace anchors the living area, adding a sophisticated focal point that enhances the home's modern design. The open layout connects seamlessly to the kitchen and casual dining area - creating a natural setting for both relaxed mornings and meaningful gatherings. The primary suite offers a quiet retreat, highlighted by a spa - inspired bath featuring a freestanding tub designed for relaxation. The walk - in closet connects directly to the laundry room through a convenient pass - through, adding ease and efficiency to your daily routine. Upstairs, a spacious game room and dedicated media room provide spaces for entertainment and recreation. Each secondary bedroom incudes its own bathroom, offering comfort and privacy for family members or guests. A covered patio extends the living space outdoors, creating a peaceful setting to enjoy fresh air year - round. Schedule your tour today!

3142 Bexar, Rockwall

3219 Fisher, Rockwall
$734,338
5 Beds ⋅ 5 Baths ⋅ 21390809 MLS
MLS# 21390809 - Built by Coventry Homes - November 2026 completion ~ The Garza delivers impressive space, style, and functionality with 5 bedrooms, 4.5 bathrooms, a private study, game room, media room, and 3 - car garage. The open - concept main level is designed to entertain, featuring soaring ceilings, abundant natural light, and a spacious kitchen with a large center island overlooking the family and dining areas. The first - floor primary suite offers a private retreat with a spa - inspired bath and generous walk - in closet, while the upstairs provides additional bedrooms and flexible living spaces for guests, work, or play. With thoughtfully designed spaces throughout and plenty of room to spread out, the Garza blends everyday comfort with the elevated features today’s buyers are looking for.

3219 Fisher, Rockwall

405 Kings Lndg, Heath
$1,900,000
4 Beds ⋅ 7 Baths ⋅ 21386962 MLS
Extraordinary soft contemporary masterpiece by David Clark Custom Homes, this residence exemplifies impeccable design and craftsmanship. Grand smoked-glass double front doors open to soaring 12-ft ceilings and an awe-inspiring 25-ft ceiling in the main living area. Every detail is curated for luxury and function—from sound-reducing insulation throughout to custom electric window shades and floating bathroom vanities. A dramatic floating staircase with integrated step lighting leads to the upper-level living spaces, highlighted by sleek modern lighting. The expansive home office features coffered ceilings, creating a sophisticated workspace. The gourmet kitchen stuns with a massive 13-ft island that seats eight, Dacor appliances, dual dishwashers, a wine fridge, a built-in refrigerator, and elegant LED accent lighting and there is a large butlers pantry. A dedicated dog wash adds convenience in the utility room. The serene primary suite boasts rich wood floors, a fireplace, and a custom walk-in closet with an island. Its spa-inspired ensuite includes dual rain heads, wall-mounted showers and a coffee bar with mini fridge. The living room overlooks a lush, tree-lined backyard with a spectacular 26'×40' resort-style pool, spa, fire bowls, and water feature. A travertine patio, outdoor fireplace, motorized blind, and integrated plant drip lines complete the oasis. The 3-car garage impresses with an enamel floor, Tesla charger, storage systems, and attic lift. Walk to top-rated schools. Some furnishings available for sale. Schedule a private showing today and don't miss this stunning home!

405 Kings Lndg, Heath

495 Oak Hills Ln, Fate
$345,000
3 Beds ⋅ 2 Baths ⋅ 21389745 MLS
There’s something instantly welcoming about this Williamsburg home. Bright, open, and beautifully cared for, this 3-bedroom, 2-bath home offers a thoughtful floor plan, a 3-car garage, and some surprisingly hard-to-find extras. Step inside to an extended foyer that creates a gracious introduction to the home before opening into the dining and living spaces. Two secondary bedrooms are tucked along the front of the home with a shared hall bath, while the primary suite enjoys its own private location. At the center of it all is a spacious kitchen designed for real life—an oversized island gives everyone a place to gather, while a gas range, electric oven, microwave, walk-in pantry, and generous breakfast area make the space as functional as it is inviting. Large windows bring in plenty of natural light and offer a lovely view of the backyard from the kitchen and breakfast room. The primary suite has a feature that's especially hard to find: dual walk-in closets. The ensuite bath feels like a retreat with a garden tub and an extra-large shower featuring two shower heads and body sprayers. And if storage is on your wish list, this home delivers. Extra linen closets provide storage where you need it most, while built-in cabinetry in the 3-car garage adds even more room to keep everything organized. Well loved, well maintained, and ready for its next chapter, this is the kind of home that simply feels good when you walk through the door. Recent updates to the water heater, roof, fence, stove top, vent-a-hood, fresh paint, and beautiful new front door make this home even more appealing with less maintenance to worry about before you move in! Comfortable without being ordinary, spacious without wasted space, and ready to welcome you home.

495 Oak Hills Ln, Fate

3204 Everly Dr, Fate
$299,999
4 Beds ⋅ 2 Baths ⋅ 21388457 MLS
Welcome to effortless one-story living in the sought-after Woodcreek community of Fate! Beautifully maintained and move-in ready, this inviting home offers a spacious open-concept design perfect for both everyday living and entertaining. At the heart of the home, the light-filled living area features a cozy gas-log fireplace and flows seamlessly into the kitchen, where a generous island, abundant cabinetry, and walk-in pantry provide plenty of space for gathering, cooking, and entertaining. The private primary suite offers a relaxing retreat with a spacious walk-in closet and ensuite bath featuring dual vanities, a garden tub, and separate shower. Three additional bedrooms and a full bath provide flexibility for guests, a home office, or whatever fits your lifestyle. Step outside to the covered patio and expansive, wood-fenced backyard—an ideal setting for weekend barbecues, playtime, pets, or simply unwinding at the end of the day. Living in Woodcreek means enjoying more than just a beautiful home. Community amenities include a resort-style pool, jogging and bike trails, and thoughtfully maintained green spaces. With convenient access to I-30 and Royse City ISD, this home offers the space, comfort, and community lifestyle today’s buyers are looking for. Move-in ready, beautifully cared for, and designed for easy living. Come experience everything this Woodcreek home has to offer!

3204 Everly Dr, Fate

2218 Randas Way, Rockwall
$749,999
4 Beds ⋅ 4 Baths ⋅ 21385414 MLS
ASSUME A 2.75% LOAN — AVAILABLE TO ANY QUALIFIED BUYER! Approximately 25 years remain on this exceptionally low-rate loan, and the home’s VA loan benefits stay in place. Highly upgraded single-story Highland home with 4 bedrooms, 3.5 baths, private in-law suite, office, theater or media room, flex space and 3-car tandem garage. Grand double-door entry, soaring ceilings, plantation shutters and an open-but-defined layout lead to a showpiece kitchen with oversized island, gas cooktop, double wall ovens, newer LG InstaView refrigerator and lighted coffee or wine bar. Oversized primary suite features a window-wrapped sitting area, wood accent wall, freestanding soaking tub, walk-in shower, dual vanities and custom closet. Energy-efficient windows insulation, tankless water heater, whole-home softener filtration, alkaline drinking water, hardwired Ethernet, ceiling Wi-Fi and paid-off Vivint security convey. Covered patio is outdoor-kitchen ready; resort-style pool, clubhouse and trails.

2218 Randas Way, Rockwall

1222 Tenuta Dr, Fate
$529,000
4 Beds ⋅ 4 Baths ⋅ 21388659 MLS
Rockwall ISD! Single-Story Living in Resort-Style Monterra Welcome to this stunning single-story home offering a bright, open floorplan designed for modern living and effortless entertaining. A private home office just off the foyer—complete with stylish barn doors—creates the perfect work-from-home retreat. The gourmet kitchen is the heart of the home, featuring an oversized island and seamless flow into the sunlit great room. Step through the multi-slide door to a spacious covered patio, blending indoor and outdoor living for year-round enjoyment. The private primary suite is tucked at the rear of the home, boasting a spa-inspired bath and an expansive walk-in closet. A versatile activity room and dedicated media room provide endless options for recreation and relaxation. A convenient HovHall to use as a drop zone and laundry room off the garage keep everyday life organized. Living in Monterra means resort-style amenities at your doorstep: a sparkling pool, pickleball courts, playground, and scenic walking trails—all within acclaimed Rockwall ISD.

1222 Tenuta Dr, Fate

108 Joe White St, Rockwall
$400,000
3 Beds ⋅ 3 Baths ⋅ 21376871 MLS
Beautifully transformed from top to bottom, 108 Joe White St brings crisp design and everyday function to an oversized corner lot in Rockwall. This single-story brick home offers 3 bedrooms, 3 full baths, and 1,592 square feet within an open floor plan made for comfortable living and effortless entertaining. Luxury vinyl plank flooring flows through the common areas, while plush carpet adds comfort in each bedroom. At the center of the fully renovated interior, the kitchen pairs a generous island with a modern tile backsplash, ample pantry storage, and a bright, streamlined finish. Updated baths continue the gleaming remodel with a cohesive, contemporary feel. The fenced backyard extends the living space outdoors, offering room for weekend cookouts, gardening, games, or quiet evenings on the rear patio. A two-car side-facing garage provides practical parking and storage. The location also puts neighborhood recreation close by: Lofland Park is approximately 0.4 miles away, and Harry Myers Park is about 0.6 miles from the property. With no MUD or PID and a convenient setting near local destinations, this newly listed home combines a complete refresh with valuable outdoor space and corner-lot presence. Schedule your showing today!...

108 Joe White St, Rockwall

1818 Abruzzo Dr, Mclendon Chisholm
$449,000
4 Beds ⋅ 4 Baths ⋅ 21381233 MLS
SINGLE story home with 4 bedrooms, home office and media or flex room 3.5 baths with TWO primary rooms and a THREE car garage. 1818 Abruzzo Dr is located in the highly rated Rockwall and Rockwall-Heath school district, offering a great floor plan and plenty of room for everyone. From the moment you walk in, you’ll notice the high ceilings, natural light, and open layout that makes the home feel bright and spacious. The living room features a beautiful stone fireplace and opens directly to the kitchen and dining area, creating a great space for everyday living and entertaining friends and family. The kitchen offers a large quartz island, plenty of cabinet and counter space, stainless steel appliances, a gas cooktop, and a walk-in pantry. There’s also a dedicated home office plus a separate flex room that can easily be used as a game room, media room, workout space, or second living area. The spacious primary bedroom features a bay window overlooking the backyard, while the primary bath offers separate vanities, a soaking tub, a walk-in shower, and a large walk-in closet. One of the secondary bedrooms also has its own private bathroom, making it a great setup for guests or extended family. Outside, you’ll find a covered patio and a generously fenced backyard with plenty of room to relax, play, or entertain. The 3-car tandem garage provides extra space for vehicles, storage, or a workshop area. Homeowners can enjoy community pools, parks, playgrounds, walking trails, sports courts and athletic fields, a dog park, and a fishing pond. This house comes with a REDUCED RATE as low as 6.49 (APR 6.768) as of 09-9-2026 through List & Lock. This is a seller-paid rate buy-down that reduces the buyer’s interest rate and monthly payment. Terms apply, see disclosures for more information.

1818 Abruzzo Dr, Mclendon Chisholm

219 Sunset Point Trl, Heath
$2,999,999
5 Beds ⋅ 6 Baths ⋅ 21379845 MLS
Villa Eden is not simply a home—it is an architectural statement. A rare build-to-suit opportunity that brings a contemporary Mediterranean-inspired estate to life in the heart of Texas, this one-of-one residence by Buisier Dev reimagines European styled architecture. This is a fully custom build-to-suit experience, Villa Eden offers buyers to collaborate with the builder, personalizing finishes, materials, and select design elements before construction begins. Designed around the philosophy of effortless indoor-outdoor living, contemporary architectural designs, soaring ceilings, expansive walls of glass, and refined natural materials create an atmosphere that feels both intimate and resort-inspired. The thoughtfully designed first level features a secluded primary owner's retreat and private guest suite. The spa-like primary ensuite offers a steam shower, freestanding soaking tub, oversized dual vanities, and a fully private outdoor shower courtyard, creating an everyday wellness experience unlike anything else in the market. At the heart of the home, a showpiece kitchen showcases fully custom German cabinetry and a premium Miele appliance suite, including integrated refrigeration, double ovens, built-in coffee system, warming drawer, professional-grade gas range, and oversized waterfall islands. Outside, a resort-style pool and spa are complemented by a detached guest casita with its own kitchenette and dining pavilion, creating an exceptional setting for entertaining and extended stays. Villa Eden stands apart from anything currently offered in North Texas—an internationally inspired legacy estate designed exclusively for its future owner.

219 Sunset Point Trl, Heath

265 Chesterfield Ln, Heath
$1,300,900
5 Beds ⋅ 6 Baths ⋅ 21379578 MLS
This floor plan opens at the front porch into a 14-foot-ceiling entry embraced by a private home office and a nearby media room, creating a strong first impression of flexible living. The floor plan continues into the heart of the home where the kitchen with center island, walk-in pantry, and prep kitchen connects seamlessly to the dining area. The family room offers a fireplace and multiple sliding glass doors overlooking the backyard covered patio. The primary suite at the rear offers a spacious bedroom, dual walk in closets, linen storage, glass enclosed shower and a freestanding tub. Four secondary bedrooms are thoughtfully placed throughout the home, supported by four full bathrooms and one-half bath, making this home plan ideal for everyday comfort. This floor plan includes a three-car garage.

265 Chesterfield Ln, Heath

207 Whispering Pine Dr, Royse City
$292,490
4 Beds ⋅ 3 Baths ⋅ 21377152 MLS
New! Amazing two story! Four bedrooms, three full baths, with large upstairs game room. Home includes, island kitchen, granite counters throughout, LED lighting, full sprinkler system, professionally engineered post tension foundation, and much more! Are you looking for a new home in Royse City? Wildwood is now selling! This Express Series community offers 2 to 4 bedroom floorplans ranging in size from 1,022 to 2,276 square feet, providing options to best fit your lifestyle! Wildwood is located within the small, but growing town of Royse City, which offers ample amounts of shopping, dining, and entertainment, all while providing locals the benefits of small-town living. Call us today to learn more about Wildwood!

207 Whispering Pine Dr, Royse City

4102 Blythe St, Rockwall
$433,000
3 Beds ⋅ 3 Baths ⋅ 21372520 MLS
Meticulously maintained 2019 Craftsman-style one-story home in sought-after Somerset Park, ideally located in central Rockwall near I-30, Lake Ray Hubbard, H-E-B, shopping, dining and Rockwall ISD. Set on an oversized quarter-acre lot, this beautifully cared-for home combines thoughtful design, everyday functionality and numerous owner upgrades. NEW ROOF SLATED FOR INSTALLATION IN EARLY SEPTEMBER 2026! The open-concept layout features wood-look tile flooring, an island kitchen with granite countertops, and customized pantry shelving and drawers. The dedicated study offers a coffered ceiling, picture-frame molding, built-in desk with countertop, and custom closet shelving—an ideal home office or flex space. The spacious primary suite features a stylish feature wall and an ensuite bath with dual vanities, separate tub and shower. Throughout the home, practical upgrades include space-saving barn doors, updated light fixtures, pull-out cabinet drawers, custom spice rack and a custom shoe-rack system in the primary closet. The laundry room adds even more function with pull-out storage, folding counter and hanging bar, while the mudroom off the garage features a storage cabinet, coat hooks and bench with storage. Outdoor living shines with an extended stamped-concrete patio spanning the entire back of the home and a wood pergola—perfect for relaxing, dining or entertaining. The generous lot offers room to enjoy the outdoors, while Somerset Park provides a community pool complex and abundant green space in a charming neighborhood setting. A rare combination of a desirable one-story floor plan, oversized lot, extensive thoughtful updates, planned new roof and prime Rockwall location—ready to welcome its next owner.

4102 Blythe St, Rockwall

247 Whispering Pine Dr, Royse City
$282,490
4 Beds ⋅ 3 Baths ⋅ 21375426 MLS
New! Amazing two story! Four bedrooms, three full baths, with large upstairs game room. Home includes, island kitchen, granite counters throughout, LED lighting, full sprinkler system, professionally engineered post tension foundation, and much more! Are you looking for a new home in Royse City? Wildwood is now selling! This Express Series community offers 2 to 4 bedroom floorplans ranging in size from 1,022 to 2,276 square feet, providing options to best fit your lifestyle! Wildwood is located within the small, but growing town of Royse City, which offers ample amounts of shopping, dining, and entertainment, all while providing locals the benefits of small-town living. Call us today to learn more about Wildwood!

247 Whispering Pine Dr, Royse City

232 Whispering Pine Dr, Royse City
$266,490
4 Beds ⋅ 3 Baths ⋅ 21374840 MLS
New! Amazing and spacious single story! Four bedrooms, three full baths, with separate study-den. Home includes, island kitchen, granite counters throughout, LED lighting, full sprinkler system, professionally engineered post tension foundation, and much more! Are you looking for a new home in Royse City? Wildwood is now selling! This Express Series community offers 2 to 4 bedroom floorplans ranging in size from 1,022 to 2,276 square feet, providing options to best fit your lifestyle! Wildwood is located within the small, but growing town of Royse City, which offers ample amounts of shopping, dining, and entertainment, all while providing locals the benefits of small-town living. Call us today to learn more about Wildwood!

232 Whispering Pine Dr, Royse City

201 Mapleridge Dr, Rockwall
$259,000
3 Beds ⋅ 2 Baths ⋅ 21372142 MLS
!!!!!Don’t miss your chance to own this beautifully remodeled Rockwall home, thoughtfully updated by the new and upcoming Casa Barrientos Homes LLC. From the moment you step inside, you’re welcomed by a fresh, modern feel featuring new interior paint, updated light fixtures, brand-new windows, new doors, and a new sliding glass door that brings in plenty of natural light. The sleek, updated kitchen is designed to impress with beautiful quartz countertops and a clean, contemporary finish perfect for everyday living and entertaining. Both bathrooms have been completely remodeled with new flooring, quartz countertops, stylish tile work, and modern finishes. The primary suite is especially inviting, highlighted by a beautiful picture window that fills the room with natural light, while the primary bathroom features elegant finishes and frameless glass for an upscale touch. Additional improvements include a brand-new roof, giving the next homeowner added peace of mind. Step outside to a spacious backyard perfect for weekend barbecues, family gatherings, entertaining friends, or simply relaxing outdoors. Conveniently located in the heart of Rockwall near shopping, Lake Ray Hubbard, restaurants, entertainment, and everyday conveniences, this beautifully updated home offers the perfect combination of style, comfort, and location. Come see everything this Rockwall gem has to offer!

201 Mapleridge Dr, Rockwall

1202 Tenuta Dr, Fate
$799,000
5 Beds ⋅ 6 Baths ⋅ 21370375 MLS
Discover the Highland Homes Leyland plan in Monterra, offering an open, light-filled design with exceptional versatility and style. This thoughtfully designed home features abundant windows, high ceilings, a fireplace, study, powder bath, game room, and inviting outdoor living space. The primary suite offers a bay window and spa-inspired bath with a free-standing tub and glass shower. An iron stair railing adds architectural detail, while the kitchen is made for entertaining with a paneled island, quartz countertops, and 36” gas cooktop. Monterra is a vibrant planned community featuring a resort-style pool, pickleball court, walking trails, playground, and amenity center creating a strong sense of neighborhood identity and belonging. Enjoy convenient access to grocery stores, shopping, and major employment centers. Highland Homes is an award-winning builder known for quality and craftsmanship, offering exceptional value and the builder warranty adds confidence.

1202 Tenuta Dr, Fate

612 Bunker Hill Rd, Fate
$260,000
4 Beds ⋅ 2 Baths ⋅ 21362798 MLS
Life is a little easier when your home gives you the space to enjoy both busy weekdays and relaxed weekends. Inside, the open-concept living, dining, and kitchen areas create a natural gathering space for family dinners, movie nights, and entertaining friends. Generous bedrooms provide flexibility for family, guests, a home office, or hobbies, while the fenced backyard gives you plenty of room to relax, play, entertain, or create your own outdoor retreat. An attached two-car garage provides additional storage and everyday convenience. Located in the growing community of Fate, Texas, you’ll enjoy easy access to I-30, making trips to Rockwall and surrounding areas simple. Shopping, restaurants, entertainment, parks, and Lake Ray Hubbard are all within easy reach, giving you the convenience of being close to everyday necessities while still enjoying a more relaxed suburban lifestyle. Being sold AS-IS, this home offers a great opportunity for buyers looking to add their own personal touches and make the space truly theirs. We have negotiated the solar panels down to $3000 that a buyer would pay.

612 Bunker Hill Rd, Fate

508 Giant Heron, Heath
$960,000
4 Beds ⋅ 4 Baths ⋅ 21368168 MLS
MLS# 21368168 - Built by Stonefield Homes - Jan 2027 completion! ~ 3,452 sq. ft. single-story home offering 4 bedrooms, a private study, and 3.5 baths. Oversized cul-de-sac lot. Thoughtfully designed with privacy and comfort in mind, this residence features a spacious owner’s suite with elegant ceiling details, generous windows, and a private en-suite bath complete with freestanding tub, dual vanities, walk-in shower, and impressive closet space with direct laundry access. The upgraded Chef’s kitchen includes stainless-steel appliances, ample counter space, a large island, and custom cabinetry. It opens to an adjacent dining area and a vaulted Mega-Great Room with decorative beams that seamlessly connects to the outdoor living space. A spacious game room and 3-car garage provide additional flexibility for storage, hobbies, or a golf cart.

508 Giant Heron, Heath

Fm3549 Stodghill Rd, Fate
$295,000
21364491 MLS
An extraordinary opportunity in the highly sought-after Rolling Hills neighborhood along Stodghill Road, offering flexible land-use possibilities and long-term potential in a growing Rockwall area. Buyers may explore custom residential, commercial, or other potential uses and are encouraged to consult with the City of Rockwall regarding zoning. This unimproved parcel offers a rare blank canvas with generous lot proportions, privacy, and wide-open views. Bring your own builder to create a private country estate, hold the property for future development, or explore opportunities influenced by the surrounding commercial growth. Located just minutes from Lake Ray Hubbard, Rockwall ISD schools, I-30, shopping, dining, and expanding development throughout the Rockwall area, the property combines country space with convenient access to major amenities. A unique opportunity for buyers seeking acreage, flexibility, and future upside in a rapidly developing area. Buyer and Buyer’s Agent to verify zoning, permitted uses, utilities, development requirements, and all property information with the appropriate authorities.

Fm3549 Stodghill Rd, Fate

150 Brockway Dr, Rockwall
$205,000
2 Beds ⋅ 2 Baths ⋅ 21355282 MLS
Welcome to 150 Brockway in Rockwall, Texas — a charming single-story home offering comfort, convenience, and incredible potential in a highly accessible location. Ideally situated just minutes from shopping, dining, schools, medical facilities, and Lake Ray Hubbard, this home makes everyday living easy while providing quick access to Interstate 30 for an effortless commute to Dallas and surrounding communities. This inviting 2-bedroom, 2-bathroom home has been recently updated with new flooring throughout, creating a fresh, clean feel and a versatile foundation for your personal style. The functional single-story floor plan offers comfortable living spaces with an easy flow, making it an excellent choice for a first-time homebuyer, single adult, downsizer, or anyone looking for a low-maintenance home in a convenient Rockwall location. The living area features a classic brick fireplace, adding warmth and character and creating a natural focal point for relaxing or entertaining. The kitchen and living spaces offer plenty of opportunity to make the home your own, whether you choose to move right in or add additional cosmetic updates over time. Step outside and discover one of the home’s standout features — a huge backyard enclosed by a brand-new fence. With abundant room for pets, play, gardening, entertaining, or creating your own outdoor retreat, the expansive yard offers possibilities that are increasingly hard to find. Located close to Rockwall’s shopping, restaurants, schools, healthcare, and major transportation routes, 150 Brockway combines an established neighborhood setting with everyday convenience. Whether you’re searching for your first home, an affordable Rockwall property, or a home with room to add your own touches and build equity, this property is ready to welcome its next owner. THIS HOME HAS SOLAR PANELS FOR INCREDIBLE ELECTRICITY SAVINGS!

150 Brockway Dr, Rockwall

256 Golden Run Dr, Fate
$665,848
5 Beds ⋅ 4 Baths ⋅ 21359101 MLS
Stunning new Grand Home JUST COMPLETED in the highly sought-after Edgewater community—a master-planned neighborhood offering resort-style amenities including a swimming pool, scenic walking trails, parks, a playground, and a spacious outdoor event lawn. This east-facing home sits in a prime corner lot across from a tranquil lake and 2 blocks from the neighborhood pool, making it perfect for families. It’s also within walking or biking distance to the elementary school, combining convenience with community charm. A wide mahogany front door opens to a beautiful interior featuring a curved staircase with elegant iron balusters and a living or home office space that adds architectural charm. The open-concept kitchen is built for entertaining, complete with a butler’s pantry, granite slab countertops with slab backsplash, stainless steel appliances, commercial-style 6-burner gas cooktop, commercial vent hood, and Shaker cabinetry with built-in storage for trash and cookware. A large island provides the ideal space for meal prep, entertaining, or casual dining. The vaulted family room has a wall of windows and laminate wood floors—perfect for entertaining. The main level is enhanced by soaring 8-foot doors throughout for a spacious feel with laminate wood floors & sound system & flat screen TV wiring. The luxurious primary suite includes a freestanding soaking tub, champagne plumbing fixtures, glass-enclosed shower with designer tile, and dual vanities. Upstairs features a floating game room, a media room & a bonus room that can be a playroom, creative space, or kids' retreat. Built by an Energy Star Partner, this home includes energy-efficient upgrades like R-38 insulation, vinyl windows, 2x6 construction, and a tankless water heater. With no MUD or PID taxes, this home offers long-term value and true peace of mind.

256 Golden Run Dr, Fate

Listings provided by North Texas Real Estate Information Systems (NTREIS). Listing data has been deemed reliable but is not guaranteed to be accurate by the MLS.

Last updated:

How much is your home worth?

Get instant property value now!