DFW PROPERTY SEARCH

New Construction Homes for Sale

$214,990
3 Beds ⋅ 2 Baths ⋅ 21395999 MLS
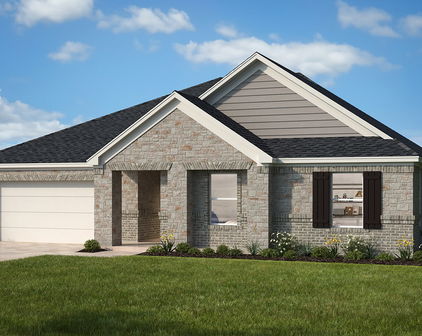
D.R. Horton, America's Builder, is NOW SELLING in the beautiful new community of Ponder Farms and Ponder ISD! The Atlanta floor plan, with an estimated Winter completion! This thoughtfully designed single-story home offers approximately 1,1156 sq. ft. of living space with 3 bedrooms, 2 bathrooms, and a 2-car garage, delivering the perfect blend of comfort, functionality, and modern style. A welcoming front porch and foyer lead into an open-concept layout where the kitchen, dining area, and spacious family room seamlessly connect to create a bright and inviting central living space. The kitchen is appointed with beautiful quartz countertops, stainless steel appliances, ample cabinet space, and a convenient island overlooking the dining and family areas, making it ideal for everyday living and entertaining. Privately situated at the rear of the home, the primary suite features a spacious walk-in closet and an en-suite bathroom designed for comfort and convenience. Two secondary bedrooms are positioned along a separate hallway with easy access to a full bathroom, providing a functional layout for family members or guests. A centrally located laundry room and direct access to the two-car garage add to the home's everyday practicality. Planned amenities include a community pool, playground, and future amenity center, adding to the appeal of this thoughtfully developing neighborhood. With its small-town charm, convenient location, and excellent schools in Ponder ISD, Ponder Farms is the perfect place to call home.

3415 Basalt Dr, Ponder

$295,990
3 Beds ⋅ 3 Baths ⋅ 21399148 MLS
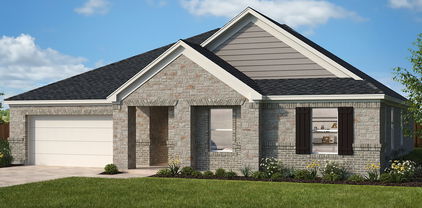
Welcome to The Groves in the Villages on McKinney Street community in Denton, Texas. This thoughtfully designed two-story home offers 1,381 square feet, 3 bedrooms, 2.5 bathrooms, and a 2-car garage. Attractive exterior elevation options, clean architectural lines, and balanced proportions create welcoming curb appeal. Inside, an open-concept first floor connects the kitchen, dining area, and family room, providing a comfortable setting for entertaining and everyday living. The kitchen overlooks the main living spaces, keeping conversation flowing while offering convenient access to the dining and family rooms. The flexible layout makes it easy to gather with guests or relax at home. Upstairs, the private owner's suite includes a spacious bedroom, en-suite bathroom, and walk-in closet. Two additional bedrooms provide versatile space for guests, a home office, or other needs. A full bathroom and conveniently located upstairs laundry area simplify daily routines. Designed to maximize every square foot, The Groves combines modern functionality with an efficient, easy-to-maintain floor plan. Its thoughtful layout offers comfortable living and flexibility for a variety of lifestyles. The Villages on McKinney Street community places residents within convenient reach of major highways, shopping, restaurants, entertainment, and employment centers throughout the Dallas-Fort Worth metroplex. With attractive curb appeal and purposeful design, The Groves offers exceptional value in a convenient Denton location. Photos shown here may not depict the specified home and features. Elevations, exterior and interior colors, options, available upgrades that require an additional charge, and standard features will vary in each community and are subject to change without notice. Call for details.

721 Shady Elm St, Denton

$460,338
4 Beds ⋅ 3 Baths ⋅ 21399079 MLS
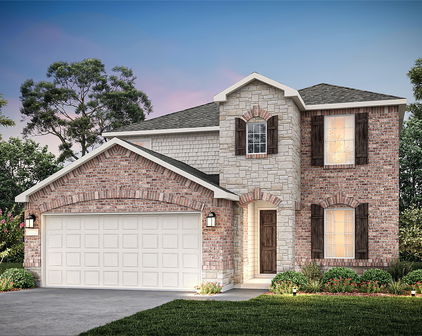
Welcome home to the Alpine - a beautifully designed Beazer Home that seamlessly blends classic architecture with modern design. From the moment you step inside, a gorgeous foyer and breathtaking open concept living spaces set the tone for a home that’s both stunning and inviting. This 4 bedroom, 3 bathroom home features a study, fireplace, game room, and a covered patio. The first-floor guest suite offers a warm welcome to visitors, while the thoughtfully designed layout ensures space for every part of your life. Designed with the latest trends in mind, this home showcases quartz countertops, rich hardwood flooring, and striking 42-inch tam cabinetry. Every Beazer home is certified by the Department of Energy as a Zero Energy Ready Home, designed for superior energy efficiency and healthier indoor air quality with Indoor airPLUS. This solar-ready home is built with durable 2x6 exterior walls and spray foam insulation. Treeline in Justin, TX is a Hillwood community where you can truly unplug and reconnect—with nature. Thoughtfully designed with a nature-centric vision, Treeline offers a lifestyle rooted in outdoor exploration and community connection. Here, residents enjoy treehouse-inspired parks, community orchards, food truck parks, and multiple amenity centers, all activated by a vibrant lifestyle program that brings people together in meaningful ways. Whether it’s a quiet walk under the trees or a lively weekend gathering, Treeline invites you to live in rhythm with nature. Families will appreciate being part of the award-winning Northwest ISD, making Treeline a place where both hearts and minds can grow. Estimated completion: Now!! Days on market reflect the start of new home construction

8805 Acorn Ave, Justin

Start Your Search

Listings provided by North Texas Real Estate Information Systems (NTREIS). Listing data has been deemed reliable but is not guaranteed to be accurate by the MLS.

Last updated: