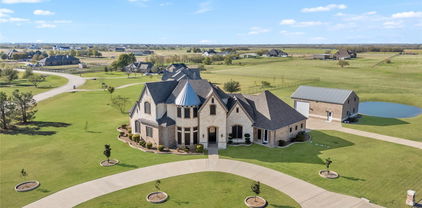
Rockwall County Homes with Sprinkler System-Yard Lot description

Rockwall County Homes with Sprinkler System-Yard Lot description

Welcome to Rockwall County, Texas, a hidden gem nestled just east of Dallas, where charm meets convenience! Known for its scenic lakeside views and vibrant community, Rockwall offers a delightful blend of suburban tranquility and urban accessibility. With a rich history dating back to the 1800s, this county boasts a warm, welcoming atmosphere that attracts families, young professionals, and retirees alike.

As you explore the diverse neighborhoods in Rockwall, you’ll discover homes that not only exude character but also come equipped with modern amenities. One standout feature that many properties offer is a well-designed sprinkler system, ensuring your yard remains lush and vibrant year-round. Imagine stepping out into your beautifully manicured lawn, where the grass is always green and the flower beds are bursting with color, all thanks to the efficient irrigation system that takes the hassle out of yard maintenance.

Rockwall's real estate market is thriving, with a variety of homes that cater to different lifestyles and budgets. Whether you’re looking for a cozy single-family home or a spacious estate, you’ll find properties that reflect the area’s unique charm. The advantage of having a sprinkler system in your yard not only enhances curb appeal but also promotes sustainability, conserving water while keeping your landscape healthy.

With its excellent schools, abundant parks, and a friendly community vibe, Rockwall County is the perfect place to call home. Discover the joy of living in a picturesque setting where your dream home awaits, complete with the convenience of a sprinkler system to keep your outdoor oasis flourishing!

Newest Rockwall County Homes with Sprinkler System-Yard Lot description

302 Arcadia Way, Rockwall
$670,000
4 Beds ⋅ 4 Baths ⋅ 21428850 MLS
Nearly half an acre, a private gated driveway, and an expansive single-story layout sets this Rockwall home apart. Built in 2018 in The Preserve, this thoughtfully designed residence offers 3,106 square feet with four bedrooms, three full baths, a half bath, a dedicated office, and two living areas. More than $102,000 in seller-reported improvements from 2022–2025 enhance the home inside and out, including refreshed kitchen cabinetry, a custom range hood, updated lighting, added wood flooring, primary bath quartz countertops, extensive front landscaping, and an extended backyard patio. Wood flooring, decorative lighting, crown molding, and a welcoming fireplace bring warmth to the open living space, while the kitchen pairs granite countertops and a generous island with a gas cooktop, glass-front cabinetry, convenient pull-out storage, and a walk-in pantry. A concealed appliance garage keeps countertops clear, while the breakfast nook’s attached bench seating creates an inviting spot for everyday meals. A butler’s pantry complements the formal dining area for easy entertaining. The spacious primary suite includes a sitting area and an ensuite bath with separate vanities, a garden tub, and a walk-in shower with body sprays. A secondary bedroom with its own ensuite bath offers a private retreat for guests, while two additional bedrooms feature walk-in closets and share a bath with dual sinks. A separate family room adds flexibility for movie nights, hobbies, or a playroom. Outside, the covered rear porch and extended patio overlook a large, fenced backyard with room to garden, gather, or create your own outdoor retreat. An oversized three-car side-entry garage, additional parking behind an automatic gate, and a utility room with cabinetry and a sink add everyday convenience. Located in Rockwall ISD, this home combines generous space with thoughtful updates throughout. See TransactionDesk for the complete improvement list.

302 Arcadia Way, Rockwall

2750 Guadalupe Dr, Rockwall
$701,401
5 Beds ⋅ 5 Baths ⋅ 21430374 MLS
Don’t settle! This is THE ONE… Almost a Quarter Acre CORNER Lot that has a spectacular Park View on a quiet street featuring a home that is elegant and inviting yet completely private- all within the city limits of Rockwall! This spacious 2-story is built for both entertaining and quiet family living. Downstairs offers a large study, formal dining, and a gorgeous kitchen with built-in professional series gas appliances that overlook the dramatic 18’ ceilings of the family room. The downstairs would not be complete, however, without the huge primary bedroom with a closet to match (that conveniently opens to the oversized laundry room equipped with cabinets and mud bench); as well as a secondary guest bedroom with en-suite bath (with large walk-in shower) making the downstairs perfect for multi-generational living or visits from loved ones. Upstairs is a blend of elegance and everyday function. 3 Additional bedrooms that are large and spacious that feature walk-in closets and a Jack and Jill bath, another full bath, and a game room with beautiful railing that offers you a view of the family room. Designed to leave nothing out, features include Aged Burlap Oak Floors throughout the downstairs, cedar garage doors, cedar capped fencing, gourmet kitchen, quartz countertops, 2 story stone fireplace, a powder bath, 8' Doors, comfort height toilets, gutters, blinds, a view, and a color palette that is stunning. Enjoy lake life in Rockwall (A+ Rated Schools) with only a 1.58% tax rate. No MUD, No PID, and only 30 minutes to Downtown Dallas! *Photos are a representation of finished product. Materials will vary.*

2750 Guadalupe Dr, Rockwall

160 Pioneer Ct, Royse City
$1,175,000
4 Beds ⋅ 5 Baths ⋅ 21426154 MLS
4 Bed, 4.5 Bathrooms (5 Bed, 5.5 bath when you include the Full Guest Room Above the Shop) * Media Room with exterior door to upstairs patio, Game Room, Office with Separate Entrance, Safe room * 30x40 Two Story Full Brick Detached Building -approx. 2100 sq ft - 100 Amp Breaker Box - Full Electric plus 3 phase Connection Dual Split Systems for upstairs and downstairs (heat and air) - Full BR Suite with Full Bathroom, washer and dryer, Foam insulation, metal building with 2x6 frame and full brick. Full-size truck parking. * Pre-Installed Storm Shelter- Interior Safe Room. * Whole Home Automation - controlled via app. * 3 HVAC Electric Heat Pump Systems for maximum control and efficiency. * 2 Gas Water heaters w instant hot water. * Pre-Installed Alarm System and Ring Cameras. * Full Coverage Exterior Ring Cameras for Driveway Approach Warning. * Cat 6 pre-wired in every room throughout the house - Pre-installed Camera wires, interior and exterior ( Wifi 6 Routers Full Home Coverage ) * Electrical outlets installed on the Soffit with interior switches.* Abundant Attic Storage Available- Entrance to three separate attics.* Radiant Barrier on Attic Ceiling.* Built-in Speakers in the Living Rm and Patio.* 1 Gig Both Fiberoptics and Coaxial Internet to home for redundancy* Floor to Ceiling Stone Bar with glass Shelves* Floor to Ceiling Stone Electric Start, Gas log Fireplace* Whole Home Water Filtration System* 9 zone Sprinkler System* Extra Large Patio w Granite counter tops, Built in Propane Grill, Mini Refrigerator, Pre-wired for two outdoor TVs, * Owned, Underground Propane tank. (Fireplace, Stove, and Water Heaters) * Two separate drive-up entrances, including a circular driveway * Manicured Stone Enhanced flowerbeds * Additional Tinter Solar Screens for added energy efficiency * Compacted Clay (No Leak) Stocked Pond * 1.52 tax rate

160 Pioneer Ct, Royse City

1222 Whisper Rock Dr, Rockwall
$879,000
4 Beds ⋅ 4 Baths ⋅ 21429818 MLS
$15,000 SELLER CREDIT with an executed contract by November 25 and closing by December 31. Seller financing options also available. Built by J3 Developments, this Whisper Rock home pairs elevated finishes with a floor plan built for flexibility. Quartzite surfaces throughout the kitchen and baths, white oak floors, solid-core doors, 12-inch baseboards, and custom Hallmark cabinetry with soft-close hardware signal quality at every turn. Andersen windows fill the home with natural light. Spray foam insulation, CAT6 and built-in speaker wiring, and a Green Electronics security system add modern comfort and efficiency behind the scenes. The layout is where this home stands out. The main level includes a primary suite with direct access to the laundry, a guest bedroom, and a dedicated office. The open eat-in kitchen flows into a family room with a gas fireplace, and large windows look out over the backyard. Upstairs, a large loft and a media room with its own walk-in closet could easily serve as a fifth bedroom. Two more bedrooms each have a private ensuite bath and walk-in closet. Car enthusiasts and hobbyists will love the four-car garage, which has an extended bay with an 8-foot door for larger vehicles, a boat, or a workshop. Out back, a 220V outlet is already in place for a sauna or hot tub. Whisper Rock is moments from the lakefront dining, shopping, movies, and concerts at The Harbor on Lake Ray Hubbard. Downtown Rockwall’s boutiques are nearby, and I-30 gives you quick access to Dallas.

1222 Whisper Rock Dr, Rockwall

345 Elk Dr, Fate
$585,000
4 Beds ⋅ 3 Baths ⋅ 21430118 MLS
Over $60K+ in high-end designer upgrades have transformed this property into a clean, modern, luxury living experience. From the moment you walk in, you feel the difference—white oak hardwood flooring runs throughout the entire home, replacing all carpet, paired with a fully repainted interior in a crisp, timeless white palette. The staircase has been elevated into a statement piece with custom LED motion lighting, while five thoughtfully designed accent walls add depth and character across the main living areas, including the great room, staircase, and media space. The kitchen has been completely reimagined with custom-painted cabinetry inside and out, upgraded with premium Jeffrey Alexander hardware, and anchored by high-end GE Café appliances, including a matching white refrigerator—blending function with a refined, cohesive aesthetic. Bathrooms have been taken to the next level with two fully remodeled spaces featuring marble and porcelain finishes, custom glass-enclosed showers, upgraded hardware, and LED-lit vanity mirrors that deliver a true spa-like feel. Every detail was considered—brand new designer light fixtures, custom chandeliers, and high-end Ferguson ceiling fans have been installed throughout the entire home, creating a consistent elevated finish from room to room. To complete the experience, custom roller shades have been installed throughout, with blackout options in bedrooms and light-filtering shades in main living areas for both comfort and privacy.

345 Elk Dr, Fate

1140 Monterra Way, Fate
$499,000
4 Beds ⋅ 3 Baths ⋅ 21420742 MLS
THIS IS THE ONE! BEST VALUE IN THE NEIGHBORHOOD! NEW ROOF (2026) REFRIGERATOR INCLUDED. ASSUMABLE FHA LOAN AT 3.99% FOR QUALIFIED BUYERS! Subject to lender approval and buyer qualification. Welcome to 1140 Monterra Way where modern farmhouse charm meets everyday comfort in coveted Monterra and Rockwall ISD. Built by K.Hovnanian, this beautifully appointed Frankfurt floor plan offers 4 bedrooms, 2.5 bathrooms, 2,825 square feet, and a spacious 3-car garage.From the moment you step inside, you'll appreciate the inviting atmosphere, thoughtful design, and stylish finishes throughout. Just off the entry, a private home office with charming double barn doors creates the perfect space for working remotely or enjoying a quiet retreat. An additional activity room near the secondary bedrooms provides endless flexibility for a playroom, media room, home gym, or hobby space. The heart of the home is the expansive great room, where beautiful wood ceiling beams add warmth and character while seamlessly connecting the living, dining, and kitchen spaces. Designed with both entertaining and everyday living in mind, the gourmet kitchen features an oversized center island, abundant cabinetry, and designer finishes that perfectly balance style and functionality.Privately situated at the rear of the home, the spacious primary suite offers a peaceful escape at the end of the day. The spa-inspired ensuite bath features a beautiful freestanding soaking tub and separate shower, creating the perfect place to unwind and recharge.Take the entertaining outdoors to the oversized covered patio, ideal for morning coffee, weekend gatherings, or relaxing evenings under the Texas sky. Newly planted trees along the back fence line will continue to mature, adding privacy and enhancing the outdoor living experience.Beyond the beautiful home, Monterra offers an amenity rich community with exceptional location with convenient access to I-30, shopping, dining, grocery stores, and major retail.

1140 Monterra Way, Fate

Start Your Search

Listings provided by North Texas Real Estate Information Systems (NTREIS). Listing data has been deemed reliable but is not guaranteed to be accurate by the MLS.

Last updated:

How much is your home worth?

Get instant property value now!