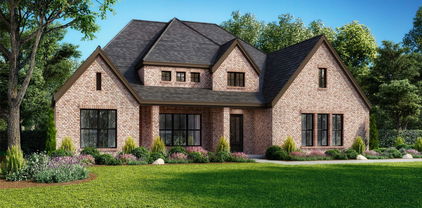
Rockwall County Homes with Mid-Century Modern Architectural Style

Rockwall County Homes with Mid-Century Modern Architectural Style

Rockwall County, located in the state of Texas, is a charming area known for its natural beauty and rich history. Situated just east of Dallas, Rockwall County offers a peaceful and serene environment while still being in close proximity to urban amenities.

For those interested in unique architectural styles, Rockwall County boasts a number of homes with Mid-Century Modern designs. This architectural style, popularized in the mid-20th century, is characterized by clean lines, open floor plans, and an emphasis on integrating indoor and outdoor spaces.

Homes with Mid-Century Modern architecture in Rockwall County often feature large windows that allow for ample natural light, as well as sleek and minimalist design elements. These properties offer a timeless appeal and a sense of nostalgia, while also providing modern comforts and amenities.

Whether you're a fan of the Mid-Century Modern aesthetic or simply looking for a home with a distinctive style, Rockwall County offers a range of options to suit your preferences. From single-family homes to spacious estates, there are properties available that showcase the beauty and uniqueness of this architectural style.

If you're considering purchasing a home in Rockwall County, be sure to explore the various neighborhoods and communities to find the perfect Mid-Century Modern gem that suits your needs and lifestyle. With its scenic landscapes and architectural diversity, Rockwall County truly offers something special for homebuyers seeking a touch of nostalgia and modern design.

Newest Rockwall County Homes with Mid-Century Modern Architectural Style

241 Sunset Point Trl, Heath
$2,999,900
5 Beds ⋅ 7 Baths ⋅ 21420891 MLS
Introducing an exceptional new custom masterpiece by George Welch Custom Homes, where stunning architectural , sophisticated design, and uncompromising attention to detail come together to create a residence that is anything but ordinary. Situated on an expansive one-acre homesite, this stunning estate will offer nearly 5,700 sq ft of luxurious living space, thoughtfully designed to balance grand-scale entertaining with the comfort and intimacy of everyday living. From the moment you arrive, a striking architectural presence, private courtyard entry, and dramatic glass entrance set the tone for what awaits inside. Soaring two-story ceilings, expansive walls of glass, a spectacular floating staircase, and exquisite architectural details create an atmosphere of effortless elegance. At the heart of the home, a breathtaking family room with a statement fireplace flows seamlessly into a showstopping kitchen expereince featuring an oversized island, 48-inch commercial range, premium appliance accommodations, and a separate prep kitchen designed to make entertaining as effortless. The luxurious primary retreat is a sanctuary of its own, featuring a fireplace, spa-inspired bath with a freestanding soaking tub an expansive shower, and an extraordinary walk-in closet complete with a center island. With five bedrooms, a dedicated study, upstairs loft, and separate game room with its own bar, every space has been intentionally designed for elevated living. The 3td bdrm is a second primary suite with a private sep entrance. Nearly 1,100 sqft of outdoor liv & din includes a fireplace, built-in grilling area, creating the ultimate setting for memorable gatherings or quiet evenings alone. Additional highlights: Custom ceiling treatments, custom integrated indirect lighting, a spacious utility, functional mudroom, & an oversized FOUR CAR garage. Dimensions available upon request. visit builder website to see other custom builds built by George Welch Custom Homes.

241 Sunset Point Trl, Heath

6217 Scenic Dr, Rowlett
$340,000
4 Beds ⋅ 3 Baths ⋅ 21413554 MLS
Welcome to 6217 Scenic Dr in Rowlett, Texas! Upon entering the home, you’ll find a versatile bedroom near the front entry featuring a built-in desk. Use your imagination to make this flexible space your own, whether as a bedroom, home office, study area, or for another purpose that suits your needs. Continuing into the home, you’ll discover a spacious open-concept living area that seamlessly connects the living room, kitchen, and dining area, creating a natural flow throughout the main living spaces. The kitchen opens to the living and dining areas, offering a functional layout for everyday living and entertaining. The primary bedroom provides a private retreat featuring a walk-in closet and an en-suite bathroom. Two additional bedrooms offer further flexibility, while a dedicated laundry room and two-car garage add everyday convenience and storage options. As you make your way to the backyard, you’ll find a covered outdoor cabana, providing a space to relax or enjoy outdoor gatherings. A separate storage shed offers additional room for tools, lawn equipment, and seasonal belongings. Installed solar panels are another great amenity, adding energy-conscious appeal to the home. With its open-concept layout, flexible interior spaces, two-car garage, and inviting outdoor amenities, this home offers a variety of possibilities to make it your own. Schedule your showing today and discover all that 6217 Scenic Dr has to offer! Buyers Agent to verify all information

6217 Scenic Dr, Rowlett

Start Your Search

Listings provided by North Texas Real Estate Information Systems (NTREIS). Listing data has been deemed reliable but is not guaranteed to be accurate by the MLS.

Last updated:

How much is your home worth?

Get instant property value now!