Rockwall County Homes with Balcony Exterior features

Rockwall County Homes with Balcony Exterior features

Rockwall County, located in the state of Texas, is a picturesque area known for its beautiful landscapes, vibrant communities, and rich history. Situated just east of Dallas, Rockwall County offers residents the perfect blend of small-town charm and big-city amenities.

One of the standout features of homes in Rockwall County is the presence of balconies. Whether you're looking for a cozy townhouse or a spacious single-family home, many properties in this area boast the desirable exterior feature of a balcony. These elevated outdoor spaces provide homeowners with the opportunity to enjoy stunning views of the surrounding countryside, relax in the fresh air, and entertain guests in style.

Homes with balconies in Rockwall County offer a range of options to suit different preferences and lifestyles. From quaint Juliet balconies that add a touch of elegance to a home's façade to expansive wrap-around balconies that provide ample space for outdoor furniture and gatherings, there is a balcony style to suit every taste.

Not only do balconies enhance the aesthetic appeal of a home, but they also offer practical benefits. They can serve as an extension of living space, providing a tranquil spot to sip your morning coffee or unwind after a long day. Additionally, balconies can increase the value of a property, making them a sought-after feature for homebuyers.

If you're searching for a home with a balcony in Rockwall County, you'll find a variety of options to choose from. Whether you're a first-time buyer, a growing family, or an empty nester looking for a peaceful retreat, Rockwall County has the perfect home with a balcony to meet your needs and enhance your lifestyle.

Newest Rockwall County Homes with Balcony Exterior features

160 Pioneer Ct, Royse City
$1,175,000
4 Beds ⋅ 5 Baths ⋅ 21426154 MLS
4 Bed, 4.5 Bathrooms (5 Bed, 5.5 bath when you include the Full Guest Room Above the Shop) * Media Room with exterior door to upstairs patio, Game Room, Office with Separate Entrance, Safe room * 30x40 Two Story Full Brick Detached Building -approx. 2100 sq ft - 100 Amp Breaker Box - Full Electric plus 3 phase Connection Dual Split Systems for upstairs and downstairs (heat and air) - Full BR Suite with Full Bathroom, washer and dryer, Foam insulation, metal building with 2x6 frame and full brick. Full-size truck parking. * Pre-Installed Storm Shelter- Interior Safe Room. * Whole Home Automation - controlled via app. * 3 HVAC Electric Heat Pump Systems for maximum control and efficiency. * 2 Gas Water heaters w instant hot water. * Pre-Installed Alarm System and Ring Cameras. * Full Coverage Exterior Ring Cameras for Driveway Approach Warning. * Cat 6 pre-wired in every room throughout the house - Pre-installed Camera wires, interior and exterior ( Wifi 6 Routers Full Home Coverage ) * Electrical outlets installed on the Soffit with interior switches.* Abundant Attic Storage Available- Entrance to three separate attics.* Radiant Barrier on Attic Ceiling.* Built-in Speakers in the Living Rm and Patio.* 1 Gig Both Fiberoptics and Coaxial Internet to home for redundancy* Floor to Ceiling Stone Bar with glass Shelves* Floor to Ceiling Stone Electric Start, Gas log Fireplace* Whole Home Water Filtration System* 9 zone Sprinkler System* Extra Large Patio w Granite counter tops, Built in Propane Grill, Mini Refrigerator, Pre-wired for two outdoor TVs, * Owned, Underground Propane tank. (Fireplace, Stove, and Water Heaters) * Two separate drive-up entrances, including a circular driveway * Manicured Stone Enhanced flowerbeds * Additional Tinter Solar Screens for added energy efficiency * Compacted Clay (No Leak) Stocked Pond * 1.52 tax rate

160 Pioneer Ct, Royse City

2026 Pontchartrain Dr, Rockwall
$699,000
4 Beds ⋅ 4 Baths ⋅ 21429649 MLS
Lakeside Luxury, Timeless Elegance & Resort-Style Living... Experience an extraordinary blend of refined elegance & relaxed lakeside luxury in this stunning waterfront retreat, in an exclusive gated community offering golf, clubhouse, swimming pool, & marina. Perfectly positioned along the water w- direct private marina access, this exceptional home offers a lifestyle where everyday living feels like a getaway. As you enter through the beautiful scrolled iron front door, soaring ceilings, expansive living spaces, & exquisite architectural details set the tone for timeless sophistication. Wood-cased windows, plantation shutters, & decorative lighting complement the home's open, flowing design. The spacious kitchen is a dream for entertaining, featuring granite countertops, SS appliances, abundant workspace, & convenient butler's pantry. Formal living & dining rooms provide elegant spaces for gatherings, while the inviting family room, complete w- fireplace & double doors opening to breathtaking lake views, effortlessly connects indoor comfort w- outdoor beauty. The magnificent downstairs master suite is a private sanctuary, featuring a fireplace, serene lake views, direct deck access, a generous walk-in closet, & a luxurious bath w- oversized soaking tub. Step outside to the expansive deck, where panoramic waterfront views create the perfect backdrop for morning coffee, sunset gatherings, or evenings spent unwinding in the hot tub. Upstairs, entertainment & relaxation continue w- game room, dedicated media room, 3 generously sized bedrooms, & 2 full baths. An elevated balcony provides yet another spectacular vantage point to take in the peaceful beauty of the lake. Whether hosting unforgettable gatherings, enjoying quiet evenings by the lake, or embracing endless days on the water, this remarkable property offers more than a beautiful home—it offers an exceptional lakeside lifestyle. Where timeless elegance meets waterfront serenity, every day feels like a vacation.

2026 Pontchartrain Dr, Rockwall

1957 E Fm 550, Rockwall
$1,550,000
5 Beds ⋅ 4 Baths ⋅ 21419126 MLS
EXCEPTIONAL 14.23 ACRE FARM & RANCH PROPERTY WITH INVESTEMENT POTENTIAL - Discover the possibilities with this farm and ranch-style property situated on 14.23 acres, offering a combination of country living, agricultural versatility, and potential future investment opportunities. Featuring a stocked pond, barn, stables, and an impressive workshop, this property offers the space and infrastructure to accommodate a variety of uses. For agricultural buyers, the acreage provides room to enjoy country living, horses, livestock, gardening, or other rural pursuits. For investors and developers, the expansive tract may offer an opportunity to explore future residential development or acreage division, subject to applicable zoning, subdivision regulations, utilities, access, and local approvals. The property's barn is 50 x 30 with additional 14 ft. overhangs on both sides, and is designed for optimal livestock management, including a built in cattle cradle. The property’s workshop is 80 x 40, and is equipped with utilities, high-speed internet connectivity, two bay doors, and approximately 100 square feet of office space with a half bath. This can be used for business operations, equipment storage, hobbies, boar or RV storage, or agricultural support. Inside, the home offers generous storage, built-in features throughout, and an oversized laundry room with a utility sink. The spacious kitchen serves as the heart of the home, with granite countertops, double stainless-steel ovens, and a large island with breakfast bar seating, 5 bedrooms total -2 bedrooms with private ensuite baths, Outdoor living is equally impressive, with a beautiful back patio, refreshing swimming pool, and scenic views across the acreage. Whether you envision a private farm and ranch retreat, an equestrian property, a rural business headquarters, or a long-term land investment, this property offers a rare opportunity to combine lifestyle, functionality, and future potential.

1957 E Fm 550, Rockwall

1873 Signal Ridge Pl, Rockwall
$315,000
2 Beds ⋅ 2 Baths ⋅ 21422325 MLS
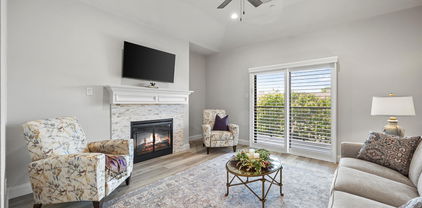
Welcome to this beautiful condo offering views of Lake Ray Hubbard and an impressive list of upgrades throughout. From the moment you arrive, you’ll notice the attention to detail and thoughtful improvements that make this condo a truly special place to call home! Enjoy fresh interior paint, luxury vinyl plank flooring, new front door with heavy duty storm door and plantation shutters on every window—including the sliding balcony door. The inviting living space features an updated electric fireplace with a tiled border, creating a cozy atmosphere with a modern edge. The kitchen has been upgraded with countertops, backsplash, sink, faucet, and garbage disposal, along with an electric range and microwave. Updated cabinet hardware and recessed lighting added throughout the home add a clean, contemporary touch.The primary bath has been completely transformed, featuring a walk-in glass-door shower with modern fixtures and bench, a soaking tub, a sleek double-sink vanity with countertops, elegant light fixtures and crystal cabinet pulls. The guest bathroom has also been tastefully renovated with tub, glass sliding door, fixtures, updated vanity with countertop and sink, and a toilet. Hot water heater and HVAC unit replaced . Extra blown in insulation in attic. Exterior stairlift added in 2024. Two assigned carport parking spaces. Located adjacent to one of the community pools and just steps from the serene shores of Lake Ray Hubbard and within walking distance to the Harbor, this condo is low-maintenance lake living at its finest, with no detail overlooked. Don’t miss your opportunity to own this stunning, move-in-ready gem with lake and pool views!

1873 Signal Ridge Pl, Rockwall

1919 Kings Pass, Heath
$1,099,900
4 Beds ⋅ 5 Baths ⋅ 21417649 MLS
BRING ALL OFFERS on this exceptional luxury estate in the prestigious Buffalo Creek Country Club community. Just moments from the scenic shores of Lake Ray Hubbard. This extraordinary residence blends European-inspired elegance, distinctive architectural details, and resort-style living in a truly private backyard setting. A dramatic foyer welcomes you with soaring 20-foot ceilings, formal living and dining spaces, and exceptional craftsmanship throughout. The home features custom arched masonry in the kitchen and living room, designer paint finishes, a striking hammered-tin ceiling in the office, and one-of-a-kind ceiling and wall treatments in the media room, created by a renowned designer and artist. Custom carpet further elevates the media room, while a 200+ bottle wine cellar and fully decked attic add sophistication and function. The chef’s kitchen is designed for effortless entertaining, featuring premium appliances, double ovens, gas cooktop, custom cabinetry, and a generous island, all flowing seamlessly into the main living spaces. The first-floor primary suite is a private sanctuary with a fireplace and spa-inspired ensuite showcasing a soaking tub, oversized walk-in shower, dual vanities, and an expansive custom closet. Thoughtfully maintained and updated, the home features a new AC unit and new water heaters, including a tankless unit. Step outside to your own private resort. The backyard features a sparkling pool, relaxing hot tub, elegant pergola, built-in grill, and outdoor fireplace, all backing to peaceful green space that provides an added sense of privacy and serenity. An exceptional setting for entertaining or unwinding in your own secluded retreat. As a Buffalo Creek Country Club resident, enjoy premier amenities including golf, tennis, pickleball, and a clubhouse. 1919 Kings Pass offers a rare combination of architectural character, artistic detail, privacy, luxury, and an elevated Heath lifestyle. Seller will consider all offers.

1919 Kings Pass, Heath

1801 Canal Ct, Heath
$945,000
4 Beds ⋅ 4 Baths ⋅ 21416624 MLS
Three levels of outdoor living. Panoramic Lake Ray Hubbard views. A rooftop terrace made for sunset gatherings. This canal-side home in the custom-home section of Heath Golf & Yacht Club brings lake living to life! Positioned on a corner lot in a cul-de-sac among lakefront homes, it offers two expansive decks and a sprawling rooftop terrace—giving you a different place to enjoy the view from morning coffee to evenings under the stars. Inside, the kitchen’s large island, double ovens and gas cooktop set the stage for entertaining. The oversized primary suite has room for a generous sitting area and opens to a large private patio. Upstairs, the massive bonus-family room offers space to dream big: movie nights, game tables, a lounge area or all three. Outside, the spacious yard is ready for your vision of a pool oasis. The lifestyle continues beyond your backyard. Meet friends for dinner at the clubhouse restaurant and bar, spend the afternoon at the resort-style pool with poolside service, or enjoy private golf, a pro shop, 16 pickleball courts, tennis and sand volleyball. A fitness center, yoga, massage services, locker rooms, lake access and day-use boat slips round out the experience, with community events bringing neighbors together. Club amenities are subject to membership and applicable fees. Located in Rockwall ISD, awarded a 2026 TEA A rating, with Linda Lyon Elementary within the neighborhood. Approximately 25 miles to downtown Dallas. From lake days to rooftop sunsets, this is a home designed for enjoying where you live.

1801 Canal Ct, Heath

2304 Fairway Cir, Heath
$839,000
4 Beds ⋅ 3 Baths ⋅ 21399745 MLS
Nestled along the 12th hole of prestigious Buffalo Creek Golf Club community in Heath, this classic brick home offers exceptional curb appeal, easy-maintenance landscaping & over $200,000 in upgrades & enhancements. Boasting 3,752 sqft & thoughtfully designed, featuring 4 beds, 3 full baths, a dedicated office & multiple living spaces. A welcoming foyer is flanked by a formal dining room & private home office. The heart of the home seamlessly connects a spacious living area, kitchen & breakfast nook, making everyday living & entertaining effortless. Enjoy updated lighting, designer accent walls, neutral finishes & flooring, and plantation shutters throughout. Gourmet kitchen equipped with gas cooking, double ovens, an oversized island with breakfast bar seating & a dedicated coffee or wine station with additional storage. The adjacent living room invites relaxation with a cozy fireplace & views of the backyard oasis. Privately situated at the rear of the home, the primary suite offers a peaceful retreat complete with dual vanities & sinks, a soaking tub, oversized shower & walk-in closet. A 2nd downstairs bedroom is conveniently located near a full bath that also serves as a pool bath, helping keep wet feet out of the main living areas. Upstairs, a spacious 2nd living area opens to a balcony overlooking the stunning backyard & golf course. 2 additional beds share a Jack-and-Jill bath, providing the perfect space for family or guests. Step outside to discover your own private resort. Backyard showcases a sparkling pool with safety fence, outdoor kitchen with built-in grill, expansive patio, putting green & year-round lush turf for easy maintenance. With ample yard space for play, pets & entertaining, all set against panoramic golf course views, this outdoor retreat is truly unforgettable. Located just minutes from Lake Ray Hubbard, premier shopping, dining & entertainment, this exceptional property delivers the perfect blend of luxury, comfort & golf course living.

2304 Fairway Cir, Heath

511 Stronghold Pl, Heath
$1,957,000
5 Beds ⋅ 7 Baths ⋅ 21401919 MLS
A coastal sensibility. A commanding presence. A lifestyle worth coming home to. Built by Custom Made Developments, this distinctive residence brings the architectural influence of Alys Beach & 30A to a coveted cul de sac within Heath Golf & Yacht Club, with views of Lake Ray Hubbard. Beyond the entrance, 24 foot ceilings crown the foyer & main living area, where a wraparound staircase & overlooking iron balconies create an unforgettable first impression. Wide plank white oak floors, bespoke cabinetry & an organic modern palette lend warmth & quiet sophistication throughout. At the heart of the home, a custom island anchors a kitchen appointed with Monogram refrigerator & freezer columns, a 48 inch gas range with dual ovens, dual dishwashers & a butler’s pantry. A pass through window connects the kitchen to the outdoor entertaining spaces, allowing gatherings to flow naturally from dinner indoors to an evening beneath the covered patio. A private pool with tanning ledge, outdoor kitchen & fireplace invite leisurely afternoons & intimate evenings, while an upper terrace with its own fireplace offers another beautifully appointed escape. The upstairs game room features a wet bar with sink, ice maker & beverage cooler, ready for everything from a quiet nightcap to a house full of friends. Each bedroom offers an ensuite bath, while the primary retreat includes an expansive wardrobe closet with direct laundry access. Andersen windows, Class 4 roof shingles, spray foam insulation, dual tankless water heaters & extensive technology prewiring complement the home’s architectural appeal. An oversized garage & semicircular driveway complete the arrival. With golf, pickleball & outdoor recreation within the community, this is an invitation to live with the ease of a getaway & the permanence of a place that is entirely your own. Opportunities to experience a residence of this caliber is rare. Arrange your private tour & experience a distinctive expression of luxury in Heath!

511 Stronghold Pl, Heath

Start Your Search

Listings provided by North Texas Real Estate Information Systems (NTREIS). Listing data has been deemed reliable but is not guaranteed to be accurate by the MLS.

Last updated:

How much is your home worth?

Get instant property value now!