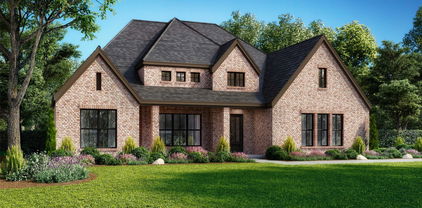
Rockwall County Homes with Sprinkler System-Yard Lot description

Rockwall County Homes with Sprinkler System-Yard Lot description

Welcome to Rockwall County, Texas, a hidden gem nestled just east of Dallas, where charm meets convenience! Known for its scenic lakeside views and vibrant community, Rockwall offers a delightful blend of suburban tranquility and urban accessibility. With a rich history dating back to the 1800s, this county boasts a warm, welcoming atmosphere that attracts families, young professionals, and retirees alike.

As you explore the diverse neighborhoods in Rockwall, you’ll discover homes that not only exude character but also come equipped with modern amenities. One standout feature that many properties offer is a well-designed sprinkler system, ensuring your yard remains lush and vibrant year-round. Imagine stepping out into your beautifully manicured lawn, where the grass is always green and the flower beds are bursting with color, all thanks to the efficient irrigation system that takes the hassle out of yard maintenance.

Rockwall's real estate market is thriving, with a variety of homes that cater to different lifestyles and budgets. Whether you’re looking for a cozy single-family home or a spacious estate, you’ll find properties that reflect the area’s unique charm. The advantage of having a sprinkler system in your yard not only enhances curb appeal but also promotes sustainability, conserving water while keeping your landscape healthy.

With its excellent schools, abundant parks, and a friendly community vibe, Rockwall County is the perfect place to call home. Discover the joy of living in a picturesque setting where your dream home awaits, complete with the convenience of a sprinkler system to keep your outdoor oasis flourishing!

Newest Rockwall County Homes with Sprinkler System-Yard Lot description

3111 Duck Heights Ave, Royse City
$575,027
5 Beds ⋅ 4 Baths ⋅ 21408203 MLS
NEW! NEVER LIVED IN. Estimated completion November 2026. Bloomfield Homes’ Rose II offers 5 bedrooms, 4 full baths, and a 2-car garage in a two-story design at Waterscape. Upgraded brick and stone give the exterior a strong introduction, framed by a covered front porch, lighting, and an 8' front door. The downstairs study is enclosed beside the family room, while a front bedroom and nearby full bath add flexibility to the main level. The rear primary suite puts an enlarged shower in place of the standard tub, pairing the upgrade with dual sinks, quartz counters, and a generous walk-in closet. A direct closet-to-laundry connection makes that daily routine simpler, and upper cabinets add storage in the laundry room. Quartz counters surround an island beneath pendant lighting, with double ovens and a 5-burner gas cooktop giving the Deluxe Kitchen a substantial cooking setup. A walk-in pantry holds the extras, and the adjoining breakfast area keeps meals connected to the shared living space. Upgraded laminate wood flooring carries through the main areas toward a family room with high ceilings and a woodburning stone-to-ceiling fireplace. A raised hearth adds another architectural detail. Above, the game room overlooks the family room, and a separate media room adds an enclosed entertainment space. The 3 upstairs bedrooms share 2 full baths, including a Jack-and-Jill arrangement. Out back, a covered patio with a gas stub opens to the wood-fenced yard. This landscaped interior lot backs to Crenshaw Road, with no home planned directly behind. Contact Bloomfield Homes’ Waterscape model to explore 3111 Duck Heights Avenue today!

3111 Duck Heights Ave, Royse City

3135 Duck Heights Ave, Royse City
$439,746
4 Beds ⋅ 3 Baths ⋅ 21408159 MLS
NEW! NEVER LIVED IN. Estimated completion November 2026. Bloomfield Homes' Jasmine offers 4 bedrooms, 3 full baths, and a 2-car garage in a one-story layout at Waterscape. Stone all the way to the ceiling gives the family room its defining moment, with a woodburning fireplace and raised hearth adding depth to the open living space. Laminate wood flooring connects the shared areas, while the kitchen and breakfast nook keep the conversation centered around the island. The Deluxe Kitchen pairs quartz counters with double ovens and a 5-burner gas cooktop, plus a microwave and walk-in pantry. There's room for meal prep at the island and a separate table in the nook, so gathering and cooking can share the same space. The covered patio sits just beyond, with a gas stub ready for an outdoor cooking setup. The bedroom arrangement adds another layer of function. Positioned at the rear, the primary suite has a spacious bedroom, walk-in closet, and bath with dual sinks, quartz counters, a tub, and a separate shower. Across the plan, 3 secondary bedrooms occupy their own side of the home, with 2 additional full baths offering granite counters and tub-shower combinations. Laundry and linen storage sit near the garage entry, keeping those supporting spaces together. A brick exterior, covered front porch, and upgraded 8' front door introduce the home, with landscaping and a sprinkler system completing the front yard. See what sets this Jasmine apart at Bloomfield Homes' Waterscape model today!

3135 Duck Heights Ave, Royse City

2333 Portrush Dr, Royse City
$631,837
5 Beds ⋅ 4 Baths ⋅ 21408030 MLS
NEW! NEVER LIVED IN. Estimated completion November 2026. Bloomfield Homes’ Rose II offers 5 bedrooms, 4 full baths, and a 2.5-car garage in a two-story design at Stone River Glen. A park view gives this homesite its distinction, while the garage’s extra half-bay adds room for storage or a work area. The primary suite sits at the rear, and its walk-in closet connects directly to the laundry room, making it a practical shortcut built into the plan. Granite counters, dual sinks, a tub, and a separate shower finish the bath. Near the foyer, bedroom 5 and a full bath replace the front study option, while a separate study remains beside the main living space. Upstairs, 3 bedrooms are arranged around 2 full baths, including a shared bath between 2 bedrooms. The game room overlooks the family room, and a separate media room keeps movie nights in a space of their own. Downstairs brings the drama: vaulted ceilings rise above a woodburning fireplace wrapped in stacked stone to the ceiling, with a mantel and raised hearth adding texture and depth. Laminate wood flooring connects the shared areas, and 8' doors on the first floor reinforce the scale. Quartz counters and a farmhouse sink give the Deluxe Kitchen a polished finish, backed by double electric ovens, a gas cooktop, and a pot filler. Pendant and under-cabinet lighting define the island and work surfaces, with a pantry and adjoining breakfast area completing the layout. A brick-and-stone exterior, 8' front door, lighting, and gutters frame the home; the covered patio includes a gas stub. Explore this Rose II at Bloomfield Homes’ Stone River Glen model today!

2333 Portrush Dr, Royse City

2400 Legend Dr, Heath
$749,000
4 Beds ⋅ 4 Baths ⋅ 21407865 MLS
Beautifully appointed custom home in the highly desirable Buffalo Creek golf course community, where mature trees, beautifully maintained landscapes, and neighborhood amenities create an exceptional setting. This spacious 4-bedroom, 3-bath, 2.5 car garage home offers timeless architecture, thoughtful design, and an impressive collection of features. A striking brick and stone exterior, manicured landscaping, and elegant iron-accented double doors provide a memorable first impression. Inside, rich hardwood floors, soaring vaulted ceilings, extensive millwork, plantation shutters, and abundant natural light complement the home's inviting interior. The expansive living room showcases a floor-to-ceiling stone fireplace, custom built-ins, and a solar-powered skylight with a convenient closing feature. The well-equipped kitchen features granite countertops, a large center island, gas cooktop, double ovens, warming drawer, ice maker, trash compactor, and two walk-in pantries. A stunning private study with vaulted ceilings, walls of custom wood cabinetry, and French doors offers an ideal work-from-home space. The spacious primary suite features a tray ceiling, backyard access, and a beautifully appointed bath with dual vanities, an oversized steam shower, and heated floors for a spa-like experience. Outside, enjoy a peaceful backyard retreat with mature shade trees, low-maintenance turf, a covered patio, and an additional flagstone patio perfect for outdoor dining and entertaining. Additional highlights include a whole-home generator, an eight-camera security system, phone-controlled irrigation, golf cart garage, and seven TVs that convey with the home. Enjoy the beauty and lifestyle of Buffalo Creek, a picturesque golf course community known for its established landscape, beautiful homes, and recreational amenities. A wonderful combination of custom craftsmanship, everyday comfort, and thoughtful conveniences in one of Heath's most sought-after neighborhoods.

2400 Legend Dr, Heath

522 Janette Ct, Royse City
$375,900
4 Beds ⋅ 4 Baths ⋅ 21393549 MLS
Welcome to this stunning home featuring a desirable open floor plan, with approximately 3,132 square feet of thoughtfully designed living space in the sought after Frost Farms addition! Offering 4 spacious bedrooms, 3 full bathrooms, and a half bath, this beautiful home blends style, comfort, and functionality. Upon entering, you are greeted by a lovely library-study featuring custom shelving, an elegant chandelier, and a large window that fills the space with natural light. The open concept layout showcases a spacious family room flowing seamlessly into the kitchen and dining area, perfect for everyday living and entertaining . The kitchen features beautiful granite countertops, abundant cabinetry, a walk-in pantry, breakfast bar with sink, gas oven-range, dishwasher, and built-in microwave. A convenient mudroom and oversized utility room with shelving and a window add extra functionality. The generously sized primary suite offers a relaxing retreat with an ensuite bath featuring dual sinks, a tiled shower, and a huge walk-in closet. A lovely half bath completes the downstairs living space. Upstairs, enjoy a large game room or second living area, two spacious bedrooms sharing a full hall bath, and an additional bedroom with its own ensuite bath. A large storage closet provides extra room for organization, and carpet throughout the upstairs adds warmth and comfort. The home also features an attached two-car garage for added convenience. Outside, relax in the large, fenced backyard with a covered patio, perfect for morning coffee, evening beverages, or entertaining family and friends. Located in the Frost Farms addition and served by Royse City ISD, this home also offers the benefit of NO MUD or PID fees! A mandatory HOA helps maintain the integrity of the neighborhood. With its spacious layout, elegant features, abundant storage, and inviting outdoor living space, this gorgeous home is a must see. Schedule your private showing today!

522 Janette Ct, Royse City

Start Your Search

Listings provided by North Texas Real Estate Information Systems (NTREIS). Listing data has been deemed reliable but is not guaranteed to be accurate by the MLS.

Last updated: