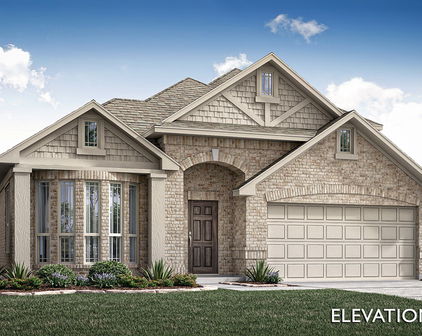
Rockwall County Homes with Park Community features

Rockwall County Homes with Park Community features

Welcome to Rockwall County, Texas, where charm meets modern living. This vibrant county is known for its rich history, picturesque landscapes, and friendly communities. Located just a short drive from Dallas, Rockwall offers the perfect blend of small-town charm and big-city amenities.

If you're looking for a home in Rockwall County with park community features, you're in luck. The area boasts a variety of neighborhoods that cater to outdoor enthusiasts and families looking to enjoy nature right at their doorstep. Imagine waking up to the sound of birds chirping and the gentle rustle of leaves as you sip your morning coffee in your own backyard oasis.

Homes with park community features in Rockwall County offer residents the opportunity to enjoy walking trails, playgrounds, picnic areas, and green spaces where they can relax and unwind. Whether you're looking to take a leisurely stroll with your furry friend or host a weekend barbecue with friends and family, these communities have something for everyone.

Don't miss out on the opportunity to own a piece of paradise in Rockwall County. With its beautiful parks, top-rated schools, and thriving local businesses, this area has something for everyone. Come and experience the best of Texas living in Rockwall County.

Newest Rockwall County Homes with Park Community features

605 Freed Dr, Fate
$339,997
4 Beds ⋅ 2 Baths ⋅ 21398279 MLS
Commanding a desirable corner lot with an elegant brick & stone façade, this beautifully maintained Woodcreek residence pairs timeless curb appeal with the ease of single story living! A landscaped lawn & covered entry create a gracious welcome, introducing a home where pride of ownership sets the tone. At the heart of it all, the kitchen brings everyday living & entertaining together with a gas cooktop, gas oven, center island & inviting eat in setting. From morning coffee to weekend gatherings, there is room to prepare, serve & stay part of the conversation. Gather around the dining table for special occasions or settle into the welcoming living area for a relaxed evening at home. The primary bedroom offers a peaceful retreat, while secondary bedrooms provide flexibility for guests, working from home or pursuing your favorite hobbies. With every room on one level, the layout keeps daily routines beautifully uncomplicated, complemented by the convenience of an attached two car garage. Outside, the fenced backyard invites you to make the most of your own outdoor space, whether your vision includes summer cookouts, dining beneath the stars or a garden to enjoy through the seasons. Life in Woodcreek brings an exceptional collection of amenities within your community, including three swimming pools, fitness centers, walking trails, playgrounds, two dog parks, a clubhouse, outdoor kitchens, a soccer field & putting green. Enjoy an early workout, an afternoon by the pool or an evening stroll, with plenty of opportunities to connect with neighbors along the way. Located in Royse City ISD, this Fate address also places Rockwall shopping & dining nearby, with Lake Ray Hubbard offering a favorite escape for recreation on the water. Beautifully cared for & positioned to enjoy the best of home & community, 605 Freed Drive offers a compelling opportunity to settle into the lifestyle you have been looking for. Schedule your private tour today & let your next chapter unfold here!

605 Freed Dr, Fate

306 Shamrock Cir, Rockwall
$1,200,000
5 Beds ⋅ 6 Baths ⋅ 21398316 MLS
Nestled in a quiet cul-de-sac in gated & guarded Chandler’s Landing, this Tuscan-Mediterranean residence pairs distinctive stone architecture with a wooded greenbelt backdrop & over 5,000 square feet across three thoughtfully arranged levels. Soaring ceilings, hand-scraped hardwoods, travertine, architectural columns, wrought-iron chandeliers, custom cabinetry, two gas fireplaces, & a sculptural wrought-iron spiral staircase lend warmth & character throughout. The main floor centers on generous living & dining areas & a kitchen with granite countertops, a Bertazzoni dual-fuel six-burner range with double ovens, & separate full-size refrigerator & freezer units. The living area flows to an oversized terrace ideal for outdoor gatherings, while the primary suite enjoys access to the same setting, along with dual vanities, an infinity-edge soaking tub, separate shower, & spacious walk-in closet. A dramatic, fully wood-paneled study rises to a mezzanine above, creating a striking two-story architectural moment. Antique wood doors & a romantic gas lantern frame the entrance to a dedicated media room with screen & projector. Downstairs, a game room opens to a second patio with direct access to the heated saltwater pool, sunning deck, pergola, firepit, landscaped garden and lush greenbelt. Three bedrooms are served by adjacent or en suite baths, offering privacy & convenience for family or guests. The upper story continues the home’s layered design, with the mezzanine overlooking the paneled study below, a flexible bonus room suited to fitness, work, or creative use, & an additional bedroom & bath. Recent improvements include a new roof & gutters, interior & exterior paint, refinished hardwood floors, & refreshed landscaping. Chandler’s Landing on Lake Ray Hubbard offers guarded entry, pools, tennis & basketball courts, parks, four ponds, private beach, marina & lake access, walking & biking trails, & 501 at The Yacht Club.

306 Shamrock Cir, Rockwall

129 Micco Ln, Fate
$619,900
5 Beds ⋅ 4 Baths ⋅ 21399829 MLS
A Home Designed for Beautiful Living. Some homes simply check the boxes. This home is designed to make you feel something the moment you walk through the door. Set on an expansive corner lot in the sought-after Woodcreek community, this exceptional residence offers more than 3,300 square feet of beautifully considered living space—where elevated design, generous proportions, and effortless comfort come together. Step inside to a dramatic two-story foyer filled with natural light, soaring ceilings, and an impressive staircase that immediately sets an elegant tone. Beyond the entry, the home unfolds into warm, inviting spaces created for everything from quiet mornings at home to unforgettable evenings with family and friends. At the heart of the home, a striking floor-to-ceiling stone fireplace creates a sophisticated focal point, while expansive windows bring in beautiful natural light. The chef-inspired kitchen flows seamlessly into the living spaces, offering an oversized island, granite countertops, stainless steel appliances, gas cooking, double ovens, abundant cabinetry, and plenty of room to gather. With five bedrooms and four full baths, the floor plan offers the rare combination of space and flexibility—providing private retreats for family and guests while still feeling connected and welcoming. And then there is the backyard. Step outside and the home takes on an entirely different feeling. The private pool and generous outdoor space create your own personal escape—a place for sun-soaked afternoons, summer celebrations, evening cocktails, and long weekends spent at home. It isn’t simply a backyard; it’s an extension of the way this home was meant to be enjoyed. From its impressive entrance to its light-filled interiors and resort-inspired outdoor setting, this home offers more than beautiful finishes and generous square footage. It offers a lifestyle. Elegant without being formal. Luxurious without sacrificing comfort.

129 Micco Ln, Fate

3808 Majesty Ct, Heath
$759,900
4 Beds ⋅ 4 Baths ⋅ 21396975 MLS
HEATH GOLF & YACHT CLUB + $105K+ BUILDER UPGRADES + ADDITIONAL POST-CONSTRUCTION UPGRADES + MOVE-IN READY NOW Why wait for new construction when you can have the Heath Golf & Yacht Club lifestyle now? 3808 Majesty Court delivers the feel of a highly upgraded new home without the construction timeline. With more than $105,000 in builder upgrades plus additional post-construction improvements, this residence offers an elevated level of design, finish and functionality and it is ready for you to move in and enjoy. Inside, soaring two-story ceilings and an open-concept design create an impressive sense of space from the moment you enter. The expansive kitchen, dining and living areas connect seamlessly, creating a beautiful setting for everyday living, entertaining and gathering with family and friends. The first floor offers the rare advantage of two bedrooms, including a spacious primary suite, along with a dedicated office, ideal for working from home, managing household needs or creating a quiet space for reading and productivity. Upstairs, a generous game room and dedicated media room provide even more space to relax, entertain and enjoy movie nights or game days. Wrought iron overlook details add architectural character, while the covered patio extends the living space outdoors perfect for morning coffee, outdoor dining or relaxing on a Texas evening.And then there is the lifestyle. Located in Heath Golf & Yacht Club, this home puts golf, recreation, social amenities and a lake inspired lifestyle right outside your door. Beautiful surroundings and an amenity rich community create the opportunity to enjoy that getaway feeling every day.No waiting on plans, selections, construction or completion. No wondering what the finished product will look like. The upgrades are already here, the home is ready now, and you can start enjoying Heath Golf & Yacht Club immediately.

3808 Majesty Ct, Heath

252 Golden Run Dr, Fate
$635,000
5 Beds ⋅ 3 Baths ⋅ 21398650 MLS
Welcome to this gorgeous, like-new Shaddock home in the sought-after Edgewater community, where beautiful design meets an exceptional lifestyle. Ideally positioned facing one of the neighborhood’s picturesque ponds and scenic walking trails, this thoughtfully designed home offers abundant space, stylish finishes, and a versatile floor plan. Inside, engineered hardwood flooring flows throughout the main living areas. The inviting living room features soaring ceilings, a dramatic wall of windows, and a cozy fireplace, creating a bright and welcoming gathering space. The stunning kitchen is designed for both everyday living and entertaining, with beautiful quartz countertops, a spacious island with seating, abundant cabinetry, and a gas cooktop. The luxurious primary suite is tucked away on the main level and features an ensuite bath with a relaxing soaking tub, separate shower, dual vanities, and a generous walk-in closet. Also downstairs are a secondary bedroom and full bathroom, plus a dedicated office that can easily serve as a playroom, study, or additional bedroom to fit your needs. Upstairs, the spacious game room provides an additional area for recreation and relaxation, while the separate media room is perfect for movie nights and entertaining. Two additional bedrooms and a full bathroom complete the upper level. Step outside to enjoy the privacy-fenced backyard and covered patio. The home’s location within Edgewater offers access to an impressive array of amenities, including a resort-style swimming pool, scenic trails, creek, parks, playgrounds, and an expansive outdoor event lawn. Beautifully maintained and thoughtfully designed, this exceptional home offers the space, flexibility, and amenities to enjoy comfortable living in one of the area’s most desirable master-planned communities.

252 Golden Run Dr, Fate

1917 Kings Pass, Heath
$875,000
4 Beds ⋅ 4 Baths ⋅ 21392859 MLS
A rare ONE-STORY custom home with the flexibility to bring generations together, the privacy to give everyone their own space and a backyard setting that cannot be recreated - this is a home thoughtfully designed for today and for the years ahead. Located in the prestigious Buffalo Creek Country Club Estates and zoned to highly rated Rockwall ISD, this exceptional home is especially well suited for today's “sandwich generation” - families who want exceptional schools for their children while also creating comfortable, private space for aging parents or extended family. Best of all, the backyard opens to a protected greenspace that will never be built on. Custom craftsmanship is evident throughout, with striking barreled ceilings, travertine flooring, generous storage, split bedrooms and an open, beautifully designed floorplan. The gourmet kitchen features custom cabinetry and restaurant-grade appliances, flowing into a spacious family room with soaring ceilings, fireplace and a wall of windows overlooking the backyard. A private office and flexible media room provide even more options for work, entertaining or multigenerational living. Designed to comfortably accommodate wheelchair use, the home's accessibility features are so seamlessly integrated that you would never notice them unless you needed them. Outside, the backyard is truly an extension of the home and was recognized by the community as the Best Backyard in 2022. Enjoy a sparkling pool, spa, covered entertaining areas, outdoor kitchen and charming swing nook, all overlooking the protected greenspace. Buffalo Creek Country Club Estates offers an established luxury lifestyle with custom homes, mature surroundings, golf and country-club amenities. Nearby Lake Ray Hubbard adds boating, fishing and lake recreation, while Heath's peaceful setting offers an upscale living with easy access to the DFW area. A home designed not just to impress, but to evolve beautifully with the people who live here.

1917 Kings Pass, Heath

2860 Wild Oak Ln, Rockwall
$421,700
4 Beds ⋅ 3 Baths ⋅ 21386347 MLS
The exterior of this property is as impressive as the interior, showcasing a beautifully maintained lawn & outdoor living area including fully equipped outdoor living space (16'x35') with massive covered patio featuring stained cedar framing, standing seam metal roof, patterned stained concrete, incredible Summer kitchen including built-in grill & burner, stainless steel drawers, sink, refrigerator, insta-hot bar sink, two TVs, ceiling fans, & seating for eight at the oversized split-level stone bar top. Winter enclosure curtains allow for year-round enjoyment. Additionally, patio has a 7X13 stone extension for smokers, grills, & BBQ pits. Automatic gated rear-entry drive, 8-foot board-on-board stained fence, sprinkler system with weather controls, exterior cleanup sink, & 16x20 enclosed shed with an additional 16x20 adjacent work or storage area are only a few of this home's many amenities. Inside, a thoughtfully designed open-plan layout awaits, seamlessly connecting the living, dining, & kitchen areas. The kitchen is a culinary enthusiast’s dream, featuring ample granite counter space, stainless-steel appliances, pantry & breakfast bar perfect for morning gatherings. The expansive living room, complete with a cozy fireplace, provides a welcoming atmosphere for relaxation & entertainment. Beautifully detailed dining room is perfect for hosting family gatherings. Work from home in this spacious home office. Each of the four bedrooms has been designed with rest & rejuvenation in mind. Primary suite serves as a private sanctuary, featuring an elegant ensuite bathroom complete with dual vanities, soaking tub, & separate shower. The additional three bedrooms are generously sized & accompanied by large closets, ensuring ample storage for everyone. Enormous 2nd living area with refreshment center can double for game room, playroom or 2nd office. Other amenities include heeated & insulated garage, tankless water heater, garage cabinetry, overhead storage & much more.

2860 Wild Oak Ln, Rockwall

122 Mischief Ln, Rockwall
$359,000
3 Beds ⋅ 3 Baths ⋅ 21396566 MLS
INSTANT EQUITY + CHANDLERS LANDING LIFESTYLE! Welcome to 122 Mischief Lane, a 3-bedroom, 2.5-bath home offering 2,405 square feet in the highly sought-after Chandlers Landing community of Rockwall. Ideally situated on a quiet cul-de-sac, this 2006-built home presents an exceptional opportunity for buyers looking to create value and personalize a home in an established, amenity-rich neighborhood. The home is currently on the tax rolls at approximately $500,000, making this a compelling opportunity for buyers willing to invest in cosmetic updates and make the home their own. With a desirable floor plan, generous living spaces and a private backyard, the possibilities are here to transform this property into your ideal home while building equity along the way. Step outside and enjoy the privacy of the backyard—perfect for morning coffee, weekend gatherings or simply relaxing at the end of the day. The cul-de-sac setting adds to the peaceful feel while providing a location that is convenient to everything Rockwall has to offer. And then there’s the Chandlers Landing lifestyle. This established, gated lake community is known for its beautiful setting along Lake Ray Hubbard and its unique combination of recreation, community and convenience. Residents enjoy access to amenities designed for an active lifestyle, including tennis, pickleball, swimming pools, parks, playgrounds, walking areas and marina access, along with neighborhood events and a strong sense of community. Whether you’re an investor, a buyer looking for instant equity potential, or someone who has been waiting for an opportunity to get into Chandlers Landing and make a home your own, 122 Mischief Lane is worth a closer look. Bring your vision, your design ideas and your imagination—this is an opportunity to create something special in one of Rockwall’s most recognizable lake communities.

122 Mischief Ln, Rockwall

5713 Southern Cross Dr, Rockwall
$699,000
3 Beds ⋅ 3 Baths ⋅ 21394112 MLS
Welcome to your dream home- where breathtaking lake views, flexible living, and an effortless lifestyle come together in the highly sought-after gated community of Chandlers Landing. Thoughtfully curated with multi-generational living in mind, this designer's home offers a versatile floor plan with plenty of room for family and guests while still providing privacy and separation when desired. One of the home’s standout spaces is the sunroom—featuring natural light and beautiful views of Lake Ray Hubbard, creating an inspiring space for family time, reading or simply enjoying the scenery. Made for entertaining, the home flows easily to the outdoor living area featuring a covered patio, built-in grill and fire pit—perfect for hosting friends, enjoying dinner outdoors or relaxing in the evening with the lake as your backdrop. Best of all, there’s virtually no yard upkeep, making this an ideal lock-and-leave home for anyone who wants to spend more time enjoying life and less time maintaining a property. With its lake views, multi-generational floor plan, entertainer-friendly spaces and low-maintenance lifestyle, this Chandlers Landing home offers a unique way to enjoy lakeside living in Rockwall. The community amenities include a gated, 24-hour security, two pools, parks, a playground, several ponds, tennis courts, walking trails, a basketball court, lake access, a private beach and a restaurant- 501 at The Yacht Club.

5713 Southern Cross Dr, Rockwall

1180 Potter Ave, Rockwall
$549,500
4 Beds ⋅ 4 Baths ⋅ 21395060 MLS
Welcome to 1180 Potter Ave in the heart of The Shores neighborhood in Rockwall. Situated on a peaceful street in The Meadows, this home is move-in ready! A classic brick exterior, mature trees, manicured lawn, and inviting covered entry create attractive curb appeal. The three-car garage and extended driveway provide excellent parking and storage space. Inside, you are greeted with a two story foyer with two front rooms that are well suited for a home office and formal dining or study. The bright two-story main living room creates an impressive sense of space with soaring ceilings, abundant natural light, and has a fireplace anchoring the room. The open layout flows into the kitchen and adjoining eat-in area, making the home well suited for both everyday living and entertaining. The kitchen features granite countertops, extensive cabinetry, a center island with space for stools, gas cooktop, stainless-steel dishwasher and microwave, and plentiful workspace and storage. The primary bedroom feels like a retreat situated at the end of the hallway on the first floor. Large walk-in closet and primary bath with double vanities, jetted tub and water closet add to the luxuries. Upstairs is amazingly spacious featuring three additional bedrooms and two full bathrooms all accessible from the main hallway. Additionally, a large game room or upstairs living room is down the hall and overlooks the family room on the first floor. Adjacent to this is a massive room above the three car garage that makes a perfect media room, game room or golf simulator room. The Shores neighborhood offers ample paved walking trails, parks and playgrounds, and is next to Rockwall Golf and Athletic Club. Conveniently located to top-rated Rockwall ISD schools, grocery stores, and Lake Ray Hubbard. This gorgeous home presents an amazing opportunity. Request a tour now!

1180 Potter Ave, Rockwall

2129 Wickersham Rd, Rockwall
$640,000
4 Beds ⋅ 5 Baths ⋅ 21394188 MLS
MLS# 21394188 - Built by RockWell Homes - Ready Now! ~ The Louis new home design is located on an over-sized 70-foot-wide home site offers a blend of elegance and practicality, featuring 4 bedrooms, 3 bathrooms, 2 powder baths, a home office, gameroom, and complemented by a spacious 3-car garage. The stunning exterior boasts a combination of brick and stone, metal accent roofs, an 8-foot front door, a covered porch, wood garage doors, and a covered backyard patio, setting an impressive tone. Inside, the foyer with soaring ceilings and an open staircase leads to a versatile home office and a private guest suite on the first floor. The open-concept living and kitchen area is designed as the heart of the home, featuring a large center island, abundant solid surface countertops, GE stainless steel appliances, including a gas cooktop, built-in oven, microwave, and dishwasher. Additional kitchen highlights include 42-inch cabinets, upgraded flooring, an undermount sink, butler's pantry cabinets, a large walk-in pantry, a Delta faucet, and recessed can lighting. The living area, enhanced by multiple dual-pane energy-efficient windows, includes multiple dual pane windows overlooking the covered patio and provides views of the backyard. The private primary suite, strategically located at the back of the home, offers dual vanity sinks with solid surface countertops, a freestanding garden tub, a ceramic tile shower with a semi-frameless glass enclosure, ceramic tile flooring, Delta faucets, a linen closet, and a large walk-in closet. Upstairs, the home features an oversized gameroom, secondary bedrooms with a Jack and Jill bathroom, and an additional powder bathroom. Additional features of the Louis home include a full sprinkler system, a fully fenced private backyard, full gutters, ceramic tile flooring, dual-pane energy-efficient windows, energy-efficient HVAC, a landscaping package, and garage door openers, ensuring both style and functionality throughout.

2129 Wickersham Rd, Rockwall

Start Your Search

Listings provided by North Texas Real Estate Information Systems (NTREIS). Listing data has been deemed reliable but is not guaranteed to be accurate by the MLS.

Last updated: