Refine Search
Sort by
6340 Smoke Ln, Scurry
$234,900
2 Beds ⋅ 1 Baths ⋅ 21383973 MLS
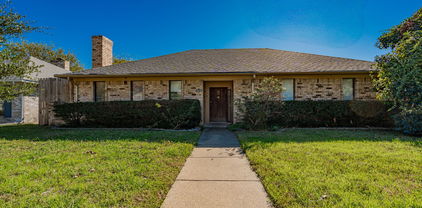
Don't let this one get away! Properties with 3.576 wooded acres, a stocked pond, mature trees, and unlimited potential are becoming harder and harder to find. This 2-bedroom, 1-bath farmhouse is being sold as-is, giving you the freedom to renovate, rebuild, or create the country retreat you've always wanted without paying for someone else's vision. Whether you're an investor looking for your next project, a DIY enthusiast ready to roll up your sleeves, or a buyer searching for the perfect place to build a dream home, this property checks all the boxes: acreage, privacy, water, and room to grow. Act fast! Opportunities like this are rare and highly sought after. Bring your contractor, bring your plans, and come see the possibilities for yourself before it's gone. Properties with this much land, a stocked pond, and this level of potential don't last long. Schedule your showing today and submit your offer before someone else claims this incredible opportunity!

6340 Smoke Ln, Scurry

5558 Yarborough Dr, Forney
$234,000
3 Beds ⋅ 2 Baths ⋅ 21381489 MLS
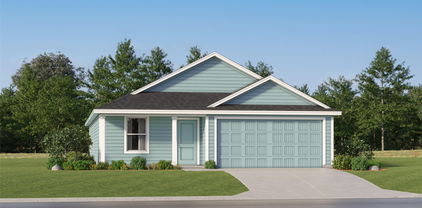
As low as 4.99% initial interest rate on this home with a 5-6 ARM when you finance with the seller’s preferred lender. Terms apply. 5558 Yarborough Dr is a residence with a functional layout and comfortable living spaces throughout. The kitchen features quartz countertops, a walk-in pantry, and stainless steel appliances, creating a well-equipped space for cooking and entertaining. A fireplace anchors the main living area, adding warmth and ambiance to the central gathering space. Interior paint extends across the living areas. The primary bedroom includes a walk-in closet for convenient storage and organization. A patio extends the living space outdoors, flowing to a fully fenced backyard that creates ample room for relaxation and entertaining. This residence combines practical design with comfortable living spaces, delivering functional amenities throughout every room. Home comes with a 100-Day Home Warranty

5558 Yarborough Dr, Forney

603 Johnson St, Terrell
$234,000
3 Beds ⋅ 2 Baths ⋅ 21349757 MLS
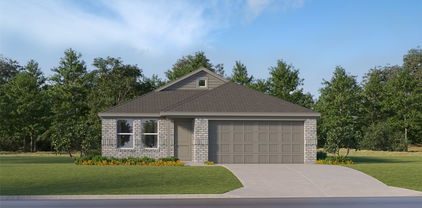
HIGHLY MOTIVATED SELLER! SELLER OFFERING $5000 SELLER CONCESSION. Charming Craftsman style home offering the perfect blend of original character and modern updates! A welcoming covered front porch sets the tone, while inside you'll find beautiful original hardwood floors, an original fireplace and timeless architectural details that give this home its distinctive charm. Roof replaced February 2024 with Class 4 shingles. The updated kitchen features quartz countertops, a farmhouse sink, white shaker style cabinetry, stainless steel appliances, a striking dark backsplash and a large island providing plenty of additional workspace. The kitchen flows into the dining area, creating a comfortable space for everyday living and entertaining. Step outside to enjoy the large covered deck overlooking a secluded backyard surrounded by mature trees and privacy fencing. An inviting space for relaxing, entertaining or enjoying quiet evenings outdoors. Full of character, warmth and thoughtful updates, this Craftsman style home offers a unique alternative to today's cookie-cutter homes.

603 Johnson St, Terrell

3314 Twilight Trl, Talty
$231,490
3 Beds ⋅ 2 Baths ⋅ 21366169 MLS
NEW! This thoughtfully designed home offers a seamless blend of style and practicality, catering to the demands of contemporary living. Its striking exterior, featuring architecturally designed elevations and divided light windows, creates a captivating first impression. A welcoming covered porch leads to a raised panel fiberglass insulated front door, with customizable decorative options available. Stepping inside, a spacious foyer unfolds into the rest of the home. The heart of the home is a modern kitchen, boasting 30” cabinets with hidden hinges, elegant granite or quartz countertops, and sleek stainless-steel appliances. A built-in sink, dishwasher, and generous pantry ensure effortless functionality. The primary suite provides a tranquil retreat, complete with an adjoining bathroom designed for ultimate convenience. An elongated vanity with a single sink and non-framed mirror, coupled with a spacious walk-in shower and closet, elevates the daily routine. Laminate wood plank flooring in living areas and plush ½” carpet in bedrooms create a comfortable and inviting atmosphere. Enhancing the home's appeal are integrated smart home features and an innovative tech package, providing modern convenience at your fingertips. The architecturally designed elevation, along with the front-facing garage featuring decorative hardware, adds to the curb appeal. This plan offers a perfect balance of comfort and cutting-edge technology.

3314 Twilight Trl, Talty

8375 Southern Shore Ct, Kemp
$231,000
21341215 MLS
Escape the city and come look at this amazing 1.83-acre building site on the shores of Cedar Creek Lake. This upscale master-planned community is gated and offers an easy lock-and-leave lifestyle. Located about an hour southeast of Dallas, and barely over an hour to DFW airport, but feels a million miles away from the city. Your blood pressure will lower as soon as you drive through the gate and see all of the trees and the lake. Enjoy miles of walking trails throughout the subdivision and wall-paved streets are installed and ready for your dream home to start! Utilities: Water is provided by West Cedar Creek Water District, an aerobic septic system will be required, electricity is available at the street, no gas lines, so propane tank is required if desired. Deed restrictions are on file and require a minimum of 1,800 square feet under heat and air, however, all of the existing homes are much larger luxury estates. Bring your plans, and your builder to start making your dreams come true at Edgewater at Cedar Creek Lake. Feel free to walk the lot, which has a sign and is the lot to the right of the HOA walking trail. Buyer will need a new survey, we do not have one. Septic will be needed, not installed.

8375 Southern Shore Ct, Kemp

2529 Russell St, Crandall
$230,000
3 Beds ⋅ 2 Baths ⋅ 21384796 MLS
Welcome home to Wildcat Ranch in Crandall! This beautifully maintained 2023 build offers 3 bedrooms, 2 full baths and 1,320 sq ft of bright, functional living space-perfect for first time buyers, downsizers, or investors. Enjoy an open-concept layout, modern finishes, and energy-efficient construction with no major repairs needed. Just 25 miles from Dallas for an easy commute, while still enjoying small-town living and lower taxes. Location is everything-you're just steps from the community fountain and WCR Park, with walking trails, playground,and green space near. Wildcat Ranch offers family-friendly atmosphere with quick access to Hwy 175, shopping, and schools. Priced to move. Don't miss this affordable, like new home in one of Crandall's most sought-after communities!

2529 Russell St, Crandall

4094 Serene Dr, Forney
$230,000
3 Beds ⋅ 2 Baths ⋅ 21384883 MLS
Welcome to this charming, move-in ready 3-bedroom, 2-bathroom home featuring 1,431 square feet of thoughtfully designed space. Step inside to an inviting open-concept layout that seamlessly connects your main living areas, ideal for both daily relaxation and entertaining guests. Fresh interior paint and brand-new carpet give every room a clean, immaculate feel. The heart of the living room features a classic wood-burning fireplace, adding warmth and character to the home. With well-proportioned bedrooms, great natural light, and updated finishes throughout, this property offers complete turnkey convenience. Simply unpack and settle in right away. This home will only go conventional, for FHA we have to wait until after November 20.

4094 Serene Dr, Forney

523 Pinto Ln, Forney
$230,000
3 Beds ⋅ 2 Baths ⋅ 21362001 MLS
Charming 3-bedroom home nestled in the peaceful Mustang Creek community. The inviting open floor plan features a spacious family room with a cozy gas fireplace that flows seamlessly into the eat-in kitchen, offering generous counter and cabinet space with views of the backyard. The desirable split-bedroom layout provides added privacy, with a secluded primary suite featuring an ensuite bath with a separate shower and oversized soaking tub. Both secondary bedrooms include walk-in closets. Additional highlights include fresh carpet, multiple ceiling fans, a dedicated laundry room with a large linen closet, and ample storage throughout. Step outside and enjoy the covered backyard patio, perfect for relaxing or entertaining year-round.

523 Pinto Ln, Forney

110 N Hwy 34th St, Kaufman
$229,900
21420495 MLS
BACK ON THE MARKET WITH AN IMPROVED PRICE!!! Do not miss out on this AFFORDABLE COMMERCIAL OR RESIDENTIAL PROPERTY located near Historic Downtown Kaufman!!! This 2 bedroom-1 bath house, or perhaps your next business building, sits on an ample corner lot and features a variety of rooms to accommodate your business or residential needs. This would be an amazing place for your small business and a unique opportunity to participate on the ground floor of Kaufman's spectacular growth. Although zoned commercial, you can continue to utilize this structure for residential living as long as you do not change its use. The oversized 1 car garage is great for car storage, as well as any business related storage required. Updates include new windows, exterior wood siding replacement, fresh exterior paint, some new plumbing, electrical work, freshly tiled shower, and more!!! Being situated on Hwy 34, this property offers great traffic count and visibility. Do not hesitate...Seize this opportunity today!

110 N Hwy 34th St, Kaufman

852 Beverly Dr, Terrell
$229,900
3 Beds ⋅ 2 Baths ⋅ 21416074 MLS
Welcome home to this inviting 3 bedroom, 2 bath brick home offering 1,425 square feet of comfortable living space in an established Terrell neighborhood. The open floor plan features a spacious living room with plenty of room to relax or entertain, flowing into a functional kitchen with built-in cabinetry and ample workspace. The primary bedroom includes a private ensuite bath, while two additional bedrooms provide flexibility for family, guests, or a home office. A separate utility room offers convenient washer and dryer connections. Situated on a manageable lot with a fenced backyard, this home provides a great opportunity for homeowners or investors alike. Conveniently located near Terrell schools, shopping, and major roadways, this property is ready for its next chapter.

852 Beverly Dr, Terrell

1705 Melody Cir, Kaufman
$229,000
3 Beds ⋅ 2 Baths ⋅ 21357511 MLS
Welcome home! Situated on a spacious lot in an established Kaufman neighborhood, this charming 3-bedroom, 2-bath home offers approximately 1,156 square feet of comfortable living space. A fireplace anchors the inviting living room, providing a cozy setting for relaxing or gathering with guests. The kitchen features granite countertops and stainless-steel appliances, combining attractive finishes with everyday functionality. The primary suite includes a walk-in closet and a private ensuite bath. Outside, enjoy morning coffee, weekend cookouts, or quiet evenings on the covered patio, with a generous yard offering room for outdoor activities and gardening. Comfortable living, appealing features, and outdoor space make this home one to see. Schedule your showing today!

1705 Melody Cir, Kaufman

101 Jackson Dr, Terrell
$228,900
3 Beds ⋅ 2 Baths ⋅ 21380452 MLS
Welcome to 101 Jackson Drive, a beautifully maintained home in the heart of Terrell, Texas, offering comfort, style, and convenience. This charming property features a spacious open-concept floor plan designed for modern living. The bright living area flows seamlessly into a well-appointed kitchen with sleek countertops, ample cabinetry, and updated appliances—perfect for everyday meals or entertaining guests. The home offers three comfortable bedrooms and two full bathrooms, including a private owner’s suite with a walk-in closet and en-suite bath. Every space feels warm and inviting, with thoughtful finishes and plenty of natural light throughout. Step outside to a large backyard, ideal for family gatherings, barbecues, or simply enjoying the Texas sunsets. The attached garage provides convenient parking and extra storage space. Located in a quiet, family-friendly neighborhood, 101 Jackson Drive is just minutes from schools, shopping, dining, and easy access to Highway 80 for a quick commute to Dallas or nearby towns. Whether you’re a first-time homebuyer, investor, or looking to downsize, this property combines value, comfort, and location all in one. Don’t miss your chance to call this lovely Terrell home yours!

101 Jackson Dr, Terrell

2005 Jasmine Ct, Forney
$228,000
4 Beds ⋅ 2 Baths ⋅ 21410137 MLS
GREAT VALUE IN WINDMILL FARMS FORNEY ISD! Welcome home to this move-in-ready 4-bedroom, 2-bathroom home nestled in the desirable master-planned community of Windmill Farms! Situated toward the back of the neighborhood, this home offers a functional split-bedroom floor plan with luxury vinyl plank flooring in the main living areas and carpet in the bedrooms. The open-concept kitchen flows seamlessly into the inviting living area, featuring a cozy gas fireplace and views of the backyard. The spacious primary suite offers dual sinks, a garden tub, separate shower, and walk-in closet. Secondary bedrooms are thoughtfully positioned away from the primary suite and feature walk-in closets for additional storage. Residents enjoy access to two community pools, scenic ponds, walking trails, playgrounds, and schools conveniently located within the community. Easy access to Highway 80 and FM 548 provides convenience to nearby shopping, dining, and entertainment. Roof replaced in March 2024!

2005 Jasmine Ct, Forney

608 Ponderosa Dr, Forney
$227,000
3 Beds ⋅ 2 Baths ⋅ 21423578 MLS
Located in the Heritage Hill neighborhood of Forney, this one-story home offers 1,375 square feet of living space on an approximately 0.18-acre lot. Built in 1985, the property features 3 bedrooms, 2 full bathrooms, and a 2-car attached garage. The floor plan includes a central living area with direct access to the kitchen and dining spaces, providing a functional layout for everyday living. The primary bedroom includes an ensuite bathroom, while two additional bedrooms share a full hall bathroom. Flooring throughout the home consists of a combination of mostly wood, some tile, and carpet in the closets. The backyard provides usable outdoor space for recreation, gardening, pets, or future improvements. The lot size allows for a balance of indoor and outdoor living while maintaining manageable upkeep. Located within the city of Forney, the property offers access to local shopping, dining, schools, parks, and community services. Major roadways nearby provide connections to employment centers and destinations throughout the Dallas-Fort Worth area. With no HOA, owners have additional flexibility regarding property use and maintenance, subject to local regulations and ordinances. This property may be suitable for a variety of buyers seeking a single-story home with three bedrooms, two full bathrooms, and a convenient location within an established neighborhood. Buyer and buyer's agent to verify all information, including measurements, schools, taxes, and property features.

608 Ponderosa Dr, Forney

3322 Twilight Trl, Talty
$226,490
3 Beds ⋅ 2 Baths ⋅ 21377182 MLS
NEW! This home plan offers an exceptional blend of style and functionality, designed to meet the demands of modern lifestyles. The custom, architecturally designed elevation, complemented by divided light windows and a front-facing garage with decorative hardware, creates a striking visual appeal. A covered front porch leads to a raised panel fiberglass insulated front door, inviting you into a world of comfort. Inside, a welcoming foyer seamlessly flows into the open concept living spaces. The kitchen, a focal point of the home, features 30” cabinets with hidden hinges, elegant granite or quartz countertops, and stainless-steel appliances. A built-in sink, dishwasher, and spacious pantry provide ample storage and functionality. The primary bedroom, designed for relaxation, includes an adjoining bathroom that simplifies daily routines. An elongated vanity with a sink and non-framed mirror, along with a walk-in shower and closet, ensures both comfort and convenience. Laminate wood plank flooring in the living areas and plush ½” carpet in the bedrooms create a warm and inviting atmosphere. This plan is further enhanced by a user-friendly smart home system and an innovative tech package, offering modern convenience and seamless connectivity. The thoughtful design and contemporary features of this home make it an ideal choice for discerning homeowners.

3322 Twilight Trl, Talty

Listings provided by North Texas Real Estate Information Systems (NTREIS). Listing data has been deemed reliable but is not guaranteed to be accurate by the MLS.

Last updated:

How much is your home worth?

Get instant property value now!