Refine Search
Sort by
5404 Montrose Dr, Forney
$239,900
3 Beds ⋅ 2 Baths ⋅ 21403106 MLS
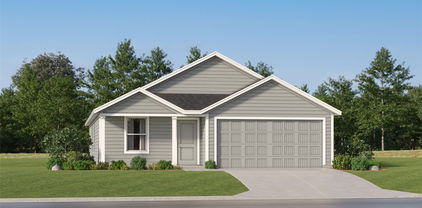
What if you could have a little country in your life without giving up the city? That’s the idea behind this Forney home. Set just outside the bustle, this home gives you a comfortable place to land, room outside to enjoy, and a location that keeps Dallas surprisingly close. The living room, dining area, and kitchen connect in a way that makes the home feel bigger than the numbers suggest. There’s room to spread out, room to gather, and room for the everyday happiness. The kitchen features gas cooking, a walk-in pantry, and a large serving bar. The spacious laundry room gives you something that is increasingly hard to find, a place where laundry, storage, and everyday household tasks actually have room to happen. Then there’s the outside. Instead of looking out at another wall of rooftops, you have room to step outside, slow down, plant something, and simply enjoy having a little more sky around you. Enjoy Trinity Crossing community pool, park, and sidewalks, giving you places to get outside and enjoy the neighborhood. Costco, Target, Lowe’s, Home Depot, and H-E-B are only minutes away, along with restaurants, shopping, and the growing lineup of things to do in Forney. EVO Entertainment is also coming soon, bringing movies, bowling, arcades, and more to the area. When Dallas calls, this exceptionally cared-for country home is minutes’ access to Highway 80, with Downtown Dallas approximately 25 minutes away. A little country. A little city. Your next chapter starts here!

5404 Montrose Dr, Forney

18251 County Road 4001, Mabank
$239,900
3 Beds ⋅ 2 Baths ⋅ 21377630 MLS
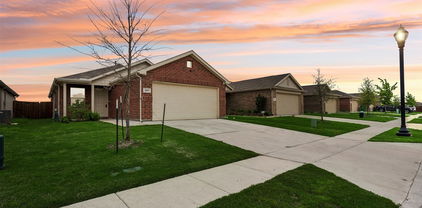
NEARLY NEW BRICK HOME, NO HOA! Built in 2023 in the Mabank Meadows subdivision, this MOVE-IN READY 3 bedroom, 2 bathroom home offers 1,586 square feet with an OPEN FLOORPLAN and luxury vinyl plank flooring throughout the main living areas. The spacious living room is filled with TONS OF NATURAL LIGHT and flows right into the kitchen, making it easy to entertain and stay connected. The kitchen is the heart of this home with an OVERSIZED GRANITE ISLAND with double sink, plenty of cabinet and counter space, and an eat-in dining area. Retreat to the PRIMARY SUITE featuring an ensuite bathroom with a walk-in shower and a generous walk-in closet. Two additional bedrooms offer comfortable space with a full bathroom nearby. Step outside to a fenced with plenty of room to garden, relax, or entertain under the Texas sky. A 2-car attached garage adds convenience and storage. Located in Mabank ISD with quick access to US-175. Mabank is known as the gateway to Cedar Creek Lake, one of the largest lakes in Texas and is home to great boating and bass fishing. All this just about an hour drive from downtown Dallas. Proudly Claim Your Piece of Texas!

18251 County Road 4001, Mabank

414 Maple Dr, Terrell
$239,900
3 Beds ⋅ 2 Baths ⋅ 21378271 MLS
Move-in ready 3-bedroom, 2-bath home in Terrell offering two spacious living areas, original hardwood floors, and plenty of storage throughout. The large kitchen features quartz countertops, custom cabinetry, pull-out spice storage, a pantry, and plenty of workspace. The home is carpet-free, with generously sized bedrooms, built-in closet storage, and a separate family room with additional cabinetry. The main living area offers plenty of natural light with double glass doors leading to a large back deck and private backyard bordered by mature trees. With a functional layout, good storage, and updates already in place, this home is a great option for a first-time buyer or someone looking for a solid rental property. Conveniently located near downtown Terrell with easy access to shopping, dining, and major roadways.

414 Maple Dr, Terrell

4018 Houston Dr, Heartland
$239,900
3 Beds ⋅ 3 Baths ⋅ 21377971 MLS
Welcome to this elegant home with open floorplan in the Heartland master planned community with pools, lakes, parks, greenbelts, walking trails, on site schools, fitness center, sports fields and much more. The open floorplan is great for entertaining friends and family with the primary bedroom downstairs and a great Gameroom and two bedrooms upstairs with jack n jill baths for privacy. The elegant entry greets you with tall ceilings and stairs leading to the upstairs Gameroom. The kitchen has stainless steel appliances with refrigerator, granite countertops, ceramic tile backsplash, plant ledges above the cabinets, walk in pantry and breakfast bar with accent paint. The kitchen looks over the spacious Dining area, big enough for a large table. The spacious Living area has ceiling fan and lots of natural light. Enjoy the split master bedroom downstairs with ceiling fan, garden tub, walk in closet and double sinks. Guest will also enjoy the downstairs half bath. The utility room comes with front loader washer and dryer with cabinets. The private backyard has a wood fence with steel posts, an open patio across the back of the house. Stay cool with solar screens and a covered front porch. Nice landscaping and shade trees add to the personality of this house. Welcome home to 4018 Houston St!

4018 Houston Dr, Heartland

1552 Vega Dr, Forney
$239,900
3 Beds ⋅ 2 Baths ⋅ 21346682 MLS
Welcome home to this beautifully designed property situated on a desirable corner lot, just minutes from Dallas and near the shores of Lake Ray Hubbard. Offering a spacious open-concept floor plan, this home is perfect for both everyday living and entertaining. The inviting living area features a custom-built electric fireplace with convenient TV connections, creating a cozy gathering place. Large windows throughout the home provide an abundance of natural light and are complemented by 2-inch faux wood blinds. The kitchen is a true standout, showcasing quartz countertops, a large center island, and a dedicated dining area. An additional flex space can serve as a fourth bedroom, home office, or bonus room to suit your needs. The primary suite offers a relaxing retreat with a generously sized bedroom and a well-appointed ensuite bath featuring dual sinks, a large walk-in shower with glass door, and an oversized walk-in closet. Exterior highlights include an attractive brick and stone façade, a wood privacy fence, and a spacious backyard complete with a gazebo perfect for outdoor entertaining. Located in the sought-after Travis Ranch community, residents enjoy access to neighborhood amenities including a pool, basketball court, and scenic walking trails, all just minutes from Lake Ray Hubbard. Don’t miss your opportunity to own this exceptional home in a prime location!

1552 Vega Dr, Forney

1019 Callahan Dr, Forney
$239,900
3 Beds ⋅ 2 Baths ⋅ 21200461 MLS
Welcome to this 3-bedroom, 2-bath home in the Travis Ranch community of Forney offering a functional single-story layout with spacious living areas. The open-concept design connects the living room, dining area, and kitchen, featuring wood-look flooring and abundant natural light. The kitchen includes white cabinetry, dark countertops, stainless steel appliances, and a center island ideal for meal prep and casual seating. The private primary suite offers a large walk-in closet and an ensuite bath with dual sinks and a walk-in shower. Two additional bedrooms share a full bath and provide flexible space for guests or a home office. Step outside to a fenced backyard with room for outdoor seating, play, or pets. Conveniently located near neighborhood parks, shopping and dining in Forney, and quick access to US-80 for an easy commute to Dallas.

1019 Callahan Dr, Forney

1138 Barbary Fields St, Forney
$239,500
3 Beds ⋅ 2 Baths ⋅ 21248155 MLS
Welcome to this beautifully maintained newer construction home offering modern style, comfort, and convenience in one of Forney’s growing communities. This 3-bedroom, 2-bath home features an open-concept floor plan with a spacious living area perfect for entertaining or relaxing. The bright kitchen showcases sleek white cabinetry, generous counter space, breakfast bar seating, gas cooking, and a walk-in pantry for added storage. the private primary suite offers a peaceful retreat with an ensuite bath and ample closet space, while the secondary bedrooms provide flexibility for guests, family, or a home office. Neutral finishes and wood-look flooring throughout the main living areas create a fresh, move-in ready feel. Enjoy a two-car garage, covered front entry, and a low-maintenance yard. Conveniently located with quick access to Highway 80 for an easy commute to Dallas, Mesquite, or surrounding areas. Nearby attractions include Forney Community Park, The OC entertainment district, shopping, dining, and the charm of Historic Downtown Forney—known as the Antique Capital of Texas. A fantastic opportunity to own a stylish home in a fast-growing area.

1138 Barbary Fields St, Forney

347 Preston Rd, Mabank
$239,000
3 Beds ⋅ 2 Baths ⋅ 21413945 MLS
Room to breathe. Light to brighten your day. A location that keeps life convenient. Set in a small neighborhood within Mabank city limits, this home welcomes you with soaring ceilings, abundant windows, and an open layout that feels connected and inviting. Arrange a cozy movie-night spot, host dinner with friends, or enjoy a quiet morning overlooking the backyard—the living and dining spaces give you options. White cabinetry, generous quartz counters, under-cabinet lighting, and a large island with pendant lights make the kitchen as practical as it is attractive. Wood-look flooring and neutral finishes create a backdrop ready for your personal style. The primary suite offers a walk-in closet and an adjoining bathroom with a glass-enclosed tile shower and built-in bench. Outside, the fenced backyard provides space for weekend cookouts, gardening, or unwinding beneath the evening sky. Stores, schools, and dining are close by, making everyday errands easier. Come experience the natural light, open space, and convenience that make this home worth a closer look

347 Preston Rd, Mabank

1448 Dovekie Dr, Forney
$239,000
3 Beds ⋅ 2 Baths ⋅ 21372759 MLS
ASSUMABLE LOAN OPPORTUNITY! Modern Open-Concept Living with Premium Upgrades & Community Amenities. Step onto the welcoming covered front porch and into this immaculate residence featuring a light-filled open-concept layout designed for effortless everyday living and entertaining. The main living space showcases durable low-maintenance tile flooring, elegant plantation shutters, modern neutral wall tones, an accent wall, and recessed ceiling lighting. The chef-inspired kitchen comes equipped with white shaker cabinetry, granite countertops, a clean subway tile backsplash, a gas range, microwave, and stainless steel appliances. A spacious granite breakfast bar peninsula provides additional seating and connects the kitchen seamlessly to the central living area. Energy efficiency and convenience are highlighted by a tankless water heater for on-demand hot water. Private quarters feature soft plush carpeting, ceiling fans, plantation shutters, and bright window natural light. The bath spaces offer granite vanity tops, white cabinetry, and clean white tile surrounds. Storage is abundant throughout, including a spacious walk-in closet with built-in shelving and dual hanging rods, along with a dedicated laundry area with overhead storage. Outdoors, enjoy a private fenced backyard with a stone patio space. The surrounding planned community features sidewalk-lined streets, expansive greenbelts, a playground, community pool, and a scenic neighborhood pond.

1448 Dovekie Dr, Forney

Tx Hwy 274, Kemp
$238,700
21401681 MLS
Discover the possibilities with this 6.82-acre tract of versatile Texas land! Currently utilized for cattle grazing and benefiting from an agricultural valuation, this property offers a great opportunity for livestock, a custom homesite, recreational use, or future investment. Featuring approximately 300 feet of State Highway frontage, this property offers excellent visibility and potential for commercial use. Whether you’re looking to establish a business, build your dream home, start a small cattle operation, or invest in Texas land, this acreage provides the flexibility to bring your vision to life. Need more room? An additional adjoining tract is available, offering the opportunity to purchase a total of 16.82 acres. With its combination of highway frontage, usable acreage, and multiple possibilities, this property is a unique opportunity for buyers seeking both rural charm and future potential!

Tx Hwy 274, Kemp

3310 Twilight St, Talty
$238,490
4 Beds ⋅ 2 Baths ⋅ 21366137 MLS
New! Super cute single story with four bedroom and two full baths. Home includes, island kitchen, granite counters throughout, LED lighting, full sprinkler system, and so much more! Welcome to Talty, Texas — where small-town charm meets modern living. Nestled just east of Dallas, Talty offers a peaceful, family-friendly atmosphere with convenient access to big-city amenities. This growing town is perfect for those looking to enjoy a relaxed lifestyle while staying close to Forney ISD schools, shopping, dining, and recreational opportunities. Our thoughtfully designed homes in Talty are built with you in mind, offering spacious floor plans, energy-efficient features, and stylish finishes. Our new homes in Talty are designed with modern conveniences, open-concept living spaces, and flexible options like home offices or guest suites. Maplewood Meadows offers a welcoming environment where neighbors can connect and families can thrive.

3310 Twilight St, Talty

3311 Twilight Trl, Talty
$238,490
4 Beds ⋅ 2 Baths ⋅ 21359133 MLS
NEW! Experience the perfect fusion of comfort and functionality with this thoughtfully designed home floorplan. The custom, architecturally designed exterior, adorned with divided light windows and a front-facing garage with decorative hardware, presents a welcoming facade. A covered front porch leads to a raised panel fiberglass insulated door, offering a warm invitation inside. Upon entry, a spacious foyer seamlessly transitions into the home's inviting living spaces. The kitchen, a hub of activity, features 30” cabinets with hidden hinges, granite or quartz countertops, and stainless-steel appliances, ensuring both style and practicality. A built-in sink, dishwasher, and ample pantry space cater to everyday needs. The primary bedroom, a serene sanctuary, boasts an adjoining bathroom designed for effortless mornings. An elongated vanity with a sink and non-framed mirror, along with a walk-in shower and closet, provides ample space and comfort. Laminate wood plank flooring in the living areas and soft ½” carpet in the bedrooms create a cozy and comfortable atmosphere. This home is further enhanced by a user-friendly smart home system and an innovative tech package, offering modern convenience and seamless connectivity. The combination of its well-designed layout and contemporary features makes it an ideal choice for comfortable living.

3311 Twilight Trl, Talty

3331 Twilight Trl, Talty
$238,490
4 Beds ⋅ 2 Baths ⋅ 21324660 MLS
New! Super cute single story with four bedroom and two full baths. Home includes, island kitchen, granite counters throughout, LED lighting, full sprinkler system, and so much more! Welcome to Talty, Texas — where small-town charm meets modern living. Nestled just east of Dallas, Talty offers a peaceful, family-friendly atmosphere with convenient access to big-city amenities. This growing town is perfect for those looking to enjoy a relaxed lifestyle while staying close to Forney ISD schools, shopping, dining, and recreational opportunities. Our thoughtfully designed homes in Talty are built with you in mind, offering spacious floor plans, energy-efficient features, and stylish finishes. Our new homes in Talty are designed with modern conveniences, open-concept living spaces, and flexible options like home offices or guest suites. Maplewood Meadows offers a welcoming environment where neighbors can connect and families can thrive.

3331 Twilight Trl, Talty

2290 Torch Lake Dr, Forney
$238,000
4 Beds ⋅ 2 Baths ⋅ 21416412 MLS
Welcome to this charming single-story home in the desirable Travis Ranch community of Forney! Offering 4 bedrooms, 2 full bathrooms, and approximately 1,566 square feet, this thoughtfully designed home combines comfort, functionality, and an inviting atmosphere. The open-concept floor plan creates a seamless flow between the spacious living area and kitchen, making it ideal for everyday living and entertaining. The kitchen features granite countertops, stained cabinetry, and plenty of space for gathering. The split-bedroom layout offers added privacy, while the primary suite includes a walk-in closet. Step outside and enjoy the covered patio, perfect for relaxing or entertaining guests. An attached two-car garage adds everyday convenience. Residents of Travis Ranch can enjoy community amenities including a swimming pool, parks, playgrounds, and walking and biking trails. As an added bonus, the refrigerator, washer, and dryer are ALL INCLUDED with the sale, providing extra convenience and value for the next homeowner! With its functional layout, welcoming atmosphere, and wonderful community amenities, this home is a fantastic opportunity to enjoy comfortable living in Forney. Schedule your private showing today!

2290 Torch Lake Dr, Forney

1994 Obsidian Trl, Forney
$237,500
4 Beds ⋅ 3 Baths ⋅ 21324554 MLS
Home located in the highly sought-after Heartland community! This beautifully maintained two-story Impression Home offers 4 spacious bedrooms, 2.5 bathrooms, and approximately 2,455 square feet of thoughtfully designed living space. The open-concept floor plan features two generous living areas, creating the perfect balance of comfort and functionality for everyday living and entertaining. The primary suite is conveniently located on the main floor and includes dual vanities, a relaxing garden tub, a separate shower, and a spacious walk-in closet. The kitchen is equipped with a gas cooktop, ample cabinetry, and a breakfast area overlooking the living room. Additional highlights include a charming bay window in the dining area, durable wood-look flooring in the main living spaces, ceiling fans, energy-efficient features, and a covered back patio ideal for outdoor gatherings. The rear-entry two-car garage adds both convenience and curb appeal. Located in the award-winning Heartland master-planned community, residents enjoy exceptional amenities including multiple pools, a clubhouse, fitness center, parks, playgrounds, scenic walking and biking trails, stocked ponds, and year-round community events. With convenient access to major highways, shopping, dining, and schools, this home offers the perfect combination of comfort, convenience, and community living.

1994 Obsidian Trl, Forney

5725 Roadhouse Dr, Forney
$237,000
3 Beds ⋅ 2 Baths ⋅ 21387469 MLS
MLS# 21387469 - Built by Starlight Homes - Ready Now! ~ New construction in Windmill Farms: 1,200 sq ft traditional single-family residence (2026) with 3 bedrooms (each designated primary), 2 full baths, and 2-car garage. Open floorplan with granite counters and walk-in closet(s). Cable TV and high-speed internet available. Flooring: carpet and luxury vinyl plank. Central heat and central air. Slab foundation and composition roof. Positioned on an elevated lot above a retaining wall, the backyard offers a distinctive sense of privacy with reduced visibility from neighboring yards. The elevated setting creates a more secluded outdoor retreat, perfect for relaxing or entertaining. Subdivision lot; construction complete with estimated completion 6-11-2026. Forney ISD: Blackburn Elementary, Brown Middle, North Forney High.

5725 Roadhouse Dr, Forney

1003 Trickham Dr, Forney
$235,000
3 Beds ⋅ 2 Baths ⋅ 21395480 MLS
JUST RENOVATED IN 2026 & MOVE-IN READY! This beautifully updated one-story home in Travis Ranch features fresh, modern finishes and an ideal location near some of the community’s best amenities. Recent updates include a fully renovated kitchen with quartz countertops, new LVP flooring, updated bathrooms, and fresh interior and exterior paint. Major improvements include a new roof installed April 2025 and foundation repairs completed November 2025 with a transferable warranty, offering added peace of mind for the next owner. The bright, functional floor plan offers comfortable living and dining spaces designed for everyday living and entertaining. The primary suite provides a private retreat with an ensuite bath and generous closet space, while the backyard offers plenty of room for outdoor dining, recreation, pets, or relaxing under the Texas sky. Location is a standout—just one block from the Travis Ranch community pool, splash pad, and park, and within walking distance of the elementary school. Enjoy neighborhood parks, playgrounds, and outdoor spaces along with convenient access to shopping, dining, major roadways, and nearby Lake Ray Hubbard. With extensive renovations already completed and an excellent location within Travis Ranch, this home offers the opportunity to move in and enjoy from day one.

1003 Trickham Dr, Forney

2409 Abigail Ln, Mabank
$235,000
3 Beds ⋅ 2 Baths ⋅ 21369715 MLS
Built in 2022 and located just minutes from Cedar Creek Lake in the Mabank Meadows community, this charming single-story brick home offers 3 bedrooms, 2 full bathrooms, and 1,298 square feet of light-filled, open-concept living space. The functional layout seamlessly connects the spacious living area to a modern kitchen equipped with a large center island, energy-efficient appliances, and rich cabinetry, making it ideal for both daily life and hosting guests. Positioned on an oversized 0.24-acre corner lot, the property features a fully fenced backyard, a patio, a detached storage building, and an extra side driveway for added parking alongside the attached two-car garage. Complete with smart home features—including keyless entry and a programmable thermostat—this turn-key residence combines modern suburban comfort with quick access to local Mabank ISD schools, dining, and outdoor recreation.

2409 Abigail Ln, Mabank

2424 Wildhaven Rd, Crandall
$235,000
3 Beds ⋅ 2 Baths ⋅ 21301078 MLS
Ask us about our 1% BUY DOWN RATE on us! Beautifully maintained 3-bedroom, 2-bath home built in 2021, offering 1,521 square feet of functional living space. The open concept floor plan seamlessly connects the living, dining, and kitchen areas, creating an ideal layout for everyday living and entertaining. The kitchen overlooks the main living area and features ample cabinet and counter space. The private primary suite includes an ensuite bath and walk-in closet, while two secondary bedrooms provide flexibility for guests, a home office, or additional living needs. The backyard offers space for outdoor enjoyment, and the home is conveniently located within the Wildcat Ranch community. Community amenities include a pool, parks, playgrounds, walking trails, fitness center, clubhouse, and elementary school. Convenient access to major highways provides an easy commute to Dallas and surrounding areas.

2424 Wildhaven Rd, Crandall

Listings provided by North Texas Real Estate Information Systems (NTREIS). Listing data has been deemed reliable but is not guaranteed to be accurate by the MLS.

Last updated:

How much is your home worth?

Get instant property value now!