Refine Search
Sort by
2036 Abbey Rd, Heartland
$299,900
4 Beds ⋅ 2 Baths ⋅ 21248166 MLS
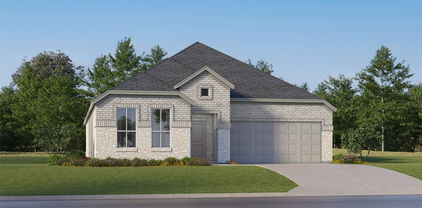
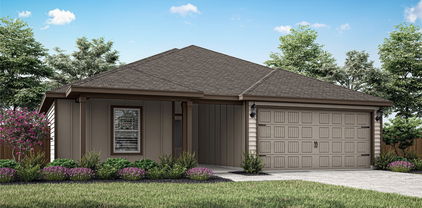
**Buyer financing fell through**Price Change** Discover Your Heartland Haven! Step into the charm of this captivating 4-bedroom, 2-bathroom gem nestled in the sought-after community of Heartland, TX. Boasting a stunning drive-up appeal, this beautiful, charming Antares home features a spacious , 8ft entry door and 10ft ceilings throughout with wood floors. Step into this home that has a light and bright interior, thoughtful layout with a versatile study, perfect for a home office or creative space. The open kitchen is a centerpiece, crafted for culinary delights and social gatherings, complete with ample storage, walk-in pantry and ducted microwave. Adjacent, the breakfast room offers a cozy nook for morning meals and casual dining. The living room is designed for relaxation with vaulted ceiling, flowing effortlessly from the kitchen. The primary bedroom and master bath delight with some elegant wood shutters and premium roller shades, ensuring both privacy and style. It includes generous closet space, easily accommodating any wardrobe. Each bedroom is a peaceful retreat, offering comfort and roominess for personal expression. Step outside to a generous backyard oasis, perfect for barbecues, gardening, or simply unwinding. The covered patio provides an ideal spot for outdoor entertaining. Equipped with a sprinkler system to ensure that your lawn stays lush and green with minimal effort. This property promises a haven for relaxation, productivity, and entertainment. Don't miss this opportunity to make Heartland your home.

2036 Abbey Rd, Heartland

8967 Southern Shore Ct, Kemp
$299,900
21239122 MLS
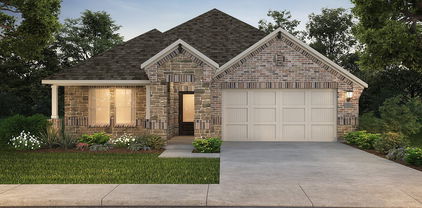
Discover the perfect place to build your dream home on this stunning 1.5 acre waterfront lot in the prestigious Edgewater Creek community in Kemp, Texas. Nestled inside a gated community, this homesite offers the ideal blend of privacy, luxury, and outdoor living. Enjoy exclusive access to exceptional community amenities including a lakeside pavilion with fire pit, private boat slips, convenient boat and trailer storage, and five scenic hiking trails that let you fully embrace the natural beauty surrounding the neighborhood. With affordable HOA dues, you can enjoy a lifestyle designed for both relaxation and adventure. One of the most unique benefits of living in Edgewater Creek is the community’s partnership with CareFlite, providing residents access to a dedicated helipad landing site for emergency transport helicopters. Even better, your HOA membership includes a CareFlite Air and Ground Ambulance Service membership at no additional cost, offering valuable peace of mind for you and your family.

8967 Southern Shore Ct, Kemp

4008 Liberty Trl, Heartland
$299,900
3 Beds ⋅ 3 Baths ⋅ 21197854 MLS
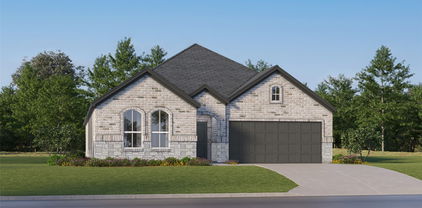
Fall in love with this stunning 2 story brick home, located in a highly sought-after HOA community, known for its well-maintained common areas and upscale amenities. Situated on an oversized corner lot, this home offers a relaxed and inviting atmosphere. Upon entering, you are greeted by a bright and open floor plan that maximizes natural light. The kitchen is a chef's delight, complete with ss appliances, ample cabinetry, and an extensive breakfast bar that overlooks the living room with fireplace and a wall of windows with patio views. Master suite boasts a separate shower, large tub, dual sink and spacious walk-in closet. The HOA community also offers an array of amenities: a community pool, clubhouse, playground, and basketball courts, and fishing lake. With its prime location, and proximity to shopping centers, restaurants, and major freeways, this home offers an ideal blend of comfortable living and convenience. Don't miss the opportunity to make this home your dream home!

4008 Liberty Trl, Heartland

2419 Doncaster Dr, Forney
$299,900
4 Beds ⋅ 3 Baths ⋅ 21105529 MLS
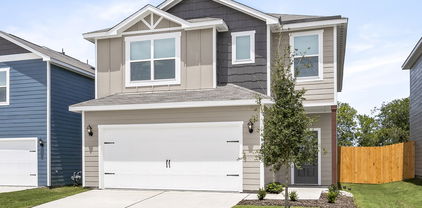
Welcome to your dream home on a serene and peaceful street in the Devonshire Community. This charming single-story property offers a seamless blend of comfort and style, featuring an open-concept kitchen and living room layout, accentuated by a cozy fireplace, creates an inviting space for gatherings and relaxation. Boasting 3 generously sized bedrooms and a 4th room that can be used as an office, gym or easily be converted into a fourth bedroom to accommodate guests. The primary suite is spacious and bright with a large ensuite bath. This home offers both flexibility and comfort. Throughout the home, large windows allow natural light to flood the interior, creating a bright and airy atmosphere that enhances the sense of space and tranquility. Outside, a private backyard with covered patio.

2419 Doncaster Dr, Forney

727 Carson Dr, Forney
$299,888
4 Beds ⋅ 2 Baths ⋅ 21208517 MLS
MOVE IN READY! Step inside the Cumberland plan into a welcoming foyer that leads into a spacious, open-concept design. The kitchen features a large island, walk-in pantry, and direct access to the dining area and great room, perfect for gatherings and everyday living. The private primary suite is thoughtfully positioned at the rear of the home, offering a generous walk-in closet and a well-appointed bath with dual sinks. Three additional bedrooms are spaced throughout the layout, providing flexibility for guests, a home office, or hobbies. Conveniences include a mud room, separate laundry space, and a 2-bay garage. Outdoor living is enhanced with options for a covered or extended covered patio! Enjoy fantastic community amenities and lifestyle features at a 2.2 tax rate! No MUD or PID, and just walking distance to OB Johnson Elementary located within the community!

727 Carson Dr, Forney

1644 Mantle Rd, Crandall
$299,740
4 Beds ⋅ 2 Baths ⋅ 21389483 MLS
NEW! This beautiful home plan offers a blend of comfort and functionality, designed to accommodate a variety of lifestyles. The exterior of the home includes a custom and architecturally designed elevation. The front exterior of the home boasts divided light windows and a front facing garage with decorative hardware and handles on the garage door. Enter the home through the covered front porch that leads to the raised panel fiberglass insulated front door. Opening the door will lead you to a foyer entry that invites you to the rest of the home. The kitchen features cabinets with hidden hinges, granite or quartz countertops, and stainless-steel appliances. The kitchen layout includes a built-in sink, dishwasher and large pantry for plenty of storage space. The large primary bedroom features an adjoined bathroom that will make getting ready in the mornings feel like a dream. The elongated vanity includes a sink, non-framed mirror and plenty of counter space. The primary bathroom also includes a walk-in shower and walk-in closet. This plan includes laminate wood plank in living areas and carpet in bedrooms. Additional bonus features include a user-friendly smart home system and an innovative tech package.

1644 Mantle Rd, Crandall

3653 Jordan Way, Kaufman
$299,500
3 Beds ⋅ 2 Baths ⋅ 21305894 MLS
Brand New! Never Lived In! This Laurel by Bloomfield Homes offers 3 bedrooms, 2 bathrooms, and a 2-car garage. Situated in the desirable Kings Fort community, this beautifully designed home features an open-concept layout with modern upgrades throughout, including a well-appointed kitchen with quartz countertops, under cabinet lighting, pendant lights above a massive island, and ample cabinetry that flows seamlessly into the main living area, perfect for everyday living and entertaining; tile flooring extends through the main areas of the home, complemented by 2-inch faux wood blinds and thoughtful design elements throughout, with a spacious primary suite featuring an ensuite bath with double sinks and comfortable layout, along with well-sized secondary bedrooms, plus a functional laundry room with a built-in bench offering added storage and organization, and inviting outdoor living including a covered patio, all enhanced by strong curb appeal featuring a gorgeous brick exterior, with convenient proximity to nearby schools placing you within walking distance to both the middle school and high school. Visit Bloomfield Homes today at Kings Fort to tour this gorgeous Laurel.

3653 Jordan Way, Kaufman

1603 Novella Ave, Crandall
$299,000
4 Beds ⋅ 3 Baths ⋅ 21406636 MLS
This spacious 4 bedroom, 2.5 bath home in Cartwright Ranch has a bright, open layout with plenty of room to spread out. The kitchen features white cabinetry, quartz countertops, stainless steel appliances, a large island with additional seating and opens right into the dining and living areas, making it a great space for everyday living and entertaining. The primary suite offers a private bath with a walk in shower, while three additional bedrooms and an upstairs game room give you plenty of flexibility. Wood look flooring throughout the main living areas, LED lighting and a full sprinkler system add to the easy maintenance of the home. Out back, the fenced yard overlooks a peaceful greenbelt with no immediate neighbors directly behind you, giving you extra privacy and a great view. Conveniently located with easy access to Dallas, Lake Ray Hubbard and Cedar Creek Reservoir. SHORT SALE, please see Private Remarks for additional information.

1603 Novella Ave, Crandall

409 Magellan Rd, Seagoville
$299,000
4 Beds ⋅ 3 Baths ⋅ 21408410 MLS
** 2.99% Rates (5.80% APR)* Plus, Receive $10,000 Toward Closing Costs & $700 Per Month For a Minimum of 2 Years After Closing When You Make Your Payments Through MegPrime Pay. Starting October 1st, Limited Time Only. Terms and Conditions Apply ** Brand New Construction by Megatel Homes! Our Langston plan is a two-story, 1,991 square foot home featuring 4 inviting bedrooms, 3 full bathrooms, an open-concept floor plan, a convenient utility room, and a two-car garage. The open living spaces create a welcoming setting for family dinners, relaxing evenings, and having friends over, while the two-story layout offers plenty of room for everyone to enjoy their own space. With comfortable bedrooms and a practical layout designed for everyday living, this home makes it easy to settle in and feel at home. Situated on a 40 ft lot, this home features elevation A, with distinctive exterior details that add character and curb appeal. Lagoon life is coming to Santorini in Crandall ISD! Discover Santorini, a peaceful community found in Seagoville, that seamlessly blends suburban charm with rural tranquility, offering families a peaceful living experience Our master-planned community is designed to elevate your quality of life with beautifully landscaped spaces dedicated to fitness, wellness, and relaxation. Whether you're enjoying a drink at the swim-up bar, breaking a sweat in the state-of-the-art fitness center, or engaging in some friendly competition at our sixteen-lane bowling alley, coming home here is a daily retreat. Move-In Ready & Never Occupied!

409 Magellan Rd, Seagoville

1062 Serenity Cv, Combine
$299,000
21393579 MLS
Build your dream home without starting from scratch! 1062 & 1086 Serenity Cove offer a combined 2.37 acres in the desirable Paradise Oaks subdivision, giving you the space, privacy, and head start that can be hard to find with vacant land. Surrounded by beautiful custom homes and mature pecan trees, this property offers the best of both worlds, a peaceful country atmosphere with the appeal of an upscale, established neighborhood. With plenty of room to spread out, you can create the home, outdoor living spaces, and lifestyle you've envisioned. Even better, some of the important groundwork has already been completed. The foundation areas have been prepared with compacted dirt and retaining walls, and water and electric service are already installed on the lots, valuable improvements that can help move you closer to the building stage. Another standout feature is the property's location adjacent to approximately 7 acres of HOA-designated common area with walking trails. This neighboring green space provides additional separation from surrounding properties and enhances the property's peaceful, open feel. With 2.37 acres, mature pecan trees, utilities available, site preparation already underway, and neighboring HOA common space, this isn't just another vacant lot. It's an opportunity to enjoy space, privacy, and country living within a beautiful custom-home community. Bring your plans, choose your builder, and come see the possibilities at Serenity Cove! Buyer and buyer's agent to verify acreage, utilities, site improvements, building requirements, restrictions, HOA information, and permitted use of adjacent common area.

1062 Serenity Cv, Combine

17821 Fm 3080, Mabank
$299,000
3 Beds ⋅ 2 Baths ⋅ 21385813 MLS
Welcome home to this beautifully maintained brick residence, perfectly situated on a generous half-acre lot with a fully fenced backyard—ideal for entertaining, pets, or simply enjoying your own private outdoor oasis. Step inside to an open and inviting floor plan designed for both comfort and functionality. The living area is anchored by a cozy wood-burning fireplace, creating the perfect gathering space, while granite countertops and charming built-in cabinets add timeless character throughout the home. The spacious primary suite serves as a true retreat, featuring an elegant tray ceiling, dual vanities, and his-and-her walk-in closets for exceptional storage and convenience. Thoughtful details and warm finishes make this home feel welcoming from the moment you enter. Conveniently located just off FM 3080, this property offers the best of both worlds—a peaceful, country-style setting with easy access to shopping, dining, and nearby hospitals. This is a must-see home that blends space, comfort, and location beautifully. Seller Offering $5,000 Concession

17821 Fm 3080, Mabank

1814 Acosta Dr, Forney
$299,000
4 Beds ⋅ 3 Baths ⋅ 21336979 MLS
** 2.99% Rates (5.80% APR)* Plus, Receive $10,000 Toward Closing Costs & $700 Per Month For a Minimum of 2 Years After Closing When You Make Your Payments Through MegPrime Pay. Starting October 1st, Limited Time Only. Terms and Conditions Apply ** Brand New Construction by Megatel Homes! Our Langston plan is a 2-story, 1,991 square foot home featuring 4 inviting bedrooms, 3 bathrooms, a welcoming entry foyer and front porch, a convenient utility room, and a 2-car garage. The open-concept kitchen and living areas create a comfortable place to gather, whether you're sharing a meal, spending time with family, or welcoming friends over. The primary suite offers a peaceful place to unwind, complete with a generous walk-in closet and a private ensuite bath. Outside, the front porch adds a warm touch of charm, while the 40 ft lot offers space to enjoy the outdoors. This home features elevation A, with distinctive exterior details that add character and curb appeal. Experience lagoon living in Forney ISD at Bellagio, a vibrant master planned community featuring highly rated schools, scenic parks, and a welcoming small-town atmosphere rich in history as the Antique Capital of Texas. Enjoy resort-style amenities including a lagoon, fitness and wellness spaces, a full-service restaurant and bar, plus entertainment and relaxation for all ages. Move-In Ready & Never Occupied!

1814 Acosta Dr, Forney

2232 Heaton St, Forney
$299,000
3 Beds ⋅ 2 Baths ⋅ 21270384 MLS
Largest lot in the neighborhood! Located in the highly sought-after Devonshire community in Forney, this meticulously maintained 3-bedroom, 2-bath home with a dedicated office offers the perfect blend of style, comfort, and functionality. The spacious primary suite features a spa-like bathroom with an oversized shower and a large walk-in closet complete with added storage solutions. The kitchen is designed for both everyday living and entertaining, featuring granite countertops, a large kitchen island, and stainless steel appliances, including the refrigerator. Additional highlights include a dedicated office, beautiful engineered wood flooring, and a covered patio perfect for relaxing or entertaining. The nicely landscaped backyard features a wood privacy fence, and a large side yard that makes this property one of the largest lots in the neighborhood. Additional exterior features include rain gutters and a sprinkler system surrounding the home. Residents of the amenity-rich Devonshire community enjoy scenic walking trails, green spaces, resort-style pools, and convenient access to shopping, dining, and major routes to Dallas. Conveniently located near shopping, dining, and major commuter routes, this home offers comfort, style, and an exceptional lifestyle in one of Forney’s most desirable communities.

2232 Heaton St, Forney

1220 Triton Dr, Seagoville
$299,000
4 Beds ⋅ 3 Baths ⋅ 21247468 MLS
** 2.99% Rates (5.80% APR)* Plus, Receive $10,000 Toward Closing Costs & $700 Per Month For a Minimum of 2 Years After Closing When You Make Your Payments Through MegPrime Pay. Starting October 1st, Limited Time Only. Terms and Conditions Apply ** Brand New Construction by Megatel Homes! Our Scarlett plan is a 2-story, 2,015 square foot home featuring 4 inviting bedrooms, 3 bathrooms, a covered patio, and a 2-car garage. The open-concept kitchen and living areas create a comfortable place to gather for family meals, relax after a long day, or welcome friends over. With four bedrooms spread across two floors, there is room for everyone to enjoy their own space, whether for quiet evenings, overnight guests, or a home office. Step outside to the covered patio for morning coffee, weekend cookouts, or a relaxing evening in the backyard. Situated on a 40 ft lot, this home features elevation C, with distinctive exterior details that add character and curb appeal. Lagoon life is coming to Santorini in Crandall ISD! Discover Santorini, a peaceful community found in Seagoville, that seamlessly blends suburban charm with rural tranquility, offering families a peaceful living experience. Our master-planned community is designed to elevate your quality of life with beautifully landscaped spaces dedicated to fitness, wellness, and relaxation. Whether you're enjoying a drink at the swim-up bar, breaking a sweat in the state-of-the-art fitness center, or engaging in some friendly competition at our sixteen-lane bowling alley, coming home here is a daily retreat. Move-In Ready & Never Occupied!

1220 Triton Dr, Seagoville

612 9th St, Terrell
$298,500
3 Beds ⋅ 3 Baths ⋅ 21382102 MLS
This home came out of probate in August. Probate APPRAISAL at $350,000 is posted in documents section. Property is rough and needs some TLC. Room for repairs and upgrades at this under $300,000 price point. Here's your chance to own a mid century, priced +$50k under the probate appraisal. Three living areas in the home plus enclosed back patio porch area. Detached 2 car garage with workshop or separate storage room. Two bedrooms, two full baths downstairs plus full bath upstairs. Third living area with knotty pine paneling upstairs and adjacent cedar closet. Nearly two-thirds acre, huge backyard, circle drive in front, detached garage in rear. Very spacious rooms throughout. At this price Seller does not intend to provide concessions or perform any repairs. Current lien at $255,000 is for a reverse mortgage payoff.

612 9th St, Terrell

1753 Onion Creek Pl, Crandall
$298,341
3 Beds ⋅ 2 Baths ⋅ 21412497 MLS
BRAND NEW energy - efficient home Dec 2026! A private study in the Oleander makes a perfect home office or play room. White cabinets with speckled white granite countertops, light tan EVP flooring with dark beige textured carpet. Escape the bustle of the city without being too far from the action. Beat the summer heat at the neighborhood amenity center complete with a pool, kid's splash pad, and playground. Zoned for Crandall ISD, River Ridge offers six floor plans to fit your family’s lifestyle. We also build each home with energy-efficient features that cut down on utility bills so you can afford to do more living.* Each of our homes is built with innovative, energy-efficient features designed to help you enjoy more savings, better health, real comfort and peace of mind.

1753 Onion Creek Pl, Crandall

1439 Reiner Dr, Crandall
$297,900
3 Beds ⋅ 3 Baths ⋅ 21408394 MLS
Step into the Juniper floor plan, featuring three bedrooms, two and a half bathrooms and an open-concept layout. The inviting foyer sets the tone for a welcoming home. The upgraded kitchen, open dining room, spacious living room with large windows and luxurious master suite with two walk-in closets make the Juniper perfect for family living. Designed for memorable gatherings, the expansive living spaces cater to effortless entertaining, ensuring guests can easily mingle. Abundant storage solutions include a kitchen pantry, ample cabinets, multiple walk-in closets and linen closets. Experience the joy of homeownership with LGI's streamlined process, guiding you through each stage for a seamless journey to your dream home. Additionally this home does not have neighbors directly behind it.

1439 Reiner Dr, Crandall

1009 Spinnaker Dr, Forney
$297,000
3 Beds ⋅ 2 Baths ⋅ 21382221 MLS
INCREDIBLE BUYER INCENTIVES: $4,000 MORTGAGE CONCESSION. Opendoor Home Loans will contribute up to $4,000 towards a permanent interest rate buy-down if you finance with Opendoor Home Loans LLC. 1009 Spinnaker Dr is a single-story Forney brick home with a vaulted, open floor plan. The kitchen features white cabinetry, stainless steel appliances, a breakfast bar, and generous counter space open to the living areas. The living room includes a tiled fireplace beneath a vaulted ceiling, with wood flooring flowing into the dining space. The primary bedroom connects to an ensuite bathroom with a double vanity, a garden tub, and a separate shower, while additional bedrooms share a second full bath. A two-car attached garage adds parking and storage. Outside, a large backyard with mature trees extends the usable space, completing a well-maintained residence with practical amenities throughout. Home comes with a 100-Day Home Warranty

1009 Spinnaker Dr, Forney

Listings provided by North Texas Real Estate Information Systems (NTREIS). Listing data has been deemed reliable but is not guaranteed to be accurate by the MLS.

Last updated:

How much is your home worth?

Get instant property value now!