Refine Search
Sort by
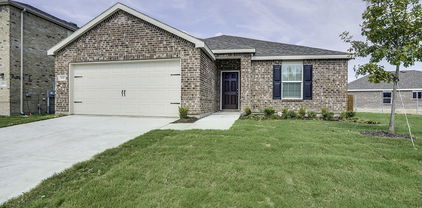
29275 Fm 429, Terrell
$300,000
3 Beds ⋅ 2 Baths ⋅ 21068337 MLS
Well-Maintained Doublewide on 1.167± Acres. Beautiful Setting with Mature Trees. Don’t miss this charming and well-cared-for 3-bedroom, 2-bath doublewide mobile home situated on a spacious 1.167± acre lot just outside the city limits. Nestled among mature shade trees and beautifully landscaped grounds, this property offers the perfect blend of comfort, privacy, and convenience with easy access to FM road. Relax and unwind on the covered front porch, or enjoy quiet evenings on the back porch overlooking the peaceful yard. There's plenty of room for outdoor entertaining, space for kids to play, or a secure area for pets to roam. Inside, the home features a functional layout with generous living spaces, kitchen island, while the detached garage or workshop offers additional flexibility for storage, hobbies, or DIY projects. Whether you're looking for a quiet homestead or a place with room to grow, this property is a must-see! Plus $4,000 lender credit when financing through Great Western Home Loan. Ask agent for more details...

29275 Fm 429, Terrell

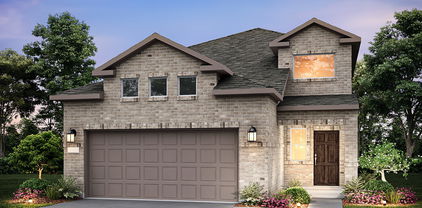
1617 Drasco Dr, Forney
$300,000
4 Beds ⋅ 3 Baths ⋅ 20867512 MLS
Your dream home is ready and waiting! Enjoy this stunning single story home, ideally located on a corner lot next to a lush greenbelt. Don't miss the opportunity to explore this beautiful 4-bedroom, 3-bathroom home, complete with high-end upgrades. The entire home features elegant ceramic tile in the entryway, bathrooms, kitchen, and dining area, creating a seamless flow throughout. The open-concept living space is perfect for entertaining, with a modern kitchen showcasing upgraded granite countertops and an island for added functionality. The Primary's suite offers ample space, including a luxurious en-suite bathroom with a ceramic-tiled shower, garden tub, double vanity, and a spacious walk-in closet. Each of the secondary bedrooms is generously sized, with access to individual bathrooms for added privacy. Step outside to a backyard that's perfect for outdoor relaxation and activities. HOA includes a large community pool, a splash park, a spacious covered pavilion and tot lot, an in-line hockey rink, sports fields and a playground area. Carpet and paint is brand new!!

1617 Drasco Dr, Forney

1041 Old Oaks Dr, Forney
$299,999
4 Beds ⋅ 3 Baths ⋅ 21332283 MLS
Step inside this gorgeous, barely lived in 2022 built home situated in the master planned community of Travis Ranch. A beautiful curb appeal with breathtaking two story entry welcomes you inside this spacious 4 bedroom, 2.5 bath home. This desirable floor plan was designed with entertaining in mind and features easy to maintain wood-look Luxury Vinyl Plank floors throughout the open concept kitchen, living and dining areas. Whip up a home-cooked meal in the fully equipped kitchen with Quartz counter-tops, stainless appliances, and island. The primary bedroom is peaceful tucked on the first floor and offers an en suite bath and large walk-in closet. The whole family will love spending time in the upstairs game room with plenty of opportunities to create memories. Enjoy hosting summer BBQ's in your private fenced backyard with a covered porch. Travis Ranch has amenities galore with a community pool, playground, and greenbelts. Great location just a short distance to Lake Ray Hubbard.

1041 Old Oaks Dr, Forney

4036 Aurora Ln, Forney
$299,999
4 Beds ⋅ 3 Baths ⋅ 21263051 MLS
Nestled on a quiet cul-de-sac in the highly sought-after Heartland community, this beautifully designed home offers the perfect blend of comfort, functionality, and modern living. Upon entry, you’re welcomed by a versatile layout featuring a private office with French doors, a conveniently located half bath, and a formal dining area. The heart of the home showcases a spacious, custom kitchen complete with an oversized island, abundant counter space, a breakfast nook, and a large walk-in pantry—ideal for both everyday living and entertaining. The open-concept family room is filled with natural light from a wall of windows and features a cozy fireplace, creating an inviting atmosphere. Step outside to a generously sized back patio, perfect for grilling and hosting gatherings. Upstairs, you’ll find a flexible media or living area, along with two spacious secondary bedrooms and a full guest bath. The private primary suite is a true retreat, offering dual closets, a relaxing soaking tub, and a walk-in shower. Energy-efficient solar panels add exceptional value and help reduce utility costs. Residents of Heartland enjoy access to outstanding HOA amenities, including multiple recreational areas, a fitness center, and a community pool. This home truly has it all—schedule your showing today!

4036 Aurora Ln, Forney

2329 Pontotoc Dr, Forney
$299,995
5 Beds ⋅ 2 Baths ⋅ 21376702 MLS
Welcome to 2329 Pontotoc Dr in Forney’s Travis Ranch community, a spacious single-story home offering an impressive 5 bedrooms, 2 full baths, and approximately 2,086 square feet of living space. Built in 2018, this home combines a versatile floor plan with recent updates that make it truly move-in ready. Step inside to a freshly updated interior featuring new flooring in the bedrooms and fresh paint throughout the entire home, creating a bright, clean, and neutral backdrop ready for your personal style. The open-concept main living area offers plenty of room for everyday living and entertaining, with durable tile flooring flowing through the living, dining, and kitchen areas. The kitchen overlooks the living space through a generous breakfast bar, allowing everyone to stay connected whether preparing meals, entertaining guests, or enjoying a casual night at home. With five bedrooms all on one level, this floor plan provides exceptional flexibility for a growing household, guests, a dedicated home office, fitness room, or hobby space. The spacious primary suite includes a private bath with an oversized vanity, walk-in shower, and abundant open shelving for additional storage. Ceiling fans throughout several rooms add both comfort and functionality. Outside, the brick-and-stone exterior gives the home attractive curb appeal, while the attached two-car garage provides convenient parking and storage. The fenced backyard offers room for pets, play, gardening, or future outdoor improvements, and the covered backyard patio provides a shaded spot for grilling, relaxing, and entertaining. Public property information also notes a sprinkler system and gutters. Located in Travis Ranch and Forney ISD, this home delivers the increasingly hard-to-find combination of five bedrooms, single-story living, over 2,000 square feet, recent interior updates, and usable outdoor space!

2329 Pontotoc Dr, Forney

1574 Coldwater Way, Crandall
$299,990
3 Beds ⋅ 3 Baths ⋅ 21350906 MLS
BRAND NEW energy - efficient home Oct 2026! The versatile flex space makes a great study or game room and storage helps put everything in its place. White cabinets with veined white quartz countertops, tan tone EVP flooring with beige textured carpet. Escape the bustle of the city without being too far from the action. Beat the summer heat at the neighborhood amenity center complete with a pool, kid's splash pad, and playground. Zoned for Crandall ISD, River Ridge offers six floor plans to fit your family’s lifestyle. We also build each home with energy-efficient features that cut down on utility bills so you can afford to do more living.* Each of our homes is built with innovative, energy-efficient features designed to help you enjoy more savings, better health, real comfort and peace of mind.

1574 Coldwater Way, Crandall

2516 Canadian Way, Crandall
$299,990
4 Beds ⋅ 3 Baths ⋅ 21332512 MLS
MLS# 21332512 - Built by Imagination Homes - Ready Now! ~ Imagination Homes proudly presents The Aria, a beautifully crafted two - story residence offering 4 bedrooms, 2.5 bathrooms, and 2,416 sq. ft. of thoughtfully designed living space. Step inside and experience a floor plan that perfectly balances privacy, comfort, and connection. The spacious downstairs primary suite is tucked away from the guest bedrooms for optimal relaxation. Indulge in the luxurious primary bath, featuring dual sinks, a soaking tub, a separate walk - in shower, and a generous walk - in closet. The kitchen is the heart of the home, complete with elegant quartz countertops, a large single - bowl sink with an upgraded Moen faucet, and an oversized corner walk - in pantry. A full suite of GE stainless steel appliances—including a gas range, microwave, and dishwasher—ensures style and functionality in every meal. Enjoy morning coffee or casual meals in the cozy breakfast nook, with peaceful views of your backyard. Need flexibility? The Aria offers a versatile 135 sq. ft. flex room with large closet on the first floor—perfect for a home office, playroom, or game space. Upstairs, discover three spacious guest bedrooms and an inviting loft area, ideal for movie nights, a study zone, or a creative retreat. Step outside to your covered back patio, perfect for relaxing or entertaining in a quiet, well - located community just minutes from Hwy 175 and 30 minutes from Downtown Dallas or minutes south of I - 20 - offering both convenience and tranquility. Hwy 75—offering convenience without compromising peace and privacy. Experience the design, flow, and quality that make The Aria by Imagination Homes truly exceptional. Schedule your tour today!

2516 Canadian Way, Crandall

1013 Somerset Cir, Forney
$299,990
3 Beds ⋅ 2 Baths ⋅ 21285035 MLS
**$0 DOWN AVAILABLE OR RATE BUY DOWN WITH PREFERRED LENDER**Welcome to this beautifully maintained home located in one of the area’s most sought after master planned communities. From the moment you arrive, you’ll appreciate the charming curb appeal, mature landscaping, and inviting exterior. Inside, the home offers a spacious and functional layout with elegant finishes, soaring ceilings, crown molding, rich cabinetry, and abundant natural light throughout. The kitchen is designed for both everyday living and entertaining, featuring granite countertops, stainless steel appliances, a gas cooktop, ample cabinet space, and a large center island overlooking the living area. The spacious family room offers a cozy fireplace and seamless flow into the dining spaces, creating the perfect gathering place for family and friends. Retreat to the oversized primary suite complete with a wall of windows overlooking the backyard, a luxurious ensuite bath with dual vanities, a soaking tub, separate shower, and generous walk in closet. The backyard provides plenty of room to relax, play, or entertain under the covered patio while enjoying the privacy of the expansive yard. Beyond the home, enjoy an incredible lifestyle with access to outstanding community amenities including multiple stocked ponds, miles of greenbelt space and walking trails, two resort style swimming pools, a basketball court, sand volleyball pit, spray park, playgrounds, and additional parks for children to enjoy. This exceptional home combines comfort, space, and convenience while offering the amenities and community atmosphere today’s buyers are searching for. A rare opportunity to enjoy resort style living in a vibrant neighborhood with something for everyone

1013 Somerset Cir, Forney

1218 Redcoat Dr, Forney
$299,990
3 Beds ⋅ 2 Baths ⋅ 21253884 MLS
Built by Mattamy Homes - Elinor II - Available June! The Elinor II combines smart design and versatility in 2,032 square feet of beautifully crafted space. The Elinor II is a single story home that features 3 bedrooms and 2 full bathrooms, with the secondary bedrooms and a full bath conveniently located near the entrance. The open kitchen features an island with breakfast bar seating and a walk-in pantry that seamlessly connects to the great room and dining area, providing a spacious and welcoming atmosphere. Nestled in its own corner, the owner’s suite offers privacy & tranquility, complete with a spacious bath, his and her sinks and a spacious walk-in closet. A flex room, conveniently located at the end of the foyer, can be adapted to suit your needs, whether as an office or a serenity room. Experience modern living with the Elinor II. This is a Energy Star Certified NEW CONSTRUCTION HOME with ENERGY STAR® certified Whirlpool® appliances and ecobee4 smart thermostat. Walden Pond offers Peacefulness on the Texas prairie with modern amenities minutes from the Metroplex. Enjoy serene surroundings, top-rated schools, and vibrant lifestyle options. Tranquil green spaces, parks & trails meander throughout the community providing beautiful surroundings for meeting new neighbors and connecting with nature.

1218 Redcoat Dr, Forney

3011 Mary Grace Ln, Heartland
$299,990
4 Beds ⋅ 3 Baths ⋅ 21196889 MLS
MLS# 21196889 - Built by Coventry Homes - Const. Completed May 09 2026 ~ This beautiful single-story new construction home features four bedrooms and three full bathrooms, offering a well-designed layout with flexibility and comfort throughout. The three sides brick exterior provides durability and timeless appeal, complemented by an upgraded elevation that enhances curb appeal. Inside, the open-concept design creates a seamless flow between the kitchen, dining, and living areas-ideal for both everyday living and entertaining. Spacious secondary bedrooms offer versatility for guests, home offices, or hobbies, while the private primary suite serves as a relaxing retreat with a thoughtfully designed bathroom. Built with quality craftsmanship and modern finishes, this home delivers the convenience of single-level living with the benefits of new construction and a refined exterior presence. Don't miss the opportunity to own this home-schedule your tour today!

3011 Mary Grace Ln, Heartland

3906 Kipling Dr, Crandall
$299,900
4 Beds ⋅ 3 Baths ⋅ 21414474 MLS
Welcome to 3906 Kipling Drive in Wildcat Ranch! This move-in-ready 2022 Beazer Berkshire plan in Wildcat Ranch offers 2,319 sq ft with 4 bedrooms, 2.5 baths, a study and a game room, priced very attractively for first time home buyers. Fresh interior paint, brand-new carpet and a new gas cooktop mean there’s nothing to do but unpack. Just inside, French doors open to a private study for working from home. The great room flows into an open kitchen with white shaker cabinets, a large island, stainless appliances and a walk-in pantry, plus a dining area and a living room with a corner fireplace and wood-look floors. The primary suite is tucked off the great room for privacy, with a soaking tub, separate shower, double vanity and large walk-in closet. Upstairs, a bright loft connects three bedrooms and a full bath. Wildcat Ranch amenities include a resort-style pool, splash pad, clubhouse and playground. Reach US-175 in minutes, with downtown Dallas about 30 minutes away and major employers in Mesquite (FedEx Ground, PepsiCo, UPS) and Forney’s Gateway district (Amazon, Goodyear) close by. Crandall ISD. FHA, VA and conventional welcome. Schedule your showing today!

3906 Kipling Dr, Crandall

409 E College St, Terrell
$299,900
4 Beds ⋅ 4 Baths ⋅ 21383830 MLS
OWNER FINANCING AVAILABLE! Offered at $299,900 with 10-25% down, an interest rate ranging from 6.5% to 8.5%, and 15- to 25-year term options, subject to seller approval and final negotiated terms. This two-story duplex offers a straightforward opportunity to own a two-unit residential income property in Terrell.Currently both sides are leased at $1300 per mo. Owner Pays water. One side is month to month while the other is leased through February 2027. The building includes 2,040 square feet per public records and two approximately 1,020-square-foot units. Each unit has two bedrooms and one full bath upstairs, plus a spacious living area, dining area, kitchen, laundry connections and half bath downstairs. Both units include covered rear patios and fenced yard space, while four open parking spaces provide convenient off-street parking. The property is served by city water and sewer and sits on a 0.151-acre lot. Buyer and buyer's agent to verify all property information, measurements, rental information, occupancy, expenses and final owner-financing terms.

409 E College St, Terrell

255 Archer Way, Forney
$299,900
3 Beds ⋅ 2 Baths ⋅ 21356904 MLS
**UNDER $300K WITH AN OVERSIZED BACKYARD IN FORNEY, TX!** Looking for more space, a large backyard, and an opportunity to make a home your own without breaking the bank? Welcome to 255 Archer Way, a 3-bedroom, 2-bath home offering 2,030 square feet of living space on an impressive **0.294-acre lot** in the established Deerfield Heights neighborhood! Priced at just **$299,900**, this home offers incredible potential for buyers looking for space, flexibility, and value. Inside, you'll find a versatile floor plan with multiple living areas and flexible spaces ideal for a home office, game room, playroom, or additional entertaining area. Step outside to discover the real standout feature: a HUGE backyard with plenty of room for outdoor entertaining, pets, gardening, backyard games, or creating your dream outdoor retreat! The covered patio provides a great place to relax and enjoy the outdoors. With nearly a third of an acre, finding this much backyard space at this price point is an opportunity worth exploring! Conveniently located in Forney, Texas, with access to shopping, dining, and major roadways. This home offers a fantastic opportunity for buyers willing to make cosmetic updates and add their personal touch. **Why settle for a smaller yard when you can have more space inside AND out?** Schedule your private showing and discover the possibilities!

255 Archer Way, Forney

310 Dixon St, Terrell
$299,900
4 Beds ⋅ 3 Baths ⋅ 21349805 MLS
**Brand-new construction in Terrell offering modern design, energy efficiency, and an efficient open-concept floor plan.** The spacious living, dining, and kitchen areas flow seamlessly together, creating a comfortable space for everyday living and entertaining. This thoughtfully designed home features **4 bedrooms, 2 full bathrooms with a half bath, and a walk-in closet in every bedroom**. Bright, high cielings and spacious. Located in an established neighborhood with convenient access to major highways, shopping, dining, and surrounding communities. Enjoy the peace of mind and low-maintenance benefits of a brand-new home, complete with modern finishes and energy-efficient features. *ITIN financing available.*

310 Dixon St, Terrell

2011 New Braunfels, Forney
$299,900
5 Beds ⋅ 4 Baths ⋅ 21332782 MLS
**REDUCED**Welcome to this spacious 5-bedroom, 3.5-bath home offering over 3,000 square feet of living space on a desirable corner lot in Travis Ranch. The thoughtfully designed floor plan features a first-floor primary suite with ensuite bath, multiple living areas, an open-concept kitchen with walk-in pantry, and a versatile upstairs bonus room. Enjoy soaring ceilings, abundant natural light, a cozy wood-burning fireplace, and generously sized secondary bedrooms. The large fenced backyard and covered patio provide plenty of space for entertaining or relaxing outdoors. Community amenities include a neighborhood pool, parks, playgrounds, and walking trails. Conveniently located near Forney ISD schools, shopping, dining, and easy access to US-80 for commuting. This is an excellent opportunity to make this home your own. Buyer to verify all information.

2011 New Braunfels, Forney

2036 Abbey Rd, Heartland
$299,900
4 Beds ⋅ 2 Baths ⋅ 21248166 MLS
**Buyer financing fell through**Price Change** Discover Your Heartland Haven! Step into the charm of this captivating 4-bedroom, 2-bathroom gem nestled in the sought-after community of Heartland, TX. Boasting a stunning drive-up appeal, this beautiful, charming Antares home features a spacious , 8ft entry door and 10ft ceilings throughout with wood floors. Step into this home that has a light and bright interior, thoughtful layout with a versatile study, perfect for a home office or creative space. The open kitchen is a centerpiece, crafted for culinary delights and social gatherings, complete with ample storage, walk-in pantry and ducted microwave. Adjacent, the breakfast room offers a cozy nook for morning meals and casual dining. The living room is designed for relaxation with vaulted ceiling, flowing effortlessly from the kitchen. The primary bedroom and master bath delight with some elegant wood shutters and premium roller shades, ensuring both privacy and style. It includes generous closet space, easily accommodating any wardrobe. Each bedroom is a peaceful retreat, offering comfort and roominess for personal expression. Step outside to a generous backyard oasis, perfect for barbecues, gardening, or simply unwinding. The covered patio provides an ideal spot for outdoor entertaining. Equipped with a sprinkler system to ensure that your lawn stays lush and green with minimal effort. This property promises a haven for relaxation, productivity, and entertainment. Don't miss this opportunity to make Heartland your home.

2036 Abbey Rd, Heartland

8967 Southern Shore Ct, Kemp
$299,900
21239122 MLS
Discover the perfect place to build your dream home on this stunning 1.5 acre waterfront lot in the prestigious Edgewater Creek community in Kemp, Texas. Nestled inside a gated community, this homesite offers the ideal blend of privacy, luxury, and outdoor living. Enjoy exclusive access to exceptional community amenities including a lakeside pavilion with fire pit, private boat slips, convenient boat and trailer storage, and five scenic hiking trails that let you fully embrace the natural beauty surrounding the neighborhood. With affordable HOA dues, you can enjoy a lifestyle designed for both relaxation and adventure. One of the most unique benefits of living in Edgewater Creek is the community’s partnership with CareFlite, providing residents access to a dedicated helipad landing site for emergency transport helicopters. Even better, your HOA membership includes a CareFlite Air and Ground Ambulance Service membership at no additional cost, offering valuable peace of mind for you and your family.

8967 Southern Shore Ct, Kemp

4008 Liberty Trl, Heartland
$299,900
3 Beds ⋅ 3 Baths ⋅ 21197854 MLS
Fall in love with this stunning 2 story brick home, located in a highly sought-after HOA community, known for its well-maintained common areas and upscale amenities. Situated on an oversized corner lot, this home offers a relaxed and inviting atmosphere. Upon entering, you are greeted by a bright and open floor plan that maximizes natural light. The kitchen is a chef's delight, complete with ss appliances, ample cabinetry, and an extensive breakfast bar that overlooks the living room with fireplace and a wall of windows with patio views. Master suite boasts a separate shower, large tub, dual sink and spacious walk-in closet. The HOA community also offers an array of amenities: a community pool, clubhouse, playground, and basketball courts, and fishing lake. With its prime location, and proximity to shopping centers, restaurants, and major freeways, this home offers an ideal blend of comfortable living and convenience. Don't miss the opportunity to make this home your dream home!

4008 Liberty Trl, Heartland

2419 Doncaster Dr, Forney
$299,900
4 Beds ⋅ 3 Baths ⋅ 21105529 MLS
Welcome to your dream home on a serene and peaceful street in the Devonshire Community. This charming single-story property offers a seamless blend of comfort and style, featuring an open-concept kitchen and living room layout, accentuated by a cozy fireplace, creates an inviting space for gatherings and relaxation. Boasting 3 generously sized bedrooms and a 4th room that can be used as an office, gym or easily be converted into a fourth bedroom to accommodate guests. The primary suite is spacious and bright with a large ensuite bath. This home offers both flexibility and comfort. Throughout the home, large windows allow natural light to flood the interior, creating a bright and airy atmosphere that enhances the sense of space and tranquility. Outside, a private backyard with covered patio.

2419 Doncaster Dr, Forney

727 Carson Dr, Forney
$299,888
4 Beds ⋅ 2 Baths ⋅ 21208517 MLS
MOVE IN READY! Step inside the Cumberland plan into a welcoming foyer that leads into a spacious, open-concept design. The kitchen features a large island, walk-in pantry, and direct access to the dining area and great room, perfect for gatherings and everyday living. The private primary suite is thoughtfully positioned at the rear of the home, offering a generous walk-in closet and a well-appointed bath with dual sinks. Three additional bedrooms are spaced throughout the layout, providing flexibility for guests, a home office, or hobbies. Conveniences include a mud room, separate laundry space, and a 2-bay garage. Outdoor living is enhanced with options for a covered or extended covered patio! Enjoy fantastic community amenities and lifestyle features at a 2.2 tax rate! No MUD or PID, and just walking distance to OB Johnson Elementary located within the community!

727 Carson Dr, Forney

Listings provided by North Texas Real Estate Information Systems (NTREIS). Listing data has been deemed reliable but is not guaranteed to be accurate by the MLS.

Last updated:

How much is your home worth?

Get instant property value now!