Refine Search
Sort by
$858,096
5 Beds 4 Baths 21335278 MLS
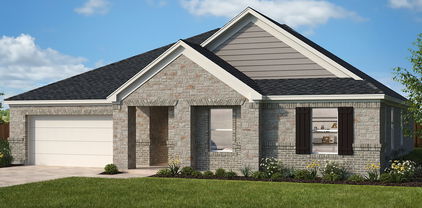
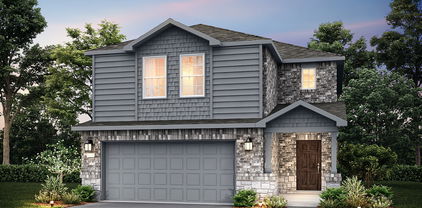
MLS# 21335278 - Built by Coventry Homes - Oct 30 2026 completion! ~ Located on a desirable south-facing 60’ homesite, this stunning 4,033 sq ft home offers an exceptional blend of space, comfort, and functionality. Featuring 5-bedrooms and 4 full baths, this thoughtfully designed layout is perfect for families and entertaining alike. The open-concept design showcases a spacious great room that flows seamlessly into the kitchen and dining areas, creating the heart of the home for gathering and everyday living. Upstairs, a large game room provides the perfect space for fun and relaxation, while the dedicated media room is ideal for movie nights and game days. Generously sized bedrooms offer comfort and privacy for family and guests, while the overall layout delivers flexibility for a variety of lifestyles. With its expansive design and desirable south-facing orientation, this home offers both impressive living space and everyday convenience - schedule your today!

4204 Ramona, McKinney

$663,000
3 Beds 4 Baths 21335239 MLS
NEW MOVE IN READY Modern 4-Story Live-Work Townhome in the Heart of Carrollton! Discover a rare opportunity to live, work, and thrive in this brand-new 2,438 SF, 3 bedroom, 3.5 bath townhome with striking exterior Southern Coastal architecture, highlighted by all-metal roofs and timeless white exterior design. Inside, you’ll find soaring 12-foot ceilings, 8-foot doors throughout, and energy-efficient windows that flood the home with natural sunlight while keeping it comfortable year-round.The first level offers a flexible live-work space, ideal for a home office, studio, or client-facing business, while the upper levels are designed for elevated living. The chef’s kitchen impresses with Fisher & Paykel appliances, quartz countertops, and soft-close cabinetry, opening to a spacious living area with large windows showing off the beautiful views of the Carrollton Landscape! Upstairs, retreat to the primary suite with spa-like bath, or entertain guests on the expansive 4th-level roof deck with open-sky views—perfect for sunsets, gatherings, or relaxing. Be the first to purchase in this new development in Carrollton TX! Unbeatable location with easy access to I-35, Downtown Carrollton, Koreatown, and DART rail, plus just minutes from DFW International Airport and Dallas Love Field. This home delivers the best of modern design, energy efficiency, flexibility, and urban convenience—all in the vibrant heart of Carrollton.

1304 E Crosby Rd, Carrollton

$1,712,000
3 Beds 4 Baths 21333577 MLS
Luxury high-rise living at Bleu Ciel, the iconic 33-story luxury condo tower in the Harwood District between Uptown Dallas and Downtown Dallas. This 14th-floor residence offers 3 bedrooms — including two primary suites, each with its own spa-like bath — 3.1 baths, and 2,231 square feet per building plan. Enjoy panoramic skyline views and stunning sunsets from an oversized wraparound private terrace with outdoor fireplace — rare private outdoor space in the sky and an entertainer's dream. Floor-to-ceiling windows flood the open floor plan with natural light, and the chef's kitchen features European Porcelanosa cabinetry with premium Miele appliances. Move-in ready, low-maintenance, lock-and-leave luxury — perfect for executives, empty nesters, corporate relocation, or a stylish pied-a-terre. Five-star, resort-style amenities include two junior Olympic-sized pools, spa, state-of-the-art fitness center, private yoga studio, wine lounge with wine room and climate-controlled wine storage, social room with library, two executive boardrooms with AV equipment, dog park, private garage parking, and 24-hour concierge and valet. Pet-friendly building with direct Katy Trail access for walking, running, and biking — a walkable, live-work-play location minutes from Highland Park Village luxury shopping, Knox-Henderson Area, American Airlines Center, Klyde Warren Park, Victory Park, the Dallas Arts District, Turtle Creek, the Crescent, Uptown dining and nightlife, and Dallas's booming Y'all Street financial district, with easy access to the Dallas North Tollway and DFW's business corridors. Sophisticated urban living in one of Dallas's premier luxury high-rise condominiums — welcome home to Bleu Ciel.

3130 N Harwood St Unit 1401, Dallas

$594,990
3 Beds 3 Baths 21334970 MLS
Gorgeous Landon Homes with 3 beds, 2 and a half baths, 1 living room, 1 dining room, office, game room, 2 car garage and covered back patio! Kitchen features Quartz counter tops, large walk-in pantry, upgraded gourmet appliance package, paint grade soft close cabinets, upgraded tile backsplash and large island. Primary bathroom has dual sinks, walk in shower and very large closet. Other amazing features are engineered hardwood flooring, carpet in bedrooms, walk in closets in each bedroom, Quartz counter tops in all baths and upgraded railing on stairs. HOA Includes Luxurious Clubhouse with Fitness Center, Resort-Style Pool with Kiddie Splash Area and Cabana's, Event Lawn, Open Park Areas and Playgrounds, Walking Trails, Front Yard Maintenance Included. ENERGY STAR Appliances, Programmable Thermostat, Insulated Interior Corners, Fortiflash Waterproof Membrane around windows, PEX Plumbing, Vinyl Low E Tinted Glass Windows, 16 SEER HVAC System. Come view this single-family home with no adjoining living spaces. Photos are representational only and are not of real property. Available for move in NOVEMBER 2026.

11622 Empress Dr, Frisco

$594,990
3 Beds 3 Baths 21334966 MLS
Gorgeous Landon Homes with 3 beds, 2 and a half baths, 1 living room, 1 dining room, office, game room, 2 car garage and covered back patio! Kitchen features Quartz counter tops, large walk-in pantry, upgraded gourmet appliance package, paint grade soft close cabinets, upgraded tile backsplash and large island. Primary bathroom has dual sinks, walk in shower and very large closet. Other amazing features are engineered hardwood flooring, carpet in bedrooms, walk in closets in each bedroom, Quartz counter tops in all baths and upgraded railing on stairs. HOA Includes Luxurious Clubhouse with Fitness Center, Resort-Style Pool with Kiddie Splash Area and Cabana's, Event Lawn, Open Park Areas and Playgrounds, Walking Trails, Front Yard Maintenance Included. ENERGY STAR Appliances, Programmable Thermostat, Insulated Interior Corners, Fortiflash Waterproof Membrane around windows, PEX Plumbing, Vinyl Low E Tinted Glass Windows, 16 SEER HVAC System. Come view this single-family home with no adjoining living spaces. Photos are representational only and are not of real property. Available for move in NOVEMBER 2026.

11623 Empress Dr, Frisco

$535,000
3 Beds 3 Baths 21306474 MLS
Modern new construction condominium in the heart of East Dallas, with 3 bedrooms and 2.5 baths. The striking exterior combines white siding with black metal accents for sleek, contemporary curb appeal. Inside, double-height ceilings and a statement staircase create an impressive entry. The open-concept first floor offers a spacious dining area and a beautifully designed kitchen with stunning black appliances, perfect for everyday living and entertaining. Upstairs, a flexible loft with built-in cabinetry provides space for a bar, office, or lounge. The spacious primary suite includes a spa-like bath with double vanities, walk-in shower, and walk-in closet, with direct access to the laundry room for added convenience. Two additional bedrooms complete the second level. Enjoy the backyard and balcony for seamless indoor-outdoor living. Ideally located just minutes from Downtown Dallas with easy access to major highways, restaurants, shopping, and entertainment, offering the perfect blend of modern design and urban convenience.

4618 Columbia Ave Unit 2A, Dallas

$584,990
3 Beds 3 Baths 21334883 MLS
Gorgeous Landon Homes with 3 beds, 2 and a half baths, 1 living room, 1 dining room, office, game room, 2 car garage and covered back patio! Kitchen features Quartz counter tops, large walk-in pantry, upgraded gourmet appliance package, paint grade soft close cabinets, upgraded tile backsplash and large island. Primary bathroom has dual sinks, walk in shower and very large closet. Other amazing features are engineered hardwood flooring, carpet in bedrooms, walk in closets in each bedroom, Quartz counter tops in all baths and upgraded railing on stairs. HOA Includes Luxurious Clubhouse with Fitness Center, Resort-Style Pool with Kiddie Splash Area and Cabana's, Event Lawn, Open Park Areas and Playgrounds, Walking Trails, Front Yard Maintenance Included. ENERGY STAR Appliances, Programmable Thermostat, Insulated Interior Corners, Fortiflash Waterproof Membrane around windows, PEX Plumbing, Vinyl Low E Tinted Glass Windows, 16 SEER HVAC System. Come view this single-family home with no adjoining living spaces. Photos are representational only and are not of real property. Available for move in NOVEMBER 2026.

11632 Empress Dr, Frisco

$456,190
4 Beds 3 Baths 21334882 MLS
MLS# 21334882 - Built by William Ryan Homes - Oct 2026 completion! ~ The El Paso plan gives you all the space you could need in a single-story home with 4 bedrooms and 3 full bathrooms. The oversized foyer welcomes you to the home with a grand rotunda the leads you into the open living and dining area in your home. The gourmet kitchen allows you to always be part of the action with an oversized island that overlooks the great room and dining room. The fourth bedroom makes a perfect guest suite with its own full-size bathroom and private space in the home. The other two secondary bedrooms will share a Jack and Jill style bathroom with double vanities. At the end of the day, you will escape into relaxation in your Owner's suite and bath. This oversized space welcomes you with natural light coming in from the additional windows. From here you will access the spa-like luxury bath that includes dual vanities, large walk-in shower and a generous closet.

17264 Oxborough Dr, Fort Worth

$525,000
4 Beds 3 Baths 21334875 MLS
Welcome home to the Richland—a beautifully designed Beazer Home where style meets comfort. From the moment you step inside, soaring ceilings and a breathtaking curved staircase set the tone for a home that’s both stunning and inviting. This 4 bedroom, 3 bathroom home features a study, media room, game room, and a covered patio. The first-floor guest suite offers a warm welcome to visitors, while the thoughtfully designed layout ensures space for every part of your life. Designed with the latest trends in mind, this home showcases quartz countertops, rich hardwood flooring, and striking 42-inch cabinetry. Every Beazer home is certified by the Department of Energy as a Zero Energy Ready Home, designed for superior energy efficiency and healthier indoor air quality with Indoor airPLUS. This solar-ready home is built with durable 2x6 exterior walls and spray foam insulation, achieving an impressive average HERS score of 41. Goodland in Midlothian ISD offers an exceptional lifestyle with two resort-style amenity centers featuring pools, a catch-and-release fishing pond, an event lawn, a clubhouse, walking trails, and playgrounds. Students will benefit from the future on-site elementary school, making daily routines even more convenient. With easy access to Hwy 287 and 360, you'll be just minutes from an array of shopping and dining options. At Goodland, modern amenities and a prime location come together to create the perfect place to call home. Estimated completion: June 2026 Days on market reflect the start of new home construction

3734 Thimbleberry Trl, Venus

$1,600,000
5 Beds 5 Baths 21334331 MLS
Walk into this stunning new construction home offering 5 beds, 4.1 baths, and a thoughtfully designed floor plan perfectly blending functionality with elevated style. Upon entry, you’re greeted by a welcoming foyer with a private study to the left, ideal for working from home or a quiet retreat. The home opens into a bright and expansive open-concept living, dining, and kitchen area, designed for both everyday living and effortless entertaining. The chef’s kitchen will feature an oversized island, abundant cabinetry, and designer finishes, all overlooking the main living space. The large primary suite features a luxurious bath designed as a true retreat, featuring large-format Taj Mahal porcelain tile, creating a spa-like feel with clean, modern aesthetic. A first-floor guest suite offers flexibility for visitors or multigenerational living, while the second floor hosts three additional bedrooms and a versatile bonus room perfect for a media or game room providing ample space. Additional highlights include a two-car garage, well-appointed utility room with designer tile flooring, and carefully selected finishes that bring cohesion and style. Plans & finishes in transaction desk.

9621 Lanward Dr, Dallas

$1,674,000
5 Beds 4 Baths 21334650 MLS
MLS# 21334650 - Built by Homebound - Ready Now! ~ Introducing the Emerson, one of Homebound’s stunning floor plans, wrapped in the Premium Transitional Organic design package! This new construction home blends innovative design with a spacious, functional layout and luxurious finishes throughout. Step into a dramatic foyer with 20 - ft ceilings, a curated home office retreat with french doors, and a grand staircase. The heart of the home is the gourmet kitchen, featuring top - of - the - line JennAir appliances, double - stacked, rift - sawn white oak cabinetry, Silestone quartz countertops, a striking decorative vent hood, and a butler’s pantry with an additional sink and built - in wine fridge. The kitchen flows seamlessly into the dining area and great room, where a custom fireplace surround and lime - washed accent wall create a designer focal point. Boxed beam ceilings in the great room and primary suite add architectural interest, while oversized windows bathe the space in natural light. Upstairs, the ensuite primary retreat offers vaulted ceilings, a spa - like bath, and a large walk - in closet. Three secondary bedrooms, a media room with a built - in beverage fridge and pre - wired for sound, an open loft, and a laundry room with built - ins and sink provide flexible living space. Thoughtfully curated finishes throughout include Delta plumbing fixtures, Visual Comfort lighting, and premium tile selections throughout. Enjoy indoor - outdoor living with a covered patio, plus a 1 - 2 - 6 builder warranty and 3 - year complimentary home automation package. Zoned to Mockingbird Elementary.

4347 Somerville Ave, Dallas

$584,990
3 Beds 3 Baths 21334873 MLS
Gorgeous Landon Homes with 3 beds, 2 and a half baths, 1 living room, 1 dining room, office, game room, 2 car garage and covered back patio! Kitchen features Quartz counter tops, large walk-in pantry, upgraded gourmet appliance package, paint grade soft close cabinets, upgraded tile backsplash and large island. Primary bathroom has dual sinks, walk in shower and very large closet. Other amazing features are engineered hardwood flooring, carpet in bedrooms, walk in closets in each bedroom, Quartz counter tops in all baths and upgraded railing on stairs. HOA Includes Luxurious Clubhouse with Fitness Center, Resort-Style Pool with Kiddie Splash Area and Cabana's, Event Lawn, Open Park Areas and Playgrounds, Walking Trails, Front Yard Maintenance Included. ENERGY STAR Appliances, Programmable Thermostat, Insulated Interior Corners, Fortiflash Waterproof Membrane around windows, PEX Plumbing, Vinyl Low E Tinted Glass Windows, 16 SEER HVAC System. Come view this single-family home with no adjoining living spaces. Photos are representational only and are not of real property. Available for move in NOVEMBER 2026.

11633 Empress Dr, Frisco

$474,990
3 Beds 3 Baths 21334861 MLS
Welcome home to the Sedona—a beautifully designed Beazer Home where style meets comfort. From the moment you step inside, soaring ceilings and a breathtaking staircase set the tone for a home that’s both stunning and inviting. This 3 bedroom, 2.5 bathroom home features a study, fireplace, and a covered patio, all situated on a north-facing homesite. The foyer offers a warm welcome to visitors, while the thoughtfully designed layout ensures space for every part of your life. Designed with the latest trends in mind, this home showcases quartz countertops, rich hardwood flooring, and striking 42-inch cabinetry. Every Beazer home is certified by the Department of Energy as a Zero Energy Ready Home, designed for superior energy efficiency and healthier indoor air quality with Indoor airPLUS. This solar-ready home is built with durable 2x6 exterior walls and spray foam insulation, achieving an impressive average HERS score of 43. Goodland in Midlothian ISD offers an exceptional lifestyle with two resort-style amenity centers featuring pools, a catch-and-release fishing pond, an event lawn, a clubhouse, walking trails, and playgrounds. Students will benefit from the future on-site elementary school, making daily routines even more convenient. With easy access to Hwy 287 and 360, you'll be just minutes from an array of shopping and dining options. At Goodland, modern amenities and a prime location come together to create the perfect place to call home. Estimated completion: January 2026 Days on market reflect the start of new home construction

3517 Geranium Ln, Venus

$444,359
3 Beds 2 Baths 21334641 MLS
MLS# 21334641 - Built by William Ryan Homes - October 2026 completion ~ Discover modern living at its finest in this energy - efficient home, offering just over 2,000 square feet of well - designed space. With 3 spacious bedrooms and a highly functional layout, this home blends comfort, style, and flexibility for the way you live today. The open floor plan features a large great room that flows seamlessly into the dining area—ideal for both everyday living and effortless entertaining. Natural light pours in through oversized windows, accentuating the home's clean lines and contemporary finishes. The private owner's suite is thoughtfully positioned at the back of the home for maximum privacy and tranquility. It features a generous walk - in closet and a spa - inspired en - suite bath, creating the perfect retreat. A versatile flex room, also located at the rear of the home, offers endless possibilities—perfect as a home office, creative space, or guest room. The home includes two additional bedrooms, ideal for family, guests, or additional work - from - home needs. A two - car garage offers built - in storage space, providing practical solutions for tools, outdoor gear, or seasonal items. With its modern layout, flexible living spaces, and energy - saving features, this home delivers exceptional value and comfort in a stylish, open - concept design.

17321 Oxborough Dr, Fort Worth

$484,990
3 Beds 3 Baths 21334850 MLS
Stunning New Construction Single Story DRB Home! The Yale floor plan offers 2,750 Sq Ft of living space with 4 Bedrooms, 3 Baths, covered patio and 2-car garage. Entering through the foyer, you'll find the beautiful kitchen that comes equipped with stunning white cabinets, a large granite center island that overlooks the great room and a sunny casual dining area. The open-concept great room features a wall of windows overlooking the covered back patio. The owners suite is nestled at the back with private ensuite that flaunts a split vanities, soaking tub, boasting a spacious private closet. Off the foyer, three more spacious bedrooms with two lovely full bath to share. Nestled in the charming Westside Preserve of Midlothian, Texas, this home offers fantastic access to Highways 287 and 67, making trips to Fort Worth and Dallas a breeze for work or play. Midlothian is a vibrant, family-friendly town filled with lovely parks and exciting community events throughout the year. Whether you’re boating on Joe Pool Lake, catching an outdoor movie at Hawkins Spring Park, or taking your pup for a stroll at the Midlothian Dog Park, there’s always something fun to do.

4359 Michigan Ave, Midlothian

$799,000
4 Beds 4 Baths 21334799 MLS
PROSPER ISD – The Burnet Plan features a stunning Farmhouse Modern exterior with a welcoming front porch. Inside, you’ll find an elegant curved staircase, a modern central fireplace, and soaring ceilings in the family room. The chef’s kitchen boasts a large island, painted cabinetry, and white quartz countertops. The primary suite includes a freestanding tub, a spacious shower with a frameless glass enclosure, and his-and-hers closets. Light nail-down hardwood floors bring warmth to the main living areas on the first floor, while upstairs offers a media room and a fourth full bath. Enjoy an upgraded technology and lighting package, along with many additional enhancements throughout the home. No MUD or PID tax! Welcome home to our Shaddock family!

6808 Tadpole Trl, McKinney

$969,500
3 Beds 3 Baths 21334037 MLS
Transitional modern design and timeless craftsmanship define this exceptional new construction residence by an established longtime Lakewood builder. Location! – Zoned within highly sought after Lakewood Elementary, steps away from Randall Park and with direct access to the Santa Fe Trail. With over 3,000 square feet, this thoughtfully designed single-family attached home features an open floor plan, first-floor office, upstairs game room, hardwood floors, and a spacious living area overlooking the backyard. The chef's kitchen is a cooking enthusiast's dream, featuring an oversized island, walk-in pantry, GE gas range with double ovens, built-in Electrolux refrigerator & freezer, and dedicated dining area. The upstairs primary suite offers a spacious ensuite bath with separate vanities, an oversized shower, soaking tub, and a 150+ sq. ft. walk-in closet with direct access to the laundry room. A gated entry, oversized two-car garage, abundant storage, and timeless materials complete the home. Ideally located minutes from White Rock Lake, Whole Foods, Lakewood Country Club and Downtown Dallas. This home has many extra features including an engineered foundation with concrete piers, zoned air conditioning, tankless hot water system and a 1-2-10 warranty through Maverick. A rare opportunity to own a new, beautifully crafted, quality home in one of Dallas’ most sought-after areas.

6304 Covington Ln, Dallas

$436,999
5 Beds 5 Baths 21334794 MLS
Discover the LENNAR Solterra community with the stunning Sunstone with Media Floorplan—a sophisticated two-story home designed for modern living! This elegant residence features an expansive open-concept layout that makes everyday gatherings a breeze. Enjoy soaring ceilings that enhance the feeling of space and light, while the inviting covered patio offers the perfect spot for alfresco dining or morning coffee. The luxurious owner’s suite, complete with a spacious walk-in closet, is thoughtfully positioned for privacy alongside a flexible study on the first floor. Upstairs, you'll find three additional bedrooms, a breezy game room for fun-filled evenings, and a dedicated media room—ideal for movie nights and gaming adventures. Don’t miss your chance to call this exceptional home yours, ready for you in OCTOBER 2024!

4357 Obsidian Pl, Mesquite

$366,900
4 Beds 3 Baths 21334779 MLS
Cypress – 2 story, 4-bed, 2.5-bath, 2,054 sqft! The Cypress floor plan was created for family living. This three-bedroom home is equipped with a chef-ready kitchen, oversized bedrooms with walk-in closets and large game room upstairs. A breakfast bar overlooking the large living room on the main level of the home provides additional space for dining and entertaining. Enjoy the peace and privacy you desire in the private, first-floor, stunning suite. Inside, you’ll find tranquil front yard views and a spa-like master bath with a large soaker tub, a glass-enclosed shower and a huge walk-in closet. The Cypress plan at College Park comes with all the designer upgrades and modern features that today’s homebuyer is seeking, adding value and style with granite countertops in the kitchen, wood cabinets with crown molding, durable plank flooring, and more!

6327 Hyena Hollow Dr, Dallas

$382,900
5 Beds 3 Baths 21334784 MLS
2 story, 5-bed, 2.5-bath, loft, 2,505 sqft! This beautiful two-story home is designed to accommodate even the largest families. This home offers abundant living space and storage options with five bedrooms, a chef-ready kitchen, dining room, downstairs family room and the large upstairs game room. In the kitchen, sprawling granite counters, gorgeous wood cabinets and energy-efficient appliances provide a beautiful workspace to prepare food and plenty of room to display appliances and gadgets. Whether you prefer to watch TV, visit with friends, play games or work out, the expansive family room downstairs and a spacious game room upstairs offer your family the space they want and need. This home is equipped with remarkable upgrades included that add energy-efficiency and value to this incredible home.

6332 Hyena Hollow Dr, Dallas

$364,900
4 Beds 3 Baths 21334766 MLS
Cypress – 2 story, 4-bed, 2.5-bath, 2,054 sqft! The Cypress floor plan was created for family living. This three-bedroom home is equipped with a chef-ready kitchen, oversized bedrooms with walk-in closets and large game room upstairs. A breakfast bar overlooking the large living room on the main level of the home provides additional space for dining and entertaining. Enjoy the peace and privacy you desire in the private, first-floor, stunning suite. Inside, you’ll find tranquil front yard views and a spa-like master bath with a large soaker tub, a glass-enclosed shower and a huge walk-in closet. The Cypress plan at College Park comes with all the designer upgrades and modern features that today’s homebuyer is seeking, adding value and style with granite countertops in the kitchen, wood cabinets with crown molding, durable plank flooring, and more!

6344 Hyena Hollow Dr, Dallas

$366,900
4 Beds 3 Baths 21334751 MLS
Cypress – 2 story, 4-bed, 2.5-bath, 2,054 sqft! The Cypress floor plan was created for family living. This three-bedroom home is equipped with a chef-ready kitchen, oversized bedrooms with walk-in closets and large game room upstairs. A breakfast bar overlooking the large living room on the main level of the home provides additional space for dining and entertaining. Enjoy the peace and privacy you desire in the private, first-floor, stunning suite. Inside, you’ll find tranquil front yard views and a spa-like master bath with a large soaker tub, a glass-enclosed shower and a huge walk-in closet. The Cypress plan at College Park comes with all the designer upgrades and modern features that today’s homebuyer is seeking, adding value and style with granite countertops in the kitchen, wood cabinets with crown molding, durable plank flooring, and more!

4275 Lava Forest Dr, Dallas

Listings provided by North Texas Real Estate Information Systems (NTREIS). Listing data has been deemed reliable but is not guaranteed to be accurate by the MLS.

Last updated: