Refine Search
Sort by
$239,467
3 Beds 2 Baths 21335819 MLS
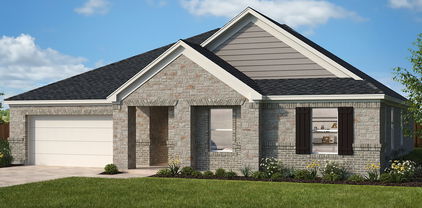
BRAND NEW energy - efficient home Sep 2026! Enjoy family dinners around the kitchen island in the Sequoia's convenient eat-in kitchen. White cabinets with veined white quartz countertops, muted beige EVP flooring with light taupe carpet. Lakehaven is a master-planned community located at the edge of Lavon Lake, featuring all of the modern amenities. Family time will turn into lake time during the warm Texas summers. The Spring Series will boast six floorplans from our National Park Collection that range in size from approximately 1,270 sq. ft. to 2,255 sq. ft. Each of our homes is built with innovative, energy-efficient features designed to help you enjoy more savings, better health, real comfort and peace of mind.

3061 O Pines Dr, Farmersville

$364,990
4 Beds 3 Baths 21336035 MLS
Welcome home to the Berkshire—a beautifully designed Beazer Home where style meets comfort. From the moment you step inside, soaring ceilings and a breathtaking staircase set the tone for a home that’s both stunning and inviting. This 4 bedroom, 2.5 bathroom home features a fireplace, study, loft, and a covered patio, all situated on a north-facing homesite. The first-floor covered porch offers a warm welcome to visitors, while the thoughtfully designed layout ensures space for every part of your life. Designed with the latest trends in mind, this home showcases quartz countertops, rich hardwood flooring, and striking 42-inch cabinetry. Plus, this home has washer, dryer, refrigerator, and blinds standard. Every Beazer home is certified by the Department of Energy as a Zero Energy Ready Home, designed for superior energy efficiency and healthier indoor air quality with Indoor airPLUS. This solar-ready home is built with durable 2x6 exterior walls and spray foam insulation, achieving an impressive average HERS score of 39. Thrive in Verandah, a vibrant master-planned community where connection, comfort, and convenience come together. From the moment you arrive, the picturesque entrance bridge over peaceful ponds sets the tone for something special. Enjoy resort-style living with a clubhouse, sparkling pool, splash pad, playground, and soccer and basketball courts—perfect for active families and weekend fun. Located within Royse City ISD, Verandah offers an easy commute with close access to I-30, and you're just minutes from Buc-ee’s and the charming shops and dining of historic downtown Royse City. Estimated completion: August 2026 Days on market reflect the start of new home construction

1612 Etosha Dr, Royse City

$384,366
2 Beds 2 Baths 21335987 MLS
MLS# 21335987 - Built by Ladera Living - Apr 2027 completion! ~ The Milan , Personalize It Before It’s Complete Now’s your opportunity to make the Milan your own. Recently released, this thoughtfully designed single-story home gives you the chance to personalize many of the interior finishes and design selections before construction is complete – offering the best of both worlds: a shorter move-in timeline with the opportunity to add your personal style. With 2 bedrooms, 2 bathrooms, a 2-car garage, and 1,322 square feet, the Milan delivers smart, efficient living without sacrificing comfort. The open-concept kitchen, dining, and living areas create a bright, inviting space that feels larger than its footprint, while durable laminate flooring throughout the main living areas and primary suite is designed for easy, everyday living. The private primary suite offers a comfortable retreat, and a separate guest bedroom and full bath provide privacy for visitors. Outside, the covered patio creates the perfect place to relax and enjoy the outdoors. This is a rare opportunity to personalize a thoughtfully designed home while avoiding the timeline of building from the ground up. Choose the finishes that fit your style and create a home that’s uniquely yours before it’s complete. 2 Bedrooms , 2 Bathrooms , 2-Car Garage , 1,322 Sq. Ft.

112 Sorrento Way, Justin

$772,202
4 Beds 4 Baths 21336016 MLS
Discover elegance in this newly constructed home in The Ridge at Northlake. The family room boasts high two-story ceilings and large windows looking out to the oversized extended covered patio where you can enjoy the peaceful evening sunset. The chef's kitchen features a spacious center island and ample cabinets leading to a walk-in pantry. The Owner's Retreat is a luxurious suite with a sizable walk-in closet and spacious super shower. A private study with French doors is conveniently located off the entry. Upstairs, you will find a large game room, media room and two large bedrooms and bathrooms with walk-in closets. This floor plan has a guest room on the first floor. Perfect for a live-in parent or family member. The garage offers three full bays and plenty of room for extra storage. Seize the opportunity to own a new home in the highly regarded Argyle ISD. Call the David Weekley Homes at Northlake Team to learn about the industry-leading warranty and energy-efficient features included with this new home for sale in Northlake, Texas!

1713 Beech Ridge Dr, Northlake

$1,795,000
5 Beds 5 Baths 21332009 MLS
Luxury New Construction Custom Home on an Oversized Half-Acre Lot in Roanoke. Experience exceptional craftsmanship and thoughtful design in this stunning new construction custom home by BelGrand Custom Homes, situated on an oversized 0.52-acre homesite in one of Roanoke's most desirable locations. Currently under construction with an estimated completion in Fall 2026. The thoughtfully designed layout offers five bedrooms, four full baths, one half bath, a luxurious first-floor primary suite, private downstairs guest suite, dedicated study, and spacious upstairs game room. The chef's kitchen showcases an oversized waterfall island, floor-to-ceiling custom cabinetry, and an impressive scullery prep kitchen complete with a built-in speed oven, mini refrigerator, abundant storage, and generous workspace. The open-concept living area features custom built-ins, floating shelves, surround sound, and expansive sliding glass doors leading to the covered patio and outdoor kitchen. The oversized backyard offers endless possibilities for a future pool, sports court, detached workshop, guest house (subject to city approval), or expanded outdoor living. Luxury finishes are showcased throughout, including designer lighting, premium appliances, a custom iron front door, spa-inspired baths, and thoughtfully curated designer details that elevate every space. A rare opportunity to own a one-of-a-kind custom residence in the heart of Roanoke.

599 Dallas Dr, Roanoke

$314,990
4 Beds 2 Baths 21335985 MLS
Welcome home to the Brooks—a beautifully designed Beazer Home where style meets comfort. From the moment you step inside, soaring ceilings and a breathtaking foyer set the tone for a home that’s both stunning and inviting. This 4 bedroom, 2 bathroom home features a covered porch, an open concept living space, and a covered patio, all situated on a north-facing homesite. The dining area offers a warm welcome to visitors, while the thoughtfully designed layout ensures space for every part of your life. Designed with the latest trends in mind, this home showcases quartz countertops, rich hardwood flooring, and striking 42-inch cabinetry. Plus, this home has washer, dryer, refrigerator, and blinds standard. Plus, washer, dryer, refrigerator and blinds are included in this home. Every Beazer home is certified by the Department of Energy as a Zero Energy Ready Home, designed for superior energy efficiency and healthier indoor air quality with Indoor airPLUS. This solar-ready home is built with durable 2x6 exterior walls and spray foam insulation, achieving an impressive average HERS score of 39. Thrive in Verandah, a vibrant master-planned community where connection, comfort, and convenience come together. From the moment you arrive, the picturesque entrance bridge over peaceful ponds sets the tone for something special. Enjoy resort-style living with a clubhouse, sparkling pool, splash pad, playground, and soccer and basketball courts—perfect for active families and weekend fun. Located within Royse City ISD, Verandah offers an easy commute with close access to I-30, and you're just minutes from Buc-ee’s and the charming shops and dining of historic downtown Royse City. Estimated completion: July 2026 Days on market reflect the start of new home construction

1601 Gulin St, Royse City

$642,979
4 Beds 3 Baths 21335963 MLS
Exceptional craftsmanship and sophistication combine with genuine comforts to make each day delightful in The Lavender by David Weekley Homes in The Parks at Wilson Creek. Flex your interior design skills in the limitless lifestyle potential of the sunny family and dining area. Birthday cakes, impressive dinners, and shared memories of holiday treats all begin in the tasteful kitchen nestled at the heart of this home. Craft an inviting lounge in the upstairs and achieve new goals in the front study. A pair of upstairs bedrooms and a first-floor guest room provide wonderful spaces for growing residents to thrive. Retire to the sanctuary of your private Owner’s Retreat, which includes a contemporary en suite Owner’s Bath and walk-in closet. Want to get away from it all and enjoy movie night, come step inside the expansive media room ready for your surround sound or maybe spend time outside on the extended covered patio. Either way, we have the right space for you. David Weekley Homes’ World-class Customer Service will make the building process of your impressive new home in the Celina, Texas, community of Wilson Creek a delight.

2029 Pedernales Ln, Celina

$655,728
4 Beds 4 Baths 21335435 MLS
Brand-new home by Highland Homes, an award-winning builder and ten-time Builder of the Year, located in the highly sought-after Goodland community! This stunning Fordham floor plan combines luxury, comfort, and functionality with 4 bedrooms and 4 full baths, offering plenty of space for everyday living and entertaining. A dedicated entertainment room provides the perfect space for movie nights, gaming, a media setup, or a flexible retreat to fit your lifestyle. The elegant primary suite features a spa-inspired bath with a freestanding soaking tub, creating the perfect place to unwind. The open-concept living area is anchored by a beautiful fireplace, while the extended covered patio offers additional space for outdoor relaxation and entertaining. This thoughtfully designed new construction home showcases the exceptional craftsmanship, innovative design, and energy-efficient features Highland Homes is known for. Homeowners will also enjoy the added peace of mind that comes with the included Highland Homes warranty. Ready for immediate move-in, this home presents an incredible opportunity to enjoy resort-style living in Goodland, a master-planned community featuring pools, parks, walking trails, fitness amenities, gathering spaces, and convenient access to shopping, dining, and everyday conveniences.

3748 Jane St, Midlothian

$646,878
4 Beds 3 Baths 21335423 MLS
Brand-new home by Highland Homes, an award-winning builder and ten-time Builder of the Year, located in the highly sought-after Goodland community! This stunning Middleton floor plan combines luxury, comfort, and functionality with 4 bedrooms, 3 full baths, and a spacious entertainment room designed for today's lifestyle. The elegant primary suite features a spa-inspired bath with a freestanding soaking tub, creating the perfect retreat at the end of the day. The open-concept living area is anchored by a beautiful fireplace, while the extended covered patio provides an ideal setting for outdoor relaxation and entertaining. This thoughtfully designed new construction home showcases the exceptional craftsmanship, innovative design, and energy-efficient features Highland Homes is known for. Homeowners will also enjoy the added peace of mind that comes with the included Highland Homes warranty. Ready for immediate move-in, this home presents an incredible opportunity to enjoy resort-style living in Goodland, a master-planned community featuring amenities such as pools, parks, walking trails, fitness facilities, gathering spaces, and convenient access to shopping, dining, and everyday conveniences.

3732 Bermuda Grass Way, Midlothian

$595,625
4 Beds 4 Baths 21290699 MLS
What's Special: 5th Bedroom - Dedicated Study - Media Room - Close to Amenities. New Construction – September Completion! Built by Taylor Morrison, America's Most Trusted Home Builder. Welcome to the Peridot at 1720 Ambrosia Road in Cross Creek Meadows! This beautiful new home welcomes you with a bright foyer that opens to a private study and a secondary bedroom with a full bath offering flexible living for guests or multigenerational needs. The great room features a cozy fireplace and flows effortlessly into the gourmet kitchen and dining area, making everyday living and entertaining feel easy and connected. The primary suite is tucked at the back of the home, complete with a spa-inspired bath and a spacious walk-in closet. Upstairs, you will find two additional bedrooms with walk-in closets, one with its own en-suite bath, along with a game room and media room perfect for movie nights, while the covered patio and two-car garage with extra storage complete this inviting home. Enjoy small-town charm with city convenience at Cross Creek Meadows 60s. Discover new homes designed for your lifestyle, with easy access to major roads and top-rated schools. Amenities are coming soon—relax at the cabana lounge, cool off in the pool, or enjoy the community’s hiking and biking trails. Additional Highlights Include: extended primary suite and walk-in closet, 8' door entry, upgraded front door, and gas drop at patio. Photos are for representative purposes only. MLS#21290699

1720 Ambrosia Rd, Celina

$633,526
4 Beds 3 Baths 21335416 MLS
Brand-new home by Highland Homes, an award-winning builder and ten-time Builder of the Year, located in the highly sought-after Goodland community! This stunning Middleton floor plan combines luxury, comfort, and functionality with 4 bedrooms, 3 full baths, and a spacious entertainment room designed for today's lifestyle. The elegant primary suite features a spa-inspired bath with a freestanding soaking tub, creating the perfect retreat at the end of the day. The open-concept living area is anchored by a beautiful fireplace, while the extended covered patio provides an ideal setting for outdoor relaxation and entertaining. This thoughtfully designed new construction home showcases the exceptional craftsmanship, innovative design, and energy-efficient features Highland Homes is known for. Homeowners will also enjoy the added peace of mind that comes with the included Highland Homes warranty. Ready for immediate move-in, this home presents an incredible opportunity to enjoy resort-style living in Goodland, a master-planned community featuring amenities such as pools, parks, walking trails, fitness facilities, gathering spaces, and convenient access to shopping, dining, and everyday conveniences.

3739 Long Stem St, Midlothian

$561,415
4 Beds 3 Baths 21335411 MLS
NEW Highland Home in Goodland - Move-In Ready! Built by award-winning Highland Homes, this stunning new Kingston floorplan offers 4 bedrooms, 3 full baths, a private study, and a dedicated entertainment room, providing the space and flexibility today's buyers want. The open-concept design centers around a spacious kitchen featuring extra cabinetry for added storage, overlooking the dining and family rooms for seamless everyday living and entertaining. Luxury vinyl plank flooring enhances the main living areas, while upgraded tile selections and 8-foot interior doors throughout add style and sophistication. Located in the highly sought-after Goodland master-planned community, residents enjoy exceptional amenities including a resort-style pool, walking and biking trails, parks, playgrounds, and community gathering spaces. For added peace of mind, this home includes the Highland Homes limited warranty program. Combining premium finishes, thoughtful design, and an outstanding community lifestyle, this move-in-ready home is an exceptional opportunity you won't want to miss.

3743 Long Stem St, Midlothian

$1,049,990
5 Beds 6 Baths 21335859 MLS
MLS# 21335859 - Built by Drees Custom Homes - Dec 2026 completion! ~ Stunning 5 bed, 5.5 bath home with dramatic two-story entry in McKinney, TX. Step inside this stunning new construction home featuring breathtaking two-story ceilings in the entryway and living room create an unforgettable first impression. Natural light pours into the open floor plan, enhancing the spacious and airy feel throughout. Designed for modern living, the seamless flow between the gourmet kitchen, dining, and living areas makes this home ideal for entertaining and everyday comfort. With expansive living spaces and thoughtful design, this new home offers the perfect blend of luxury, functionality, and style, making it a standout among homes for sale.

3308 Andesite Rd, McKinney

$414,990
4 Beds 4 Baths 21335857 MLS
MLS# 21335857 - Built by HistoryMaker Homes - Oct 2026 completion! ~ 30K TO USE YOUR WAY!! This is a Rayburn III Elevation U, with 2,261 square feet. This plan offers four bedrooms, three and a half bathrooms, a game - room, plus a three - car garage. This is an open concept plan that has luxury vinyl plank flooring in the main areas downstairs and carpet in the bedrooms. The kitchen will have a spacious kitchen island with beautiful quartz countertops throughout, as well as stainless steel whirlpool appliances. In the primary bath there will be a separate tub - shower combo with dual sinks and plenty of space. Out back there is a covered patio for relaxation and space for a fury friend or two. Amenities include a pool, 2 pickleball courts, and a covered playground.

8724 Lone Star St, Aubrey

$259,990
3 Beds 2 Baths 21335892 MLS
Love where you live in Christian Meadows in Ennis! Now featuring Legend’s NEW Smart Home package and Signature Design Collection! The Pinewood floor plan is a charming 1-story home with 3 bedrooms, 2 bathrooms, and a 2-car garage! This home has it all, including privacy blinds and vinyl plank flooring throughout! The gourmet kitchen is sure to please with 42” cabinets, silestone countertops, and stainless-steel appliances! Retreat to the Owner’s Suite featuring double sinks with silestone countertops, a sizable shower, spacious walk-in closet, and tray ceiling for some dramatic flair! Enjoy the great outdoors with a covered patio! Don’t miss your opportunity to call Christian Meadows home, schedule your visit today!

1707 Acts Ln, Ennis

$738,907
4 Beds 4 Baths 21335853 MLS
MLS# 21335853 - Built by Coventry Homes - Oct 30 2026 completion! ~ Located on a desirable north - facing homesite, this stunning 2 - story home offers 3,219 sq ft of thoughtfully designed living space with 4 - bedrooms, 3.5 baths, and a spacious 3 - car garage. The open - concept layout features a bright family room centered around a cozy fireplace that flows seamlessly into the kitchen and dining areas, creating the perfect space for entertaining and everyday living. A convenient guest suite option downstairs provides privacy and comfort for visitors or multigenerational living. Upstairs, enjoy a dedicated media room ideal for movie nights, game days, or relaxing with family. An additional powder bath adds extra convenience for guests. With generous living spaces, stylish design, and a functional layout, this home offers the perfect balance of comfort, flexibility, and modern living - make it yours today!

3941 Attwater St, McKinney

$540,520
4 Beds 4 Baths 21333299 MLS
What's Special: Extended Lot - Game Room & Media - Larger Lot - Backs to Greenbelt. New Construction – October Completion! Built by Taylor Morrison, America's Most Trusted Home Builder. Welcome to the Bordeaux at 1604 Yaupon Court in Cross Creek Meadows! Thoughtfully designed for the way you live today, this home blends open-concept living with flexible spaces throughout. The kitchen shines with a large island, walk-in pantry, and easy flow into the dining area and great room, creating a welcoming place to gather and entertain. The main level also features a private primary suite with a spacious en-suite bathroom and walk-in closet, along with a dedicated study that is perfect for working from home or pursuing your favorite hobbies. Upstairs, you'll find three additional bedrooms, two full bathrooms, a spacious game room, and a media room that offer plenty of room to relax, unwind, and host movie nights. Celina is a true gem with a charming downtown, access to major employment hubs, and community events that bring the area to life. At Cross Creek Meadows 55s, amenities include a shimmering pool and cabana, amenity center, green space, hike and bike trails, a playground, and a dog park. Homes are zoned to the highly rated Celina ISD, making it easy to put down roots with confidence. Additional Highlights Include: slide-in tub at primary bath and extended primary suite and covered patio. Photos are for representative purposes only. MLS#21333299

1604 Yaupon Ct, Celina

$571,230
4 Beds 3 Baths 21335762 MLS
Built by Mattamy Homes - The Oakhurst III - Available Jan-Feb. Discover Villages at Creekwood, a beautifully designed master-planned community located in the sought-after city of Frisco—home to some of the lowest tax rates in the DFW area. Just minutes from popular destinations like Hidden Cove Marina and the upscale shops and restaurants of Legacy West, this community combines luxury with convenience. Enjoy scenic hike and bike trails and effortless access to major highways including FM 423, the Dallas North Tollway, & Hwy 121. The Oakhurst III is a 4 bedroom, 3 bathroom home that blends thoughtful design with everyday comfort. A welcoming foyer leads to a versatile flex room—perfect for a home office or playroom. The gourmet kitchen features abundant counter space and a walk-in pantry, all flowing into the dining area and Great Room for seamless entertaining. At the owner’s entry, a built-in mud bench adds convenience and helps keep daily essentials organized. The Great Room is filled with natural light and opens to a covered patio for easy indoor-outdoor living. The main-level owner’s suite includes a spa-like bathroom and spacious walk-in closet for a true retreat. A secondary bedroom and full bathroom complete the first floor. Upstairs, a large game room offers extra space to gather. Two additional bedrooms, each with walk-in closets, share a full bathroom. Designed for flexibility, flow, and storage, the Oakhurst III makes every day feel effortless. ENERGY STAR® certified home.

1483 Overton St, Frisco

$617,121
5 Beds 4 Baths 21335631 MLS
Built by Mattamy Homes - The Hampshire III - Available Dec-Jan! Phase II Now Available! Discover Villages at Creekwood, a beautifully designed master-planned community located in the sought-after city of Frisco—home to some of the lowest tax rates in the DFW area. Just minutes from popular destinations like Hidden Cove Marina and the upscale shops and restaurants of Legacy West, this community combines luxury with convenience. Enjoy scenic hike and bike trails and effortless access to major highways including FM 423, the Dallas North Tollway, & Hwy 121. This Stunning home sits on a desirable CORNER LOT! The Hampshire III by Mattamy Homes offers 5 bedrooms and 4 bathrooms in a spacious two story layout designed for flexibility, comfort, and everyday living. Situated on a desirable corner lot, this home features an open main living area where the Great Room, dining space, and gourmet kitchen come together to create an inviting setting for entertaining and daily life. The gourmet kitchen includes a large island, walk in pantry, and abundant prep space, while the covered patio extends the living area outdoors for relaxing evenings or weekend gatherings. A first floor bedroom with a full bathroom provides added flexibility for guests, while the bright and open design creates a welcoming feel throughout. Privately located at the back of the first floor, the primary suite offers a peaceful retreat with a spacious walk in closet and a well appointed bathroom. Upstairs, a large game room creates the perfect space for movie nights, hobbies, or everyday downtime, surrounded by three secondary bedrooms and two full bathrooms. With flexible living spaces, thoughtful design, and room for everyone to spread out, the Hampshire III is built to fit the way you live. ENERGY STAR® certified home.

1585 Overton Dr, Frisco

$685,000
4 Beds 3 Baths 21326298 MLS
Located in Midlothian ISD and zoned to Heritage High School, this 2,502-square-foot custom home by CANYON CREEK CUSTOM HOMES features 4 bedrooms, 2.5 bathrooms, and a dedicated study. Double front doors welcome you into a floor plan with 10-foot ceilings, 8-foot doors, and hand-scraped hardwood floors throughout the main living areas, study, and primary bedroom. The office includes a custom barn door that matches the foyer accent wall. The kitchen offers a gas cooktop, soft-close cabinets and drawers, and a large walk-in pantry with countertops, electrical outlets, and a built-in spice shelf. A built-in mud bench just off the garage provides the perfect drop zone for everyday items. The primary bathroom features separate vanities, a walk-in shower with floor-to-ceiling tile, and a custom accent wall. Every bedroom closet includes three rows of hanging racks for added storage. The home is fully encapsulated with spray foam insulation in the exterior walls and roofline for energy efficiency. Enjoy the large covered patio for outdoor living and entertaining. Thoughtful storage, quality finishes, and a functional layout make this home one you don’t want to miss.

1370 Carroll Moran Trl, Midlothian

$899,990
4 Beds 5 Baths 21335533 MLS
SOUTHGATE HOMES CUSTOM III floor plan. The Custom III blends luxury and functionality. Offering four bedrooms, four-and-a-half bathrooms, and 3881 square feet of beautifully designed space. The striking exterior boasts gray brick and dark trim accents, enhancing its curb appeal. Inside, the open floor plan features a chef’s kitchen with quartz countertops, 36” 6-burner slide-in range. While spacious living areas are perfect for entertaining and creating lasting memories. A dedicated media room is ideal for movie nights or relaxation. The owner’s suite provides a private retreat including a Jetta freestanding tub, dual vanities, and a dual head shower. This home perfectly balances modern finishes with thoughtful design, offering both elegance and practicality for family living.

2460 Harpole Rd, Prosper

$470,500
3 Beds 3 Baths 21335530 MLS
CB JENI HOMES LIBBY 2 floor plan. CORNER homesite! 3 bed, 2.5 bath, 1,971 sq ft luxury townhome with private entryway and open concept living—perfect for entertaining. Gourmet chef’s kitchen with huge island overlooks the family and dining areas—an entertainer’s dream! SMART home with energy-efficient features including tankless water heater, gas heating, and 16 SEER AC system with 10-year parts warranty. Abundant storage throughout. Owner’s suite offers spa-like oversized shower and huge walk-in closet. Upstairs loft-game room provides versatile extra living space. Located in Twin Creeks Watters, in the heart of exemplary schools, dining, shopping, lakes, parks, and acclaimed golf courses nearby. READY NOVEMBER 2026.

1042 Stockton Dr, Allen

$420,400
3 Beds 3 Baths 21335531 MLS
CB JENI HOMES KELSI floor plan. 3 bed, 2.5 bath, 1,859 sq ft luxury townhome in the highly desirable Allen area, within top-rated Allen ISD. Stunning ‘Modern Cottage’ design scheme with premium finishes throughout. Chef’s kitchen includes huge island with quartz countertops, site-finished cabinetry, and stainless steel appliances. Revwood flooring throughout entire first floor. SMART home with tankless water heater, gas heating, energy-efficient features, and 10-year HVAC parts warranty. Spacious owner’s suite plus walk-in closets in all 3 bedrooms. Located in Twin Creeks Watters, in the heart of exemplary schools, dining, shopping, lakes, parks, and acclaimed golf courses. Low-maintenance living with modern elegance. Ready SEPTEMBER 2026!

1030 Stockton Dr, Allen

$605,735
4 Beds 5 Baths 21335114 MLS
NORMANDY HOMES VERSAILLES floor plan. Step into the Versailles, where elegance meets everyday comfort! This captivating home features four spacious bedrooms and four stylish bathrooms, along with a convenient two-car garage. The heart of the home is the open-concept kitchen that effortlessly blends into the dining and family rooms, making it perfect for cozy dinners and lively gatherings alike. The owner’s suite is your personal oasis, complete with a luxurious bath that includes a free-standing tub and walk in shower which invites relaxation. A private study downstairs and a separate bed and bath for guest. And upstairs? You will find 2 bedrooms both with a full bath assigned. Also, you will have a game room and media room for your go-to spots for fun and unwinding! This home is loaded with custom options! Come see for yourself why this is a favorite!

1829 Vetiver Glow Dr, Celina

$950,000
4 Beds 3 Baths 21335511 MLS
An Architectural Masterpiece in Oak Leaf, Texas Welcome to a truly one-of-a-kind luxury estate, meticulously designed by one of Dallas's premier architecture firms. Nestled on a sprawling lot just shy of an acre in Oak Leaf, TX, this elevated new construction masterpiece flawlessly blends striking modern design with sophisticated transitional elegance. From the moment you arrive, the home commands attention. A long, private driveway guides you to the crisp white brick facade, beautifully complemented by dramatic black-framed architectural windows, sharp gabled rooflines, and a commanding multi-tiered silhouette. Bathed in custom exterior uplighting, the estate radiates a captivating evening glow, perfectly accentuating its manicured lush lawn and expansive parking space designed for showcasing your finest automotive collections. Step inside to experience an interior that is as breathtaking as the exterior. The expansive, open-concept layout is defined by soaring ceilings, high-end custom finishes, and a seamless flow tailored for both luxury entertaining and everyday comfort. Upstairs, a versatile game room and secondary lounge area offer the perfect retreat for recreation or private relaxation. The primary suite serves as your ultimate sanctuary, featuring a spectacular, one-of-a-kind wet room that beautifully integrates premium shower and bath enclosures into a single spa-like experience. The luxury extends outdoors to an extra-large covered patio, creating the ultimate venue for al fresco dining and lounging. Surrounded by mature, towering trees, the vast acreage ensures exceptional privacy and a serene backdrop for your future outdoor oasis. This architectural gem offers an unmatched level of style, scale, and sophistication. Experience the pinnacle of high-end Texas living in a masterpiece built to exceed expectations.

105 Forest Brook Dr, Oak Leaf

$446,340
4 Beds 2 Baths 21334099 MLS
Welcome to D.R. Horton’s fabulous new community of Lakeview Pointe, located in the desirable city of Grand Prairie and within Midlothian ISD! The beautiful single-story Emory floorplan Elevation C, with an estimated Fall completion, offers 4 bedrooms, 2 bathrooms, and a 2-car garage, thoughtfully designed for comfortable everyday living. This open-concept layout showcases a spacious family room that flows seamlessly into the dining area and well-appointed kitchen, creating an ideal setting for both relaxing and entertaining. The kitchen features quartz countertops, painted cabinetry, stainless steel appliances, an electric range, generous counter space, and a walk-in pantry for added storage. The private primary suite is tucked away from the secondary bedrooms and includes a spacious walk-in closet and an en-suite bath with dual vanities and a large walk-in shower. Three secondary bedrooms are thoughtfully positioned to provide flexibility for guests, family members, or a home office, with convenient access to a full secondary bathroom. Additional highlights include durable flooring in main living areas, a dedicated utility room, a covered patio for outdoor enjoyment, and America’s Smart Home Technology package. Exterior features include a landscape package with full sprinkler system and a fully fenced backyard. A future park and playground are planned within the community, offering added recreation and a welcoming neighborhood atmosphere. With a thoughtfully designed layout in a growing, family-friendly area, Lakeview Pointe is a wonderful place to call home.

3316 Pier View, Grand Prairie

Listings provided by North Texas Real Estate Information Systems (NTREIS). Listing data has been deemed reliable but is not guaranteed to be accurate by the MLS.

Last updated: