Refine Search
Sort by
$377,717
3 Beds 3 Baths 21356092 MLS
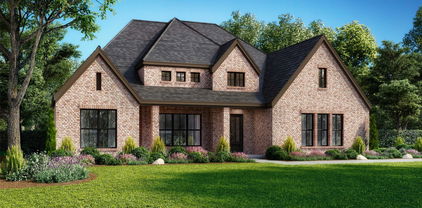
Welcome to 9908 Ranch Oaks Drive in Ponder, Texas, a beautifully designed new construction home in the Tabor Ranch community. Featuring the Redwood floor plan, this 2,351-square-foot, two-story home offers 3 bedrooms, 2.5 bathrooms, and a 2-car garage with spacious living areas and flexible spaces throughout. Step inside to a dramatic two-story foyer and family room, where soaring ceilings and an open design create a bright, welcoming atmosphere. The open-concept family room, kitchen, and breakfast area flow seamlessly together, providing the perfect setting for entertaining and everyday living. The first-floor primary suite offers a private retreat with a large walk-in closet featuring direct access to the utility room. The primary bathroom includes a double vanity, soaking tub, and separate shower for added comfort and convenience. Upstairs, two secondary bedrooms provide flexible space for family or guests, while a game room and pocket office offer dedicated areas for relaxing, working, studying, or entertaining. A covered back patio extends the living space outdoors, and spray foam insulation on all exterior walls helps enhance energy efficiency and year-round comfort. Discover modern new home living at 9908 Ranch Oaks Drive in Tabor Ranch in Ponder, TX.

9908 Ranch Oaks Dr, Ponder

$362,800
3 Beds 2 Baths 21355942 MLS
Welcome to 9909 Iron Wood Drive in Ponder, Texas, a thoughtfully designed new construction home in the Tabor Ranch community. Featuring the Amherst floor plan, this 1,617-square-foot, single-story home offers 3 bedrooms, 2 bathrooms, and a 2-car garage with a functional layout designed for comfortable everyday living. At the heart of the home, the open-concept family room, breakfast area, and kitchen flow seamlessly together, creating an inviting space for entertaining, family gatherings, and relaxing at home. Two secondary bedrooms offer plenty of flexibility and can easily be used for family, guests, a home office, playroom, or hobby space. The spacious primary suite provides a private retreat with a large walk-in closet and a well-appointed bathroom featuring a double vanity, soaking tub, and separate shower. Step outside to the covered back patio, perfect for outdoor dining, entertaining, or enjoying quiet evenings at home. Built with spray foam insulation on all exterior walls, this home is designed for enhanced energy efficiency and year-round comfort. With its open layout, flexible bedrooms, and modern features, 9909 Iron Wood Drive is a great opportunity to enjoy new home living in Tabor Ranch in Ponder, TX.

9909 Iron Wood Dr, Ponder

$644,765
4 Beds 3 Baths 21359174 MLS
Welcome to 3060 Carpenter Mountain Drive in Waxahachie, Texas, a beautifully designed new construction home in the Peaks at Lone Elm community. Featuring the Woodhaven floor plan, this 2,603-square-foot, single-story home offers 4 bedrooms, 3 bathrooms, and a 2-car garage with spacious living areas and thoughtful details throughout. The heart of the home features an inviting open-concept living area, perfect for entertaining, family gatherings, and everyday life. A cozy fireplace adds warmth and character, while a dedicated study provides the ideal space for working from home, reading, or hobbies. Three secondary bedrooms offer plenty of flexibility, each featuring its own walk-in closet for additional storage. One secondary bedroom includes a private ensuite bathroom, making it an excellent option for guests or extended family. The spacious primary suite is a relaxing retreat with an oversized walk-in closet featuring direct access to the utility room. The primary bathroom includes separate vanities and a soaking tub for added comfort. Complete with a covered front porch and covered back patio, 3060 Carpenter Mountain Drive combines functional single-story living, generous storage, and modern comfort in Peaks at Lone Elm in Waxahachie, TX.

3060 Carpenter Mountain Dr, Waxahachie

$589,000
4 Beds 3 Baths 21358563 MLS
Modern Luxury Designed for the Future Welcome to a stunning 2,827-square-foot new construction home nestled in a highly desirable neighborhood, where sophisticated design, modern technology, and effortless indoor-outdoor living come together. This thoughtfully designed residence features 4 bedrooms, 3 full bathrooms, a dedicated office, media room, and mud room, providing exceptional space and flexibility for today’s lifestyle. At the heart of the home is a chef-inspired gourmet kitchen, showcasing elegant leathered countertops, a granite sink, and a premium Forno 6-burner gas range and appliance package. The kitchen opens seamlessly to the main living area, where vaulted ceilings and dramatic exposed beams create an impressive sense of scale and character. Designed for entertaining, the expansive living spaces overlook a large patio through collapsing glass doors, creating a remarkable indoor-outdoor experience and allowing the exterior living space to become an extension of the home. Beyond its striking aesthetics, this home is designed for the future with modern efficiency and smart-home features throughout. Enjoy LED lighting, open-cell foam insulation, a tankless water heater, EV charger readiness, data ports throughout the home, and a fully installed irrigation system. Even the ceiling fans can be conveniently controlled through Alexa, adding another layer of smart-home functionality. Every detail has been carefully considered to deliver a home that is stylish, functional, energy-conscious, and ready for the way you live today—and tomorrow. This is more than new construction; it is a modern home designed for the future.

521 Glenwick Dr, Desoto

$354,513
3 Beds 2 Baths 21359425 MLS
MLS# 21359425- Built by HistoryMaker Homes - Oct 2026 completion! ~ Take advantage of limited time financing with rates as low as 4.99% fixed through our preferred lender. Welcome to this thoughtfully designed modern floor plan that effortlessly combines space, style, and comfort. Enjoy the inviting covered front porch, this single story layout has clean architectural lines and impressive curb appeal. The open floor plan offers a dining nook, large living area, and pretty kitchen with plenty of kitchen cabinets, island with space to eat at. Unwind in your private owner's retreat equipped with a ceiling fan, natural light, your ensuite bath offers a true spa like experience with a separate soaking tub and walk in shower, complemented by two generous closets for organization and storage. This energy efficient plan is a fan favorite! Waterscape has something for everyone to enjoy. Clubhouse, numerous parks, walking trails, stocked fishing ponds, resort style pool, splash pad, several playgrounds, sand volleyball, dog park, and a new elementary school within the community.

3134 Duck Heights Ave, Royse City

$574,900
4 Beds 4 Baths 21359412 MLS
MLS# 21359412 - Built by Sandlin Homes - Nov 2026 completion! ~ Built in the master planned Green Meadows community, this 2,543 sq. ft. home features 4 beds, 3.5 baths, a 2-car garage, bay windows in the primary bedroom, a secluded upstairs game room and an extended covered patio. The kitchen is equipped with 3cm quartz countertops, stained cabinets with a pop of gray painted cabinets at the wrapped kitchen island, extended upper cabinets with glass doors, trash can pullout drawer, satin brass cabinet hardware, champagne bronze kitchen faucet and a stainless steel undermount sink. Throughout the home enjoy upgraded carpet, tile and laminate flooring, designer brushed gold lighting fixtures, matte black bathroom fixtures, and upgraded wall tiles in wet areas.

16620 Freshwater Dr, Celina

$649,990
4 Beds 4 Baths 21355785 MLS
Built by M-I Homes. Imagine life at 4010 Yellow Bells Way, Celina, Texas — a stunning new construction home built by M-I Homes. This 2-story home offers a thoughtfully designed living space, featuring 4 bedrooms, 3.5 bathrooms, a flex room, a media room, and a game room. Step inside to discover an open-concept living space that creates a seamless flow between the main gathering areas, perfect for everyday living and entertaining. The quality of design is evident throughout, from the well-proportioned rooms to the carefully considered layout that maximizes both comfort and functionality. Key Features: 2-car front-entry garage Extended covered patio Flex room Gourmet kitchen with a center island and a butler's pantry Bay - boxed window at breakfast area Second-floor overlook to the family room and foyer Spacious second-floor game room Second-floor media room with nearby powder room The owner's bedroom features a bay window and a deluxe en-suite bathroom, providing a comfortable retreat at the end of each day. The covered patio extends your living space outdoors, offering a welcoming area to enjoy the Texas weather. This home is situated in the well-planned Lilyana community with convenient proximity to parks, making it an ideal setting for those who enjoy outdoor recreation and a connected community atmosphere. The area's thoughtful design complements the high-quality craftsmanship found inside this new construction home. Schedule your in-person visit today!

4010 Yellow Bells Way, Celina

$649,900
4 Beds 4 Baths 21359406 MLS
MLS# 21359406 - Built by Sandlin Homes - Nov 2026 completion! ~ Our popular Silverstone plan built in the master planned Green Meadows community! Spanning 3,499 sq. ft., this 2-story home features 4 bedrooms, 3.5 baths, a study, 12' sliding door to the patio, sitting area in the primary bedroom, his & hers closets, a large game room and flex space, and a 2-car garage. The kitchen has been upgraded with 3cm quartz countertops, stained cabinets with a pop of painted cabinets at the wrapped kitchen island and oven tower, trash pullout drawer, matte black cabinet hardware and kitchen faucet, and a stainless steel undermount sink. Throughout the home enjoy upgraded carpet, laminate and tile flooring, matte black fixtures, iron balusters at the stairs and overlooking the first floor, hexagonal tiles in the utility room, and a beautifully tiled fireplace.

16700 Freshwater Dr, Celina

$775,000
4 Beds 3 Baths 21358770 MLS
Welcome to this beautifully designed new construction home situated on over an acre in Waxahachie. Offering 4 bedrooms, 2 full baths, 1 half bath, and a spacious 3-car garage, this home blends thoughtful design, quality finishes, and plenty of room to spread out. The functional floor plan features three bedrooms downstairs, including the primary suite, while the oversized game room upstairs provides the perfect second living space, media room, or entertaining area. The kitchen features quartz countertops, a gas range, and an open layout that flows seamlessly into the main living areas. Engineered hardwood flooring adds warmth and continuity throughout the home. Additional features include pre-wiring for added convenience and future technology needs. With over an acre of land, generous indoor and outdoor space, and a 3-car garage, this home offers the privacy, flexibility, and modern functionality buyers are looking for in Waxahachie.

3061 Stonebriar Dr, Waxahachie

$549,000
3 Beds 3 Baths 21359264 MLS
This is a must-see property! Experience the epitome of modern living in one of the four stunning newly constructed townhomes at 4534 Lake Avenue! Expansive rooftop decks with amazing panoramic views of Downtown Dallas, perfect for entertaining or simply soaking up the city skyline! The development is gated and has a dog park on the property. Relax in the owner’s suite with spacious bedroom and huge walk in custom closet designed by Closets by Design! Enjoy thoughtfully designed living spaces, custom Nobilia German cabinetry, custom porcelain and ceramic tiles, quartz countertops, built in Bluetooth speakers throughout the entire home, and large open floor plan. With sleek lines and modern updates, each unit has been meticulously crafted and includes all brand-new appliances. Centrally located in the Dallas medical district, minutes from Uptown, Downtown, the Park Cities, and the Shops at Inwood!

4534 Lake Ave Unit 104, Dallas

$602,854
3 Beds 2 Baths 21359260 MLS
MLS# 21359260 - Built by Impression Homes - Ready Now! ~ At Carrera Ranch, the Cypress floorplan is part of the Hill Country Series, offering 1,982 square feet of single-story, open-concept living with 3 bedrooms, 2 bathrooms, a flex space, and a 2-car garage. The plan pairs open gathering spaces with a private split-bedroom layout designed for everyday ease. A covered front porch welcomes you inside, where the family room, dining area, and modern kitchen connect beneath a vaulted ceiling, adding volume and light to the heart of the home. The dining area gives the open living space a natural place for meals, conversation, and everyday connection. The kitchen is anchored by a large center island and walk-in pantry for function, storage, and flow. Set privately on one side of the home, the primary suite offers a comfortable retreat with a spacious primary bath and walk-in closet. Two secondary bedrooms are positioned on the opposite side, while a flex space near the entry adds room for a home office, sitting area, or quiet retreat. A covered backyard patio extends the living space outside. *Representative Image – Features, colors & specifications may differ per home

2911 Stella Rose Ct, Waxahachie

$677,717
4 Beds 4 Baths 21355746 MLS
Ready Winter 2026! Thoughtfully positioned in the desirable Bison Meadows community in Waxahachie, 2210 La Escalero blends modern design with everyday comfort on a generously sized homesite. This residence offers approximately 3,175 square feet with 4 bedrooms, 3.5 bathrooms, and a 3-car garage, providing a layout that supports both privacy and connection. The open-concept floor plan creates a natural flow between the main living spaces, making it ideal for entertaining or relaxed daily living. Inside, the home showcases elevated finishes and smart design choices found in Lillian Homes’ luxury series. A private study offers a quiet workspace, while the spacious secondary bedrooms and well-appointed primary suite provide comfort for all. The kitchen anchors the main living area with a seamless view into the dining and family spaces, enhancing the home’s open feel. Located in Waxahachie, this home offers a peaceful neighborhood setting with easy access to shopping, dining, and major commuter routes.

2210 La Escalero Ranch Rd, Waxahachie

$696,020
4 Beds 5 Baths 21359087 MLS
NEW CONSTRUCTION: Wilson Creek Meadows in Celina. Two-story Ferris plan. Available for October move-in. 3,809sq. ft. 4 bedroom, 3 full bath, 2 half bath. Spacious upstairs media room + Fireplace in gathering room + Roomy kitchen designed for functionality and comfort, with plenty of workspace + Designer inspired backsplash + Sunlit gathering room designed for relaxation and entertainment + Roomy secondary bedrooms with extensive closet storage + Spacious owner's suite highlighted by large windows + Sleek luxury vinyl plank throughout + Beautiful Quartz Countertops + Built-in stainless appliances + Community features a refreshing pool and scenic park areas. Open concept layout with a spacious owner's suite and 3 secondary bedrooms. This home is perfect for a growing family, or entertaining guests.

1820 Primeval Dr, Celina

$589,990
4 Beds 4 Baths 21355527 MLS
Built by M-I Homes. Welcome to 5313 Magallon Lane, Aubrey, Texas — a stunning new construction home built by M-I Homes. This 2-story home offers a thoughtfully designed living space, featuring 4 bedrooms, 3 full bathrooms, and 1 half bathroom. Step inside to discover an open-concept living space that brings together comfort and quality design. Every detail of this home has been carefully considered, from the well-proportioned rooms to the seamless flow between living areas. The layout is ideal for both everyday living and entertaining. Key Features: 4 spacious bedrooms, a home office and media room across 2 above-ground levels 3 full bathrooms and 1 half bathroom New construction by M-I Homes Open-concept living space with a functional, well-designed floorplan Covered patio for outdoor relaxation and entertaining Owner's bedroom with a private en-suite bathroom Quality of Design This home reflects the craftsmanship and attention to detail that M-I Homes is known for. The floorplan balances private and shared spaces, ensuring every member of the household enjoys both comfort and connectivity throughout the home. Schedule your visit today!

5313 Magallon Ln, Aubrey

$743,971
5 Beds 5 Baths 21359117 MLS
Brand New! Never Lived In! This Primrose FE VI by Bloomfield Homes offers 5 bedrooms, 4.5 bathrooms, gameroom, media room, study, and formal dining. Situated in the desirable Homestead at Daniel Farms community, this stunning home showcases over-the-top luxury and thoughtful design throughout, featuring a chef's dream Deluxe Kitchen complete with double ovens featuring air fryer mode, a pot filler, pot and pan drawers, a convenient trash can pull-out cabinet, quartz countertops, abundant cabinetry, and an oversized island that flows seamlessly into the open-concept family room. The spacious living area is anchored by a dramatic floor-to-ceiling stone fireplace with a cedar mantel, creating a warm and inviting focal point while providing the perfect setting for entertaining and everyday living. Upgraded wood flooring extends throughout the main areas of the first floor, enhancing the home's elegant feel and complementing the high-end finishes throughout. The thoughtfully designed floorplan offers generous living spaces, including a private study, formal dining room, spacious gameroom, dedicated media room, and well-appointed secondary bedrooms, providing flexibility for large families, guests, or multigenerational living. The luxurious primary suite serves as a private retreat with a spa-inspired bath, oversized walk-in closet, and plenty of room to relax after a long day. Outdoors, enjoy an extended covered patio perfect for grilling, entertaining, or simply unwinding while overlooking the oversized interior homesite. Additional highlights include a spacious 3-car garage with cedar garage doors, exceptional storage throughout, and premium designer selections that make this home truly stand out. Combining elegant architecture, upscale finishes, and functional living spaces, this Primrose FE VI is the perfect blend of luxury and comfort. Visit Bloomfield Homes today at Homestead at Daniel Farms to tour this gorgeous Primrose FE VI.

928 Ford Dr, Desoto

$297,990
3 Beds 2 Baths 21353631 MLS
Built by M-I Homes. Welcome to 742 Gentle Bird Drive, Lavon, Texas — a new construction home built by M-I Homes. This single-story home offers a thoughtfully designed living space with 3 bedrooms and 2 bathrooms, delivering quality construction and a well-planned floorplan throughout. Home Highlights 1-story new construction home built by M-I Homes 3 bedrooms, a home office and 2 bathrooms Open-concept living space ideal for everyday living and entertaining Quality design and construction by a trusted national homebuilder This home features an open-concept living space that creates a seamless flow between the main living areas. The floorplan is designed with both comfort and function in mind, offering generous room sizes and a layout that makes daily life effortless. The owner's bedroom includes a private en-suite bathroom, providing a comfortable retreat at the end of the day. Neighborhood and Surroundings: The neighborhood surrounding this home offers a welcoming atmosphere with convenient proximity to parks and recreational spaces, making it an appealing setting for families, outdoor enthusiasts, and anyone who values an active lifestyle. Schedule your visit today!

742 Gentle Bird Dr, Lavon

$824,280
4 Beds 5 Baths 21358111 MLS
SOUTHGATE HOMES GENEVA IV floor plan. Modern architecture and a light, airy interior come together beautifully in this 3,776-square-foot, 4-bedroom, 4.5-bath home. Bilco Winter Ash brick, charcoal shingles, and Gauntlet Gray trim create a striking first impression, while a 36x80 front door opens to a dramatic entry where ceiling heights rise from 12 to 20 feet. Light wood flooring carries throughout the main living areas and downstairs study, leading into the formal dining area and open-concept kitchen and family room. The kitchen pairs painted white cabinetry with a stained island, Calacatta Amina quartz countertops, a glossy herringbone backsplash, matte black Café appliances, and a GE Monogram cooktop. Black accents are woven throughout the home for a modern edge while maintaining a bright, inviting feel. The primary suite features a freestanding soaking tub and an exceptionally convenient owner's closet with direct access to the utility room, which includes its own sink. Upstairs, a wet bar anchors the entertainment spaces with a spacious game room and separate media room, along with two additional bedrooms, each with its own ensuite bath. A 2-car garage completes this thoughtfully designed two-story home with a balance of modern style, everyday functionality, and standout architectural detail.

2312 Roaming Dr, McKinney

$2,100,000
4 Beds 5 Baths 21358819 MLS
Completed in 2026, this thoughtfully designed residence offers a rare blend of luxury, functionality, and flexibility for modern living. Designed with multi-generational households in mind, the home features dual primary suites and an open-concept layout with spacious living and dining areas. White oak flooring extends throughout the home, complemented by soaring ceilings, designer lighting, custom tile selections, and extensive built-in cabinetry. Large windows fill the interior with natural light, creating a warm and inviting atmosphere. The chef’s kitchen is beautifully appointed with top-of-the-line appliances, including double Wolf ovens, a Wolf cooktop, and a built-in SubZero refrigerator. Quartz countertops, oversized island seating, and seamless flow into the dining area make it ideal for both everyday living and entertaining. The downstairs primary suite serves as a private retreat with a spa-inspired bath featuring a soaking tub, spacious shower, dual sinks, and a spacious walk-in closet with stackable washer and dryer hookups. Upstairs, a generous family room offers additional living space complete with built-ins, a wine refrigerator, and ice maker. All the bedrooms are generously sized with ensuite bathrooms. Outdoor living is equally impressive with a covered patio featuring a built-in grill, perfect for year-round entertaining. Ideally located within walking distance of Mockingbird Elementary and some of East Dallas’ favorite shops and restaurants, this exceptional home combines timeless design, everyday comfort, and an unbeatable location.

6055 Ellsworth Ave, Dallas

$1,166,704
4 Beds 4 Baths 21358810 MLS
New construction by award-winning builder Highland Homes in Furst Ranch! Estimated completion December 2026. Discover the 283 Plan, a versatile single-story home featuring 4 bedrooms and 3.5 bathrooms. Designed for modern living, it includes an entertainment room and lifestyle room, offering ample space for leisure and gatherings. The luxurious primary suite has an ensuite bathroom providing ample privacy. A dedicated study provides a quiet workspace, while the expansive outdoor living area is perfect for relaxation and entertaining on this gorgeous greenbelt lot. The 283 Plan seamlessly blends comfort and flexibility, making it an ideal choice for a dynamic lifestyle. Located in highly anticipated Furst Ranch, residents will enjoy planned resort-style pools, sports courts, playgrounds, and 404 acres of parks, trails, and open space, including a 97-acre Central Park. Convenient to DFW Airport, Lake Grapevine, major thoroughfares, shopping, dining, and Argyle ISD. Includes the Highland Homes limited warranty for added peace of mind and confidence in your new home purchase.

3008 Brushlands Trl, Flower Mound

$357,900
4 Beds 2 Baths 21356884 MLS
Step inside 6127 Jeane Street, a timeless home by longtime Dallas homebuilder, Robbie Hale Homes. Thoughtfully designed with 1860 square feet of living space, 4-bedroom home is situated on an oversized quarter acre lot in a community with NO HOA and NO MUD-PID taxes. As you tour the home, you’ll notice the thoughtful details throughout including larger interior doors, crisp white baseboards, and beautiful wood-look ceramic tile flooring. The bright, open kitchen serves as the centerpiece of the home and features white cabinetry, an expansive quartz countertop, stainless steel microwave and dishwasher, and a gas range. The open layout provides an ideal space for both everyday living and entertainment. The primary suite is thoughtfully positioned at the rear of the home, separate from the additional bedrooms, creating a private and peaceful retreat. The primary bathroom features dual vanities and a spacious walk-in shower. Three additional bedrooms provide flexibility for family, guests, a home office, hobby room, or other personal needs. The true highlight of this property is the oversized backyard and the possibilities it provides. The home includes a covered patio, full sprinkler system, professional landscaping, and wood privacy fencing, while the expansive lot provides plenty of room to create your own outdoor oasis. Imagine adding a pool, outdoor kitchen, garden, play area, or even a detached garage. With a ¼-acre lot and no HOA restrictions, the possibilities are truly endless. Conveniently located in Southeast Dallas with easy access to Highway 175, Downtown Dallas, shopping, dining, and entertainment, 6127 Jeane Street offers the combination of quality new construction, energy-efficient features, modern finishes, and room to grow that today’s buyers are looking for. Builder to pay for title policy and survey, plus up to 15k in seller concessions. Builder on-site sales, Zack, has more details.

6127 Jeane St, Dallas

$390,434
4 Beds 3 Baths 21358906 MLS
MLS# 21358906 - Built by HistoryMaker Homes - Nov 2026 completion! ~ 2.99% Fixed-Rate Financing Available for Qualified Buyers until 8-16-26 Welcome to the beautifully designed Olive III by History Maker Homes, a spacious single-story home featuring 4 bedrooms, 3 bathrooms, and 2,186 square feet of thoughtfully designed living space. The open-concept kitchen, dining, and family room create a comfortable gathering space that’s perfect for everyday living and entertaining. A versatile flex space provides the perfect spot for a home office, study, or additional living area. The private primary suite offers a relaxing retreat with a spacious bath and large walk-in closet. With three additional bedrooms and three full bathrooms, this home provides plenty of room for family and guests. Located in Devonshire in Forney, you'll enjoy access to resort-style community amenities, including pools, sports courts, walking and biking trails, fishing ponds, a dog park, and more. Schedule your private tour today and come see why the Olive III is one of our most popular single-story floor plans. *Promotional financing with rates as low as 2.99% fixed may be available for qualified buyers through the builder's preferred lender. Financing is subject to credit approval, loan program availability, and other eligibility requirements. Terms, conditions, and restrictions apply. Incentives are subject to change without notice.

1215 Willet Sound Ln, Forney

$400,000
4 Beds 2 Baths 21354257 MLS
What If Your Brand-New Home Came With The Memories Too? At 451 Shady Oaks Lane In Little Elm, The Seller Is Offering $10,000 Toward Boat Rentals Credits At A Local Marina, Giving You The Opportunity To Start Enjoying The Lake Lifestyle From The Moment You Move In! This One Isn’t Just About Buying A Home. It’s About Buying The Experience, The Weekends On The Water, The Family Memories, And The Lifestyle That Comes With Living Just Minutes From Lake Lewisville. And The Home Itself Is Just As Special. This Brand-New Home Sits On An Oversized One-Third-Acre Lot Outside City Limits, Giving You The Extra Breathing Room Buyers Are Always Looking For. Large Mature Shade Trees Are Already Spread Across The Property, Creating A Peaceful Setting That Feels Established Even Though The Home Itself Is Completely New. That Means You Get The Best Of Both Worlds: Brand-New Construction And A Lot That Already Has The Shade, Character, And Outdoor Feel That Usually Takes Years To Create. The Location Makes The Lifestyle Even Better. You’re Just Minutes From Lake Lewisville And Only About Two Blocks From The Cut Fishing And Hiking Trail, Giving You An Easy Way To Get Outside, Go Fishing, Take A Walk, Spend Time Near The Water, Or Use That $10,000 Boat Rental Credit To Make A Summer Full Of Memories. If You’ve Been Waiting For A Brand-New Home That Feels A Little More Open, A Little More Peaceful, And A Lot Less Ordinary, This Is More Than Just A House. It’s Your Opportunity To Buy The Home, Live The Lifestyle, And Start Making The Memories. Come Take A Look At 451 Shady Oaks Lane Before Someone Else Does!

451 Shady Oaks Ln, Little Elm

$349,900
4 Beds 2 Baths 21356765 MLS
Welcome to 6119 Jeane Street, a beautiful new-construction brick and stone home by longtime Dallas homebuilder Robbie Hale Homes. This popular floor plan combines exceptional curb appeal, thoughtful design, and functional living spaces. Located in the Pemberton Hill community, the home sits on an oversized ¼-acre lot and offers the advantage of NO HOA, NO MUD, and NO PID taxes. The kitchen is ideal for both everyday living and entertaining, featuring quartz countertops, a spacious kitchen island, breakfast bar, and convenient kitchen nook. When it’s time to take the gathering outdoors, enjoy the covered back patio and expansive backyard, providing plenty of room for outdoor entertaining, play, pets, gardening, or future improvements. The spacious living room serves as the centerpiece of the home, featuring vaulted ceilings and a gas-starting brick fireplace that creates a warm and inviting atmosphere. The versatile floor plan includes three generously sized bedrooms plus a dedicated study, which can easily function as a home office, game room, hobby space, or even a fourth bedroom. The private primary suite offers a comfortable retreat, while the primary bathroom features a jetted garden tub, glass-enclosed shower, and separate vanities. A large walk-in closet provides ample storage with plenty of room to organize clothing and personal belongings throughout the seasons. Additional features include a full sprinkler system, professional landscaping, wood privacy fence with steel posts, energy-efficient construction, and a high-efficiency HVAC system. Conveniently located in Southeast Dallas with easy access to Highway 175, Downtown Dallas, shopping, dining, and entertainment, 6119 Jeane Street offers an exceptional combination of new construction, modern finishes, an oversized lot, energy efficiency, and long-term value . Builder to pay for title policy and survey, plus up to 15k in seller concessions, on-site sales, Zack has more details. .

6119 Jeane St, Dallas

Listings provided by North Texas Real Estate Information Systems (NTREIS). Listing data has been deemed reliable but is not guaranteed to be accurate by the MLS.

Last updated: