Refine Search
Sort by
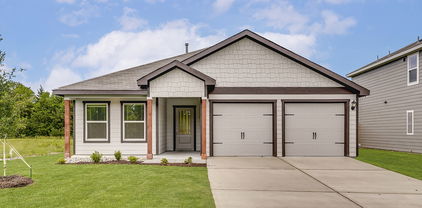
$499,970
5 Beds 5 Baths 21360099 MLS
MLS# 21360099 - Built by Pacesetter Homes - Ready Now! ~ 14494 Herschel Street features the Garland floor plan, a spacious 2-story home with 5 bedrooms, 4.5 bathrooms, and a game room. The master suite includes a window seat and a bathroom with dual sinks, a separate tub, and a separate shower. The family room features an impressive 18-foot ceiling, creating an open feel in the main living area. The deluxe kitchen includes 36-inch cabinets, quartz countertops, stainless steel appliances, and pendant lighting over the island. Added LED disk lighting in the study, master bedroom, family room, and game room, along with black light fixtures, provide a clean and modern look throughout the home. Additional features include an extended covered patio, a gas drop for an exterior gas location on the rear patio, and full gutters.

14494 S Herschel St, Pilot Point

$699,900
4 Beds 4 Baths 21360104 MLS
Home office with French doors set at entry, which features hardwood floors that extend into the main living areas and select spaces. Coffered extended entry leads to open family room, kitchen and dining area. Family room features wall of windows and a wood mantel fireplace. Kitchen features corner walk-in pantry, a 5-burner gas cooktop, double wall oven, and generous island with built-in seating space. Primary bedroom highlights 12-foot ceiling and wall of windows. Double doors lead to primary bath with dual vanities, a freestanding tub and separate glass-enclosed shower with separate walk-in closets. A guest suite with private bath adds to this one-story design. Covered backyard patio. Mud room off two-car garage.

4349 Flowerpot Dr, Celina

$1,200,000
5 Beds 5 Baths 21359818 MLS
Welcome to a rare opportunity in one of Cedar Hill's most exclusive gated enclaves, a brand-new 2026 custom build where architectural ambition meets everyday livability. Set on a private half-acre homesite with serene pond views right from the street, and buffered by mature trees for true backyard seclusion, this 4,175 sq ft estate delivers 5 bedrooms, 4.5 baths, and a layout built for both grand entertaining and quiet retreat. Two main floor bedrooms with private ensuite baths make this home ideal for multigenerational living or hosting guests in comfort. At its center, a chef caliber kitchen anchors the open concept living area, think an 8 burner gas cooktop, pot filler, double ovens, farmhouse sink, oversized island, and breakfast bar, all framed by soaring ceilings, a warm fireplace, and unobstructed backyard views. The main-floor primary suite is its own destination: a private fireplace, spa style bath with multi-head shower, and an expansive custom walk-in closet built for serious wardrobes. Upstairs, three additional ensuite bedrooms lead to a show stopping media room complete with wet bar and a glass-enclosed wine display, the kind of space that turns movie night into an event. Outdoors, an expansive patio invites year round entertaining beneath a canopy of privacy trees, with room to relax, host, or simply unwind away from neighboring sightlines. A slate-tiled mudroom off the oversized 4 car garage adds smart, functional storage for gear, tools, or hobbies. Zoned to top rated Midlothian ISD and tucked behind the gates of Lake Ridge's most coveted address, this home is a rare convergence of privacy, craftsmanship, and location, built new, built better, and ready for its first owner.

1822 Sunset Xing, Cedar Hill

$378,625
4 Beds 3 Baths 21360049 MLS
MLS# 21360049 - Built by HistoryMaker Homes - Nov 2026 completion! ~ 2.99% Fixed-Rate Financing Available for Qualified Buyers Until 8-16-26 Welcome to the beautifully designed Cedar by History Maker Homes, offering 4 bedrooms, 2.5 bathrooms, and 2,214 square feet of thoughtfully designed living space. The open-concept kitchen, dining, and family room create a comfortable space for everyday living and entertaining. A first-floor flex room provides the perfect space for a home office, playroom, or additional living area. Upstairs, you'll find an extended game room along with spacious secondary bedrooms, giving everyone room to spread out. The private primary suite offers a spacious bath and walk-in closet. This home sits on a desirable corner homesite with a greenbelt directly behind it, giving you additional privacy and no immediate rear neighbor. Located in Devonshire in Forney, you'll enjoy access to resort-style pools, sports courts, walking and biking trails, fishing ponds, a dog park, and multiple community amenity centers. Schedule your private tour today and come see everything this Cedar and its unique homesite have to offer. *Promotional financing with rates as low as 2.99% fixed may be available for qualified buyers through the builder's preferred lender. Financing is subject to credit approval, loan program availability, and other eligibility requirements. Terms, conditions, and restrictions apply. Incentives are subject to change without notice.

1640 Gracehill Way, Forney

$836,900
5 Beds 5 Baths 21360063 MLS
Home office with double doors framing the entry, which features hardwood floors that extend into the main living areas and select spaces. The two-story entry extends past the dining room to the kitchen and family room. Island kitchen offers built-in seating space, a 5-burner gas cooktop, and a corner walk-in pantry. Formal dining room. Two-story family room with 19-foot ceiling, a wood mantel fireplace, and a wall of windows. Morning area just off the kitchen offers a beautiful view of the backyard. Primary suite with three large windows. Primary bathroom features a French door entry, dual vanities, a freestanding tub, a separate glass-enclosed shower, and two walk-in closets. Guest suite with a full bathroom and a walk-in closet on first level. Second floor hosts a large game room, a theatre room, an additional guest suite, and secondary bedrooms with a Hollywood bathroom. Additional storage space, a half bathroom, a linen closet, and a utility room complete this generous design. Extended covered backyard patio. Three-car garage.

4040 Infinity Ln, Celina

$501,899
4 Beds 2 Baths 21360052 MLS
Brand New! Never Lived In! This Hawthorne EXT by Bloomfield Homes offers 4 bedrooms, 2 bathrooms, and study. Situated in the desirable Meraki community, this beautifully designed home showcases an open-concept layout with upscale finishes throughout, including a Deluxe Kitchen featuring double ovens, quartz countertops, and abundant cabinetry that flows seamlessly into the spacious family room highlighted by soaring vaulted ceilings and a dramatic floor-to-ceiling stone fireplace with a cedar mantel, creating the perfect setting for both everyday living and entertaining; thoughtful upgrades continue throughout the home with 2-inch faux wood blinds, a spacious primary suite, well-sized secondary bedrooms, and quality craftsmanship in every detail, while inviting outdoor living includes a covered front porch, covered patio with gas stub, and an impressive 8' front door that enhances the home's curb appeal, complemented by gutters and a spacious 2.5-car garage for added storage and functionality. Visit Bloomfield Homes today at Meraki to tour this gorgeous Hawthorne EXT.

2410 Drummond St, Forney

$509,432
4 Beds 3 Baths 21360035 MLS
Brand New! Never Lived In! This Jasmine by Bloomfield Homes offers 4 bedrooms, 3 bathrooms, and a 2.5-car garage. Situated in the desirable Timberbrook community, this beautifully designed one-story home showcases an open-concept layout with upscale finishes throughout, featuring a Deluxe Kitchen with double ovens, quartz countertops, a large center island, and abundant cabinetry that flows seamlessly into the spacious family room, creating the perfect space for both everyday living and entertaining. Gorgeous laminate flooring extends throughout the main living areas of the home, enhancing the open and inviting design, while an impressive 8' front door creates a grand first impression. The thoughtfully designed floorplan offers a luxurious primary suite tucked away for privacy, complete with an enlarged shower, double vanities, and a large walk-in closet. Well-sized secondary bedrooms and additional full baths provide flexibility for family and guests, while the open-concept design enhances the home's spacious feel. A large mud room with a built-in mud bench and direct access to the garage adds functionality and convenience for daily living. Completing this exceptional home is a spacious 2.5-car garage and quality craftsmanship throughout, making it the perfect blend of comfort, style, and practicality. Visit Bloomfield Homes today at Timberbrook to tour this gorgeous Jasmine.

1003 Penbrook Trl, Justin

$385,332
4 Beds 4 Baths 21360014 MLS
MLS# 21360014 - Built by HistoryMaker Homes - Dec 2026 completion! ~ 2.99% Fixed-Rate Financing Available for Qualified Buyers Until 8-16-26 Welcome to the spacious Rayburn III by History Maker Homes, a two-story home designed with plenty of room for everyday living and entertaining. The open-concept kitchen and family room create a comfortable gathering space, while the upstairs game room gives you even more room to spread out. With 4–6 bedrooms, 2–5 bathrooms, and up to 2,960 square feet, the Rayburn III offers plenty of flexibility. This home sits on a desirable corner homesite with a greenbelt directly behind it, providing additional privacy and no immediate rear neighbor. Enjoy the extra outdoor space from the covered back patio, along with the home's welcoming large front porch. Located in Devonshire in Forney, you'll have access to resort-style pools, sports courts, walking and biking trails, fishing ponds, a dog park, and multiple community amenity centers. Schedule your private tour today and come see everything this Rayburn III and its unique homesite have to offer. *Promotional financing with rates as low as 2.99% fixed may be available for qualified buyers through the builder's preferred lender. Financing is subject to credit approval, loan program availability, and other eligibility requirements. Terms, conditions, and restrictions apply. Incentives are subject to change without notice.

1634 Gracehill Way, Forney

$460,754
4 Beds 4 Baths 21359998 MLS
MLS# 21359998 - Built by HistoryMaker Homes - Oct 2026 completion! ~ CHOOSE YOUR RATE AS LOW AS 2.99% UNTIL 8-16!! A stunning newly constructed home in the sought-after Treeline community in Justin. This spacious 4-bedroom, 3.5-bathroom Davenport floorplan offers 2,505 square feet of thoughtfully designed living space with a modern open-concept layout and beautiful finishes throughout. The gourmet kitchen features granite countertops, a large island, walk-in pantry, and eat-in dining area, making it the perfect gathering space for family and friends. Cathedral ceilings create an impressive sense of space, while smart home technology adds everyday convenience. The home offers two living areas, a dedicated study, and a spacious game room, providing plenty of flexibility for entertaining, working from home, or relaxing. The first-floor primary suite offers privacy and convenience, while additional bedrooms upstairs provide room for everyone. Enjoy Texas evenings on the covered patio overlooking the backyard. Located in Northwest ISD and minutes from Justin Elementary, Pike Middle School, and Northwest High School. Come see why 8544 Treeline Parkway could be your next home!

8544 Treeline Pkwy, Justin

$387,900
5 Beds 3 Baths 21360003 MLS
2 story, 5-bed, 2.5-bath, loft, 2,505 sqft! This beautiful two-story home is designed to accommodate even the largest families. This home offers abundant living space and storage options with five bedrooms, a chef-ready kitchen, dining room, downstairs family room and the large upstairs game room. In the kitchen, sprawling granite counters, gorgeous wood cabinets and energy-efficient appliances provide a beautiful workspace to prepare food and plenty of room to display appliances and gadgets. Whether you prefer to watch TV, visit with friends, play games or work out, the expansive family room downstairs and a spacious game room upstairs offer your family the space they want and need. This home is equipped with remarkable upgrades included that add energy-efficiency and value to this incredible home.

4257 Lava Forest Dr, Dallas

$781,140
5 Beds 5 Baths 21359988 MLS
Brand New! Never Lived In! This Bellflower IV by Bloomfield Homes offers 5 bedrooms, 4.5 bathrooms, game room, media room, study, and formal dining. Situated in the desirable Mockingbird Heights community, this stunning two-story home showcases exceptional craftsmanship and luxury finishes throughout, featuring a thoughtfully designed layout with two bedrooms on the first floor, including a private primary suite, and three additional bedrooms upstairs, one of which functions as an ideal in-law suite with added privacy. The open-concept design is enhanced by gorgeous wood flooring throughout the first floor and anchored by a dramatic floor-to-ceiling fireplace with a cedar mantel that creates a striking focal point in the spacious family room. The Deluxe Kitchen is truly a chef’s dream, featuring cabinetry extended to the ceiling with glass uppers and accent lighting, quartz countertops throughout, a massive walk-in pantry, and abundant storage and prep space perfect for entertaining. A private study, formal dining room, game room, and media room provide flexibility for every lifestyle, whether working from home, hosting holiday gatherings, or enjoying movie nights with family and friends. Additional upgrades include 8' interior doors on the first floor, upgraded tile in all bathrooms, upgraded carpet upstairs, and quality finishes throughout. Outdoor living is equally impressive with a covered front porch, covered patio, and a beautiful corner homesite showcasing stunning curb appeal, cedar garage doors, gutters, and an impressive 8' front door. Visit Bloomfield Homes today at Mockingbird Heights to tour this gorgeous Bellflower IV.

941 Cardinal Dr, Midlothian

$327,900
3 Beds 3 Baths 21359989 MLS
Jaguar – 2 story, 3-bed, 2.5 bath, 1,627 sqft! The spacious, two-story Jaguar offers three bedrooms and two-and-a-half baths. The Jaguar plan has a thoughtfully designed, open layout on the main floor with the family room opening to the dining area and kitchen. Highlighted by great natural light and vinyl-plank flooring, this space is the ideal backdrop for creating lasting family memories. In the private master suite, enjoy peaceful back yard views and plenty of space for your king-sized furniture. Additionally, the en-suite master bath offers a beautiful vanity with great storage, an extended shower and a huge walk-in closet. The Jaguar plan features incredible upgrades spread throughout the home at no extra cost to you. From the covered front porch that welcomes you into the home to the beautiful kitchen island, every aspect of this home was handpicked with families in mind.

4220 Lava Forest Dr, Dallas

$299,900
4 Beds 3 Baths 21359963 MLS
STUNNING, FRESHLY UPDATED GEM IN CYPRESS BEND WITH PARK VIEWS! Welcome to 215 Silverlead, a spectacular open-concept home loaded with premium upgrades. Brand-new roof installed in June 2026 for total peace of mind! The entire home shines with fresh interior and exterior paint, a newly stained privacy fence, and beautiful front yard landscaping. Enjoy a 100% carpet-free home featuring brand-new, rich engineered wood flooring throughout—absolutely no carpet, making it entirely allergen-free. The bright, open-plan layout includes a gourmet kitchen with granite countertops, custom wood cabinets, brushed nickel hardware, energy-efficient appliances, and tile in all wet areas. The private master suite boasts a massive walk-in closet, separate shower, and garden tub. The finished 2-car garage is a showstopper, upgraded with a sleek, brand-new epoxy garage floor. Completely turnkey and move-in ready!

215 Silverleaf Dr, Princeton

$399,072
3 Beds 2 Baths 21359956 MLS
MLS# 21359956 - Built by HistoryMaker Homes - Nov 2026 completion! ~ CHOOSE YOUR RATE AS LOW AS 2.99% UNTIL 08-16* The McClellen plan is a single-family home nestled in Century Farms. The community is surrounded by nature and has a next to none resort style pool with all the amenities you could ask for. Featuring1,574 SF with 3 BR and 2 BA, you'll love the open floorplan with kitchen island, nook, decorative lighting and double vanity in primary baths. Enjoy chillin' or grillin' on the covered patio in your private yard with sprinkler system, landscaped interior lot. Come enjoy nature and be comfortable that your children will be attending the highly sought after McKinney ISD (Frazier Elementary, Johnson Middle, McKinney North HS). Schedule your private tour today or stop by the model home. *Rate promotion available for qualified buyers using the preferred lender. Terms and conditions apply

4860 Heirloom Ln, Celina

$303,900
3 Beds 2 Baths 21359970 MLS
Rio Grande – 1 story, 3-bed, 2-bath, 1,175 sqft! The Rio Grande floor plan is a one-story, three-bedroom and two-bathroom home. It has a spacious, open-concept layout with a chef-ready kitchen and large family room. Built with our CompleteHome™ package, you will find a host of upgrades at no extra cost to you! Granite countertops, stainless steel appliances, and a Wi-Fi-enabled garage door opener are just a few of the wonderful upgrades you will enjoy when living in the Rio Grande. This spacious master suite is the perfect get away after a long day. Built with you in mind, this roomy retreat includes a spacious room equipped to fit your king-sized furniture, spa-like bathroom, and huge walk-in closet. From the high-end glass shower to the incredible storage space, you will have everything you need to relax and unwind!

4227 Lava Forest Ln, Dallas

$299,900
3 Beds 2 Baths 21359960 MLS
Rio Grande – 1 story, 3-bed, 2-bath, 1,175 sqft! The Rio Grande floor plan is a one-story, three-bedroom and two-bathroom home. It has a spacious, open-concept layout with a chef-ready kitchen and large family room. Built with our CompleteHome™ package, you will find a host of upgrades at no extra cost to you! Granite countertops, stainless steel appliances, and a Wi-Fi-enabled garage door opener are just a few of the wonderful upgrades you will enjoy when living in the Rio Grande. This spacious master suite is the perfect get away after a long day. Built with you in mind, this roomy retreat includes a spacious room equipped to fit your king-sized furniture, spa-like bathroom, and huge walk-in closet. From the high-end glass shower to the incredible storage space, you will have everything you need to relax and unwind!

4226 Lava Forest Ln, Dallas

$1,995,000
4 Beds 6 Baths 21339339 MLS
Designed by Jessica Koltun Home and built by Westbridge Homes, this thoughtfully crafted Preston Hollow half-duplex offers 4 bedrooms and 4.2 bathrooms with a floorplan designed to balance refined entertaining and comfortable everyday living. Light-filled interiors feature clean architectural lines, warm natural materials, and curated finishes that create a timeless and inviting aesthetic throughout. The open-concept living spaces flow seamlessly into a beautifully appointed chef’s kitchen with custom cabinetry, premium appliances, and a generous island ideal for gathering. The refrigerator may be upgraded to a panel-ready configuration for a fully integrated look. A first-floor guest suite provides flexibility and privacy for visitors. The home also features a dedicated elevator closet, offering the option to easily add an elevator in the future. Upstairs, additional bedroom suites offer comfort and space, while carefully selected finishes and architectural details carry the cohesive design throughout the home. A two-car garage adds everyday convenience while maintaining the home’s clean, modern design. Ideally located in a central Preston Hollow location, this low-maintenance home offers easy access to premier shopping, dining, and private schools.

6533 Del Norte Ln, Dallas

$267,844
3 Beds 2 Baths 21355083 MLS
BRAND NEW energy - efficient home Oct 2026! Fix dinner at the Greenville's sprawling kitchen island without missing any of the action in the family room. Pebble cabinets with marble-look white granite countertops, beige tone EVP flooring and multi-tone grey carpet. Lakehaven is a master-planned community located at the edge of Lavon Lake, featuring all of the modern amenities. Family time will turn into lake time during the warm Texas summers. The Spring Series will boast six floorplans from our National Park Collection that range in size from approximately 1,270 sq. ft. to 2,255 sq. ft. Each of our homes is built with innovative, energy-efficient features designed to help you enjoy more savings, better health, real comfort and peace of mind.

3508 Bastrop Dr, Farmersville

$499,990
3 Beds 2 Baths 21359841 MLS
This beautifully designed one-story farmhouse home three bedroom, 2 bath home with study offers the perfect blend of comfort, functionality, and modern style. The open concept layout features a bright and spacious living area that flows seamlessly into the dining space and kitchen, creating an ideal setting for everyday living and entertaining. The primary suite is thoughtfully positioned for privacy and includes a generous bedroom area, a walk-in closet and an ensuite bath with dual vanities and a walk-in shower. Two large secondary bedrooms and a private study provide plenty of flexibility: Perfect for family members or guests as a home office or gym. The kitchen is equipped with ample cabinet space, a large central island and a clear view into the main living area, keeping the heart of the home connected. Large windows throughout provide plenty of natural light and the single floor layout makes the entire space easy to navigate. Outside, a covered patio offers the perfect spot for relaxing or entertaining, with direct access from the dining area. The home's practical layout combined with modern finishes and efficient use of space, makes it an excellent choice for families or anyone seeking the convenience of single-story living

11712 Wildwood St, Justin

$357,151
5 Beds 3 Baths 21359644 MLS
BRAND NEW energy - efficient home Oct 2026! Turn the kids loose in the Royal’s second-story media and game rooms while you entertain in the open concept great room. Situated perfectly in a small town, Stonehaven homeowners will enjoy the benefits of an effortless commute to Dallas using nearby I-20 and Highway 175. This serene community also boasts amenities including a resort-style pool, kid's splash pad, cabanas, and a children's playground. Schedule a tour and see our energy-efficient features like multispeed HVAC systems, spray foam insulation, and high-performance air filtration.* Each of our homes is built with innovative, energy-efficient features designed to help you enjoy more savings, better health, real comfort and peace of mind.

2123 Longchamp Ln, Seagoville

$3,695,000
5 Beds 7 Baths 21359501 MLS
Welcome to your dream home where modern architecture, refined luxury, and thoughtful design come together to create an exceptional living experience. Every detail of this sophisticated home has been carefully curated to offer the ultimate combination of comfort, style, and functionality. Step inside to discover expansive living spaces filled with natural light, elegant finishes, and seamless indoor-outdoor flow. The heart of the home features a beautifully designed chef’s kitchen with premium appliances, custom cabinetry, and sophisticated finishes, creating the perfect setting for both everyday living and entertaining. The luxurious primary suite is a private retreat designed with comfort in mind. The spa-inspired primary bathroom features heated floors, a spacious steam shower, and elevated finishes that create a true resort-like experience. Adding an exceptional level of convenience, the primary closet includes a dedicated washer and dryer, along with a built-in clothes steamer, bringing effortless luxury and functionality directly into the suite. The home is equipped with a smart home system designed to provide added comfort, convenience, and effortless everyday living. Generously appointed secondary bedrooms provide privacy and comfort for family and guests, while thoughtfully designed living and entertainment spaces offer the perfect backdrop for sophisticated gatherings or relaxed evenings at home. Outside, the residence continues to impress with beautifully designed spaces created for entertaining and enjoying the outdoors. From morning coffee to evening gatherings, every area is designed to complement the luxurious lifestyle this home provides. This exceptional new construction is more than a residence — it is a modern sanctuary designed around the way you live. Discover the perfect balance of innovative technology, spa-inspired amenities, timeless elegance, and uncompromising attention to detail in a home truly designed for elevated living.

10815 Pinocchio Dr, Dallas

$545,369
4 Beds 4 Baths 21359207 MLS
Discover new construction in Fort Worth, TX at Wildflower Ranch, where you’ll find the most thoughtfully designed premium homes. This beautifully designed Elm floor plan offers 4 bedrooms, 3.5 bathrooms, a study, game room, loft, and an open-concept layout designed for modern living. A brick and stone exterior creates exceptional curb appeal. Inside, the spacious family room is filled with natural light from large windows overlooking the backyard and covered patio. The gourmet kitchen features upgraded cabinetry, quartz countertops, designer tile backsplash, an oversized island, deep stainless steel sink, gas cooktop, built-in oven and microwave, and a large pantry, making it ideal for everyday living and entertaining. The private primary suite offers a garden tub and oversized semi-frameless glass shower. Additional highlights include RevWood flooring in main living areas, upgraded carpet in bedrooms, enhanced tile in bathrooms and utility room, 10-foot ceilings, a tankless gas water heater, covered patio, and a 2-car garage.

936 Alberta Spruce Rd, Fort Worth

$316,724
4 Beds 2 Baths 21359643 MLS
BRAND NEW energy - efficient home Oct 2026! With four bedrooms in the Carlsbad plan, you can customize the needs of your family. White cabinets with veined white quartz countertops, tan tone EVP flooring and light grey brown textured carpet. From the $300s - Escape the bustle of the city without being too far from the action. Beat the summer heat at the private neighborhood amenity center with a pool and playground. Look forward to a future public park, adjacent to the neighborhood, equipped with pickleball courts, soccer fields, and so much more. Zoned for Anna ISD, Parks at Foster Crossing offers 12 unique floor plans to fit any lifestyle. Contact a sales counselor to learn more. Each of our homes is built with innovative, energy-efficient features designed to help you enjoy more savings, better health, real comfort and peace of mind.

1609 Arches Rd, Anna

$3,395,000
5 Beds 6 Baths 21349331 MLS
This new build by Beechwood Custom Homes with interiors by Champagne Designs blends organic finishes with sophisticated modern living. Thoughtfully curated with exceptional craftsmanship and functional design, the home offers expansive living spaces, refined details, and seamless indoor-outdoor entertaining. The stunning living room is anchored by a fireplace framed by custom built-ins, striking white oak beams, and pocketing sliding glass doors opening to a spacious pool-sized backyard. White oak flooring flows through the main living areas, creating a warm, timeless aesthetic. The chef’s kitchen is elegant and functional, featuring soapstone countertops and backsplash, an oversized island with sink and breakfast bar seating, a second prep sink, statement vent hood, and abundant storage. The walk-in pantry includes built-ins, sink, beverage refrigerator, and ice maker. A gallery-style hallway sets the first-floor primary suite apart from the main living area, creating a true retreat. The walk-in closet features an island with marble countertop and custom cabinetry, and the spa-inspired bath showcases a rift-sawn white oak double vanity with reeding, marble countertops, soaking tub, and separate oversize shower. Designed for comfort and flexibility, the home also features a spacious downstairs guest suite with a walk-in closet and beautifully appointed full bath with rift sawn vanity cabinetry. A nearby flex space is ideal for an office, gym, or library. Additional main-floor conveniences include a pool bath, thoughtfully designed laundry and mud room with garage entry, sink, built-ins, coat rack, and cubbies. Upstairs is a game room, second laundry room, generous storage, and three bedroom suites with walk-in closets and beautifully finished baths, each with unique tile work and stylish light fixtures. Completing the property is a tandem three-car garage and outdoor living area with a covered patio and fireplace, creating a perfect setting for year-round enjoyment.

10806 Camellia Dr, Dallas

$357,560
4 Beds 3 Baths 21359642 MLS
BRAND NEW energy - efficient home Oct 2026! The main floor primary suite features dual sinks and a spacious walk-in closet. White cabinets with veined white quartz countertops, muted beige EVP flooring with light taupe carpet. From the $300s - Escape the bustle of the city without being too far from the action. Beat the summer heat at the private neighborhood amenity center with a pool and playground. Look forward to a future public park, adjacent to the neighborhood, equipped with pickleball courts, soccer fields, and so much more. Zoned for Anna ISD, Parks at Foster Crossing offers 12 unique floor plans to fit any lifestyle. Contact a sales counselor to learn more. Each of our homes is built with innovative, energy-efficient features designed to help you enjoy more savings, better health, real comfort and peace of mind.

1613 Arches Rd, Anna

$304,725
3 Beds 2 Baths 21359641 MLS
BRAND NEW energy - efficient home Oct 2026! Unwind after a long day in the Congaree's relaxing primary suite, complete with a spa-like primary bathroom. Pebble cabinets with marble-look white granite countertops, beige tone EVP flooring and multi-tone grey carpet. From the $300s - Escape the bustle of the city without being too far from the action. Beat the summer heat at the private neighborhood amenity center with a pool and playground. Look forward to a future public park, adjacent to the neighborhood, equipped with pickleball courts, soccer fields, and so much more. Zoned for Anna ISD, Parks at Foster Crossing offers 12 unique floor plans to fit any lifestyle. Contact a sales counselor to learn more. Each of our homes is built with innovative, energy-efficient features designed to help you enjoy more savings, better health, real comfort and peace of mind.

1617 Arches Rd, Anna

$337,518
4 Beds 3 Baths 21359639 MLS
BRAND NEW energy - efficient home Oct 2026! Turn the kids loose in the second-story loft space while hosting downstairs in the open concept living area. White cabinets with veined white quartz countertops, muted beige EVP flooring with light taupe carpet. From the $300s - Escape the bustle of the city without being too far from the action. Beat the summer heat at the private neighborhood amenity center with a pool and playground. Look forward to a future public park, adjacent to the neighborhood, equipped with pickleball courts, soccer fields, and so much more. Zoned for Anna ISD, Parks at Foster Crossing offers 12 unique floor plans to fit any lifestyle. Contact a sales counselor to learn more. Each of our homes is built with innovative, energy-efficient features designed to help you enjoy more savings, better health, real comfort and peace of mind.

1621 Arches Rd, Anna

$311,909
4 Beds 2 Baths 21359636 MLS
BRAND NEW energy - efficient home Oct 2026! With four bedrooms in the Carlsbad plan, you can customize the needs of your family. White cabinets with speckled white granite countertops, light tan EVP flooring with dark beige textured carpet. From the $300s - Escape the bustle of the city without being too far from the action. Beat the summer heat at the private neighborhood amenity center with a pool and playground. Look forward to a future public park, adjacent to the neighborhood, equipped with pickleball courts, soccer fields, and so much more. Zoned for Anna ISD, Parks at Foster Crossing offers 12 unique floor plans to fit any lifestyle. Contact a sales counselor to learn more. Each of our homes is built with innovative, energy-efficient features designed to help you enjoy more savings, better health, real comfort and peace of mind.

1625 Arches Rd, Anna

Listings provided by North Texas Real Estate Information Systems (NTREIS). Listing data has been deemed reliable but is not guaranteed to be accurate by the MLS.

Last updated: