Refine Search
Sort by
114 Silverleaf Dr, Balch Springs
$429,990
4 Beds ⋅ 3 Baths ⋅ 21437042 MLS
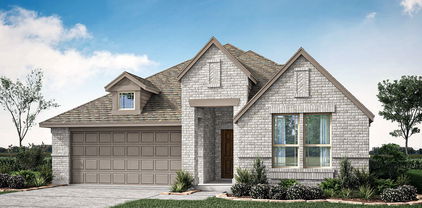
NEW! NEVER LIVED IN. Estimated completion March 2027. A second bedroom suite distinguishes this Caraway by Bloomfield Homes, offering 4 bedrooms, 3 full baths, and a 2-car garage in a one-story layout at Arcadia Trails. The front suite includes a walk-in closet and full bath, while the primary bedroom occupies a separate rear corner. Midnight Ash brick, buff mortar, and a brick front porch frame the custom 8-foot rain glass front door. White Marvel cabinets and Sparkling White granite brighten the kitchen, accented by matte black hardware and an arabesque tile backsplash. Under-cabinet lighting highlights the curved tile pattern. A gas cooktop, electric oven, island, and walk-in pantry provide the essentials, with the breakfast area beside the rear windows. The open family room keeps meals and conversation connected. Aged Burlap Oak wood-look laminate extends through the entry, halls, kitchen, breakfast area, and family room, complemented by beige bedroom carpet and White Canvas tile in the baths and laundry. The primary suite features a window seat, separate granite-topped vanities, a garden tub, and a tiled shower. Its walk-in closet connects directly to the laundry room for a convenient shortcut. Two additional bedrooms share a hall bath, and matching granite counters continue through all 3 bathrooms. A mud room and laundry drip-dry area add practical space. Enjoy the covered rear patio and large wood-fenced backyard, complete with landscaping, sprinklers, and rain gutters. Visit the Bloomfield Homes model in Arcadia Trails today! *Photos are a representation of finished product. Materials will vary.*

114 Silverleaf Dr, Balch Springs

7106 Davidson Rd, Sanger
$659,000
4 Beds ⋅ 4 Baths ⋅ 21427728 MLS
Built in 2024 and situated on 1.01 acres, this beautifully designed 4-bedroom home with a dedicated office offers modern style and functionality throughout. The open-concept floorplan features vaulted ceilings, upgraded lighting, and upgraded stainless steel appliances including a 6 burner gas stove. Ideal for entertaining, the spacious kitchen provides ample island seating and flows seamlessly into the living and dining areas. Enjoy year-round outdoor living on the covered back porch complete with a wood-burning fireplace. The primary suite is conveniently located on the main level and features an ensuite bath and walk-in closet. Upstairs, you'll find three additional bedrooms and a versatile game room. Filled with natural light, this home is open, bright, and perfectly suited for modern living.

7106 Davidson Rd, Sanger

118 Silverleaf Dr, Balch Springs
$459,990
5 Beds ⋅ 4 Baths ⋅ 21437026 MLS
NEW! NEVER LIVED IN. Estimated completion March 2027. Two bedrooms on the main floor and 3 more above give Bloomfield Homes’ Violet III a flexible layout with 5 bedrooms, 4 full baths, and a 2-car garage in Arcadia Trails. The family room opens beneath a raised ceiling, with horizontal railings along the game room overlook replacing the standard half wall. Aged Burlap Oak wood-look laminate runs through the entry, first-floor halls, kitchen, dining area, and family room, complemented by Silver Dollar carpet in the bedrooms and game room. The kitchen takes a richer direction with Barley-stained cabinets, Truffle Gray quartz counters, matte black hardware, and black fixtures. A hexagonal tile backsplash adds pattern, and under-cabinet lighting brings out the detail. Gas cooking, an electric oven, an island, and a walk-in pantry keep the layout practical. The adjacent dining area has windows on 2 sides and a door to the covered patio. The primary suite sits at the rear and includes a window seat, dual sinks, a garden tub, a separate tiled shower, and a walk-in closet. A second bedroom near the foyer has a full bath nearby. The remaining bedrooms share 2 additional full baths on the second floor, with the game room offering room for a sectional, game table, or hobby setup. LED lighting with dimmers and a laundry room with linen storage and a drip-dry area add everyday convenience. Casa Blanca brick, buff mortar, and a brick front porch introduce the custom 8-foot rain glass front door. Wood fencing, landscaping, sprinklers, and rain gutters finish the exterior. Visit the Bloomfield Homes model in Arcadia Trails today to find out more! *Photos are a representation of finished product. Materials will vary.*

118 Silverleaf Dr, Balch Springs

8136 Flintrock Dr, Frisco
$789,000
4 Beds ⋅ 4 Baths ⋅ 21435753 MLS
Built by Highland Homes and lovingly maintained by its original owners, this Frisco ISD home offers the kind of thoughtful updates and one-of-a-kind spaces that are rarely found together. Designer paint colors throughout, creating a fresh, modern backdrop for any style. Work from home in the updated office with custom built-ins, a space that is as polished as it is practical. The updated kitchen is the heart of the home. It has new quartzite countertops and backsplash, updated lighting, high-end appliances and a built-in beverage fridge, so cooking and entertaining are easy. Even chores feel elevated in the updated laundry room, which has custom cabinetry for storage and organization. Upstairs, the extra-large game room includes a built-in sauna, ready to be your wellness retreat, home gym or all-purpose flex space. Behind a hidden door you’ll find a surprise: the secret room tucked out of sight. It’s perfect as a crafting studio, a toy hideaway or a cozy reading nook. Step outside to your own backyard oasis. It has a large swimming pool with a cascading waterfall and tanning deck, an outdoor kitchen with grill and fridge, and a covered patio with a built-in fireplace for year-round evenings outdoors. Beautiful landscaping frames both the front and back yards. All TVs are included! The home is ideally located near PGA Frisco, The Star, Downtown Frisco, Stonebriar Centre, the Universal Kids Resort and nearby lakes and parks. Homes with this level of upgrades and character rarely come to market, so don’t miss your chance to make it yours!

8136 Flintrock Dr, Frisco

1310 Carroll Moran Trl, Midlothian
$799,900
4 Beds ⋅ 4 Baths ⋅ 21436332 MLS
Experience the best of elevated country living in this stunning new construction home offering more than 3,000 square feet of thoughtfully designed living space. A dedicated home office and open-concept floor plan create the perfect blend of comfort, style, and functionality. Timeless curb appeal sets the stage for upscale finishes throughout, including quartz countertops, luxury vinyl plank flooring, designer ceramic accents, and a chef-inspired kitchen complete with a propane gas cooktop, pot filler, oversized island, and built-in oven and microwave combination. The luxurious primary retreat showcases elegant tray ceilings and a spa-inspired ensuite featuring a freestanding soaking tub, rainfall shower, and expansive walk-in closet. Additional highlights include a three-car garage, electric fireplace, custom laundry room cabinetry, full sprinkler system, gutters installed at closing, and the peace of mind of a builder-backed 1-2-6 warranty. Step outside and enjoy true Texas-style entertaining with covered front and rear patios and a fully equipped outdoor kitchen featuring a built-in grill, sink, storage, and generous gathering space. Buyers still have a limited opportunity to personalize select finishes and design features before construction advances, but those options will become increasingly limited with each phase of the build. Don't miss this rare chance to create a home tailored to your style while customization opportunities remain available.

1310 Carroll Moran Trl, Midlothian

122 Silverleaf Dr, Balch Springs
$416,990
4 Beds ⋅ 3 Baths ⋅ 21437014 MLS
NEW! NEVER LIVED IN. Estimated completion March 2027. Bloomfield Homes’ Jasmine brings 4 bedrooms, 3 full baths, and a 2-car garage together in a one-story design at Arcadia Trails. The extra full bath makes a useful difference, giving the secondary bedrooms 2 bathrooms to share while the primary suite occupies its own side of the home. The family room opens to the kitchen and breakfast area, with rear windows looking onto the covered patio. Alba cabinets in a soft off-white finish pair with Playa White quartz counters, silver hardware, and contemporary fixtures for a light, coordinated kitchen. A tile backsplash and under-cabinet lighting add detail, while gas cooking, an electric oven, and a walk-in pantry handle the practical side. Silver Shadow wood-look laminate carries through the entry, halls, kitchen, breakfast area, and family room. Bedrooms receive Greige carpet, with tile flooring in the baths and laundry. The primary suite includes a window seat and a walk-in closet, and its bath has dual sinks, a garden tub, and a separate tiled shower. Matching Playa White quartz continues through all 3 bathrooms. Added LED lights with dimmers in the family room and primary bedroom let you change the lighting from bright to subdued. A separate laundry room sits near the garage entry, keeping the utility space convenient without opening directly into the main living area. The exterior pairs upgraded Cloudcroft brick and buff mortar with Onyx trim and garage door paint, plus a custom 8-foot rain glass front door. Enjoy a shaded spot on the rear patio, with wood fencing, landscaping, a sprinkler system, and rain gutters included. Visit the Bloomfield Homes model in Arcadia Trails today! *Photos are a representation of finished product. Materials will vary.*

122 Silverleaf Dr, Balch Springs

716 Kindred Ln, Richardson
$349,900
3 Beds ⋅ 2 Baths ⋅ 21434940 MLS
Beautiful 3 BDRM, 2 BATH One Story in Sought After Richardson Heights! Wonderful Location in West Richardson Convenient To Restaurants, Shopping, UTD & Freeways! So Many Upgrades! New Roof (2026), HVAC (2025, Water Heater (2025), Foundation Repaired (2026) With Lifetime Transferable Warranty. Crisp White Walls Throughout, Vinyl Plank Floors, New Kitchen Quartz Countertops (2026). Showers In Both Bathrooms are Renovated. Kitchen Looks Out To Family Room With Recessed Lighting. Second Living Area! Primary Bedroom Has Bath W Pedestal Sink & Shower. Hall Bathroom Has Shower & Pedestal Sink. One Car Garage Has Wall Hookups For Washer and Dryer. Large Fenced Back Yard Has Plenty Of Room For The Kids! Sought After Richardson Schools - Northrich Elementary, Richardson North Junior High, and J.J. Pearce High School!

716 Kindred Ln, Richardson

130 Silverleaf Dr, Balch Springs
$416,990
4 Beds ⋅ 3 Baths ⋅ 21437000 MLS
NEW! NEVER LIVED IN. Estimated completion March 2027. A game room above, a glass-door study near the entry, and a primary suite with its own sitting area give Bloomfield Homes’ Cypress II room to spread out. This two-story home in Arcadia Trails offers 4 bedrooms, 3 full baths, and a 2-car garage, with 3 bedrooms on the main floor. White Marvel cabinets and black hardware set the kitchen’s crisp palette, while Sparkling White granite counters and a Desert Gray herringbone backsplash add texture. Under-cabinet lighting highlights the tilework. A central island supplies extra prep space, and the walk-in pantry keeps groceries close to the gas cooktop and electric oven. The breakfast area opens directly to the family room, creating a connected space for casual meals and conversation. Beachwood laminate runs through the main living areas, study, and first-floor halls, with carpet in the bedrooms and game room and beige tile in the baths and laundry. The study’s bay window gives this separate front room a little extra character. The primary suite makes room for a reading chair in its sitting area and includes a window seat, walk-in closet, and bath with dual sinks, granite counters, a garden tub, and a separate shower. A fourth bedroom and full bath join the game room on the second floor, giving another place to gather. Added LED lights with dimmers let you adjust the home’s lighting. Midnight Ash brick, buff mortar, and a brick front porch frame the custom 8-foot rain glass front door. The covered rear patio extends the living space into a wood-fenced yard, finished with landscaping, a sprinkler system, rear floodlight, and rain gutters. Visit the Bloomfield Homes model in Arcadia Trails today! *Photos are a representation of finished product. Materials will vary.*

130 Silverleaf Dr, Balch Springs

8524 Texas Ash Dr, Justin
$624,984
5 Beds ⋅ 5 Baths ⋅ 21436503 MLS
Discover exceptional new construction by award-winning Highland Homes in the highly desirable Treeline community by Hillwood! This stunning home offers an impressive 5 bedrooms, 5 full bathrooms, a dedicated media room, and a spacious loft, providing the perfect combination of luxury, functionality, and room to grow. The dramatic living room features soaring 20-foot ceilings, creating an incredible sense of space and an unforgettable first impression. The chef-inspired kitchen is thoughtfully designed with abundant cabinetry, extensive countertop space, and plenty of storage, making it as functional as it is beautiful. Throughout the home, you'll find high-end finishes and carefully selected details that elevate every space. Situated on an oversized, pie-shaped homesite, this property offers an exceptional amount of outdoor space and a desirable setting within the community. Even better, this brand-new home is scheduled to be move-in ready by the end of December! Enjoy the benefits of new construction, including a Highland Homes builder warranty and added peace of mind with your investment. Don't miss the opportunity to own this beautifully appointed home in one of Hillwood's sought-after communities! Some photos are representative photography or virtually staged.

8524 Texas Ash Dr, Justin

314 Santa Clara St, Irving
$600,000
5 Beds ⋅ 3 Baths ⋅ 21436989 MLS
Here’s your chance to own an architect-designed home in University Hills. Located in the prestigious University Hills golf course neighborhood within the master-planned community of Las Colinas, this architect-designed mid-century modern home offers exceptional character, space, and value. From the moment you arrive, the home stands out with impressive drive-up appeal and custom lighting that highlights its distinctive architecture day and night. University Hills is known for its beautifully designed homes—each originally created by an architect—making it one of the most unique and desirable neighborhoods in Las Colinas. Enjoy greenbelts, scenic duck ponds, parks, and walking and jogging paths, along with the added peace of mind of 24-hour security patrol. The location also provides convenient access to both major airports and downtown Dallas. Inside, soaring ceilings and bamboo wood flooring create a bright and sophisticated living environment. The oversized living room features dramatic ceiling height and a striking fireplace, making it ideal for entertaining or relaxing. The chef’s kitchen is truly the heart of the home, featuring a spectacular oversized island perfect for gathering. Additional highlights include granite countertops, an oversized gas cooktop, built-in microwave, excellent pantry storage, custom cabinetry with handsome hardware, a Lazy Susan corner cabinet, pull-out trash drawer, and space for a large refrigerator. The kitchen opens seamlessly to a spacious family room, creating an inviting open layout for everyday living and entertaining. This versatile floor plan offers up to five bedrooms and three full bathrooms. The spacious primary suite provides a relaxing retreat with a soaking tub, separate shower, and large walk-in closet. With the sellers already relocated, the home has been attractively priced to create immediate buyer value—making it one of the best opportunities currently available in Las Colinas.

314 Santa Clara St, Irving

1378 Hayward Dr, Rockwall
$354,900
3 Beds ⋅ 2 Baths ⋅ 21436249 MLS
Lovingly maintained by its original owner, this Pulte-built home in Rockwall's established Lakeview Summit neighborhood offers an inviting blend of comfort, thoughtful updates, and everyday convenience. The single-story floor plan features three bedrooms, two baths, and versatile living spaces that easily adapt to your lifestyle. Currently serving as a home office, the formal living room offers flexibility as a study, reading retreat, or additional gathering space. With no carpet throughout, the home offers easy maintenance and a cohesive interior. The recently updated primary bath adds a fresh, modern touch, while a new water heater (2026) is among the home's practical improvements. The stainless steel refrigerator and full-size washer and dryer will convey with the property, adding another layer of convenience. Pride of ownership is evident throughout, reflecting years of attentive care. Beyond the front door, Lakeview Summit offers an appealing neighborhood setting with community amenities, including a swimming pool and opportunities for outdoor recreation. Enjoy the convenience of nearby shopping, restaurants, grocery stores, and the YMCA, along with the charm of historic Downtown Rockwall. Just minutes away, Lake Ray Hubbard and The Harbor provide opportunities for waterfront dining, entertainment, and enjoying beautiful Texas sunsets. Could this be the place where your next chapter begins?

1378 Hayward Dr, Rockwall

10813 Sycamore Falls Dr, Flower Mound
$799,000
4 Beds ⋅ 5 Baths ⋅ 21436966 MLS
Priced to sell!!! Let's see your offer! Media room equipment and furniture conveys.Brand new Halo 5 Whole Home water filtration system + Reverse Osmosis! Zoned for Argyle High School! This beautiful Highland Homes property is located in the award-winning Canyon Falls community where you will find about every amenity possible, Canyon Falls residents enjoy resort-style pools,a clubhouse, fitness center, playgrounds, dog park, and scenic hike and bike trails. This house is move-in-ready and offers an ideal blend of space, comfort, and modern upgrades. Impressive curb appeal, lush landscaping, and cedar garage doors welcome you into the 3 car tandem garage. Inside, the light-filled open floor plan features a first-floor primary suite, guest bedroom with ensuite bath, private office, and spacious dining room. The living room showcases soaring ceilings, a stone floor to ceiling fireplace, and large windows overlooking the extended outdoor living area. The updated kitchen features granite countertops, GE stainless steel appliances, double ovens, a gas cooktop, oversized island, walk-in pantry, and abundant storage. Hand-scraped hardwood floors add warmth throughout the main living areas. The extended primary suite includes bay windows and a spa-like bath with quartz countertops, dual sinks, soaking tub, oversized shower, and large walk-in closet. A custom cabinet houses a Hollon RG-22 gun safe with a two-hour fire rating. Upstairs offers a game room and dedicated media room with a dry bar, mini refrigerator, and media equipment that conveys. Two additional bedrooms with walk-in closets share a Jack-and-Jill bath. 2026 Improvements include a new roof, laundry room utility sink, and additional attic decking.

10813 Sycamore Falls Dr, Flower Mound

12717 Cliffbrook Mews, Rowlett
$435,829
4 Beds ⋅ 3 Baths ⋅ 21436765 MLS
MLS# 21436765 - Built by First Texas Homes - Dec 2026 completion! ~ Located in the highly desirable Trails at Cottonwood Creek community the Jackson F floor plan offers access to neighborhood amenities including swimming pool, scenic walking trails, numerous pocket parks and close proximity to Lake Ray Hubbard. Discover a beautiful two-story home designed with 4 bedrooms, 2 1,2 baths, 2-car garage nestled on a stunning tree line, you can enjoy with peaceful views and a tranquil setting right from your new home. This open concept creates an inviting flow between the dining, living area with towering fireplace, and the kitchen area that is open to soaring ceilings. You will feel an inviting sense of space, with the game room overlooking the family room below - perfect for keeping family and friends connected while creating separate spaces to relax and entertain throughout this amazing home.

12717 Cliffbrook Mews, Rowlett

8116 Castine Dr, McKinney
$750,000
4 Beds ⋅ 4 Baths ⋅ 21430223 MLS
Beautifully updated custom Darling-built 1.5-story home in Executive La Cima Villages at Stonebridge Ranch! All four bedrooms are downstairs and thoughtfully split for privacy, while an expansive game room, separate media room and full bath upstairs provide exceptional flexibility for entertaining and everyday living. Located just off a cul-de-sac street and steps from the private neighborhood entrance to Wilmeth Elementary, this home pairs a desirable setting with an impressive floor plan. A dedicated study with double French doors offers a private workspace, and the formal dining room connects to the kitchen through a butler’s pantry. Remodeled in 2022, the kitchen features quartz countertops, an oversized island, gas cooktop and updated stainless steel appliances. The inviting family room showcases a traditional brick fireplace and a wall of picture windows overlooking the private, tree-lined backyard. The spacious primary suite is filled with natural light and features a beautifully remodeled bath with a freestanding tub, custom walk-in shower, limestone flooring, separate vanities, updated countertops and thoughtfully selected lighting and mirrors. Three additional downstairs bedrooms offer comfortable accommodations for family or guests. Lighting throughout has been updated, interior and extrerior paint all updated as well. 3 HVACs all replaced in 2022, tanklesss water heater in 2016 Enjoy outdoor gatherings on the covered patio with a gas-log fireplace and mature trees providing privacy. A three-car garage completes the home. Convenient to Whole Foods, shopping and dining, with access to Stonebridge Ranch amenities including fishing ponds, pickleball and tennis courts, the Beach Club and Aquatic Center.

8116 Castine Dr, McKinney

7875 County Road 346, Terrell
$300,000
2 Beds ⋅ 2 Baths ⋅ 21434591 MLS
Enjoy the privacy, space, and peaceful country setting of this unique 2.3-acre property at 7875 County Road 346 in Terrell, featuring 2 separate homes and an additional shop. While offering the feel of country living, the property remains within driving distance of town and everyday conveniences. The first home features an open floor plan with 1 bedroom, 1 full bath, and a loft that adds versatile living space. The second residence offers 2 bedrooms, 1 full bath, and a spacious living room that opens to the kitchen, creating a comfortable and functional layout. Having 2 separate homes on the same property provides flexibility for guests, extended stays, or separate living arrangements. The additional shop offers space for projects, equipment, hobbies, or storage. With 2.3 acres to enjoy, there is plenty of room for outdoor activities, gardening, or simply taking in the surrounding scenery. Buyers searching for acreage, multiple homes, and a shop near Terrell will appreciate the combination of privacy, versatility, and room to enjoy the outdoors while remaining connected to town.

7875 County Road 346, Terrell

115 Windsor Dr, Wylie
$335,000
3 Beds ⋅ 2 Baths ⋅ 21427698 MLS
Wonderful house nestled in a quiet neighborhood, just a half mile from historic downtown Wylie and Hwy 78. Huge kitchen features abundant cabinetry, ss appliances, breakfast bar, and granite countertops. Beautiful plantation shutters and wood-look tile throughout, no carpet. Master suite features luxurious en-suite bathroom, custom tile and jetted tub. Two additional bedrooms with full bath provide flexibility for kids, guests or home office. Fantastic 10' x 24' screened-in back patio has flagstone floor and ceiling fan; perfect for year-round entertaining. Large 2-car garage plus 2-car carport for extra parking or hobbies. In-ground irrigation system supports the home’s immaculate landscaping. Radiant barrier, solar attic fan, water filtration system, new hot water heater. No HOA and move-in ready. You will love this home; come see!

115 Windsor Dr, Wylie

7604 E Cindy Ln, Sachse
$600,000
4 Beds ⋅ 4 Baths ⋅ 21433668 MLS
This is a home you can be proud to call yours! Model style upgrades, from real hand scraped hardwoods, to a spiral staircase, to custom antiqued wood cabinetry in the kitchen, and so much more. Walk in to a soaring entryway and an open, but not too open floor, plan. Stunning eat in island open to your living area. Kitchen boasts tons of counter and cabinet space and a large pantry. Gas stove and stainless steel appliances. Huge primary suite with more custom wood cabinets leveling up your entire look. Bonus half bath downstairs with amazing under the stair closet for all the storage space you could need. Upstairs you find a gameroom, media room with equipment included with home purchase, and 3 more bedrooms. Jack and jill bath for 2 of the bedrooms and the 3rd has its own private ensuite bath functioning as a mother in law suite or 2nd primary suite. 2026 entire interior repaint and brand new carpets. Outside your oasis awaits! Extended covered patio with customized lights, pool with customizable color changing lights, and still a ton of grass for kids or pets to enjoy! Large corner lot. Shed on the side of the home stays. Lower tax rate thanks to being on the Collin county side of Sachse. Zoned to Wylie ISD schools and located close to PGBT for easy access to the rest of the metro area.

7604 E Cindy Ln, Sachse

2313 Parkview Dr, Anna
$279,999
3 Beds ⋅ 2 Baths ⋅ 21436813 MLS
WOW!!! PRICED TO SELL! Welcome to this spacious, thoughtfully designed home in the established Creekside community of Anna! Offering 2,112 square feet of versatile living space, this home features a fantastic floor plan with generously sized rooms and abundant storage throughout. The spacious kitchen opens to the main living area and breakfast nook, creating an inviting space for everyday living and entertaining. A separate formal dining room is perfect for hosting gatherings, while an additional flex space offers endless possibilities as a second living area, game room, home office, or hobby room. An additional area off the kitchen could easily serve as a coffee bar, butler's pantry, or extra storage. The generously sized primary suite is privately situated at the back of the home and features an ensuite bath with dual sinks, a soaking tub, and an oversized walk-in closet. Enjoy nearby Creekside neighborhood amenities, including walking trails, green spaces, a playground, and community pond. Outdoor enthusiasts will love the nearby Slayter Creek Park, offering pickleball and tennis courts, a splash pad, playground, disc golf, sports fields, and walking trails. Conveniently located near US-75 with easy access to Highway 121, plus Anna's growing selection of shopping, dining, and entertainment. With its generous square footage, flexible living spaces, and convenient access to recreation and everyday amenities, this home offers a wonderful opportunity to make it your own!

2313 Parkview Dr, Anna

4655 Silversprings Dr, Dallas
$338,000
3 Beds ⋅ 2 Baths ⋅ 21436900 MLS
Ideally located with convenient access to the vibrant Bishop Arts District and the best of Oak Cliff, this beautifully renovated 3-bedroom, 1.5-bath home offers a perfect blend of modern comfort and convenience. Inside, an inviting open-concept layout connects the living and dining areas to a thoughtfully designed kitchen, creating an ideal setting for everyday living and entertaining. Stylish finishes and updates throughout complement the home's welcoming atmosphere. Outside, a spacious backyard provides plenty of room for outdoor dining, gatherings, or relaxing. Conveniently located just a short drive from the Bishop Arts District, offering easy access to some of Oak Cliff's most popular restaurants, boutiques, coffee shops, and entertainment. Nearby parks, walking trails at Dallas College Mountain View Campus, and access to major highways add to the home's appeal. With its inviting interiors, generous outdoor space, and convenient location, this home offers an exceptional opportunity to enjoy the Dallas lifestyle.

4655 Silversprings Dr, Dallas

2708 Southbay Cir, Northlake
$1,724,000
5 Beds ⋅ 6 Baths ⋅ 21435705 MLS
Welcome to 2708 Southbay Circle in the community of Hawthorne Estates in Northlake. Estimated for completion September 15, this custom-designed Kennedy floor plan by Windmiller Custom Homes offers approximately 4,890 square feet of thoughtfully curated luxury living with 5 bedrooms, 4 full baths, 2 powder baths, multiple living areas, and a 3-car garage on .9 acres. Designed with a refined Modern English Cottage aesthetic, the exterior features painted brick, cobblestone accents, smooth stucco detailing, black windows, and matte black metal roof accents creating timeless curb appeal. Inside, elevated finishes and architectural details blend warmth with modern sophistication including soaring vaulted ceilings, expansive windows, white oak flooring, quartz countertops, designer lighting, and custom cabinetry throughout. The open-concept main living area features dramatic vaulted ceilings and flows seamlessly into the chef’s kitchen complete with a large island, premium appliances, custom vent hood, walk-in working pantry, and designer finishes. A formal dining room with two-story ceiling detail creates an impressive entertaining space. The primary suite includes a sitting area, spa-inspired bath with freestanding soaking tub, oversized walk-in shower, dual vanities, and two walk-in closets. A private downstairs MIL suite with its own bath and walk-in closet provides ideal multigenerational living or guest accommodations. Upstairs features three additional bedrooms, game room, media room, loft area, and additional powder bath offering exceptional flexibility for entertaining and everyday living. Additional highlights include: 3-car garage with upgraded finished flooring, Covered outdoor living area with outdoor kitchen option, Designer brass hardware and lighting accents, Black exterior-white interior windows, Foam encapsulation energy package, Premium landscaping and fencing package, Located within highly sought-after Argyle ISD

2708 Southbay Cir, Northlake

2716 Southbay Cir, Northlake
$1,599,999
4 Beds ⋅ 5 Baths ⋅ 21435695 MLS
Modern Hill Country luxury meets thoughtful design in this custom-built Hazlewood plan by Windmiller Custom Homes located in the sought-after Hawthorne Estates community in Northlake. Estimated completion August 31st. Situated on a spacious homesite, this approximately 3,850 sq ft single-story home offers 4 bedrooms, 4.5 bathrooms, a dedicated study, game room, working pantry, and split 3-car garage with polished aggregate flooring. The open-concept layout is designed for both everyday living and entertaining, featuring 12 foot ceilings in the family room, a dramatic floor-to-ceiling fireplace surround, expansive 12x8 sliding glass doors, and seamless indoor-outdoor flow to the covered patio and outdoor kitchen. The area trees in the back provides both beauty and protection from the wind and weather. The designer kitchen includes custom cabinetry, an oversized island with white oak accent, double ovens, upgraded appliance layout, Cambria quartz countertops, and a true working pantry. The private owner’s suite features a spa-inspired bath with oversized walk-in shower, multiple shower heads, freestanding tub, dual vanities, and spacious walk-in closet. Additional features include black exterior windows with white interior frames, matte black metal roof accents, engineered wood flooring throughout main living areas, satin brass hardware, 2x6 walls w foam encapsulation energy package, upgraded trim details, modern square openings, and designer lighting selections throughout. Enjoy luxury living with a warm modern aesthetic, high-end finishes, and convenient access to major highways, shopping, dining, and top North Texas destinations.

2716 Southbay Cir, Northlake

2700 Southbay Cir, Northlake
$1,699,900
5 Beds ⋅ 6 Baths ⋅ 21435711 MLS
Modern luxury meets timeless craftsmanship in this stunning custom estate by Windmiller Custom Homes located in the sought-after Hawthorne Estates community of Northlake. Situated on approximately half an acre, this thoughtfully designed single-story residence offers approximately 4,318 square feet of elevated living with 5 bedrooms, 5 full bathrooms, a powder bath, dedicated study, gameroom, and split 3-car garage. Designed for both everyday living and upscale entertaining, the open-concept layout centers around a dramatic great room with soaring ceilings, white oak beam accents, designer fireplace, and expansive sliding glass doors opening to the covered outdoor living area. The chef’s kitchen features an oversized island, custom shaker cabinetry, quartz countertops, built-in GE appliance package, double ovens, walk-in pantry, designer lighting, and premium brushed bronze fixtures throughout. The private owner’s retreat offers a spa-inspired bath complete with freestanding soaking tub, oversized frameless walk-in shower, dual vanities, makeup vanity, custom tile selections, and spacious walk-in closets. Exterior finishes blend modern transitional architecture with Buff Lueders sawcut stone, smooth stucco accents, black-framed windows, wood-tone architectural details, and a striking roofline that delivers exceptional curb appeal. Outdoor living includes a large covered patio, built-in outdoor kitchen, full landscape package, irrigation system, and expansive backyard space. Additional highlights include foam encapsulation energy package, zoned high-efficiency HVAC system, electric heat pump, upgraded lighting package, 8-foot interior doors, modern flat trim package, polished aggregate garage floors, and luxury designer finishes throughout. Estimated completion August 2026. All renderings and selections are subject to final builder approval and change during construction.

2700 Southbay Cir, Northlake

2800 Southbay Cir, Northlake
$1,565,000
4 Beds ⋅ 5 Baths ⋅ 21435701 MLS
Luxury Meets Livability in Hawthorne Estates. Estimated completion August 15th, this custom Windmiller home at 2800 Southbay Circle offers elevated modern design on approximately one acre in Northlake. Featuring 4 bedrooms, 4 full baths, 2 half baths, and a split 3-car garage, this thoughtfully designed Hamilton floor plan blends clean contemporary architecture with warm organic finishes. Step inside to soaring ceilings, expansive black-framed windows, and wide-plank teak ebony wood flooring flowing throughout the main living areas. The open-concept family room is anchored by a designer slab fireplace and oversized sliding glass doors that create seamless indoor-outdoor living. The chef’s kitchen features custom cabinetry, luxury appliances, designer lighting, an oversized island, and a working pantry. The private owner’s retreat offers a spa-inspired bath with a freestanding soaking tub, oversized walk-in shower with dual shower heads plus handheld, designer tile selections, and expansive walk-in closets. Each secondary bedroom includes its own ensuite bath, providing comfort and privacy for family and guests alike. Outdoor living is designed for entertaining with a large covered patio, outdoor kitchen space, cedar ceiling accents, and open backyard views. Additional features include designer lighting and plumbing fixtures in champagne bronze, modern trim details, energy-efficient construction, and curated custom selections throughout. Located in the sought-after Hawthorne Estates community with convenient access to Denton County, Alliance Corridor, DFW Airport, shopping, dining, and major commuter routes. Estimated completion: August 15, 2026. All renderings and photos are artistic representations and subject to final construction and design selections.

2800 Southbay Cir, Northlake

3333 Bridgegate Ave, Northlake
$1,595,000
4 Beds ⋅ 6 Baths ⋅ 21435633 MLS
Scheduled for Completion in November 2026. Stunning custom Windmiller home in The Highlands, where timeless architecture meets modern luxury on an expansive one-acre homesite. Thoughtfully designed for both elegant entertaining and everyday living, this exceptional single-story residence offers approximately 3,930 square feet with soaring ceilings, abundant natural light, and designer finishes throughout. The chef's kitchen features 36-inch gas rangetop, premium appliances, custom cabinetry, an oversized island, and a spacious work pantry. The open-concept design flows seamlessly into the dining area and expansive family room, where a floor-to-ceiling gas fireplace creates a warm focal point. The private owner's retreat offers a luxurious escape with a spa-inspired bath featuring a freestanding soaking tub, oversized walk-in shower, dual vanities, and generous walk-in closets. Three additional bedrooms each provide exceptional comfort with ensuite baths, making the layout ideal for family and guests alike. A separate lounge offers exceptional flexibility and can be tailored to fit your lifestyle—serving as a media room, game room, second living area, or private home office for the perfect work-from-home setup. Additional conveniences include a spacious mudroom, abundant storage throughout, and a thoughtfully designed utility room. One of the home's standout features is the split four-car garage, offering exceptional versatility for multiple vehicles, a workshop, hobby space, or additional storage while enhancing both functionality and everyday convenience. Designed with outdoor living in mind, the covered patio overlooks the spacious backyard and includes a dedicated pool bath, making it ideal for a custom pool. Built with Windmiller's renowned craftsmanship and attention to detail, this extraordinary home combines sophisticated design, premium finishes, and functional living in one of North Texas' most desirable luxury communities.

3333 Bridgegate Ave, Northlake

4148 Hollow Oak Dr, Dallas
$360,000
2 Beds ⋅ 2 Baths ⋅ 21380188 MLS
OPEN HOUSE THIS SAT. 11-21 FROM 2-4 PM*** A fresh new look, a location you'll love, and the freedom to move right in! Discover 4148 Hollow Oak, Dallas, TX 75287, a beautifully updated 2-bedroom, 2-bathroom patio home with a versatile upstairs flex space in the desirable Bent Tree Gables community. Filled with natural light and inviting living spaces, this North Dallas home combines stylish finishes, everyday comfort, and an exceptional location near Frankford Road and the Dallas North Tollway. Move-in ready and designed for easy living, this is one you'll want to see in person! Step inside to soaring vaulted ceilings and a welcoming living room featuring a charming wood-burning fireplace. The kitchen showcases sleek quartz countertops, while refreshed finishes and laminate bedroom flooring create a polished, contemporary feel. Upstairs, the versatile flex space, not included in the stated square footage, offers endless possibilities for a home office, guest retreat, fitness area, creative studio, or additional living space tailored to your needs. Enjoy morning coffee on the covered front porch, relax in the courtyard, or unwind on the spacious patio. Attractive brick construction, an attached rear-entry garage, and inviting indoor and outdoor spaces make everyday living both comfortable and convenient. Located in sought-after North Dallas and served by Plano ISD, Bent Tree Gables offers easy access to the Dallas North Tollway, President George Bush Turnpike, shopping, dining, entertainment, and major employment centers. This home offers an appealing combination of comfort, style, and convenience. YOUR NEXT CHAPTER DESERVES A HOME THAT FEELS RIGHT FROM THE MOMENT YOU WALK IN! Pictures can capture the beautiful finishes, but only a personal tour can reveal how inviting this home truly is. Easy to show —schedule your private showing and imagine making it yours!

4148 Hollow Oak Dr, Dallas

2107 Mercy Ct, Heath
$974,940
5 Beds ⋅ 5 Baths ⋅ 21436921 MLS
Discover exceptional luxury living in Heath Golf & Yacht Club, where resort-style amenities and an inviting home create the perfect setting for entertaining family and friends. Enjoy an incredible lifestyle with a lakefront clubhouse featuring top-notch dining, lakeside pool, marina and dock, sand volleyball, tennis, golf, sailing, hike & bike trails. DEC Completion! New Grand Home situated on an expansive third-acre cul-de-sac homesite, this stunning home offers 5 bedrooms and thoughtfully designed spaces for gathering, entertaining and everyday living. A welcoming entry opens to a versatile living area or private home office, highlighted by an elegant curved staircase with full oak steps. The dramatic vaulted family room features soaring two-story ceilings, a beautiful fireplace and wood floors, creating an impressive gathering space that flows seamlessly to the covered back patio. The open-concept kitchen is designed to bring everyone together, featuring an oversized island, custom cabinetry and a spacious walk-in pantry. A downstairs media room and private guest suite provide wonderful accommodations for hosting overnight visitors. The luxurious primary suite offers a relaxing retreat with an oversized walk-in closet, freestanding soaking tub and beautifully appointed shower with floor-to-ceiling tile. Upstairs, there is room for everyone to spread out and enjoy with a spacious gameroom, bonus room and second media room, creating endless opportunities for movie nights, game days and entertaining family and friends. Beautiful custom details throughout include extensive wood flooring, 8-foot interior doors and substantial trim. Energy Star Certified construction features 2x6 exterior walls, radiant barrier roof decking, vinyl windows and R-38 insulation for added efficiency & comfort. Located in highly regarded Rockwall-Heath ISD and approximately 30 minutes from Downtown Dallas, this exceptional home offers the perfect combination of resort-style amenities.

2107 Mercy Ct, Heath

Listings provided by North Texas Real Estate Information Systems (NTREIS). Listing data has been deemed reliable but is not guaranteed to be accurate by the MLS.

Last updated:

How much is your home worth?

Get instant property value now!