Refine Search
Sort by
611 Rain Barrel Pl, Weston
$459,000
4 Beds ⋅ 4 Baths ⋅ 21430591 MLS
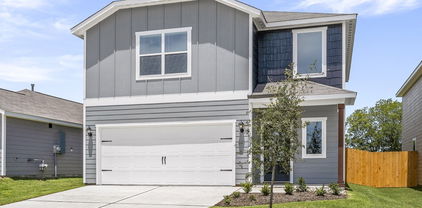
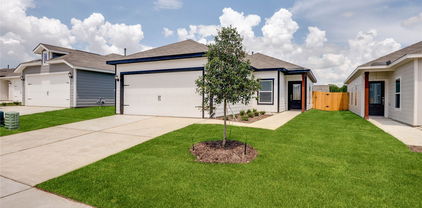
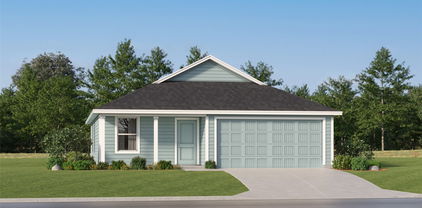
** 2.99% Rates (5.80% APR)* Plus, Receive $10,000 Toward Closing Costs & $700 Per Month For a Minimum of 2 Years After Closing When You Make Your Payments Through MegPrime Pay. Limited Time Only. Terms and Conditions Apply ** Brand New Construction by Megatel Homes! Our Marigold plan is a two-story, 2,658 square foot home featuring 4 inviting bedrooms, 3.5 bathrooms, a welcoming entry foyer, a convenient utility room, a walk-in pantry, an upstairs game room, a covered patio, and a two-car garage. The generous living areas offer plenty of room for family gatherings, entertaining friends, or enjoying a relaxing evening at home. Upstairs, the game room provides extra space for movie nights, hobbies, or a fun hangout for the whole family. Step outside to the covered patio and enjoy your backyard, perfect for weekend cookouts or unwinding outdoors. Situated on a 50 ft lot, this home features elevation B, with distinctive exterior details that add character and curb appeal. Move-In Ready & Never Occupied! Lagoon life is coming to McKinney ISD with Venetian, a luxury master-planned community in Celina that blends modern convenience and small-town charm with top-tier education and beautifully landscaped spaces for wellness and relaxation. With a state-of-the-art waterpark featuring a surf simulator, waterslide tower, and swim-up bar, Venetian offers a vibrant, resort-style lifestyle for all ages.

611 Rain Barrel Pl, Weston

964 Redwing Dr, Coppell
$995,000
5 Beds ⋅ 4 Baths ⋅ 21426591 MLS
Welcome to this beautiful 5-bedroom, 4-bathroom home in the highly desirable Northlake Woodlands neighborhood! Ideally situated just blocks from local schools, MacArthur Park, and McInnish Sports Complex, with convenient access to DFW Airport, shopping, dining, and major highways, this home offers an exceptional blend of comfort, style, and location. Inside, wood flooring and thoughtfully designed living spaces create a warm and inviting atmosphere. The functional floor plan features multiple living areas, including a spacious second living room, along with a dedicated home office ideal for working remotely or managing everyday tasks. The kitchen is designed for both entertaining and daily living, featuring a center island and a premium built-in refrigerator, providing ample space for meal preparation and entertaining. Beautiful windows and views of the pool from the living room, kitchen and family room. The generously sized primary suite offers a relaxing retreat, complete with a beautifully remodeled primary bathroom featuring updated finishes and a refreshed, modern feel. Step outside to your own backyard oasis, where a newly added patio and built-in grill create the perfect setting for outdoor dining and entertaining. Enjoy the sparkling swimming pool with a tanning ledge, ideal for soaking up the sun or relaxing poolside on warm Texas days. With five bedrooms, four full bathrooms, versatile living spaces, and an inviting outdoor retreat, this home offers the perfect combination of functionality and lifestyle in a sought-after location. Home has a Generac Generator!

964 Redwing Dr, Coppell

2312 Copal Dr, Little Elm
$269,000
4 Beds ⋅ 2 Baths ⋅ 21429957 MLS
Welcome to this beautifully inviting four-bedroom, two-bath home This north-facing home features a bright, open-concept floor plan filled with natural light, creating a warm atmosphere from the moment you walk in. The kitchen is the heart of the home, offering abundant cabinetry, generous countertop space, stainless steel appliances, a gas cooktop, and an island with even more storage and prep space. A covered patio provides the perfect spot to enjoy your morning coffee. For added comfort the home also features a water softener system! The primary suite offers a private ensuite bathroom featuring a separate shower, a garden soaking tub, and a large walk-in closet. With four spacious bedrooms, there is plenty of room for family, guests, a home office, or whatever fits your lifestyle. Enjoy the wonderful neighborhood amenities, including a community swimming pool, splash pad, and playground. Shopping, dining, and everyday conveniences are just minutes away, while outdoor enthusiasts will love being close to Lake Lewisville and Little Elm Beach for weekend fun. Nestled in a peaceful community with convenient access to everything you need! Carpet- 2026 Please note: The property's location may appear in different mapping systems as Krugerville, Aubrey, Cross Roads, or Little Elm.

2312 Copal Dr, Little Elm

2026 Braveheart Dr, Crandall
$291,900
3 Beds ⋅ 3 Baths ⋅ 21430577 MLS
The two-story Colorado floor plan offers three bedrooms, two and a half bathrooms and a well-designed layout. Its open concept integrates living spaces seamlessly, fostering connectivity and flow from the welcoming foyer to the expansive living room and open dining area. The upgraded, chef-ready kitchen features stainless steel, energy-efficient appliances, granite countertops and designer wood cabinetry, making cooking and cleaning a breeze. The peaceful master retreat includes a spacious bedroom, spa-like bathroom with a glass walk-in shower and garden tub, and a huge walk-in closet for optimal storage and organization. The Colorado plan ensures both comfort and functionality for everyday living. Additionally this lot does not have direct neighbors behind the home as it backs up to a tree line.

2026 Braveheart Dr, Crandall

1534 William Wallace St, Crandall
$298,900
3 Beds ⋅ 3 Baths ⋅ 21430580 MLS
The two-story Colorado floor plan offers three bedrooms, two and a half bathrooms and a well-designed layout. Its open concept integrates living spaces seamlessly, fostering connectivity and flow from the welcoming foyer to the expansive living room and open dining area. The upgraded, chef-ready kitchen features stainless steel, energy-efficient appliances, granite countertops and designer wood cabinetry, making cooking and cleaning a breeze. The peaceful master retreat includes a spacious bedroom, spa-like bathroom with a glass walk-in shower and garden tub, and a huge walk-in closet for optimal storage and organization. The Colorado plan ensures both comfort and functionality for everyday living. Additionally this lot does not have direct neighbors behind the home as it backs up to a tree line.

1534 William Wallace St, Crandall

4677 Crystal Creek Dr, Plano
$1,275,000
5 Beds ⋅ 5 Baths ⋅ 21430406 MLS
Luxury updates, peaceful greenbelt views, and exceptional outdoor living await at this beautifully remodeled custom Goodman home on a .31-acre lot beside the scenic 10+ mile Legacy Trail loop. Zoned to Frisco ISD with an elementary school within walking distance, this Plano address blends natural beauty with everyday convenience. Fresh interior paint, newly painted cabinetry, Cambria quartz countertops throughout, new zebra roller shades, and new ceiling fans and light fixtures create a refreshed interior. Remodeled downstairs bathrooms include a brand-new Kohler jetted tub in the primary bath. Four downstairs bedrooms each feature a full bath. Soaring 12-foot ceilings, 8-foot doors, hand-scraped hardwood floors, and custom cabinetry enhance the home’s distinctive character. A turret-entry office with built-in bookcases and desk offers an inspiring workspace, while the dining room’s built-in serving station makes entertaining effortless. The kitchen features a gas cooktop, large island, dual pantries, and command center. A spacious laundry room offers plumbing for two washers and a hookup for one dryer. Abundant storage adds everyday practicality. Unwind in the primary suite with a fireplace, or enjoy picture windows framing tranquil backyard views. Upstairs, a large game room and oversized flex room with a full bath offer possibilities for a potential fifth bedroom, guest retreat, or additional living space. Your backyard oasis features a Gunite pool and spa, tanning ledge, water features, separate play area, and covered patio with automatic screens. An expansive gated driveway, oversized garage, and front and rear cul-de-sac access provide convenient access and parking. Enjoy nearby corporate campuses, shopping, dining, and entertainment from this inviting retreat.

4677 Crystal Creek Dr, Plano

4516 Begonia Way, McKinney
$730,900
4 Beds ⋅ 4 Baths ⋅ 21430555 MLS
A home office with French doors set at the entry, which features hardwood floors that flow into the main living areas and select spaces. The light-filled family room features a wood mantel fireplace and a wall of windows. The kitchen features a 5-burner gas cooktop, a corner walk-in pantry, a generous island with built-in seating space, and an adjoining dining area with access to the backyard covered patio. The primary suite highlights a wall of windows in the bedroom. Double doors lead to the primary bath with dual vanities, a garden tub, a glass-enclosed shower, and two walk-in closets. A half bath, two secondary bedrooms, a full bath, and a guest suite with a private bath complete this single-story design. A mud room is off the two-car garage.

4516 Begonia Way, McKinney

1661 Birdsong Ln, Prosper
$795,000
4 Beds ⋅ 3 Baths ⋅ 21416732 MLS
**Special Financing Incentives available on this property from SIRVA Mortgage!** Situated on a 70-foot lot in Star Trail, this beautiful single-story home in Prosper offers 4 bedrooms, 3 full baths, a dedicated office, and a media room. Featuring a unique Highland Homes floor plan brought from Houston to DFW, the home boasts an oversized kitchen and spacious island, completely open to the living and dining areas—perfect for everyday living and entertaining. Step outside to enjoy the covered rear patio, extended patio area, and built-in grill, overlooking a backyard finished almost entirely with turf for easy upkeep. Located in Prosper ISD, Star Trail offers resort-style pools, tennis courts, and a community clubhouse, bringing recreation and gathering spaces close to home. Contact us for more details or to schedule your tour once this home is available!

1661 Birdsong Ln, Prosper

3521 Michael Dr, Plano
$649,999
4 Beds ⋅ 3 Baths ⋅ 21430212 MLS
QUICK SALE OPPORTUNITY – SOLD AS-IS IN HIGHLY DESIRABLE FOREST CREEK ESTATES! This spacious 4-bedroom, 3-bath custom home is being sold as-is and offers a great opportunity for buyers looking to make it their own. New roof installed in August 2026! Located in an established Plano neighborhood known for its beautiful homes and convenient location. Originally featured on the neighborhood’s prestigious Tour of Homes. The home features high ceilings, crown molding, plantation shutters, built-ins, and multiple living and dining areas. The family room has vaulted ceilings and a fireplace. The kitchen offers plenty of cabinet and counter space, double ovens, a gas cooktop, and breakfast area. The primary bedroom includes vaulted ceilings, a large bathroom with dual vanities, garden tub, separate shower, and walk-in closets. The backyard features a swimming pool and spa with covered patio with plenty of room to relax or entertain. LOCATION, LOCATION, LOCATION! Conveniently located near the popular Shops at Legacy, Legacy West, premier shopping, dining, entertainment, and major highways. Enjoy nearby parks, walking trails, and highly regarded Plano ISD schools. This is a great opportunity for buyers seeking a custom home with great potential in a desirable, established Plano neighborhood. Don't miss this opportunity to make this home your own!

3521 Michael Dr, Plano

3606 Elmsted Dr, Richardson
$558,999
4 Beds ⋅ 3 Baths ⋅ 21429090 MLS
Welcome home to this immaculate Richardson gem in highly sought-after Plano ISD! Beautifully refreshed with all-new interior paint and carpet, this move-in-ready home offers an inviting open floor plan with 4 bedrooms, 3 full baths, 2 spacious living areas, and 2 dining areas. Engineered hardwood flooring adds warmth and elegance throughout the main living spaces, while the gourmet kitchen opens seamlessly to the living area, creating the perfect setting for entertaining and everyday living. The private primary suite is a true retreat, featuring a separate sitting room ideal for relaxing, reading, or creating a private workspace. Additional highlights include a brand-new epoxy garage floor and a generously sized backyard with plenty of room for a pool, outdoor entertaining, and endless possibilities. Impeccably maintained and ideally located near shopping, dining, and major commuter routes, this exceptional home combines comfort, style, and convenience in one outstanding package!

3606 Elmsted Dr, Richardson

1825 Marshall Dr, Allen
$799,900
4 Beds ⋅ 4 Baths ⋅ 21428306 MLS
One of Highland Homes most popular floorplans located near Mary Evans Elementary in the master planned community of Twin Creeks. This two story home features 4 living areas plus a study. Don’t miss the hard-to-find, oversized 4 car tandem garage with epoxy flooring. Real handscraped hardwood floors, plantation shutters, 8 ft solid doors downstairs, two staircases and more. The large gourmet kitchen is loaded with cabinets and counter space, including a large island, all with granite countertops. Stainless steel appliances including a gas cooktop. Kitchen is open to the spacious family room with wall of windows viewing the backyard, fireplace and built-in's. Primary bedroom is downstairs with a sitting area. and view of the backyard. The primary bath has been completely updated with cabinets, exotic granite, faucets, sink plus a a stand-alone tub and oversized, seamless glass shower. Primary closet has custom shelving. Formals and study are located off of the entry. Study has french doors. Three bedrooms with two full baths, a gameroom and media room are located upstairs. Media room comes equipped with built-in speakers, screen and projector. Don’t miss the size of the gameroom! The back staircase in the nook leads directly into the gameroom. Large outdoor living area with cedar arbor, ceiling fan and built-in speakers. Professional landscaping and 6 ft board on board privacy fence. Roof replaced 2024. Don’t miss this well maintained home in Twin Creeks, which features two pools, hike and bike trails, sand volleyball, playgrounds, parks, golf, nature preserves and more. Convenient to Hwy 121, hwy 75, shopping, entertainment, and employment. Ready for move in.

1825 Marshall Dr, Allen

1014 Se 5th St, Grand Prairie
$400,000
3 Beds ⋅ 3 Baths ⋅ 21427623 MLS
Incredible potential awaits with this 3-bedroom, 2-and-a-half-bathroom split level home situated on over 2 peaceful acres! Step inside to a light-filled formal living area that warmly welcomes guests. The layout flows effortlessly into a spacious main living room featuring a cozy wood-burning fireplace, perfectly overlooked by a generous kitchen with a breakfast bar and abundant storage. Enjoy your morning coffee in the bright breakfast nook, highlighted by a lovely bay window with backyard views and decorative lighting. The primary suite offers a private ensuite with an oversized vanity, while two additional spacious bedrooms and a full secondary bath with dual sinks ensure comfort for family and guests. Accessibility features include grab bars in both bathrooms and a stair lift leading down to the expansive basement garage. The impressive lower level boasts exceptional versatility with a half bath, utility room, sink, built-in workbench, and massive storage capacity. Outside, the property is a craftsman or hobbyist’s dream, featuring a 2-car garage with a carport that can hold an additional 2 cars underneath it, a detached 28x23 workshop-garage, and a separate storage building. With over 2 acres of land, you have endless room to expand, create an outdoor retreat, or even subdivide and sell a parcel. Bring your buyers and explore the endless possibilities of this unique property!

1014 Se 5th St, Grand Prairie

11182 Morgan Dr, Lavon
$750,000
4 Beds ⋅ 5 Baths ⋅ 21406789 MLS
Built by Gregorian Homes and Welcome to 11182 Morgan Drive, Lavon on a 1.015 acre lot in the established Meadow Creek Estates subdivision. This 4 Bed and 4.5 Bath home under construction with NO HOA! Easy access to George Bush Turnpike, 78 and 205. The 2027 new build two-story home built by Gregorian Homes has floor plan that offers a thoughtfully designed living space with 4 bedrooms and 4.5 bathrooms, for convenient, accessible living. Step inside to discover an open-concept living space that creates a seamless flow between the main gathering areas. The well-planned floorplan delivers quality design throughout, with clean lines and functional spaces that make everyday living effortless. The covered patio and front porch extend the living area outdoors, providing a comfortable space for relaxation and entertainment in any season. The quality of design is evident from the moment you walk through the door, reflecting the craftsmanship and attention to detail that Gregorian Homes is known for.

11182 Morgan Dr, Lavon

8224 Nunley Ln, Dallas
$659,000
3 Beds ⋅ 4 Baths ⋅ 21430137 MLS
Great natural light, generous outdoor living and the convenience of a private elevator make 8224 Nunley an inviting place to call home. Located in the gated community of Merion at Midtown Park, this 2,457-square-foot home offers three bedrooms, a first-floor flex space and an open layout designed for relaxed living and entertaining. The second floor brings the kitchen, dining and living areas together in one spacious gathering place. The gourmet kitchen features a gas range, sleek quartz countertops and an oversized island with plenty of room to prep, serve and gather. Generous cabinetry and a walk-in pantry provide exceptional storage, keeping everything within easy reach. A three-panel sliding glass door connects the living area to a huge balcony with remote-controlled screens, creating an easy indoor-outdoor flow for morning coffee, drinks with friends or a quiet evening at home. The private elevator connects all three levels, making everything from bringing groceries to the kitchen to reaching the bedrooms a little easier. Upstairs, the primary suite offers its own private balcony, a spacious bath and a generous walk-in closet. An additional bedroom, adjacent bath and conveniently located laundry room complete the third floor. The first level includes a guest bedroom, full bath and flexible space for a home office, workout area or additional sitting room, along with an attached two-car garage. Enjoy resort-style community amenities, including an infinity-edge pool, cabanas, a fire pit and grilling area, with shopping and dining at The Hill and Preston Hollow Village nearby. Comfortable, connected and easy to enjoy—this is lock-and-leave living with room to spread out.

8224 Nunley Ln, Dallas

1704 N Bent Tree Trl, Grand Prairie
$294,000
3 Beds ⋅ 2 Baths ⋅ 21430408 MLS
Nestled in a desirable Grand Prairie location, this inviting 3-bedroom, 2-bath home offers 1,319 square feet of comfortable single-story living with no HOA. Thoughtfully designed for both everyday living and entertaining, the home features a welcoming living area anchored by a cozy fireplace and an easy-flow floor plan. Step outside to a backyard featuring a spacious deck overlooking a wooded greenbelt. With no rear neighbors and mature trees providing a natural backdrop, this outdoor space offers privacy and potential for future enhancements to make it your own. Conveniently located near walking trails, shopping, dining, schools, and major highways, you'll also be just minutes from Joe Pool Lake and Epic Central, offering endless opportunities for recreation and entertainment. Comfortable, private, and conveniently located, this well-cared-for home is ready for its next chapter. Schedule your showing today!

1704 N Bent Tree Trl, Grand Prairie

6873 Greenwich Ln, Dallas
$1,250,000
5 Beds ⋅ 5 Baths ⋅ 21430505 MLS
Fully furnished Preston Hollow home on a 0.42 acre lot in Preston Brook Estates, sold as-is with all furniture included. This 5 bedroom, 4.5 bath home offers about 3,914 sq ft with three ensuite bedrooms on the main level, including the primary suite, plus two upstairs bedrooms sharing a Jack and Jill bath. The primary suite has a built-in fireplace, two walk-in closets, French doors to the covered patio, a freestanding soaking tub, an oversized glass shower and a double vanity. The chef's kitchen features a 48 inch professional gas range, a large island, a wine refrigerator and a walk-in pantry, and opens to the living and dining areas with double glass doors out to the pool patio. Additional spaces include a media room with shuffleboard, billiards in the main living area, formal living and dining rooms, and an upstairs living and game room with built-ins. The fully fenced backyard offers a covered patio with outdoor dining and lounge space, a pool and turf. Gated rear entry with an automatic gate, a 4-car garage and gated parking pads. Under a mile to Medical City Dallas, about 9 miles to Love Field and about 21 miles to DFW. Cash or hard money only.

6873 Greenwich Ln, Dallas

216 Pine Leaf Trl, Waxahachie
$653,579
4 Beds ⋅ 4 Baths ⋅ 21430493 MLS
MLS# 21430493 - Built by Coventry Homes - March 2027 completion ~ Welcome to the beautiful Bremond floorplan in the sought-after Myrtle Creek community of Waxahachie, TX! This stunning 4-bedroom, 4-bathroom home makes an impression from the moment you step inside, featuring soaring tall ceilings and thoughtfully designed living spaces. A private study offers the perfect space for working from home, while the dedicated media room provides the ideal setting for movie nights and entertaining. The spacious primary suite is a true retreat, featuring a luxurious ensuite bathroom with dual vanity sinks, a beautiful freestanding tub, and the added convenience of two walk-in closets. Take your entertaining outdoors to the upgraded Texas-sized patio, overlooking a large backyard with plenty of room to relax, play, and gather with family and friends. Located in the amenity-rich Myrtle Creek community, residents can enjoy a variety of neighborhood amenities and a welcoming community atmosphere. With its impressive architectural details, spacious layout, and upgraded outdoor living space, this home is one you won't want to miss. Schedule your showing today!

216 Pine Leaf Trl, Waxahachie

1430 Morrison Cir, Garland
$275,000
3 Beds ⋅ 2 Baths ⋅ 21430191 MLS
Welcome home to this charming single-story property tucked away on a quiet cul-de-sac in Garland! Enjoy the best of both worlds with a location perfectly situated between the lake lifestyle of Lake Ray Hubbard and the convenience of city living in Dallas. Shopping, dining, and everyday conveniences are all just minutes away. Inside, you'll find a beautifully renovated kitchen updated from top to bottom, featuring a breakfast bar perfect for casual dining, entertaining, or gathering with family and friends. The full bathroom has also been thoughtfully remodeled with stylish touches and upgrades. An additional bonus is the converted garage, providing extra living space along with a spacious laundry room for added functionality. Step outside to a backyard with mature trees, a welcoming patio, and plenty of room to relax and enjoy the outdoors. Located in Garland ISD with school choice options, this home offers comfort, convenience, and a fantastic location. Don't miss the opportunity to make this one yours!

1430 Morrison Cir, Garland

3970 Joe Wilson Rd, Midlothian
$799,999
3 Beds ⋅ 4 Baths ⋅ 21424425 MLS
Discover the perfect blend of country charm, character, handicapped-friendly and endless possibilities with this beautiful property situated on just over 8 acres in Midlothian! Offering a peaceful setting with plenty of room to spread out, this charming 3-bedroom home is full of warmth and personality. Step inside to find an inviting living room featuring a cozy wood-burning fireplace, perfect for relaxing evenings. The spacious kitchen offers Quartz countertops, a gas stove, and plenty of room for preparing meals and entertaining. A formal dining room provides the ideal space for gatherings, while a dedicated office offers flexibility for working from home. The primary suite features an ensuite bathroom complete with a relaxing jetted tub, and the oversized utility room provides an abundance of storage and functionality. Adding even more value and versatility is the separate Man-Cave or She-Shed, complete with 1 bedroom, 1 bathroom, air and heat, and an attached 1-car garage. Whether you're looking for accommodations for extended family, a private guest retreat, or additional flexible living space, this property offers plenty of possibilities. Outside, the beauty continues with over 8 acres of land, offering space to enjoy the outdoors, garden, entertain, or simply take in the peaceful surroundings. An established garden adds to the property's country charm and creates a wonderful opportunity for those who enjoy growing their own produce or flowers. With its unique character, spacious acreage, separate guest quarters, what could be a multi-home property in the convenient Midlothian location, this one-of-a-kind property offers the perfect opportunity to enjoy country living without sacrificing everyday conveniences. Come experience the charm and possibilities for yourself!

3970 Joe Wilson Rd, Midlothian

2821 Standing Cypress St, Forney
$445,322
4 Beds ⋅ 3 Baths ⋅ 21430464 MLS
Built by award-winning Highland Homes in the sought-after Meraki master-planned community, this brand-new Bentley plan is move-in ready! Offering 1,944 square feet of thoughtfully designed single-story living, this home features 4 bedrooms, 3 full baths, and an open-concept layout that blends comfort and functionality on a premium lot. The spacious kitchen overlooks the dining and family rooms, creating an ideal setting for entertaining and everyday living. The private primary suite serves as a relaxing retreat and features a luxurious freestanding tub, separate shower, dual vanities, and a spacious walk-in closet. Three secondary bedrooms and two additional full baths provide flexibility for guests, a home office or hobby space. Oversized windows bring in abundant natural light throughout the home. Designer upgrades include extended outdoor living for enjoying Texas evenings and rear brick for added exterior appeal and durability. Every detail reflects the exceptional craftsmanship, and thoughtful design Highland Homes is known for. Meraki is designed around connection, nature, and wellness, with planned scenic trails, parks, walkable streets, central greens, a lakeside amenity center with pools and decks, and a future on-site elementary school. Complete with a peace-of-mind home warranty, this beautiful new home offers the perfect blend of style, comfort, and community-focused living.

2821 Standing Cypress St, Forney

503 W Jefferson St, Wylie
$345,000
3 Beds ⋅ 2 Baths ⋅ 21429156 MLS
Charming designer touches elevate this lovely home! White Oak LVP flooring, beamed cathedral LR ceiling, floor-to-ceiling brick fireplace, crown molding, beadboard paneling, and warm white custom paint throughout! The recent kitchen remodel includes quartz counters, farmhouse sink, gold tone faucet, Woodsmoke Gray kitchen cabinets with gorgeous cabinet hardware, Tiffany-style stained glass light fixture, and built-in buffet with quartz countertop and upper cabinets for additional storage. The covered patio extends the living space outside where the grassy backyard enjoys a mature shade tree and storage shed for outdoor tools and equipment. Such a special ambiance has been created by the hand-selected finish-outs of this move-in-ready home! Within walking distance to historic downtown Wylie! Residents also enjoy access to the city library just down Brown Street along with a spacious dog park, a splash pad for kids, and the municipal walking trail system!

503 W Jefferson St, Wylie

1304c Coleman, McKinney
$334,890
3 Beds ⋅ 2 Baths ⋅ 21430463 MLS
Welcome home to this charming ranch-style house tucked away in a quiet cul-de-sac minutes away from the Historic Downtown McKinney. This move-in-ready house combines thoughtful updates and a functional floor plan. The open living room is highlighted by a fireplace, vaulted ceilings and skylights that bring in natural light, with direct access to the private backyard, and plenty of space for a dining or office area. The kitchen features an inviting window seat that provides additional seating for the eat-in dining area, with granite countertops and plenty of cabinet spaces. Master bedroom features an ensuite bathroom with double vanity and spa like tiled shower. Step outside to a peaceful, shaded yard surrounded by mature trees, with a charming front flowerbed adding to the curb appeal, Japanese-style rain chains adding a distinctive architectural touch, while partially mulched areas help keep the landscaping easier to maintain. It’s an inviting outdoor setting perfect for relaxing and entertaining. The house is located within McKinney ISD and conveniently positioned near highway, shopping, dining, parks, this home offers a great balance of neighborhood charm and everyday convenience. No HOA. Don’t miss your chance to make this McKinney gem your next home or Airbnb investment property!

1304c Coleman, McKinney

Listings provided by North Texas Real Estate Information Systems (NTREIS). Listing data has been deemed reliable but is not guaranteed to be accurate by the MLS.

Last updated:

How much is your home worth?

Get instant property value now!