$299,900 Thoughtfully upgraded and designed for comfortable living, this 4-bedroom, 2.5-bath home offers two living areas and a versatile two-story layout. The downstairs primary bedroom overlooks the expansive backyard, providing a peaceful retreat. Three additional bedrooms and a second living area upstairs offer flexible space for relaxing, entertaining, or everyday activities. Owner-selected upgrades include recessed lighting, granite countertops, and luxury vinyl plank flooring. With living spaces on both levels and a large yard offering plenty of room to enjoy the outdoors, this home beautifully combines style, comfort, and functionality. 4 Beds ⋅ 3 Baths ⋅ 21398431 MLS Thoughtfully upgraded and designed for comfortable living, this 4-bedroom, 2.5-bath home offers two living areas and a versatile two-story layout. The downstairs primary bedroom overlooks the expansive backyard, providing a peaceful retreat. Three additional bedrooms and a second living area upstairs offer flexible space for relaxing, entertaining, or everyday activities. Owner-selected upgrades include recessed lighting, granite countertops, and luxury vinyl plank flooring. With living spaces on both levels and a large yard offering plenty of room to enjoy the outdoors, this home beautifully combines style, comfort, and functionality. 1245 Delmita Dr, Forney
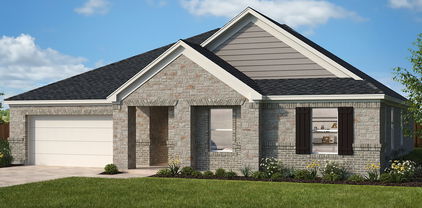
$293,260 NEW CONSTRUCTION: Arbordale by Centex in Forney. Two-story Pierce plan. Available for November 2026 move-in. 4BR, 2.5BA. - This home features a flexible main living area coupled with three spacious bedrooms and a private owner's suite . This home features upgrades such as quartz countertops and stainless-steel appliances and luxury vinal plank - 1,661 SF. Spacious home perfect for growing families, or entertaining guests. 4 Beds ⋅ 3 Baths ⋅ 21400146 MLS NEW CONSTRUCTION: Arbordale by Centex in Forney. Two-story Pierce plan. Available for November 2026 move-in. 4BR, 2.5BA. - This home features a flexible main living area coupled with three spacious bedrooms and a private owner's suite . This home features upgrades such as quartz countertops and stainless-steel appliances and luxury vinal plank - 1,661 SF. Spacious home perfect for growing families, or entertaining guests. 2450 Arbutus Dr, Forney
$242,240 New! Super cute single story! Three bedrooms, two full baths, with open concept and covered patio. Home includes, island kitchen, granite counters throughout, LED lighting, full sprinkler system, professionally engineered post tension foundation, and much more! Wildcat Ranch features one and two-story open concept floorplans from 1,294 to 2,352 sf. with base level granite countertops in the kitchen, LED ceiling mounted lights throughout, a tankless water heater and name brand wood laminate flooring in family, kitchen, entry and hallway`s. Wildcat Ranch offers something for everyone! 3 Beds ⋅ 2 Baths ⋅ 21400199 MLS New! Super cute single story! Three bedrooms, two full baths, with open concept and covered patio. Home includes, island kitchen, granite counters throughout, LED lighting, full sprinkler system, professionally engineered post tension foundation, and much more! Wildcat Ranch features one and two-story open concept floorplans from 1,294 to 2,352 sf. with base level granite countertops in the kitchen, LED ceiling mounted lights throughout, a tankless water heater and name brand wood laminate flooring in family, kitchen, entry and hallway`s. Wildcat Ranch offers something for everyone! 5419 Cormorant Grv, Crandall
$295,880 BRAND NEW! NEVER LIVED IN! Ready Now! Discover the Laurel by Bloomfield Homes, a thoughtfully designed single-story home offering 3 bedrooms, 2 baths, and a 2-car garage in Kings Fort. This open-concept floor plan features a spacious family room that flows seamlessly into the kitchen, complete with granite countertops, ample cabinetry, and a large island ideal for gathering and everyday living. Tile flooring extends through the main living areas, and 2-inch faux wood blinds are included throughout the home for added comfort and convenience. The private primary suite offers a relaxing retreat with an spacious walk-in closet, while two secondary bedrooms provide flexibility for family, guests, or a home office. Step outside to enjoy the covered patio, creating the perfect space for outdoor dining, entertaining, or unwinding after a long day. A beautiful brick and stone exterior adds curb appeal, and residents will enjoy access to nearby community amenities, including a park and splash pad. Conveniently located within walking distance of both the middle school and high school, this home combines comfort, functionality, and an exceptional location. Visit Kings Fort today to tour the Laurel and explore everything this welcoming community has to offer. 3 Beds ⋅ 2 Baths ⋅ 21396278 MLS BRAND NEW! NEVER LIVED IN! Ready Now! Discover the Laurel by Bloomfield Homes, a thoughtfully designed single-story home offering 3 bedrooms, 2 baths, and a 2-car garage in Kings Fort. This open-concept floor plan features a spacious family room that flows seamlessly into the kitchen, complete with granite countertops, ample cabinetry, and a large island ideal for gathering and everyday living. Tile flooring extends through the main living areas, and 2-inch faux wood blinds are included throughout the home for added comfort and convenience. The private primary suite offers a relaxing retreat with an spacious walk-in closet, while two secondary bedrooms provide flexibility for family, guests, or a home office. Step outside to enjoy the covered patio, creating the perfect space for outdoor dining, entertaining, or unwinding after a long day. A beautiful brick and stone exterior adds curb appeal, and residents will enjoy access to nearby community amenities, including a park and splash pad. Conveniently located within walking distance of both the middle school and high school, this home combines comfort, functionality, and an exceptional location. Visit Kings Fort today to tour the Laurel and explore everything this welcoming community has to offer. 3643 Jordan Way, Kaufman
$249,900 Welcome home to this charming 3-bedroom, 2-bath home in the highly sought-after Heartland community! Built in 2018, this 1,604-square-foot home offers an open-concept layout designed for comfortable living and entertaining. The kitchen features beautiful granite countertops, a gas range, dishwasher, disposal, pantry, and plenty of workspace overlooking the living area. Enjoy the warmth of the living room fireplace with gas starter, along with decorative lighting, luxury vinyl plank flooring, ceramic tile, and carpet throughout. The home also features a covered front porch, attached 2-car garage, wood privacy fence, and a manageable 0.115-acre lot. 3 Beds ⋅ 3 Baths ⋅ 21364723 MLS Welcome home to this charming 3-bedroom, 2-bath home in the highly sought-after Heartland community! Built in 2018, this 1,604-square-foot home offers an open-concept layout designed for comfortable living and entertaining. The kitchen features beautiful granite countertops, a gas range, dishwasher, disposal, pantry, and plenty of workspace overlooking the living area. Enjoy the warmth of the living room fireplace with gas starter, along with decorative lighting, luxury vinyl plank flooring, ceramic tile, and carpet throughout. The home also features a covered front porch, attached 2-car garage, wood privacy fence, and a manageable 0.115-acre lot. 1996 Sunnybrook Dr, Heartland
$400,000 MLS# 21399932 - Built by RockWell Homes - October 2026 completion ~ New two-story home Republic plan, designed to seamlessly blend contemporary style with functional living spaces. This thoughtfully crafted home offers a flexible layout with 4 bedrooms and 3.5 bathrooms, home office space, providing ample room for growing families or those who enjoy extra space. The home also includes a 2-car garage, a striking full brick exterior, a covered patio, and dual-pane energy-efficient windows for optimal comfort and savings. The open-concept design places the living, kitchen, and dining areas at the back of the home for added privacy and flow with soaring ceilings. The kitchen is a chef’s dream, featuring a spacious island with bar stool seating, luxury solid surface countertops, stainless steel appliances, a gas range, dishwasher, microwave, and a ceramic tile backsplash. The undermount sink with a Delta faucet and 42-inch cabinets provide both functionality and style, while the walk-in pantry offers plenty of storage space. The living area is brightened by multiple dual-pane windows and soaring ceilings, creating a welcoming atmosphere. The primary suite, conveniently located on the first floor, provides a private retreat with a garden tub, a ceramic tile shower with a glass enclosure, a dual sink vanity with solid surface countertops, towel bars, private water closet and a spacious walk-in closet. Premium Delta faucets add a touch of luxury to the space. Upstairs, the secondary bedrooms each come with walk-in closets and are grouped around a central gameroom, providing additional living area space. The secondary bathrooms feature ceramic tile flooring, ceramic tile tub - shower surround, upscale cabinets, luxury countertops, Delta faucets, towel bars and lighting package. Additional features of this new home include a fully automated sprinkler system, full landscaping package, gutters, a garage door opener, fully fenced in private back yard with gate, smart home, 4 Beds ⋅ 4 Baths ⋅ 21399932 MLS MLS# 21399932 - Built by RockWell Homes - October 2026 completion ~ New two-story home Republic plan, designed to seamlessly blend contemporary style with functional living spaces. This thoughtfully crafted home offers a flexible layout with 4 bedrooms and 3.5 bathrooms, home office space, providing ample room for growing families or those who enjoy extra space. The home also includes a 2-car garage, a striking full brick exterior, a covered patio, and dual-pane energy-efficient windows for optimal comfort and savings. The open-concept design places the living, kitchen, and dining areas at the back of the home for added privacy and flow with soaring ceilings. The kitchen is a chef’s dream, featuring a spacious island with bar stool seating, luxury solid surface countertops, stainless steel appliances, a gas range, dishwasher, microwave, and a ceramic tile backsplash. The undermount sink with a Delta faucet and 42-inch cabinets provide both functionality and style, while the walk-in pantry offers plenty of storage space. The living area is brightened by multiple dual-pane windows and soaring ceilings, creating a welcoming atmosphere. The primary suite, conveniently located on the first floor, provides a private retreat with a garden tub, a ceramic tile shower with a glass enclosure, a dual sink vanity with solid surface countertops, towel bars, private water closet and a spacious walk-in closet. Premium Delta faucets add a touch of luxury to the space. Upstairs, the secondary bedrooms each come with walk-in closets and are grouped around a central gameroom, providing additional living area space. The secondary bathrooms feature ceramic tile flooring, ceramic tile tub - shower surround, upscale cabinets, luxury countertops, Delta faucets, towel bars and lighting package. Additional features of this new home include a fully automated sprinkler system, full landscaping package, gutters, a garage door opener, fully fenced in private back yard with gate, smart home, 2120 Bloomsbury Ln, Forney
$224,999 Welcome to this charming, recently renovated home in the heart of Terrell! Offering 3 bedrooms and 2 bathrooms, this move-in-ready property combines comfortable living with modern updates and plenty of appeal. Whether you’re a first-time buyer looking for the perfect place to call home or simply ready for a fresh start, this home is ready to impress. Enjoy a convenient location just minutes from Highway 80 and Highway 205, with easy access to parks, restaurants, shopping, and everyday amenities. A beautifully updated home in a great location—come see all that Terrell living has to offer! 3 Beds ⋅ 2 Baths ⋅ 21399928 MLS Welcome to this charming, recently renovated home in the heart of Terrell! Offering 3 bedrooms and 2 bathrooms, this move-in-ready property combines comfortable living with modern updates and plenty of appeal. Whether you’re a first-time buyer looking for the perfect place to call home or simply ready for a fresh start, this home is ready to impress. Enjoy a convenient location just minutes from Highway 80 and Highway 205, with easy access to parks, restaurants, shopping, and everyday amenities. A beautifully updated home in a great location—come see all that Terrell living has to offer! 873 Beverly Dr, Terrell
$462,990 MLS# 21399861 - Built by Trophy Signature Homes - December 2026 completion ~ Delivering form, function, beauty and comfort, the Wimbledon is a grand slam for buyers who demand more from their homes. Five bedrooms mean everyone gets their own room. Four baths mean no early morning squabbles about whose turn it is to brush their teeth. Your guests will be impressed by the spectacular, high-ceilinged family room and gourmet kitchen. Entertain at the center island so everyone can mingle. Send guests upstairs to enjoy the game room or enjoy movies in the media room while others converse. A home office, gracious primary suite, covered patio and plenty of storage space add to the appeal. 5 Beds ⋅ 4 Baths ⋅ 21399861 MLS MLS# 21399861 - Built by Trophy Signature Homes - December 2026 completion ~ Delivering form, function, beauty and comfort, the Wimbledon is a grand slam for buyers who demand more from their homes. Five bedrooms mean everyone gets their own room. Four baths mean no early morning squabbles about whose turn it is to brush their teeth. Your guests will be impressed by the spectacular, high-ceilinged family room and gourmet kitchen. Entertain at the center island so everyone can mingle. Send guests upstairs to enjoy the game room or enjoy movies in the media room while others converse. A home office, gracious primary suite, covered patio and plenty of storage space add to the appeal. 1008 Bingham Way, Forney
$326,990 MLS# 21399762 - Built by Trophy Signature Homes - October 2026 completion ~ Creatively designed to accommodate the needs of everyone, the Heisman is a unique plan. The main living area is expansive, encompassing the island kitchen, dining area and family room. Invite the football team for an after-party or snuggle up for a movie as the room easily adapts to your needs. Outstanding storage capacity is another feature, with a walk-in pantry, large utility room, walk-in closet in the primary suite and extra space in the garage. 3 Beds ⋅ 2 Baths ⋅ 21399762 MLS MLS# 21399762 - Built by Trophy Signature Homes - October 2026 completion ~ Creatively designed to accommodate the needs of everyone, the Heisman is a unique plan. The main living area is expansive, encompassing the island kitchen, dining area and family room. Invite the football team for an after-party or snuggle up for a movie as the room easily adapts to your needs. Outstanding storage capacity is another feature, with a walk-in pantry, large utility room, walk-in closet in the primary suite and extra space in the garage. 2212 Willowbank Dr, Forney
$420,000 Spacious home in Wellington Park. It offers 3 beds,2 and a half baths, 2 car garage and great back yard with 3 year old pool. It is excellent for exercising, swimming and for children---only 5 feet deep. Sprinkler system front and back. Roof is only 1 year old with copper colored gutters. Front porch and garage have had epoxy applied for a clean look a year ago. The AC condensers were replaced a year ago also. Inside you will find 3 WBFPs. They are in the living room, family room and in the master bedroom. All of the bedrooms are spacious as well as the second bath which connects to two of the other bedrooms. This home is convenient to shops, grocery stores and schools. You must come and see this home!! 3 Beds ⋅ 3 Baths ⋅ 21394408 MLS Spacious home in Wellington Park. It offers 3 beds,2 and a half baths, 2 car garage and great back yard with 3 year old pool. It is excellent for exercising, swimming and for children---only 5 feet deep. Sprinkler system front and back. Roof is only 1 year old with copper colored gutters. Front porch and garage have had epoxy applied for a clean look a year ago. The AC condensers were replaced a year ago also. Inside you will find 3 WBFPs. They are in the living room, family room and in the master bedroom. All of the bedrooms are spacious as well as the second bath which connects to two of the other bedrooms. This home is convenient to shops, grocery stores and schools. You must come and see this home!! 2104 Lajolla Dr, Kaufman
$475,000 Welcome to Cedar Creek Country Club! This spacious 4 bedroom, 2.5 bathroom home offers an open concept living area for easy flow throughout the home with a formal dining room offering the perfect setting for gatherings and special occasions. The dedicated office provides additional space for working from home, studying, or hobbies. Outside, enjoy relaxing or entertaining on the covered rear patio. The property also features a separate air-conditioned storage building, with plenty of possibilities for storage, a workshop, hobby space, or more. Property also includes a 2-car garage and convenient circle driveway providing ample parking and easy access. Come see it for yourself! 4 Beds ⋅ 3 Baths ⋅ 21399730 MLS Welcome to Cedar Creek Country Club! This spacious 4 bedroom, 2.5 bathroom home offers an open concept living area for easy flow throughout the home with a formal dining room offering the perfect setting for gatherings and special occasions. The dedicated office provides additional space for working from home, studying, or hobbies. Outside, enjoy relaxing or entertaining on the covered rear patio. The property also features a separate air-conditioned storage building, with plenty of possibilities for storage, a workshop, hobby space, or more. Property also includes a 2-car garage and convenient circle driveway providing ample parking and easy access. Come see it for yourself! 10644 Buddy Parker Rd, Kemp
$450,000 Four-bedroom, 2.5 bath home with shop! NO HOA on 1.6+ acres. Beautiful, secluded lot conveniently located in Forney! Interior has had a complete makeover in the past 3 years! 4 Beds ⋅ 3 Baths ⋅ 21398360 MLS Four-bedroom, 2.5 bath home with shop! NO HOA on 1.6+ acres. Beautiful, secluded lot conveniently located in Forney! Interior has had a complete makeover in the past 3 years! 24 Lovers Ln, Forney
$618,000 Welcome to 6509 Earley Way, a beautifully maintained 5-bedroom, 2-bathroom home set on approximately 1.1 acres in Forney. Built in 2021, this 2,329-square-foot property features an open-concept layout, spacious bedrooms, and a versatile fifth bedroom that can serve as an office, guest room, or flex space. Recent fixture and landscaping updates enhance its move-in-ready appeal. The backyard is the true showstopper, featuring a sparkling pool with a dramatic rock waterfall and separate spa, surrounded by a spacious patio designed for entertaining and relaxing. The covered outdoor living area offers multiple seating and dining areas, ceiling fans, and lighting, creating the perfect setting for gatherings or peaceful evenings overlooking the expansive yard and beautiful sunsets. A horseshoe game area adds another fun outdoor activity for family and guests. The property has city water and electricity, plus a private septic system and underground propane tank. Beyond the pool, the large lawn provides plenty of space for pets, recreation, gardening, or future projects, with utilities already in place for a potential workshop or outbuilding. A charming playset adds family-friendly appeal, while the 2-car garage and included appliance package—refrigerator, washer, dryer, microwave, dishwasher, and stove—add everyday convenience. With its generous acreage, privacy, flexible living spaces, and resort-style backyard, 6509 Earley Way offers a rare opportunity to enjoy comfortable country-style living with plenty of space for entertaining, recreation, and making lasting memories. 5 Beds ⋅ 2 Baths ⋅ 21394851 MLS Welcome to 6509 Earley Way, a beautifully maintained 5-bedroom, 2-bathroom home set on approximately 1.1 acres in Forney. Built in 2021, this 2,329-square-foot property features an open-concept layout, spacious bedrooms, and a versatile fifth bedroom that can serve as an office, guest room, or flex space. Recent fixture and landscaping updates enhance its move-in-ready appeal. The backyard is the true showstopper, featuring a sparkling pool with a dramatic rock waterfall and separate spa, surrounded by a spacious patio designed for entertaining and relaxing. The covered outdoor living area offers multiple seating and dining areas, ceiling fans, and lighting, creating the perfect setting for gatherings or peaceful evenings overlooking the expansive yard and beautiful sunsets. A horseshoe game area adds another fun outdoor activity for family and guests. The property has city water and electricity, plus a private septic system and underground propane tank. Beyond the pool, the large lawn provides plenty of space for pets, recreation, gardening, or future projects, with utilities already in place for a potential workshop or outbuilding. A charming playset adds family-friendly appeal, while the 2-car garage and included appliance package—refrigerator, washer, dryer, microwave, dishwasher, and stove—add everyday convenience. With its generous acreage, privacy, flexible living spaces, and resort-style backyard, 6509 Earley Way offers a rare opportunity to enjoy comfortable country-style living with plenty of space for entertaining, recreation, and making lasting memories. 6509 Earley Way, Mesquite
$256,000 This APPROVED price opportunity in Wildcat Ranch offers 2,226 square feet of comfortable living space with a functional layout designed for everyday living and entertaining. The home features an inviting foyer, open-concept living areas, a well-appointed kitchen with ample cabinetry, granite or quartz countertops, with a second story, allowing space to roam. The primary bedroom is generously sized, while three additional bedrooms offer flexibility for family, guests, a home office, or other needs. A covered front porch, attached 2-car garage, and approximately 0.101-acre lot add to the home's appeal. 4 Beds ⋅ 3 Baths ⋅ 21379292 MLS This APPROVED price opportunity in Wildcat Ranch offers 2,226 square feet of comfortable living space with a functional layout designed for everyday living and entertaining. The home features an inviting foyer, open-concept living areas, a well-appointed kitchen with ample cabinetry, granite or quartz countertops, with a second story, allowing space to roam. The primary bedroom is generously sized, while three additional bedrooms offer flexibility for family, guests, a home office, or other needs. A covered front porch, attached 2-car garage, and approximately 0.101-acre lot add to the home's appeal. 3720 Mildren Bnd, Crandall
$339,000 Beautifully maintained corner-lot home in ROCKWALL ISD, ideally located just 5 minutes from Lake Ray Hubbard, where you can enjoy breathtaking sunsets and everything the lake has to offer. This spacious home features 4 bedrooms, 3.5 bathrooms, and 2 private primary suites, offering flexibility and comfort for a variety of lifestyles. The community offers fantastic amenities, including a basketball court, pickleball court, playground, and two swimming pools. The larger pool features a splash area, while the second pool offers designated times for young children, teenagers, and adults, making it easy for everyone to enjoy the community. With a desirable corner-lot location, thoughtful floor plan, excellent upkeep, and an annual HOA fee of only $460, this home combines comfort, convenience, and an exceptional location in highly regarded Rockwall ISD. Just minutes from the lake and close to everyday conveniences, this is a home designed to be enjoyed. Washer, Dryer, Refrigerator, TV Furniture and Playground will stay. 4 Beds ⋅ 4 Baths ⋅ 21396699 MLS Beautifully maintained corner-lot home in ROCKWALL ISD, ideally located just 5 minutes from Lake Ray Hubbard, where you can enjoy breathtaking sunsets and everything the lake has to offer. This spacious home features 4 bedrooms, 3.5 bathrooms, and 2 private primary suites, offering flexibility and comfort for a variety of lifestyles. The community offers fantastic amenities, including a basketball court, pickleball court, playground, and two swimming pools. The larger pool features a splash area, while the second pool offers designated times for young children, teenagers, and adults, making it easy for everyone to enjoy the community. With a desirable corner-lot location, thoughtful floor plan, excellent upkeep, and an annual HOA fee of only $460, this home combines comfort, convenience, and an exceptional location in highly regarded Rockwall ISD. Just minutes from the lake and close to everyday conveniences, this is a home designed to be enjoyed. Washer, Dryer, Refrigerator, TV Furniture and Playground will stay. 1302 Roscoe Dr, Forney
$344,999 Offering up to 5% of the final price to assist the buyer with closing cost or rate buy down. Please see sales person. This thoughtfully designed floorplan features four bedrooms, two full baths, a spacious flex room, and an open-concept living area. The kitchen includes a large island, pantry, and ample counter space while connecting seamlessly to the great room for easy everyday living and entertaining. The private primary suite offers a generous bedroom, large walk-in closet, and a well-appointed bath with dual sinks and a separate shower. Three additional bedrooms provide plenty of flexibility for family, guests, or a home office. A dedicated laundry room, abundant storage, and an attached garage add convenience throughout the home. 4 Beds ⋅ 2 Baths ⋅ 21398848 MLS Offering up to 5% of the final price to assist the buyer with closing cost or rate buy down. Please see sales person. This thoughtfully designed floorplan features four bedrooms, two full baths, a spacious flex room, and an open-concept living area. The kitchen includes a large island, pantry, and ample counter space while connecting seamlessly to the great room for easy everyday living and entertaining. The private primary suite offers a generous bedroom, large walk-in closet, and a well-appointed bath with dual sinks and a separate shower. Three additional bedrooms provide plenty of flexibility for family, guests, or a home office. A dedicated laundry room, abundant storage, and an attached garage add convenience throughout the home. 3530 Thach Ln, Crandall
$308,919 Offering up to 5% of the final price to assist the buyer with closing cost or rate buy down. Please see sales person. This spacious floorplan features four bedrooms, two full baths, a versatile flex room, and a thoughtfully designed open-concept living area. The kitchen offers a large island, pantry, and plenty of workspace while opening directly to the great room, creating an ideal space for gathering and entertaining. The private primary suite includes a generous bedroom, dual-sink bath, and oversized walk-in closet. Three additional bedrooms provide flexibility for family, guests, or a home office. A dedicated laundry room, multiple storage areas, and an attached garage add everyday convenience throughout the home. 4 Beds ⋅ 2 Baths ⋅ 21398534 MLS Offering up to 5% of the final price to assist the buyer with closing cost or rate buy down. Please see sales person. This spacious floorplan features four bedrooms, two full baths, a versatile flex room, and a thoughtfully designed open-concept living area. The kitchen offers a large island, pantry, and plenty of workspace while opening directly to the great room, creating an ideal space for gathering and entertaining. The private primary suite includes a generous bedroom, dual-sink bath, and oversized walk-in closet. Three additional bedrooms provide flexibility for family, guests, or a home office. A dedicated laundry room, multiple storage areas, and an attached garage add everyday convenience throughout the home. 3526 Thach Ln, Crandall
$513,900 An entry lined with windows leads past a home office with French doors to the main living areas. The family room with a 19-foot ceiling and a wood mantel fireplace flows into the kitchen, which hosts a 5-burner gas cookop, a generous Island with built-in seating space and a corner walk-in pantry. The adjoining dining area with a corner of windows provides access to the covered patio. A hallway off the dining area leads past the utility room to the primary bedroom, highlighting a wall of windows and a view of the backyard. The primary bath includes dual vanities, a garden tub, a separate glass-enclosed shower, a linen closet, and two walk-in closets. Upstairs hosts a game room overlooking downstairs, a guest suite with a private full bath, a full bath with a dual vanity, and two secondary bedrooms with corner walk-in closets. A mud room and half bath are just off the two-car garage. 4 Beds ⋅ 4 Baths ⋅ 21398917 MLS An entry lined with windows leads past a home office with French doors to the main living areas. The family room with a 19-foot ceiling and a wood mantel fireplace flows into the kitchen, which hosts a 5-burner gas cookop, a generous Island with built-in seating space and a corner walk-in pantry. The adjoining dining area with a corner of windows provides access to the covered patio. A hallway off the dining area leads past the utility room to the primary bedroom, highlighting a wall of windows and a view of the backyard. The primary bath includes dual vanities, a garden tub, a separate glass-enclosed shower, a linen closet, and two walk-in closets. Upstairs hosts a game room overlooking downstairs, a guest suite with a private full bath, a full bath with a dual vanity, and two secondary bedrooms with corner walk-in closets. A mud room and half bath are just off the two-car garage. 1475 Kingswell Ln, Forney
$1,240,000 Discover the space and possibilities of country living on 10.26 acres in Kaufman! This two-story home features 7 bedrooms, 5 finished bathrooms, and an open-concept layout with plenty of room for everyday living and entertaining. Versatile spaces make it easy to personalize this home to fit your needs. An extra room offers space for a home gym or office, while a spacious bonus room next to the open carport could be used as a game room, media room, or hobby space. Enjoy a rural setting with room for animals and outdoor activities, along with convenient access to the freeway. With no restrictions on keeping animals, this property offers the opportunity to create the country lifestyle you envision. A sixth bathroom is unfinished and offers an opportunity to add your own finishing touches. The seller will not complete the remaining work. Bring your ideas and explore the possibilities this spacious property has to offer! 7 Beds ⋅ 5 Baths ⋅ 21397891 MLS Discover the space and possibilities of country living on 10.26 acres in Kaufman! This two-story home features 7 bedrooms, 5 finished bathrooms, and an open-concept layout with plenty of room for everyday living and entertaining. Versatile spaces make it easy to personalize this home to fit your needs. An extra room offers space for a home gym or office, while a spacious bonus room next to the open carport could be used as a game room, media room, or hobby space. Enjoy a rural setting with room for animals and outdoor activities, along with convenient access to the freeway. With no restrictions on keeping animals, this property offers the opportunity to create the country lifestyle you envision. A sixth bathroom is unfinished and offers an opportunity to add your own finishing touches. The seller will not complete the remaining work. Bring your ideas and explore the possibilities this spacious property has to offer! 9077 County Road 4116, Kaufman
$431,900 A home office with French doors is set at the spacious entry, which leads past a utility room to the main living areas. The inviting kitchen offers a 5-burner gas cooktop, a center island, and a corner walk-in pantry. The dining area flows between the kitchen and family room with a wall of windows. A secluded primary bedroom highlights a wall of windows. Double doors lead to the primary bath with dual vanities, a garden tub, a separate glass-enclosed shower, and a large walk-in closet. Two secondary bedrooms, a full bath, and a half bath complete this one-story design. Abundant closet space and natural light throughout. Covered backyard patio. A mud room is just off the two-car garage. 3 Beds ⋅ 3 Baths ⋅ 21398772 MLS A home office with French doors is set at the spacious entry, which leads past a utility room to the main living areas. The inviting kitchen offers a 5-burner gas cooktop, a center island, and a corner walk-in pantry. The dining area flows between the kitchen and family room with a wall of windows. A secluded primary bedroom highlights a wall of windows. Double doors lead to the primary bath with dual vanities, a garden tub, a separate glass-enclosed shower, and a large walk-in closet. Two secondary bedrooms, a full bath, and a half bath complete this one-story design. Abundant closet space and natural light throughout. Covered backyard patio. A mud room is just off the two-car garage. 2454 Bathwick Ln, Forney
$338,990 NEW! NEVER LIVED IN. Move-in ready! Bloomfield Homes’ Dogwood is a one-story plan with 3 bedrooms, 2 baths, a study, and a 2-car garage. At the front, an upgraded 8' door, covered porch, and exterior lighting introduce a layout that keeps its shared spaces open while giving the study a room of its own behind glass French doors. The study replaces the plan’s formal dining option, making the breakfast area the natural gathering spot beside the kitchen. Granite counters wrap around an island, with a pantry and under-cabinet lighting adding function to the space. An electric range and built-in microwave complete the cooking setup. From there, the kitchen opens to the family room, where a woodburning fireplace has a tile finish reaching the mantel. Laminate flooring connects the shared spaces, with tile and carpet elsewhere in the home. The primary suite sits toward the back of the plan with a walk-in closet and a bath featuring dual sinks, granite counters, a garden tub, and a separate shower. Across the home, 2 secondary bedrooms share another full bath, while the laundry room sits near the garage entry to help keep everyday traffic organized. The covered patio extends the living space outside, and a landscaped interior lot with a sprinkler system and wood fence completes the setting. Window coverings are already in place, and high-speed internet is available. Visit the Bloomfield Homes model at Georgetown at Kings Fort today! 3 Beds ⋅ 2 Baths ⋅ 21398748 MLS NEW! NEVER LIVED IN. Move-in ready! Bloomfield Homes’ Dogwood is a one-story plan with 3 bedrooms, 2 baths, a study, and a 2-car garage. At the front, an upgraded 8' door, covered porch, and exterior lighting introduce a layout that keeps its shared spaces open while giving the study a room of its own behind glass French doors. The study replaces the plan’s formal dining option, making the breakfast area the natural gathering spot beside the kitchen. Granite counters wrap around an island, with a pantry and under-cabinet lighting adding function to the space. An electric range and built-in microwave complete the cooking setup. From there, the kitchen opens to the family room, where a woodburning fireplace has a tile finish reaching the mantel. Laminate flooring connects the shared spaces, with tile and carpet elsewhere in the home. The primary suite sits toward the back of the plan with a walk-in closet and a bath featuring dual sinks, granite counters, a garden tub, and a separate shower. Across the home, 2 secondary bedrooms share another full bath, while the laundry room sits near the garage entry to help keep everyday traffic organized. The covered patio extends the living space outside, and a landscaped interior lot with a sprinkler system and wood fence completes the setting. Window coverings are already in place, and high-speed internet is available. Visit the Bloomfield Homes model at Georgetown at Kings Fort today! 3722 Brookgreen Ln, Kaufman
$309,885 BE THE FIRST TO CALL THIS HOME! This inviting single-story new construction home welcomes you with an impressive 8-ft front door at the entry and a thoughtfully designed open floor plan. A 9-ft plate height paired with 6-ft windows enhances the bright, open feel and brings in abundant natural light. The expansive great room flows seamlessly into the kitchen, creating the perfect setting for everyday living, entertaining and gathering with family and friends. At the heart of the home, a central island provides additional prep space and casual dining, complemented by a breakfast bar, Iberian White granite countertops, designer tile backsplash, warm Toffee Woodmont cabinetry, stainless steel Whirlpool appliances and gas cooking. Beautiful Lighthouse Layton Lake LVP flooring extends through the great room, kitchen, pantry, nook, entry and hall, creating a cohesive look throughout the main living areas. The private primary suite offers a relaxing retreat with a generous walk-in closet and upgraded bath featuring an extended vanity, Miami Vena quartz countertop and shower with clear enclosure and tile surround. Nearly $22,000 in selected options and upgrades add style and functionality, including ceramic tile in the bathrooms and laundry room, ENERGY STAR appliances and lighting, USB charging outlet, tankless water heaterand Wi-Fi-enabled garage door opener with battery backup. Smokey brick on the front, sides and rear adds beautiful curb appeal. Enjoy the amenities and lifestyle of Heartland with convenient access to I-20. Estimated completion November 2026. Seller incentives! 4 Beds ⋅ 2 Baths ⋅ 21397373 MLS BE THE FIRST TO CALL THIS HOME! This inviting single-story new construction home welcomes you with an impressive 8-ft front door at the entry and a thoughtfully designed open floor plan. A 9-ft plate height paired with 6-ft windows enhances the bright, open feel and brings in abundant natural light. The expansive great room flows seamlessly into the kitchen, creating the perfect setting for everyday living, entertaining and gathering with family and friends. At the heart of the home, a central island provides additional prep space and casual dining, complemented by a breakfast bar, Iberian White granite countertops, designer tile backsplash, warm Toffee Woodmont cabinetry, stainless steel Whirlpool appliances and gas cooking. Beautiful Lighthouse Layton Lake LVP flooring extends through the great room, kitchen, pantry, nook, entry and hall, creating a cohesive look throughout the main living areas. The private primary suite offers a relaxing retreat with a generous walk-in closet and upgraded bath featuring an extended vanity, Miami Vena quartz countertop and shower with clear enclosure and tile surround. Nearly $22,000 in selected options and upgrades add style and functionality, including ceramic tile in the bathrooms and laundry room, ENERGY STAR appliances and lighting, USB charging outlet, tankless water heaterand Wi-Fi-enabled garage door opener with battery backup. Smokey brick on the front, sides and rear adds beautiful curb appeal. Enjoy the amenities and lifestyle of Heartland with convenient access to I-20. Estimated completion November 2026. Seller incentives! 3817 Buffalo Grass Trl, Crandall
$185,000 Highest & Best Hold Period active expires 10.07.2026 01:00 PM CST Spacious and inviting residence featuring an open floor plan with generous living areas designed for both everyday living and entertaining. The bright, flowing layout creates an easy connection between the living, dining, and kitchen spaces, giving the home a comfortable and welcoming feel. The well-sized primary suite offers a relaxing retreat with a private ensuite bath and walk-in closet. Secondary bedrooms provide comfortable space for family, guests, a home office, or flexible living needs. 3 Beds ⋅ 4 Baths ⋅ 21398302 MLS Highest & Best Hold Period active expires 10.07.2026 01:00 PM CST Spacious and inviting residence featuring an open floor plan with generous living areas designed for both everyday living and entertaining. The bright, flowing layout creates an easy connection between the living, dining, and kitchen spaces, giving the home a comfortable and welcoming feel. The well-sized primary suite offers a relaxing retreat with a private ensuite bath and walk-in closet. Secondary bedrooms provide comfortable space for family, guests, a home office, or flexible living needs. 2008 Overview Dr, Forney
$229,999 Charming 4 Bedroom, 2 Bathroom home tucked away on a quiet cul-de-sac. This functional floorplan offers plenty of room to spread out, with a spacious living area, breakfast area and a formal dining space and 4 bedrooms providing flexibility. Recent updates include newer LVP flooring throughout main living areas and bedrooms, roof is approx 3 years old. The kitchen opens to the living space, making everyday living and entertaining easy. The Primary Suite features a private bath with large walk in closet, dual sinks, soaking tub and separate shower. Secondary bedrooms all have walk-in closets. Outside, enjoy the backyard and watch the Texas sunsets. Sellers would consider paint allowance. 4 Beds ⋅ 2 Baths ⋅ 21398114 MLS Charming 4 Bedroom, 2 Bathroom home tucked away on a quiet cul-de-sac. This functional floorplan offers plenty of room to spread out, with a spacious living area, breakfast area and a formal dining space and 4 bedrooms providing flexibility. Recent updates include newer LVP flooring throughout main living areas and bedrooms, roof is approx 3 years old. The kitchen opens to the living space, making everyday living and entertaining easy. The Primary Suite features a private bath with large walk in closet, dual sinks, soaking tub and separate shower. Secondary bedrooms all have walk-in closets. Outside, enjoy the backyard and watch the Texas sunsets. Sellers would consider paint allowance. 2011 Misty Hollow Ct, Forney
$399,990 Discover this beautiful American Legend home in Meraki. The single-story 1522 floor plan offers 2,249 square feet with four bedrooms, three full bathrooms, a private study, and a two-car garage. As you enter the home you are greeted by a guest suite, a full bath and a private home office. Once in the heart of the home, you'll find a very bright and open kitchen, dining and living area for optimal entertaining and everyday living, plus a separate wing with 2 additional bedrooms and shared bath. Situated at the back of the home for maximum privacy is the primary bedroom suite with a wall of windows, dual vanity, separate walk-in closets for ample storage space. Its white brick exterior adds timeless curb appeal, while the versatile layout gives you space for guests, work, and everyday living. 4 Beds ⋅ 3 Baths ⋅ 21398178 MLS Discover this beautiful American Legend home in Meraki. The single-story 1522 floor plan offers 2,249 square feet with four bedrooms, three full bathrooms, a private study, and a two-car garage. As you enter the home you are greeted by a guest suite, a full bath and a private home office. Once in the heart of the home, you'll find a very bright and open kitchen, dining and living area for optimal entertaining and everyday living, plus a separate wing with 2 additional bedrooms and shared bath. Situated at the back of the home for maximum privacy is the primary bedroom suite with a wall of windows, dual vanity, separate walk-in closets for ample storage space. Its white brick exterior adds timeless curb appeal, while the versatile layout gives you space for guests, work, and everyday living. 2218 Prickly Cactus Dr, Forney
$442,000 MLS# 21398093 - Built by RockWell Homes - Oct 2026 completion! ~ Rates Starting as Low as 3.99%*. The new two-story Hero plan featuring 5 bedrooms and 4 bathrooms, along with a dining room, home office, gameroom, and a 2-car garage. The exterior showcases a blend of full brick and stone, complemented by a covered porch, covered back yard patio and dual-pane energy-efficient windows. Inside, the open-concept layout places the living, kitchen, and dining areas at the back of the home, with the kitchen boasting an island with bar stool seating, solid surface countertops, stainless steel appliances, range, dishwasher, microwave, ceramic tile backsplash, 42-inch cabinets, Delta faucet, recessed can lighting and a walk-in pantry. The living area is bathed in natural light from multiple dual-pane windows, soaring ceilings open to the second floor above and includes upgraded flooring. This new home features a home office space with double doors plus a first-floor guest suite complete with a walk in closet and full bathroom on the first floor. The primary suite, conveniently located on the first floor, features a garden tub, ceramic tile shower with glass enclosure, ceramic tile flooring, solid surface countertops, dual sink vanity, large walk-in closet, private water closet and upscale Delta faucets. The utility area located on the first floor is over sized with ceramic tile flooring. Upstairs, secondary bedrooms all include walk-in closets, and surround the centrally located gameroom. The secondary bathrooms offer ceramic tile flooring and tub - shower surround, delta faucets, cabinetry, towel bars and luxury countertops. Additional highlights of this new home include a fully automated sprinkler system, full landscaping package, full gutters, 8-foot front door, upgraded flooring, garage door opener, ceramic tile utility area, vaulted ceilings, fully fenced in private back yard and a 10-year structural new home warranty. 5 Beds ⋅ 4 Baths ⋅ 21398093 MLS MLS# 21398093 - Built by RockWell Homes - Oct 2026 completion! ~ Rates Starting as Low as 3.99%*. The new two-story Hero plan featuring 5 bedrooms and 4 bathrooms, along with a dining room, home office, gameroom, and a 2-car garage. The exterior showcases a blend of full brick and stone, complemented by a covered porch, covered back yard patio and dual-pane energy-efficient windows. Inside, the open-concept layout places the living, kitchen, and dining areas at the back of the home, with the kitchen boasting an island with bar stool seating, solid surface countertops, stainless steel appliances, range, dishwasher, microwave, ceramic tile backsplash, 42-inch cabinets, Delta faucet, recessed can lighting and a walk-in pantry. The living area is bathed in natural light from multiple dual-pane windows, soaring ceilings open to the second floor above and includes upgraded flooring. This new home features a home office space with double doors plus a first-floor guest suite complete with a walk in closet and full bathroom on the first floor. The primary suite, conveniently located on the first floor, features a garden tub, ceramic tile shower with glass enclosure, ceramic tile flooring, solid surface countertops, dual sink vanity, large walk-in closet, private water closet and upscale Delta faucets. The utility area located on the first floor is over sized with ceramic tile flooring. Upstairs, secondary bedrooms all include walk-in closets, and surround the centrally located gameroom. The secondary bathrooms offer ceramic tile flooring and tub - shower surround, delta faucets, cabinetry, towel bars and luxury countertops. Additional highlights of this new home include a fully automated sprinkler system, full landscaping package, full gutters, 8-foot front door, upgraded flooring, garage door opener, ceramic tile utility area, vaulted ceilings, fully fenced in private back yard and a 10-year structural new home warranty. 2126 Bloomsbury Ln, Forney
$489,999 NO HOA! Renowned Hunters Glen Estates, Easy for Commuters and Close to All Amenities Forney offers! Open concept living with hardwood floors and no carpet. Large kitchen with Granite, Copper farm sink, 6 Burner Gas Cooktop, Double Oven, Corner Pantry and Second Pantry in Utility. Large Primary Bedroom with Ensuite Bath - Separate Vanities, Copper Sinks, Granite Counters, Separate Shower and Garden Tub, along with a Linen Closet. Split Bedrooms. Outside is Covered Patio, Wrought Iron Fencing, Above Ground Vinyl Pool with a 24 x 40 Shop and 10 x 40 Overhang. Acre lot with shop. 4 Beds ⋅ 3 Baths ⋅ 21384639 MLS NO HOA! Renowned Hunters Glen Estates, Easy for Commuters and Close to All Amenities Forney offers! Open concept living with hardwood floors and no carpet. Large kitchen with Granite, Copper farm sink, 6 Burner Gas Cooktop, Double Oven, Corner Pantry and Second Pantry in Utility. Large Primary Bedroom with Ensuite Bath - Separate Vanities, Copper Sinks, Granite Counters, Separate Shower and Garden Tub, along with a Linen Closet. Split Bedrooms. Outside is Covered Patio, Wrought Iron Fencing, Above Ground Vinyl Pool with a 24 x 40 Shop and 10 x 40 Overhang. Acre lot with shop. 14090 Fox Chase Dr, Forney
$381,990 MLS# 21397622 - Built by Starlight Homes - Ready Now! ~ Traditional single-family residence in Gateway Parks, built 2026, approx. 2,717 sq ft. Four primary bedrooms and two full baths, two living areas and a dedicated dining area. Open floorplan with granite counters, pantry, and walk-in closet(s). Floors: carpet and luxury vinyl plank. Central electric heating and cooling. Two-car garage. Exterior lighting, sprinkler system, slab foundation, composition roof. Cable TV available. Forney ISD: Willett Elementary, Warren Middle, Forney High. Estimated completion 8 - 26 - 2026. 4 Beds ⋅ 2 Baths ⋅ 21397622 MLS MLS# 21397622 - Built by Starlight Homes - Ready Now! ~ Traditional single-family residence in Gateway Parks, built 2026, approx. 2,717 sq ft. Four primary bedrooms and two full baths, two living areas and a dedicated dining area. Open floorplan with granite counters, pantry, and walk-in closet(s). Floors: carpet and luxury vinyl plank. Central electric heating and cooling. Two-car garage. Exterior lighting, sprinkler system, slab foundation, composition roof. Cable TV available. Forney ISD: Willett Elementary, Warren Middle, Forney High. Estimated completion 8 - 26 - 2026. 1258 Lambert Ln, Forney