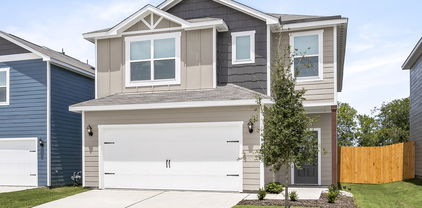
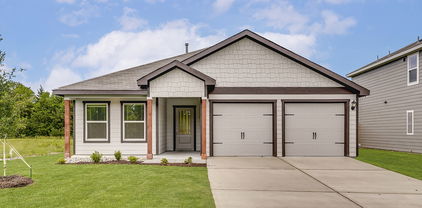
$725,000 INCREDIBLE BUYER INCENTIVES: $11,000 MORTGAGE CONCESSION. Opendoor Home Loans will contribute up to $11,000 towards a permanent interest rate buy-down if you finance with Opendoor Home Loans LLC. 8304 Karen Ln, Terrell TX 75160 is a 4,392-square-foot home built in 1993 on a 2.5-acre lot. The kitchen features a center island, quartz countertops, a walk-in pantry, and stainless steel appliances, creating a fully equipped space for cooking and entertaining. A fireplace anchors the main living area, adding warmth and ambiance to the central gathering space. A laundry room adds utility, and Andersen windows extend throughout. A pool within a fully fenced backyard creates an expansive area for relaxation and entertaining. The grounds include ponds, and a chicken coop. A circle drive and a Siemens EV charging station complete this well-maintained residence with practical amenities and comfortable living spaces throughout every room. Home comes with a 100-Day Home Warranty 5 Beds ⋅ 5 Baths ⋅ 21409823 MLS INCREDIBLE BUYER INCENTIVES: $11,000 MORTGAGE CONCESSION. Opendoor Home Loans will contribute up to $11,000 towards a permanent interest rate buy-down if you finance with Opendoor Home Loans LLC. 8304 Karen Ln, Terrell TX 75160 is a 4,392-square-foot home built in 1993 on a 2.5-acre lot. The kitchen features a center island, quartz countertops, a walk-in pantry, and stainless steel appliances, creating a fully equipped space for cooking and entertaining. A fireplace anchors the main living area, adding warmth and ambiance to the central gathering space. A laundry room adds utility, and Andersen windows extend throughout. A pool within a fully fenced backyard creates an expansive area for relaxation and entertaining. The grounds include ponds, and a chicken coop. A circle drive and a Siemens EV charging station complete this well-maintained residence with practical amenities and comfortable living spaces throughout every room. Home comes with a 100-Day Home Warranty 8304 Karen Ln, Terrell
$279,000 LOCATION + MAJOR UPDATES! Situated on a large corner lot directly across from the community lake and park, this beautifully maintained 4-bedroom, 2-bath home offers 2,108 square feet, an open floor plan, two living areas and plenty of room inside and out. Big-ticket improvements have already been taken care of, including a recently replaced HVAC system and water heater replaced in 2024. Foundation issues were repaired in 2025 with transferrable lifetime warranty with reputable company. Newer laminate flooring flows through the main living areas with newer carpet in the bedrooms. Inside, the remodeled open-concept layout creates a spacious, welcoming feel with two separate living areas offering flexibility for entertaining, a game room, home office or additional family space. The kitchen opens to the main living area, making it easy to stay connected while cooking and entertaining. Outside, enjoy a large backyard with a pergola covered patio surrounded by a wood privacy fence with plenty of space for pets, play, entertaining or creating your own outdoor retreat. And the location is a standout! Step outside and enjoy the community lake and park right across the street—giving you an open view and easy access to neighborhood amenities without even getting in the car. With 4 bedrooms, 2 baths, 2 living areas, 2,108 square feet, a large lot and major updates already completed, this home delivers the space, location and improvements buyers are looking for. MOVE-IN READY and looking for its next owner! 4 Beds ⋅ 2 Baths ⋅ 21404277 MLS LOCATION + MAJOR UPDATES! Situated on a large corner lot directly across from the community lake and park, this beautifully maintained 4-bedroom, 2-bath home offers 2,108 square feet, an open floor plan, two living areas and plenty of room inside and out. Big-ticket improvements have already been taken care of, including a recently replaced HVAC system and water heater replaced in 2024. Foundation issues were repaired in 2025 with transferrable lifetime warranty with reputable company. Newer laminate flooring flows through the main living areas with newer carpet in the bedrooms. Inside, the remodeled open-concept layout creates a spacious, welcoming feel with two separate living areas offering flexibility for entertaining, a game room, home office or additional family space. The kitchen opens to the main living area, making it easy to stay connected while cooking and entertaining. Outside, enjoy a large backyard with a pergola covered patio surrounded by a wood privacy fence with plenty of space for pets, play, entertaining or creating your own outdoor retreat. And the location is a standout! Step outside and enjoy the community lake and park right across the street—giving you an open view and easy access to neighborhood amenities without even getting in the car. With 4 bedrooms, 2 baths, 2 living areas, 2,108 square feet, a large lot and major updates already completed, this home delivers the space, location and improvements buyers are looking for. MOVE-IN READY and looking for its next owner! 4001 Bridge Water Rd, Heartland
$319,000 Welcome home to this well-maintained, 4-bedroom, 3-bath in the highly sought-after Gateway Parks community in Forney. This home offers a thoughtful open-concept layout designed for both everyday living and effortless entertaining. Inside, you’ll find bright, airy living spaces filled with natural light and a warm stone fireplace that serves as the centerpiece of the main living area. The spacious kitchen is designed with both style and functionality in mind, featuring granite countertops, stainless steel appliances, an oversized island with seating, abundant cabinet space, and a modern designer backsplash. The open flow between the kitchen, dining, and living spaces creates the perfect environment for hosting family and friends. The primary suite offers a relaxing retreat with dual vanities and generous walk-in closet. Three additional bedrooms and three full baths provide flexibility for guests or growing families, while the bonus flex space is ideal for a home office, playroom, workout area, or second living space. Step outside to enjoy the oversized backyard with plenty of room for pets, play, or future outdoor additions. Located just minutes from Hwy 80, I-20, shopping, dining, schools, and the new Forney H-E-B. Residents of Gateway Parks enjoy incredible community amenities including pools, parks, trails, playgrounds, and more. 4 Beds ⋅ 3 Baths ⋅ 21409472 MLS Welcome home to this well-maintained, 4-bedroom, 3-bath in the highly sought-after Gateway Parks community in Forney. This home offers a thoughtful open-concept layout designed for both everyday living and effortless entertaining. Inside, you’ll find bright, airy living spaces filled with natural light and a warm stone fireplace that serves as the centerpiece of the main living area. The spacious kitchen is designed with both style and functionality in mind, featuring granite countertops, stainless steel appliances, an oversized island with seating, abundant cabinet space, and a modern designer backsplash. The open flow between the kitchen, dining, and living spaces creates the perfect environment for hosting family and friends. The primary suite offers a relaxing retreat with dual vanities and generous walk-in closet. Three additional bedrooms and three full baths provide flexibility for guests or growing families, while the bonus flex space is ideal for a home office, playroom, workout area, or second living space. Step outside to enjoy the oversized backyard with plenty of room for pets, play, or future outdoor additions. Located just minutes from Hwy 80, I-20, shopping, dining, schools, and the new Forney H-E-B. Residents of Gateway Parks enjoy incredible community amenities including pools, parks, trails, playgrounds, and more. 1548 Seminole Dr, Forney
$299,000 This spacious 4 bedroom, 2.5 bath home in Cartwright Ranch has a bright, open layout with plenty of room to spread out. The kitchen features white cabinetry, quartz countertops, stainless steel appliances, a large island with additional seating and opens right into the dining and living areas, making it a great space for everyday living and entertaining. The primary suite offers a private bath with a walk in shower, while three additional bedrooms and an upstairs game room give you plenty of flexibility. Wood look flooring throughout the main living areas, LED lighting and a full sprinkler system add to the easy maintenance of the home. Out back, the fenced yard overlooks a peaceful greenbelt with no immediate neighbors directly behind you, giving you extra privacy and a great view. Conveniently located with easy access to Dallas, Lake Ray Hubbard and Cedar Creek Reservoir. SHORT SALE, please see Private Remarks for additional information. 4 Beds ⋅ 3 Baths ⋅ 21406636 MLS This spacious 4 bedroom, 2.5 bath home in Cartwright Ranch has a bright, open layout with plenty of room to spread out. The kitchen features white cabinetry, quartz countertops, stainless steel appliances, a large island with additional seating and opens right into the dining and living areas, making it a great space for everyday living and entertaining. The primary suite offers a private bath with a walk in shower, while three additional bedrooms and an upstairs game room give you plenty of flexibility. Wood look flooring throughout the main living areas, LED lighting and a full sprinkler system add to the easy maintenance of the home. Out back, the fenced yard overlooks a peaceful greenbelt with no immediate neighbors directly behind you, giving you extra privacy and a great view. Conveniently located with easy access to Dallas, Lake Ray Hubbard and Cedar Creek Reservoir. SHORT SALE, please see Private Remarks for additional information. 1603 Novella Ave, Crandall
$346,756 BRAND NEW energy - efficient home Dec 2026! Turn the kids loose in the Royal’s second-story media and game rooms while you entertain in the open concept great room. White cabinets with black pearl granite countertops, tan tone EVP flooring with taupe carpet. Escape the bustle of the city without being too far from the action. Beat the summer heat at the neighborhood amenity center complete with a pool, kid's splash pad, and playground. Zoned for Crandall ISD, River Ridge offers six floor plans to fit your family’s lifestyle. We also build each home with energy-efficient features that cut down on utility bills so you can afford to do more living.* Each of our homes is built with innovative, energy-efficient features designed to help you enjoy more savings, better health, real comfort and peace of mind. 5 Beds ⋅ 3 Baths ⋅ 21409303 MLS BRAND NEW energy - efficient home Dec 2026! Turn the kids loose in the Royal’s second-story media and game rooms while you entertain in the open concept great room. White cabinets with black pearl granite countertops, tan tone EVP flooring with taupe carpet. Escape the bustle of the city without being too far from the action. Beat the summer heat at the neighborhood amenity center complete with a pool, kid's splash pad, and playground. Zoned for Crandall ISD, River Ridge offers six floor plans to fit your family’s lifestyle. We also build each home with energy-efficient features that cut down on utility bills so you can afford to do more living.* Each of our homes is built with innovative, energy-efficient features designed to help you enjoy more savings, better health, real comfort and peace of mind. 1755 Onion Creek Pl, Crandall
$330,000 Large, new, and beautiful modern home. This open concept home is perfect for family and entertaining. This home includes designer touches that includes, dusk cabinetry, off-white quartz countertops, warm grey EVP flooring, and grey-beige tweed carpet. Located in the sought after Briarwood Hills community, residents enjoy access to a resort style pool, cabanas, and a splash park. With quick access to major freeways, downtown Dallas is just a 30 minute drive away. Situated in Forney ISD, this home blends comfort, convenience, and access to quality education. Home includes refrigerator. You will love this home! 4 Beds ⋅ 3 Baths ⋅ 21409445 MLS Large, new, and beautiful modern home. This open concept home is perfect for family and entertaining. This home includes designer touches that includes, dusk cabinetry, off-white quartz countertops, warm grey EVP flooring, and grey-beige tweed carpet. Located in the sought after Briarwood Hills community, residents enjoy access to a resort style pool, cabanas, and a splash park. With quick access to major freeways, downtown Dallas is just a 30 minute drive away. Situated in Forney ISD, this home blends comfort, convenience, and access to quality education. Home includes refrigerator. You will love this home! 1254 Green Timber Dr, Forney
$392,209 NEW! NEVER LIVED IN. Estimated completion November 2026. Bloomfield Homes’ Hawthorne offers 4 bedrooms, 2 full baths, a study, and a 2-car garage in a one-story layout at 3716 Brookgreen Lane. The kitchen deserves the first look. Stained Shaker cabinets bring warmth to the Deluxe Kitchen, where upgraded granite counters, a white tile backsplash, and under-cabinet lighting give the workspace a polished finish. An island anchors the room, with a pantry nearby and an electric cooktop and oven handling the cooking. The breakfast nook keeps dining connected to the action, and the open family room draws the conversation farther in. A woodburning fireplace finished in stone to the mantel adds texture and a welcoming focal point. Wood-look laminate flooring runs through the entry, kitchen, breakfast area, family room, and bedroom hall, creating a cohesive backdrop for the shared spaces. The study sits just off the foyer behind glass doors, with carpet underfoot and space to focus. The primary suite has a walk-in closet and a bath with dual sinks, upgraded quartz counters, a garden tub, and a separate shower with clear glass. Large-format tile finishes the bathroom floors, with coordinating tile at the tub and shower. Three secondary bedrooms share a full bath featuring dual sinks and quartz counters. Matte black fixtures add a crisp accent to the interior selections, while the laundry room sits near the kitchen and garage entry. Outside, brick and stone frame an 8' front door, and a covered rear patio opens to the interior lot. Visit Bloomfield Homes’ Georgetown at Kings Fort model to learn more about this Hawthorne today! 4 Beds ⋅ 2 Baths ⋅ 21409399 MLS NEW! NEVER LIVED IN. Estimated completion November 2026. Bloomfield Homes’ Hawthorne offers 4 bedrooms, 2 full baths, a study, and a 2-car garage in a one-story layout at 3716 Brookgreen Lane. The kitchen deserves the first look. Stained Shaker cabinets bring warmth to the Deluxe Kitchen, where upgraded granite counters, a white tile backsplash, and under-cabinet lighting give the workspace a polished finish. An island anchors the room, with a pantry nearby and an electric cooktop and oven handling the cooking. The breakfast nook keeps dining connected to the action, and the open family room draws the conversation farther in. A woodburning fireplace finished in stone to the mantel adds texture and a welcoming focal point. Wood-look laminate flooring runs through the entry, kitchen, breakfast area, family room, and bedroom hall, creating a cohesive backdrop for the shared spaces. The study sits just off the foyer behind glass doors, with carpet underfoot and space to focus. The primary suite has a walk-in closet and a bath with dual sinks, upgraded quartz counters, a garden tub, and a separate shower with clear glass. Large-format tile finishes the bathroom floors, with coordinating tile at the tub and shower. Three secondary bedrooms share a full bath featuring dual sinks and quartz counters. Matte black fixtures add a crisp accent to the interior selections, while the laundry room sits near the kitchen and garage entry. Outside, brick and stone frame an 8' front door, and a covered rear patio opens to the interior lot. Visit Bloomfield Homes’ Georgetown at Kings Fort model to learn more about this Hawthorne today! 3716 Brookgreen Ln, Kaufman
$299,000 Welcome to this beautifully remodeled home in Travis Ranch, featuring an inviting open-concept layout perfect for entertaining family and friends, especially with the holidays just around the corner! The primary suite is conveniently located on the first floor, offering comfort and privacy. Upstairs, you'll find a cozy flex space perfect for a game room or additional seating area, along with three spacious bedrooms and a full bathroom. Step outside to enjoy the backyard, complete with a covered patio that's ideal for relaxing, outdoor gatherings, and making lasting memories. With its fresh updates, functional layout, and inviting spaces, this home is ready for you to make it your own! 4 Beds ⋅ 3 Baths ⋅ 21409276 MLS Welcome to this beautifully remodeled home in Travis Ranch, featuring an inviting open-concept layout perfect for entertaining family and friends, especially with the holidays just around the corner! The primary suite is conveniently located on the first floor, offering comfort and privacy. Upstairs, you'll find a cozy flex space perfect for a game room or additional seating area, along with three spacious bedrooms and a full bathroom. Step outside to enjoy the backyard, complete with a covered patio that's ideal for relaxing, outdoor gatherings, and making lasting memories. With its fresh updates, functional layout, and inviting spaces, this home is ready for you to make it your own! 1008 Camp Verde Dr, Forney
$505,000 Easy 25 mile commute to downtown Dallas from I-30 or Highway 80 located in the Heath - Rockwall school district! This open-concept home blends elegant design with high-end finishes, perfect for both everyday living and entertaining on an oversized lot. The chef’s kitchen showcases an oversized island, granite countertops, stainless steel appliances, and abundant storage. Connected spaces—including a formal dining room, spacious family room, and inviting covered porch—make hosting effortless. A fifth bedroom offers flexibility as a home office or media room, while the primary suite features a spa-inspired bath and expansive walk-in closet. Additional highlights include a three-car garage and a private hot tub for relaxing evenings. The wooden fence was moved 24 ft closer to the street, with a double gate added for extra wide entry. The lot size itself is one of the largest in the neighborhood, perfect for a pool, sports and pets! The amenities at Lakeside at Heath includes a state-of-the-art pool center as well as fishing ponds. 5 Beds ⋅ 3 Baths ⋅ 21408421 MLS Easy 25 mile commute to downtown Dallas from I-30 or Highway 80 located in the Heath - Rockwall school district! This open-concept home blends elegant design with high-end finishes, perfect for both everyday living and entertaining on an oversized lot. The chef’s kitchen showcases an oversized island, granite countertops, stainless steel appliances, and abundant storage. Connected spaces—including a formal dining room, spacious family room, and inviting covered porch—make hosting effortless. A fifth bedroom offers flexibility as a home office or media room, while the primary suite features a spa-inspired bath and expansive walk-in closet. Additional highlights include a three-car garage and a private hot tub for relaxing evenings. The wooden fence was moved 24 ft closer to the street, with a double gate added for extra wide entry. The lot size itself is one of the largest in the neighborhood, perfect for a pool, sports and pets! The amenities at Lakeside at Heath includes a state-of-the-art pool center as well as fishing ponds. 3003 Lily Ln, Heath
$325,000 Welcome to this charming 4-bedroom, 2-bath home nestled in the heart of Forney! Located in a well-established neighborhood surrounded by mature trees, this property offers the perfect combination of comfort, character, and convenience. Step inside to discover beautiful real wood flooring, an abundance of natural light pouring through large windows, and a spacious, inviting atmosphere. The updated kitchen features granite countertops, stainless steel appliances, and plenty of space for everyday living and entertaining. Outside, you’ll find additional parking, a generously sized backyard, and an expansive back patio perfect for outdoor gatherings, grilling, or simply relaxing and taking in the peaceful country views. With no neighbors directly behind the property, you’ll enjoy added privacy and a beautiful open backdrop. Best of all, NO HOA, giving you the freedom and flexibility to truly make this property your own! Enjoy the charm of an established neighborhood while being conveniently located near Forney’s shopping, dining, schools, and everyday amenities. Don’t miss this opportunity to enjoy space, privacy, and convenience in the heart of Forney! 4 Beds ⋅ 2 Baths ⋅ 21405924 MLS Welcome to this charming 4-bedroom, 2-bath home nestled in the heart of Forney! Located in a well-established neighborhood surrounded by mature trees, this property offers the perfect combination of comfort, character, and convenience. Step inside to discover beautiful real wood flooring, an abundance of natural light pouring through large windows, and a spacious, inviting atmosphere. The updated kitchen features granite countertops, stainless steel appliances, and plenty of space for everyday living and entertaining. Outside, you’ll find additional parking, a generously sized backyard, and an expansive back patio perfect for outdoor gatherings, grilling, or simply relaxing and taking in the peaceful country views. With no neighbors directly behind the property, you’ll enjoy added privacy and a beautiful open backdrop. Best of all, NO HOA, giving you the freedom and flexibility to truly make this property your own! Enjoy the charm of an established neighborhood while being conveniently located near Forney’s shopping, dining, schools, and everyday amenities. Don’t miss this opportunity to enjoy space, privacy, and convenience in the heart of Forney! 814 S Bois D Arc St, Forney
$249,900 Spacious one-story brick home in Forney with 3 bedrooms, 2 full baths and approximately 2,258 square feet. Vaulted ceilings and an open floor plan give the main living area a roomy feel. The living room features a fireplace and built-in shelving, with easy access to the kitchen and breakfast area. The kitchen offers plenty of cabinet and counter space, and a separate dining room provides additional space for meals or entertaining. The primary bedroom has a walk-in closet and a bathroom with a separate tub and shower. Outside, the large fenced backyard has mature trees and plenty of room to enjoy. An attached two-car garage completes the home. 3 Beds ⋅ 2 Baths ⋅ 21407340 MLS Spacious one-story brick home in Forney with 3 bedrooms, 2 full baths and approximately 2,258 square feet. Vaulted ceilings and an open floor plan give the main living area a roomy feel. The living room features a fireplace and built-in shelving, with easy access to the kitchen and breakfast area. The kitchen offers plenty of cabinet and counter space, and a separate dining room provides additional space for meals or entertaining. The primary bedroom has a walk-in closet and a bathroom with a separate tub and shower. Outside, the large fenced backyard has mature trees and plenty of room to enjoy. An attached two-car garage completes the home. 105 Freedom Trl, Forney
$290,000 Discover comfort and style in this thoughtfully designed 4-bedroom, 2.5-bath home featuring soaring ceilings, abundant natural light, and an inviting open-concept living and kitchen area. Enjoy generous kitchen cabinetry, ample counter space, and spacious bedrooms offering flexibility for work, relaxation, or guests. Perfect for everyday living and entertaining, this home is ready for you to make it your own! 4 Beds ⋅ 3 Baths ⋅ 21389826 MLS Discover comfort and style in this thoughtfully designed 4-bedroom, 2.5-bath home featuring soaring ceilings, abundant natural light, and an inviting open-concept living and kitchen area. Enjoy generous kitchen cabinetry, ample counter space, and spacious bedrooms offering flexibility for work, relaxation, or guests. Perfect for everyday living and entertaining, this home is ready for you to make it your own! 2430 Monty St, Forney
$265,000 Welcome home to this beautiful 3 bedroom, 2 bathroom home nestled in the heart of Mabank! Featuring a timeless brick exterior, a functional floor plan, and a spacious primary bedroom that offers a comfortable retreat at the end of the day, this home offers the perfect combination of comfort, practicality, and opportunity. Enjoy the convenience of being just minutes from Mabank's Market Street, close to local schools and other local shopping and dining, with the luxury of immersing yourself in the local atmosphere. Whether you're looking for a place to put down roots, a home to grow into, or your next investment, this property is full of potential! 3 Beds ⋅ 2 Baths ⋅ 21403112 MLS Welcome home to this beautiful 3 bedroom, 2 bathroom home nestled in the heart of Mabank! Featuring a timeless brick exterior, a functional floor plan, and a spacious primary bedroom that offers a comfortable retreat at the end of the day, this home offers the perfect combination of comfort, practicality, and opportunity. Enjoy the convenience of being just minutes from Mabank's Market Street, close to local schools and other local shopping and dining, with the luxury of immersing yourself in the local atmosphere. Whether you're looking for a place to put down roots, a home to grow into, or your next investment, this property is full of potential! 503 E Kaufman St, Mabank
$223,000 Welcome to this beautiful 2023-built, one-owner Lennar home in the desirable Eastland community! This well-maintained 3-bedroom, 2-bath home offers approximately 1,470 sq. ft. with an open-concept layout and modern touches throughout. The foyer features a stylish green accent wall that complements the kitchen for a cohesive look. The spacious primary ensuite offers a sliding-door shower and a comfortable retreat. Enjoy the recently added backyard patio, perfect for relaxing or entertaining. Residents can enjoy community amenities, recreational facilities, and more. Don't miss the opportunity to make this move-in-ready home yours! 3 Beds ⋅ 2 Baths ⋅ 21403407 MLS Welcome to this beautiful 2023-built, one-owner Lennar home in the desirable Eastland community! This well-maintained 3-bedroom, 2-bath home offers approximately 1,470 sq. ft. with an open-concept layout and modern touches throughout. The foyer features a stylish green accent wall that complements the kitchen for a cohesive look. The spacious primary ensuite offers a sliding-door shower and a comfortable retreat. Enjoy the recently added backyard patio, perfect for relaxing or entertaining. Residents can enjoy community amenities, recreational facilities, and more. Don't miss the opportunity to make this move-in-ready home yours! 1734 Horizons Hl, Crandall
$329,000 ** 2.99% Rates (5.80% APR)* Plus, Receive $10,000 Toward Closing Costs & $700 Per Month For a Minimum of 2 Years After Closing When You Make Your Payments Through MegPrime Pay. Starting October 1st, Limited Time Only. Terms and Conditions Apply ** Brand New Construction by Megatel Homes! Lagoon life is coming to Santorini in Crandall ISD! Discover Santorini, a peaceful community found in Seagoville, that seamlessly blends suburban charm with rural tranquility, offering families a peaceful living experience Our master-planned community is designed to elevate your quality of life with beautifully landscaped spaces dedicated to fitness, wellness, and relaxation. Whether you're enjoying a drink at the swim-up bar, breaking a sweat in the state-of-the-art fitness center, or engaging in some friendly competition at our sixteen-lane bowling alley, coming home here is a daily retreat. Move-in ready and never occupied! Megatel's Beckett plan showcases a well-designed 4-bedroom, 2.5-bath layout with 2,253 sq ft of living space. The open-concept kitchen and living areas provide seamless flow, perfect for gatherings and everyday living. The primary suite is located on the main level, featuring a walk-in closet and a luxurious ensuite bath. Secondary bedrooms are generously sized, providing comfort and flexibility. A two-car garage completes the home with added convenience and storage space. Situated on a 40-foot lot, this home is available with elevation A, offering attractive exterior designs. Discover quality craftsmanship and thoughtful design in every detail of this beautiful home. 4 Beds ⋅ 3 Baths ⋅ 21408457 MLS ** 2.99% Rates (5.80% APR)* Plus, Receive $10,000 Toward Closing Costs & $700 Per Month For a Minimum of 2 Years After Closing When You Make Your Payments Through MegPrime Pay. Starting October 1st, Limited Time Only. Terms and Conditions Apply ** Brand New Construction by Megatel Homes! Lagoon life is coming to Santorini in Crandall ISD! Discover Santorini, a peaceful community found in Seagoville, that seamlessly blends suburban charm with rural tranquility, offering families a peaceful living experience Our master-planned community is designed to elevate your quality of life with beautifully landscaped spaces dedicated to fitness, wellness, and relaxation. Whether you're enjoying a drink at the swim-up bar, breaking a sweat in the state-of-the-art fitness center, or engaging in some friendly competition at our sixteen-lane bowling alley, coming home here is a daily retreat. Move-in ready and never occupied! Megatel's Beckett plan showcases a well-designed 4-bedroom, 2.5-bath layout with 2,253 sq ft of living space. The open-concept kitchen and living areas provide seamless flow, perfect for gatherings and everyday living. The primary suite is located on the main level, featuring a walk-in closet and a luxurious ensuite bath. Secondary bedrooms are generously sized, providing comfort and flexibility. A two-car garage completes the home with added convenience and storage space. Situated on a 40-foot lot, this home is available with elevation A, offering attractive exterior designs. Discover quality craftsmanship and thoughtful design in every detail of this beautiful home. 531 Magellan Rd, Seagoville
$299,000 ** 2.99% Rates (5.80% APR)* Plus, Receive $10,000 Toward Closing Costs & $700 Per Month For a Minimum of 2 Years After Closing When You Make Your Payments Through MegPrime Pay. Starting October 1st, Limited Time Only. Terms and Conditions Apply ** Brand New Construction by Megatel Homes! Lagoon life is coming to Santorini in Crandall ISD! Discover Santorini, a peaceful community found in Seagoville, that seamlessly blends suburban charm with rural tranquility, offering families a peaceful living experience Our master-planned community is designed to elevate your quality of life with beautifully landscaped spaces dedicated to fitness, wellness, and relaxation. Whether you're enjoying a drink at the swim-up bar, breaking a sweat in the state-of-the-art fitness center, or engaging in some friendly competition at our sixteen-lane bowling alley, coming home here is a daily retreat. Move-in ready and never occupied! Megatel's Langston plan is a two-story, 1,991 square foot home featuring 4 bedrooms, 3 full bathrooms, an open floor plan, a utility room, and a two-car garage. This home is available with elevation A on a 40ft lot, showcasing a distinct and stylish exterior design. 4 Beds ⋅ 3 Baths ⋅ 21408410 MLS ** 2.99% Rates (5.80% APR)* Plus, Receive $10,000 Toward Closing Costs & $700 Per Month For a Minimum of 2 Years After Closing When You Make Your Payments Through MegPrime Pay. Starting October 1st, Limited Time Only. Terms and Conditions Apply ** Brand New Construction by Megatel Homes! Lagoon life is coming to Santorini in Crandall ISD! Discover Santorini, a peaceful community found in Seagoville, that seamlessly blends suburban charm with rural tranquility, offering families a peaceful living experience Our master-planned community is designed to elevate your quality of life with beautifully landscaped spaces dedicated to fitness, wellness, and relaxation. Whether you're enjoying a drink at the swim-up bar, breaking a sweat in the state-of-the-art fitness center, or engaging in some friendly competition at our sixteen-lane bowling alley, coming home here is a daily retreat. Move-in ready and never occupied! Megatel's Langston plan is a two-story, 1,991 square foot home featuring 4 bedrooms, 3 full bathrooms, an open floor plan, a utility room, and a two-car garage. This home is available with elevation A on a 40ft lot, showcasing a distinct and stylish exterior design. 409 Magellan Rd, Seagoville
$334,900 From the welcoming foyer to the open-concept areas, every detail of the two-story Rayburn plan is designed for comfort and functionality. The upgraded kitchen, featuring energy-efficient appliances, granite countertops and designer wood cabinetry, enhances family dinners and special gatherings. With three generously sized bedrooms, each with walk-in closets, the Rayburn provides ample room for relaxation and storage. The versatile loft can serve as an office, exercise studio, craft space or entertainment hub, catering to family needs. Enjoy upgrades like a programmable thermostat and luxury vinyl plank flooring at no additional cost to you. 3 Beds ⋅ 3 Baths ⋅ 21408404 MLS From the welcoming foyer to the open-concept areas, every detail of the two-story Rayburn plan is designed for comfort and functionality. The upgraded kitchen, featuring energy-efficient appliances, granite countertops and designer wood cabinetry, enhances family dinners and special gatherings. With three generously sized bedrooms, each with walk-in closets, the Rayburn provides ample room for relaxation and storage. The versatile loft can serve as an office, exercise studio, craft space or entertainment hub, catering to family needs. Enjoy upgrades like a programmable thermostat and luxury vinyl plank flooring at no additional cost to you. 2052 Braveheart Dr, Crandall
$297,900 Step into the Juniper floor plan, featuring three bedrooms, two and a half bathrooms and an open-concept layout. The inviting foyer sets the tone for a welcoming home. The upgraded kitchen, open dining room, spacious living room with large windows and luxurious master suite with two walk-in closets make the Juniper perfect for family living. Designed for memorable gatherings, the expansive living spaces cater to effortless entertaining, ensuring guests can easily mingle. Abundant storage solutions include a kitchen pantry, ample cabinets, multiple walk-in closets and linen closets. Experience the joy of homeownership with LGI's streamlined process, guiding you through each stage for a seamless journey to your dream home. Additionally this home does not have neighbors directly behind it. 3 Beds ⋅ 3 Baths ⋅ 21408394 MLS Step into the Juniper floor plan, featuring three bedrooms, two and a half bathrooms and an open-concept layout. The inviting foyer sets the tone for a welcoming home. The upgraded kitchen, open dining room, spacious living room with large windows and luxurious master suite with two walk-in closets make the Juniper perfect for family living. Designed for memorable gatherings, the expansive living spaces cater to effortless entertaining, ensuring guests can easily mingle. Abundant storage solutions include a kitchen pantry, ample cabinets, multiple walk-in closets and linen closets. Experience the joy of homeownership with LGI's streamlined process, guiding you through each stage for a seamless journey to your dream home. Additionally this home does not have neighbors directly behind it. 1439 Reiner Dr, Crandall
$325,900 From the welcoming foyer to the open-concept areas, every detail of the two-story Rayburn plan is designed for comfort and functionality. The upgraded kitchen, featuring energy-efficient appliances, granite countertops and designer wood cabinetry, enhances family dinners and special gatherings. With three generously sized bedrooms, each with walk-in closets, the Rayburn provides ample room for relaxation and storage. The versatile loft can serve as an office, exercise studio, craft space or entertainment hub, catering to family needs. Enjoy upgrades like a programmable thermostat and luxury vinyl plank flooring at no additional cost to you. 3 Beds ⋅ 3 Baths ⋅ 21408398 MLS From the welcoming foyer to the open-concept areas, every detail of the two-story Rayburn plan is designed for comfort and functionality. The upgraded kitchen, featuring energy-efficient appliances, granite countertops and designer wood cabinetry, enhances family dinners and special gatherings. With three generously sized bedrooms, each with walk-in closets, the Rayburn provides ample room for relaxation and storage. The versatile loft can serve as an office, exercise studio, craft space or entertainment hub, catering to family needs. Enjoy upgrades like a programmable thermostat and luxury vinyl plank flooring at no additional cost to you. 2037 Braveheart Dr, Crandall
$291,900 The two-story Colorado floor plan offers three bedrooms, two and a half bathrooms and a well-designed layout. Its open concept integrates living spaces seamlessly, fostering connectivity and flow from the welcoming foyer to the expansive living room and open dining area. The upgraded, chef-ready kitchen features stainless steel, energy-efficient appliances, granite countertops and designer wood cabinetry, making cooking and cleaning a breeze. The peaceful master retreat includes a spacious bedroom, spa-like bathroom with a glass walk-in shower and garden tub, and a huge walk-in closet for optimal storage and organization. The Colorado plan ensures both comfort and functionality for everyday living. Additionally this lot does not have direct neighbors behind the home as it backs up to a tree line. 3 Beds ⋅ 3 Baths ⋅ 21408388 MLS The two-story Colorado floor plan offers three bedrooms, two and a half bathrooms and a well-designed layout. Its open concept integrates living spaces seamlessly, fostering connectivity and flow from the welcoming foyer to the expansive living room and open dining area. The upgraded, chef-ready kitchen features stainless steel, energy-efficient appliances, granite countertops and designer wood cabinetry, making cooking and cleaning a breeze. The peaceful master retreat includes a spacious bedroom, spa-like bathroom with a glass walk-in shower and garden tub, and a huge walk-in closet for optimal storage and organization. The Colorado plan ensures both comfort and functionality for everyday living. Additionally this lot does not have direct neighbors behind the home as it backs up to a tree line. 1534 William Wallace St, Crandall
$249,900 The Atticus is a thoughtfully designed single-story home featuring three spacious bedrooms, two full baths, a chef-ready kitchen, and an open-concept layout that seamlessly connects the family room, dining area, and kitchen—perfect for gatherings and everyday living. The master suite offers a private retreat with a serene bath and walk-in closet, while the attached two-car garage provides convenience and comfort in any weather. With modern upgrades like energy-efficient appliances, stylish flooring, and elegant cabinetry included, the Atticus combines functionality and style for an elevated living experience. 3 Beds ⋅ 2 Baths ⋅ 21408377 MLS The Atticus is a thoughtfully designed single-story home featuring three spacious bedrooms, two full baths, a chef-ready kitchen, and an open-concept layout that seamlessly connects the family room, dining area, and kitchen—perfect for gatherings and everyday living. The master suite offers a private retreat with a serene bath and walk-in closet, while the attached two-car garage provides convenience and comfort in any weather. With modern upgrades like energy-efficient appliances, stylish flooring, and elegant cabinetry included, the Atticus combines functionality and style for an elevated living experience. 2060 Braveheart Dr, Crandall
$284,000 ** 2.99% Rates (5.80% APR)* Plus, Receive $10,000 Toward Closing Costs & $700 Per Month For a Minimum of 2 Years After Closing When You Make Your Payments Through MegPrime Pay. Starting October 1st, Limited Time Only. Terms and Conditions Apply ** Brand New Construction by Megatel Homes! Lagoon life is coming to Santorini in Crandall ISD! Discover Santorini, a peaceful community found in Seagoville, that seamlessly blends suburban charm with rural tranquility, offering families a peaceful living experience Our master-planned community is designed to elevate your quality of life with beautifully landscaped spaces dedicated to fitness, wellness, and relaxation. Whether you're enjoying a drink at the swim-up bar, breaking a sweat in the state-of-the-art fitness center, or engaging in some friendly competition at our sixteen-lane bowling alley, coming home here is a daily retreat. Move-in ready and never occupied! Megatel's Greyson plan is a one-story, 1,606 square foot home featuring three bedrooms, two bathrooms, an entry foyer, formal dining, a utility room, a covered patio, and a two-car garage. This home is available with elevation A on a 50ft lot, showcasing a distinct and stylish exterior design. 3 Beds ⋅ 2 Baths ⋅ 21408375 MLS ** 2.99% Rates (5.80% APR)* Plus, Receive $10,000 Toward Closing Costs & $700 Per Month For a Minimum of 2 Years After Closing When You Make Your Payments Through MegPrime Pay. Starting October 1st, Limited Time Only. Terms and Conditions Apply ** Brand New Construction by Megatel Homes! Lagoon life is coming to Santorini in Crandall ISD! Discover Santorini, a peaceful community found in Seagoville, that seamlessly blends suburban charm with rural tranquility, offering families a peaceful living experience Our master-planned community is designed to elevate your quality of life with beautifully landscaped spaces dedicated to fitness, wellness, and relaxation. Whether you're enjoying a drink at the swim-up bar, breaking a sweat in the state-of-the-art fitness center, or engaging in some friendly competition at our sixteen-lane bowling alley, coming home here is a daily retreat. Move-in ready and never occupied! Megatel's Greyson plan is a one-story, 1,606 square foot home featuring three bedrooms, two bathrooms, an entry foyer, formal dining, a utility room, a covered patio, and a two-car garage. This home is available with elevation A on a 50ft lot, showcasing a distinct and stylish exterior design. 426 Lana Dr, Seagoville
$269,900 Rare One Story- 5 bedrooms at an affordable price! Located on an oversize corner lot in River Ridge Phase 1, this property is located walking distance from Martin elementary school and access to HWY 175 for an easy 15 minute commute to Dallas! New Roof, Refrigerator, Stove and Microwave! Great Starter Home! The Open Floor Plan has the Kitchen and the Dining area opening up to the large Living area which is perfect for Family time or Entertaining guests! The primary suite is located opposite to the secondary bedrooms for more privacy! No neighbors to the back or the left side! The backyard is large and perfect for kids to play or entertain family and friends! HOA is very low at $20 per month. 5 Beds ⋅ 2 Baths ⋅ 21399676 MLS Rare One Story- 5 bedrooms at an affordable price! Located on an oversize corner lot in River Ridge Phase 1, this property is located walking distance from Martin elementary school and access to HWY 175 for an easy 15 minute commute to Dallas! New Roof, Refrigerator, Stove and Microwave! Great Starter Home! The Open Floor Plan has the Kitchen and the Dining area opening up to the large Living area which is perfect for Family time or Entertaining guests! The primary suite is located opposite to the secondary bedrooms for more privacy! No neighbors to the back or the left side! The backyard is large and perfect for kids to play or entertain family and friends! HOA is very low at $20 per month. 115 Angelina Dr, Crandall
$304,900 The Sage floor plan is a well-designed one-story home that includes three bedrooms, two bathrooms, and a flex room. The open living areas connect the kitchen, dining room, and family room, making it easy to enjoy quiet family evenings or host lively gatherings with friends. The master suite is thoughtfully secluded from the other bedrooms, providing a peaceful space for rest and relaxation. Two secondary bedrooms offer comfort and privacy for family members or guests. The flex room adds extra versatility, giving you the opportunity to create a home office, playroom, or hobby area that suits your needs. A covered patio completes the home by offering a comfortable outdoor space to unwind or entertain, rain or shine. 3 Beds ⋅ 2 Baths ⋅ 21408263 MLS The Sage floor plan is a well-designed one-story home that includes three bedrooms, two bathrooms, and a flex room. The open living areas connect the kitchen, dining room, and family room, making it easy to enjoy quiet family evenings or host lively gatherings with friends. The master suite is thoughtfully secluded from the other bedrooms, providing a peaceful space for rest and relaxation. Two secondary bedrooms offer comfort and privacy for family members or guests. The flex room adds extra versatility, giving you the opportunity to create a home office, playroom, or hobby area that suits your needs. A covered patio completes the home by offering a comfortable outdoor space to unwind or entertain, rain or shine. 129 N Island Dr, Terrell
$303,900 The Sage floor plan is a well-designed one-story home that includes three bedrooms, two bathrooms, and a flex room. The open living areas connect the kitchen, dining room, and family room, making it easy to enjoy quiet family evenings or host lively gatherings with friends. The master suite is thoughtfully secluded from the other bedrooms, providing a peaceful space for rest and relaxation. Two secondary bedrooms offer comfort and privacy for family members or guests. The flex room adds extra versatility, giving you the opportunity to create a home office, playroom, or hobby area that suits your needs. A covered patio completes the home by offering a comfortable outdoor space to unwind or entertain, rain or shine. 3 Beds ⋅ 2 Baths ⋅ 21408235 MLS The Sage floor plan is a well-designed one-story home that includes three bedrooms, two bathrooms, and a flex room. The open living areas connect the kitchen, dining room, and family room, making it easy to enjoy quiet family evenings or host lively gatherings with friends. The master suite is thoughtfully secluded from the other bedrooms, providing a peaceful space for rest and relaxation. Two secondary bedrooms offer comfort and privacy for family members or guests. The flex room adds extra versatility, giving you the opportunity to create a home office, playroom, or hobby area that suits your needs. A covered patio completes the home by offering a comfortable outdoor space to unwind or entertain, rain or shine. 133 N Island Dr, Terrell
$296,900 The Collin floor plan is a thoughtfully designed one-story home that features three spacious bedrooms and two full bathrooms, offering plenty of room for families or guests. The open-concept layout connects the kitchen, dining room, and family room, creating a seamless flow that is perfect for both daily living and entertaining. The master suite serves as a peaceful retreat with a generously sized bedroom, a private ensuite bathroom with a glass, walk-in shower, and a walk-in closet that provides space for clothes, shoes, and other personal items. Thoughtful storage options throughout the home help keep everything organized, ensuring that everyone has a space of their own to feel comfortable and at home. 3 Beds ⋅ 2 Baths ⋅ 21408230 MLS The Collin floor plan is a thoughtfully designed one-story home that features three spacious bedrooms and two full bathrooms, offering plenty of room for families or guests. The open-concept layout connects the kitchen, dining room, and family room, creating a seamless flow that is perfect for both daily living and entertaining. The master suite serves as a peaceful retreat with a generously sized bedroom, a private ensuite bathroom with a glass, walk-in shower, and a walk-in closet that provides space for clothes, shoes, and other personal items. Thoughtful storage options throughout the home help keep everything organized, ensuring that everyone has a space of their own to feel comfortable and at home. 131 N Island Dr, Terrell
$289,900 The Blanco Floorplan offers three spacious bedrooms, two full baths, a huge family room, and a chef-ready kitchen with a center island, all designed for comfort and convenience. Its open-concept layout seamlessly connects the kitchen, dining area, and family room, making it perfect for both entertaining and everyday living. Outside, the covered patio and fully fenced backyard provide a private space for relaxation, play, and hosting gatherings. At LGI Homes, we make homebuying simple and stress-free, with expert guidance at every step so you can focus on the excitement of owning a new home. 3 Beds ⋅ 2 Baths ⋅ 21408220 MLS The Blanco Floorplan offers three spacious bedrooms, two full baths, a huge family room, and a chef-ready kitchen with a center island, all designed for comfort and convenience. Its open-concept layout seamlessly connects the kitchen, dining area, and family room, making it perfect for both entertaining and everyday living. Outside, the covered patio and fully fenced backyard provide a private space for relaxation, play, and hosting gatherings. At LGI Homes, we make homebuying simple and stress-free, with expert guidance at every step so you can focus on the excitement of owning a new home. 137 N Island Dr, Terrell
$289,900 The Blanco Floorplan offers three spacious bedrooms, two full baths, a huge family room, and a chef-ready kitchen with a center island, all designed for comfort and convenience. Its open-concept layout seamlessly connects the kitchen, dining area, and family room, making it perfect for both entertaining and everyday living. Outside, the covered patio and fully fenced backyard provide a private space for relaxation, play, and hosting gatherings. At LGI Homes, we make homebuying simple and stress-free, with expert guidance at every step so you can focus on the excitement of owning a new home. 3 Beds ⋅ 2 Baths ⋅ 21408202 MLS The Blanco Floorplan offers three spacious bedrooms, two full baths, a huge family room, and a chef-ready kitchen with a center island, all designed for comfort and convenience. Its open-concept layout seamlessly connects the kitchen, dining area, and family room, making it perfect for both entertaining and everyday living. Outside, the covered patio and fully fenced backyard provide a private space for relaxation, play, and hosting gatherings. At LGI Homes, we make homebuying simple and stress-free, with expert guidance at every step so you can focus on the excitement of owning a new home. 132 N Island Dr, Terrell