Refine Search
Sort by
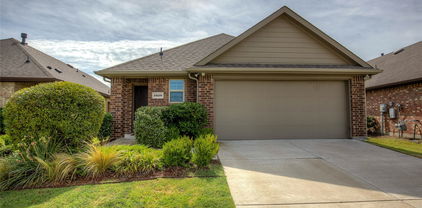
1034 Old Oaks Dr, Forney
$254,900
3 Beds ⋅ 2 Baths ⋅ 21266909 MLS
Nestled in the heart of Forney, TX, this charming single-story brick home blends modern design with everyday functionality. Featuring 3 bedrooms and 2 full bathrooms, the open-concept layout is filled with natural light and perfect for both daily living and entertaining. The spacious living and dining areas flow seamlessly into a contemporary kitchen equipped with quartz countertops, stainless steel appliances, a large island with bar seating, and a walk-in pantry. The private owner’s suite offers a generous walk-in closet and an oversized shower, while two additional bedrooms share a full bath—ideal for family, guests, or a home office. Durable luxury vinyl plank flooring extends throughout the main living areas. Enjoy outdoor living in the expansive backyard, perfect for relaxing or hosting gatherings. Located in the sought-after Travis Ranch community, residents enjoy access to a variety of amenities and recreational opportunities. Convenient access to Hwy 80 makes commuting to Dallas and surrounding areas a breeze, with ongoing road expansions further enhancing accessibility. Exciting nearby developments, including a new Costco and retail centers slated for 2026, promise added convenience and value. A school bus stop right in front of the home adds to the appeal for families. This home offers the perfect balance of suburban comfort and urban connectivity—schedule your private showing today!

1034 Old Oaks Dr, Forney

16001 County Road 4052, Kemp
$367,500
3 Beds ⋅ 2 Baths ⋅ 21269048 MLS
Motivated Seller will consider adding a special buyer's incentive of contributing to buyer's closing costs,(with an acceptable offer)! This charming 3 bedroom, 2 bath home, built in 2016, offers the perfect blend of peaceful country living with the convenience of nearby city amenities. Homesteaders will love the thoughtfully designed property featuring a pasture ideal for small animals such as goats, poultry pens, and an established raised-bed garden ready for filling those canning jars. Braces and corners are already in place, making it easy to fence the front acre for a horse, cow, or additional livestock. The large shop provides plenty of space for two vehicles or can easily serve as a workshop for hobbies, projects, or equipment storage. Inside, the home has been freshly repainted from ceiling to floor and features brand new laminate flooring throughout. The bathrooms offer ceramic tile floors and tasteful updates for a clean, modern feel. This home is ready for its next small farmer, hobby homesteader, or family looking to enjoy a little extra space and country charm.

16001 County Road 4052, Kemp

1160 Red Hawk Ln, Forney
$344,999
4 Beds ⋅ 3 Baths ⋅ 21267162 MLS
Step into this beautifully designed 4-bedroom, 2.5-bath home located in Forney’s highly desirable Grayhawk community. Built in 2020, this spacious 2,669 sq. ft. residence offers an open-concept layout that perfectly balances everyday functionality with effortless entertaining. The inviting living area is filled with natural light and anchored by a cozy fireplace, while the thoughtfully designed kitchen features quartz countertops, a large center island, stainless steel appliances, a walk-in pantry, and a charming eat-in dining space. The private primary suite, conveniently located on the main level, serves as a relaxing retreat with dual vanities, a soaking garden tub, separate shower, and an oversized walk-in closet. Downstairs also includes a dedicated home office or flex space, a half bath, and a spacious laundry room. Upstairs, enjoy a large game room perfect for movie nights or play space, along with three generously sized secondary bedrooms and a full bath. Outside your door, Grayhawk offers exceptional community amenities including a resort-style pool, parks, playgrounds, and scenic walking trails. Ideally situated near top-rated Forney ISD schools, shopping, dining, and major highways for an easy commute. This move-in ready home combines modern finishes, flexible living spaces, and a family-friendly neighborhood—an opportunity you won’t want to miss!

1160 Red Hawk Ln, Forney

3140 Patton Ln, Mesquite
$309,900
4 Beds ⋅ 2 Baths ⋅ 21268900 MLS
Welcome to this beautifully maintained 4-bedroom, 2-bath home located in the desirable Trailwind Estates community, conveniently positioned near Heartland, Forney, and Mesquite. This charming single-story residence features a thoughtfully designed open floor plan with spacious living areas and abundant natural light, creating the perfect atmosphere for both relaxing and entertaining. Every detail of this home reflects modern style, comfort, and exceptional care. The chef-inspired kitchen is equipped with a large center island, stylish subway tile backsplash, stainless steel appliances, and gorgeous granite countertops—ideal for everyday living and hosting gatherings. The private owner’s retreat offers a peaceful escape with a beautifully designed en-suite bathroom featuring an oversized dual shower. Additional bedrooms are generously sized and provide flexibility for family, guests, or a home office. Step outside to a cozy backyard designed for enjoying the outdoors, whether it’s weekend BBQs, family gatherings, or quiet evenings under the Texas sky. Convenient access to major highways, shopping, dining, and entertainment makes this home an incredible opportunity for comfort and convenience. Schedule your private showing today!

3140 Patton Ln, Mesquite

610 N Fm Road Unit 1389, Combine
$274,000
3 Beds ⋅ 2 Baths ⋅ 21268641 MLS
INVESTOR SPECIAL! This 3-bedroom, 2-bath home offers an excellent opportunity for an investor, renovator, or buyer looking to add their own personal touches. Situated on approximately 1 acre with mature trees, the property features spacious front and back yards with plenty of room for outdoor enjoyment. A private water well provides an added benefit and may help reduce water utility costs. Located in the highly sought-after Crandall ISD and approximately 30 minutes from Downtown Dallas, this property offers the peaceful feel of country living with convenient access to city amenities, shopping, dining, and major roadways. Bring your vision and explore the possibilities this property has to offer. All offers will be considered.

610 N Fm Road Unit 1389, Combine

103 Heritage Hill Dr, Forney
$459,000
4 Beds ⋅ 3 Baths ⋅ 21268151 MLS
This stunning UnionMain Homes MODEL HOME offers 4 bedrooms, 3 bathrooms, office, 3 car garage, and a covered back patio. From the moment you arrive, the Madrono brick exterior with chopped stone, and a striking stained wood 8 foot entry door with flemish glass inserts signal the elevated craftsmanship. Step inside to discover rich dark wood laminate floors flowing through the main living areas, gas fireplace with surrounding shiplap from floor to ceiling and natural light from dual-pane, low-E insulated windows. The gourmet kitchen is a showstopper, outfitted with 5 burner gas stove, shaker cabinets, nickel hardware, contrasting quartz countertops, subway tile backsplash, pendant lighting, under counter lighting, and USB charging station. Retreat to the extended primary suite, where a tray ceiling adds architectural elegance and the en suite bath impresses with vanilla sky venetian marble countertops, dual sinks, soaking tub, separate shower, pendant lights, designer tile wall accents, and high-level tile floors. Secondary baths echo the same refined palette, each finished with matching marble counters and designer tile details. Other great features are built-in mud bench, carpet in all bedrooms, nickel-finished lighting fixtures, ceiling fans in all rooms. Outside, model-level designed landscaping and a 6' privacy fence frame a generous backyard. Enjoy the efficiency of a tankless water heater, 45 inch MERV AC filtration, a Wi-Fi programmable thermostat, PEX plumbing, LED lighting throughout, and elongated commodes in every bath. HOA includes hiking and biking trails. Model homes sell fast, and this one delivers the full package without the wait. Available 30 days after contract.

103 Heritage Hill Dr, Forney

408 Heritage Hill Dr, Forney
$434,999
4 Beds ⋅ 2 Baths ⋅ 21267688 MLS
MLS# 21267688 - Built by Risewell Homes - Ready Now! ~ This thoughtfully planned single-story home features four bedrooms, two full bathrooms, and a versatile layout designed for modern living. A private study is positioned off the foyer, creating a quiet and functional workspace. The open-concept family room anchors the home and flows seamlessly into the kitchen and breakfast nook, making it ideal for everyday living and entertaining. The kitchen offers generous counter space, a central island, and convenient access to the nook. The primary suite is tucked away for privacy and includes an en-suite bath with a walk-in closet. Three additional bedrooms are grouped together with a full bathroom. With efficient use of space and a comfortable single-story design, this home balances flexibility, functionality, and everyday comfort.

408 Heritage Hill Dr, Forney

227 Harmony Ave, Forney
$447,999
4 Beds ⋅ 3 Baths ⋅ 21267682 MLS
MLS# 21267682 - Built by Risewell Homes - Ready Now! ~ This beautifully designed home in Forney combines comfort, style, and functionality in an inviting single-story layout. Featuring 2,622 square feet, the home offers 4 generously sized bedrooms, 2.5 baths, a dedicated study, and expansive living spaces designed for everyday living and entertaining alike. The bright open-concept design is complemented by soaring 10-foot ceilings, rich hardwood flooring throughout the main areas. The oversized kitchen and dining space provide abundant prep areas, storage, and room to gather with family and guests. Retreat to the spacious primary suite featuring a spa-inspired bath with dual vanities, a soaking tub, separate shower with built-in seat, and thoughtful storage throughout. Additional highlights include ceiling fans, upgrades fixtures, and enhanced cabinetry for added convenience. Step outside to enjoy the private large covered rear patio and expansive backyard - perfect for relaxing evenings, entertaining, pets, playtime, or creating your ideal outdoor retreat. Conveniently located near the charm of downtown Forney, Lover’s Landing offers a peaceful neighborhood setting with walkable streets and a welcoming community atmosphere.

227 Harmony Ave, Forney

415 Heritage Hill Dr, Forney
$454,999
4 Beds ⋅ 3 Baths ⋅ 21267665 MLS
MLS# 21267665 - Built by Risewell Homes - Ready Now! ~ This thoughtfully designed single-story home in Forney blends spacious living with stylish, modern comfort in a layout made for both everyday ease and entertaining. The open-concept kitchen, nook, and family room form an inviting central hub, highlighted by a beautiful electric fireplace that creates a warm, dramatic focal point. The private primary suite offers a true retreat with a spa-inspired bath, tile mud pan shower, and generous walk-in closet, delivering both luxury and functionality. Three additional bedrooms and two well-placed full baths provide flexible living for family or guests, while a dedicated study offers a quiet, refined space for working, learning, or creative pursuits. A covered patio expands the living space outdoors, perfect for relaxing evenings and gatherings, and the home is completed by a functional utility room and a spacious three-car garage, bringing together smart design, energy, and everyday livability in a home that truly stands out.

415 Heritage Hill Dr, Forney

2020 Wellington Pt, Heartland
$289,000
3 Beds ⋅ 3 Baths ⋅ 21259037 MLS
Welcome to this spacious and well-maintained two-story home located in the highly sought-after Heartland community! Situated on an interior lot, this 3-bedroom, 2.5-bath residence offers approximately 2,400 square feet of thoughtfully designed living space with an open-concept layout perfect for both everyday living and entertaining. The inviting main level features a large living area that flows seamlessly into the kitchen and dining spaces, complete with built-in cabinetry, dual sinks, a walk-in pantry, and ample counter space. Upstairs, a large private primary suite offers a relaxing retreat with a sitting area, ensuite bath, double vanity, and a spacious walk-in closet. You’ll find additional bedrooms with walk-in closets and a full bath, providing plenty of room for family or guests. Interior highlights include decorative lighting, luxury vinyl plank flooring, ceramic tile, and a dedicated utility room. Step outside to enjoy a private backyard—ideal for relaxing or hosting gatherings. The home also features a 3-car garage and access to outstanding community amenities including pools, walking trails, parks, and more. Conveniently located within Crandall ISD, this home offers comfort, space, and a vibrant neighborhood lifestyle—don’t miss this opportunity!

2020 Wellington Pt, Heartland

9627 County Road 4028, Kemp
$635,000
4 Beds ⋅ 3 Baths ⋅ 21231693 MLS
Welcome to your peaceful paradise! Nestled on nearly 10 acres, this beautifully-maintained property offers the perfect blend of privacy, comfort, and functionality. Totaling over 3,100 sf, this property includes 4 generously-sized bedrooms and 3 full bathrooms and a large bonus room above the garage, currently used as an office, providing flexible space to meet your needs. All bedrooms have ceiling fans and walk-in closets for added comfort and convenience. The primary suite is a relaxing retreat offering private access to the covered porch while its ensuite bathroom features a luxurious garden tub, a separate shower, separate vanities and plenty of linen storage. There is a secondary bedroom downstairs, and two more bedrooms upstairs, conveniently connected by a Hollywood-style bathroom, offering separate vanity areas with a shared central bathroom. The inviting living room is warmed by an efficient fireplace insert providing a cozy atmosphere in the cooler months. The well-equipped kitchen includes a gas cooktop, electric oven, dishwasher, and walk-in pantry. Entertaining is easy with a formal dining room, a breakfast nook, a breakfast bar, and a gas hookup at the end of the porch making cooking on your gas grill a breeze! The utility room provides a sink for your convenience. An air-conditioned 3-car garage includes a workbench with a utility sink, ideal for hobbies or projects. The fenced paddock area is ready for your animals. The property is fully fenced with a secure gated entrance. The cleared trails through the wooded acreage provide a shady canopy for your walk, jog, or horseback ride. High speed internet is available, making work convenient and reliable. Ceiling fans throughout and recessed lighting provide comfort. This well-maintained property offers a rare opportunity to enjoy country living without sacrificing modern conveniences. Located in the unincorporated, quiet community of Becker where ranches and country estates greet you. Come & see!

9627 County Road 4028, Kemp

13154 Franklin Ln, Talty
$540,000
5 Beds ⋅ 3 Baths ⋅ 21249875 MLS
Experience the charm of countryside living at 13154 Franklin Ln in Forney, TX. Nestled on a spacious one acre lot in the highly sought after Founders community, this beautifully maintained two story home offers the perfect blend of comfort, space. 5 bedrooms and 3 full baths, this home is designed with both functionality and lifestyle in mind. Step inside to soaring ceilings in the family room that create an inviting, open atmosphere, complemented by a seamless open concept layout ideal for entertaining or everyday living. The downstairs features three generously sized bedrooms, including a flexible space perfect for a home office. Upstairs, you’ll find a second living area along with two additional bedrooms creating a perfect retreat for guests, kids, or multi generational living. Every corner of this home reflects true pride of ownership. Enjoy peaceful surroundings with plenty of space between neighbors, all while being part of a quiet, close-knit community. This is more than just a home it’s a lifestyle. Come experience the space, comfort, and community.

13154 Franklin Ln, Talty

4311 Shadow Dr, Forney
$374,900
4 Beds ⋅ 3 Baths ⋅ 21265438 MLS
!!!!!PREMIUM LOT, OVERSIDE LARGE LOT!!!!,GREAT HOME FOR FIRST TIME BUYERS ON FAST GROWING FORNEY CITY, MINUTES TO SHOPPING SHOPS & NEW WHOLESALES COSTCO & BJ,2022 CONSTRUCTION TAKE ADVANTAGE OF THIS BEAUTIFUL HOME WITH BUILDERS WARRANTY IN PLACE,SELLERS VERY MOTIVATED, THIS MODERN convenience luxury home in this gorgeous 2 story , HOUSE HAS OPEN FLOOR PLAN,. An open concept kitchen to enjoy company and friends, with dining, & living room space makes gatherings a delight. Wood look tile floors on first floor through the common areas downstairs & compliment the white cabinetry, and match with the white quartz countertops of the kitchen. Stainless steel appliances in the kitchen include a gas range. This is the a DR Horton Galena floorplan, provide amounts of natural light and upgraded lighting fixtures that give a bright, open feel. Enormous and spacious Master Bedroom downstairs with ensuite, which is complete with a glass enclosed shower & separate soaking tub for relaxing. Upstairs features a game-room that provides a relax space, and the additional 2 bedrooms and a full bath. Enjoy your mornings or evenings on the back covered patio, that views a very large private fence backyard Conveniently located and tucked away in a quiet neighborhood in Forney. Schedule a showing asap or tour today!. HOUSE HAS BEEN BUILT IN 2022, STILL HAS SOME WARRANTIES AVAILABLE. WELL TAKEN CARE BY CURRENT OWNERS.

4311 Shadow Dr, Forney

2529 Pettus Dr, Forney
$220,000
3 Beds ⋅ 2 Baths ⋅ 21263758 MLS
Charming and move-in ready 3 bedroom, 2 bath home nestled in one of Forney’s established communities. This thoughtfully maintained home offers an inviting open layout with modern updates throughout, spacious living areas, and a beautifully refreshed kitchen designed for both everyday living and entertaining. The private primary suite provides a relaxing retreat, while the secondary bedrooms offer flexibility for guests, a home office, or growing needs. Enjoy the comfort of a mature neighborhood with the convenience of nearby schools, shopping, dining, and quick access to major highways. A perfect blend of style, functionality, and location—this home is ready for its next chapter. Subject to 3rd party approval.

2529 Pettus Dr, Forney

10612 Live Oak Dr, Forney
$649,000
3 Beds ⋅ 3 Baths ⋅ 21265276 MLS
Stunning brick home on 1.5 acres with no HOA and an unbeatable location close to the DFW Metroplex, shopping, dining, and everyday conveniences! This spacious 2,549 sq ft home offers a thoughtfully designed floor plan perfect for both everyday living and entertaining. Inside, you’ll find abundant natural light, a cozy wood-burning fireplace, formal living and dining rooms, plus a kitchen and breakfast area designed for gathering with family and friends. The split layout includes a Jack-and-Jill bathroom connecting two secondary bedrooms, while the oversized bonus family or game room provides endless possibilities for recreation, media space, home office, or additional entertaining. Step outside to enjoy the peaceful pergola area, ideal for morning coffee or relaxing evenings. The property also features a 2-car attached garage and an impressive 30x30 detached garage perfect for a workshop, storage, hobbies, or all your toys. Major upgrades include a new septic system in 2025, replaced one AC and heat pump in 2025, and roof replaced just 4 years ago. Move-in ready with space, functionality, and charm both inside and out!

10612 Live Oak Dr, Forney

1119 Arborwood Dr, Forney
$319,890
4 Beds ⋅ 3 Baths ⋅ 21263939 MLS
Introducing the Latitude, an exquisite two-story DRB Home that spans an impressive 2,008 square feet of stylish living space. This contemporary floor plan features a masterfully designed open layout that seamlessly connects living, dining, and kitchen areas—a perfect setting for entertaining guests or enjoying family time. The kitchen is a chef's dream, equipped with an oversized island, modern cabinetry, sleek stainless steel appliances, and a walk-in pantry. The cozy dining area creates an inviting space for family meals. Retreat to the luxurious primary suite, complete with a built-in window seat and an ensuite bathroom featuring a dual sink vanity, spacious walk-in shower, and expansive closet. Venture upstairs to discover three additional well-appointed secondary bedrooms, ideal for family members or guests, along with a thoughtfully designed full bath that caters to their needs. Nestled in one of Forney's premier neighborhoods, Walden Pond, this home is surrounded by breathtaking natural beauty. Residents can revel in expansive green spaces, perfectly manicured parks, and scenic walking trails that create the ideal backdrop for outdoor activities and fostering community connections. The planned amenity center offers exciting weekend adventures, while the sparkling pool invites you to unwind and refresh after a long day. This home is not merely a place to live; it’s a vibrant lifestyle waiting for you to embrace, filled with comfort, community, and connection to nature.

1119 Arborwood Dr, Forney

1006 Devonshire Dr N, Forney
$689,900
4 Beds ⋅ 4 Baths ⋅ 21259840 MLS
Welcome to your stunning home with a customization that is designed to impress at every turn. Situated on a spacious lot, this home offers an exceptional blend of elegance, comfort, and high-end functionality across a thoughtfully crafted living space. Step inside and be greeted by soaring 14-foot vaulted ceilings and an open-concept design enhanced by sleek flooring and sophisticated lighting throughout. The expansive living area features a striking electric fireplace, creating a warm yet contemporary focal point perfect for entertaining or relaxing evenings at home. The kitchen is a true showstopper, equipped with enhanced features that include custom cabinetry, quartz countertops, a wine refrigerator, and walk-in pantry. Under-cabinet lighting adds both ambiance and practicality, elevating the entire space. Retreat to the luxurious primary suite where no detail has been overlooked. Enjoy stylish mirrors with LED lighting, a spa-inspired bathroom with custom shower niches, and an extraordinary walk-in closet featuring a full-body mirror and a dedicated jewelry showcase. Additional bedrooms also offer generous walk-in closets, ensuring ample storage throughout. Designed for both leisure and lifestyle, this home includes a dedicated media room complete with a beverage cooler and dramatic lighting. The dining room has a seamless indoor-outdoor flow leading to a spacious covered patio—ideal for hosting or unwinding. The exterior is equally impressive, featuring modern sconces, landscape accent lighting that enhances the home’s brick façade, and a full sprinkler system to maintain the lush surroundings. A 3-car garage adds convenience and additional storage. Additional upgrades include a gas tankless water heater for efficiency and comfort, making this home as practical as it is beautiful. This is more than a home—it’s a statement of modern luxury living in one the most desirable areas. Seller-Owner Financing available for qualified applicants.

1006 Devonshire Dr N, Forney

1577 Forge Pond Ln, Forney
$264,000
3 Beds ⋅ 2 Baths ⋅ 21254415 MLS
Welcome to this charming 3-bedroom, 2-bath Forney residence offering inviting curb appeal and a comfortable open layout designed for everyday living and easy entertaining. A welcoming living area filled with natural light anchors the open floorplan, creating a bright and airy atmosphere that flows seamlessly into the dining and kitchen spaces. The spacious kitchen features a breakfast bar, built-in appliances, generous storage, and ample countertop space for meal preparation and gathering. The serene primary bedroom provides a relaxing retreat and includes a private ensuite bath with separate vanities and a walk-in closet. Two additional well-proportioned bedrooms offer flexibility for guests, hobbies, or workspace needs, along with a full secondary bath nearby. Enjoy outdoor living in the private backyard, ideal for relaxing or entertaining in a peaceful setting. This home is located in a growing community with a new neighborhood pool currently under construction, adding to the future lifestyle appeal and recreational opportunities. With its thoughtful layout, abundant natural light, and desirable location, this Forney residence offers a wonderful blend of comfort, convenience, and community living. 3D tour available online!

1577 Forge Pond Ln, Forney

3608 Kimberly Ct, Forney
$357,000
4 Beds ⋅ 3 Baths ⋅ 21264049 MLS
Seller is now offering $5,000 in seller concessions! Use it toward closing costs, an interest rate buy-down, or other eligible buyer expenses, making homeownership more affordable! Welcome to 3608 Kimberly Ct, a beautifully maintained 4-bedroom, 3-bathroom home offering 2,763 square feet of modern living space in the thriving Heartland community. Situated on a quiet cul-de-sac atop a generous, nearly quarter-acre lot, this residence delivers the kind of space and quality that today's buyers rarely find. Inside, the open-concept living area immediately impresses with vaulted ceilings and abundant large windows that anchor the room. The custom kitchen features expertly crafted cabinetry, additional built-in storage, a pantry, a gas cooktop, and an island. Clean lines, neutral tones, and abundant natural light flow throughout, creating an atmosphere that feels elegant yet genuinely comfortable. The ground floor hosts an office off the entry, the primary suite with a private en-suite bath, along with 2 bedrooms and a full bath — an ideal arrangement for accessibility and convenience. Upstairs, a second living area provides flexible space for movie nights, a playroom, or a lounge, while an additional bedroom and another full bathroom complete the upper level. Step outside to discover an oversized private backyard with a covered patio — perfect for grilling, relaxing with your pets, or envisioning a garden retreat. The expansive lot offers rare outdoor freedom in today's market. Located near the Gateway Shopping Center, schools, Sunny Brook Park, and major freeways, this home balances suburban tranquility with everyday convenience. Whether you commute across the metroplex or prefer weekend adventures close to home, this location serves you well. Schedule your showing today — this one will not last long!

3608 Kimberly Ct, Forney

4036 Aurora Ln, Forney
$299,999
4 Beds ⋅ 3 Baths ⋅ 21263051 MLS
Nestled on a quiet cul-de-sac in the highly sought-after Heartland community, this beautifully designed home offers the perfect blend of comfort, functionality, and modern living. Upon entry, you’re welcomed by a versatile layout featuring a private office with French doors, a conveniently located half bath, and a formal dining area. The heart of the home showcases a spacious, custom kitchen complete with an oversized island, abundant counter space, a breakfast nook, and a large walk-in pantry—ideal for both everyday living and entertaining. The open-concept family room is filled with natural light from a wall of windows and features a cozy fireplace, creating an inviting atmosphere. Step outside to a generously sized back patio, perfect for grilling and hosting gatherings. Upstairs, you’ll find a flexible media or living area, along with two spacious secondary bedrooms and a full guest bath. The private primary suite is a true retreat, offering dual closets, a relaxing soaking tub, and a walk-in shower. Energy-efficient solar panels add exceptional value and help reduce utility costs. Residents of Heartland enjoy access to outstanding HOA amenities, including multiple recreational areas, a fitness center, and a community pool. This home truly has it all—schedule your showing today!

4036 Aurora Ln, Forney

2230 Cliff Springs Dr, Forney
$274,000
3 Beds ⋅ 2 Baths ⋅ 21258014 MLS
Better than new! Welcome to this beautifully maintained 3-bedroom, 2-bath home built in 2023, located in the desirable Briarwood Hills community in Forney. With 1,498 square feet of thoughtfully designed living space, this home offers modern comfort without the wait of new construction. Step inside to find a freshly repainted interior with upgraded semi-gloss finishes, creating a clean, bright, and durable living environment. The open-concept layout seamlessly connects the kitchen, dining, and living areas—perfect for everyday living and entertaining. The kitchen and bathrooms feature like-new finishes, as the home has been meticulously cared for since purchase. Major systems including the roof, HVAC, and foundation are all essentially brand new, offering peace of mind for years to come. Enjoy outdoor living with a covered patio and a professionally installed rock retaining wall in the backyard—ideal for relaxing or hosting guests. Situated on a low-traffic outer street, this home provides added privacy while still being conveniently located within the neighborhood. Residents of Briarwood Hills enjoy access to community amenities including a pool and park, making it a great place to live and unwind. Skip the builder timelines and move right into a home that already has the upgrades done for you. Schedule your showing today!

2230 Cliff Springs Dr, Forney

504 W Grove St, Kaufman
$259,999
3 Beds ⋅ 2 Baths ⋅ 21261761 MLS
You’re going to love this beautifully renovated home in Kaufman, TX! Thoughtfully updated throughout, the kitchen showcases stylish cabinetry, stainless steel appliances, dual sinks, and quartz countertops. The inviting living room centers around a classic brick wood-burning fireplace with a warm wood mantle—perfect for relaxing or entertaining. A spacious utility room offers epoxy flooring and built-in cabinetry for added functionality. On the main level, you’ll find two generously sized bedrooms sharing a fully updated bath featuring new cabinetry, quartz counters, and a convenient linen closet. Upstairs, retreat to a private oversized bedroom complete with a walk-in closet, cozy sitting area, and ensuite bath. This home was flipped 2.5 years ago with select areas highlighting beautifully refinished original hardwood floors, complemented by new carpet, updated lighting, a new gas water heater, and a newly completed foundation with a transferable warranty, and new roof for added peace of mind. Located within walking distance to the shops and dining of downtown Kaufman, this home offers both comfort and convenience. Schedule your showing today and make this charming home yours! *Some photos have been virtually staged to show the best potential use of space in the home.

504 W Grove St, Kaufman

Listings provided by North Texas Real Estate Information Systems (NTREIS). Listing data has been deemed reliable but is not guaranteed to be accurate by the MLS.

Last updated: